Leave a Message

By providing your contact information to Malina Bercher, your personal information will be processed in accordance with Malina Bercher's Privacy Policy. By checking the box(es) below, you expressly consent to receive marketing or promotional real estate communication from Malina Bercher in the manner selected by you. For SMS text messages, message frequency varies. Message and data rates may apply. Consent is not a condition of purchase of any goods or services. You may opt out of receiving further communications from Malina Bercher at any time. To opt out of receiving SMS text messages, reply STOP to unsubscribe. SMS text messaging is subject to our Terms of Use.

Thank you for your message. I'll be in touch with you shortly.

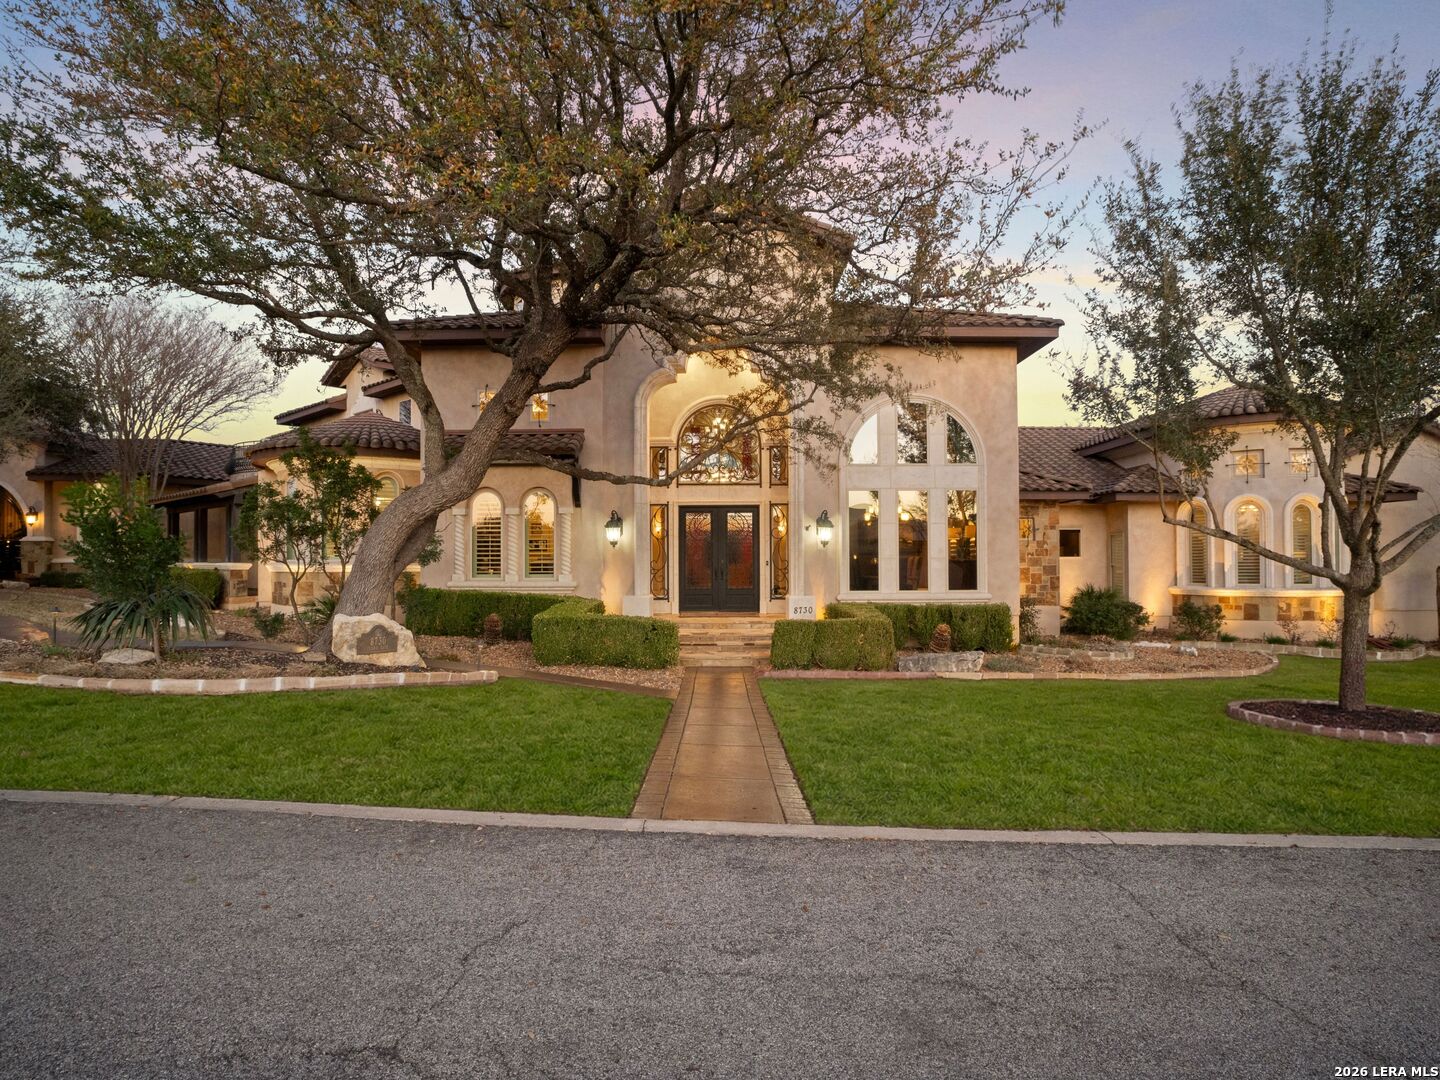
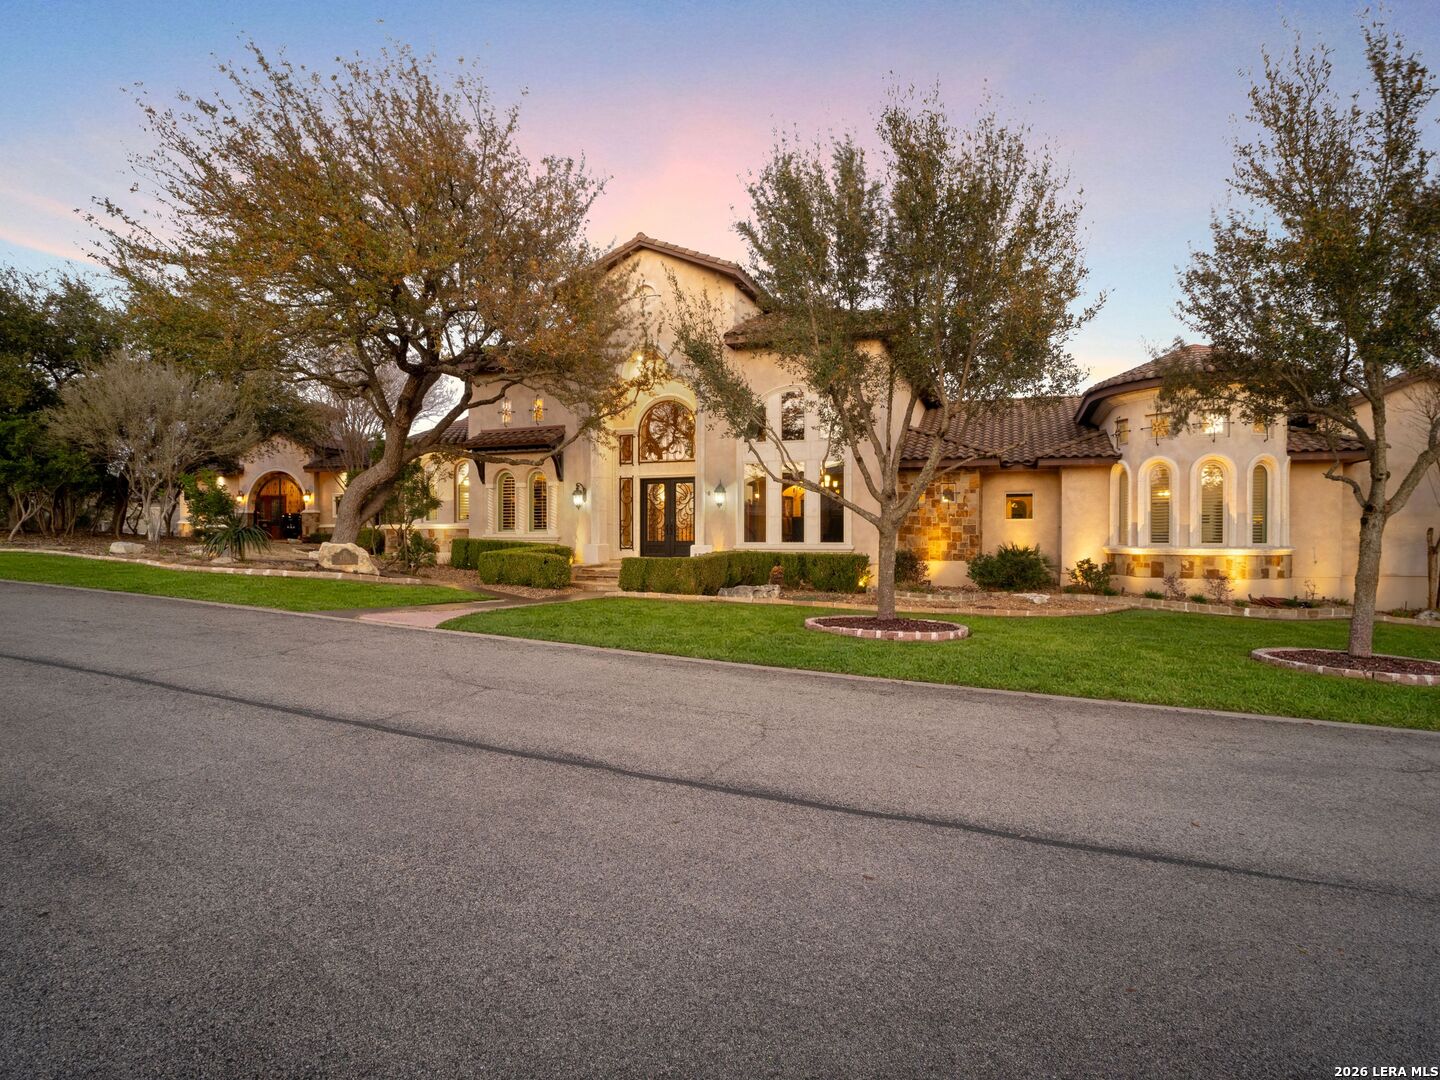
Large stucco home with arched windows, a tiled roof, and a tree-lined lawn at dusk.
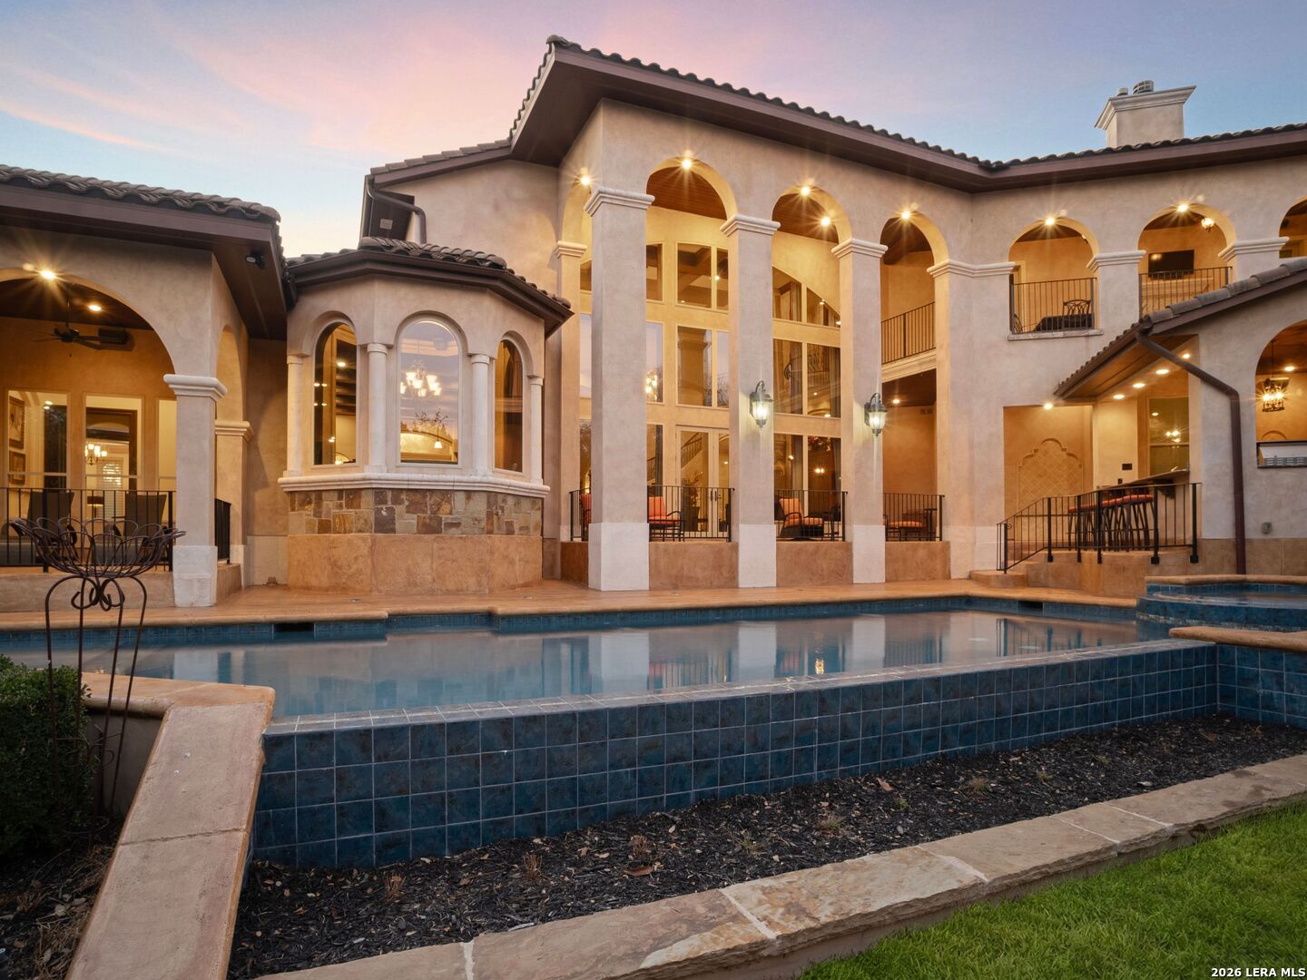
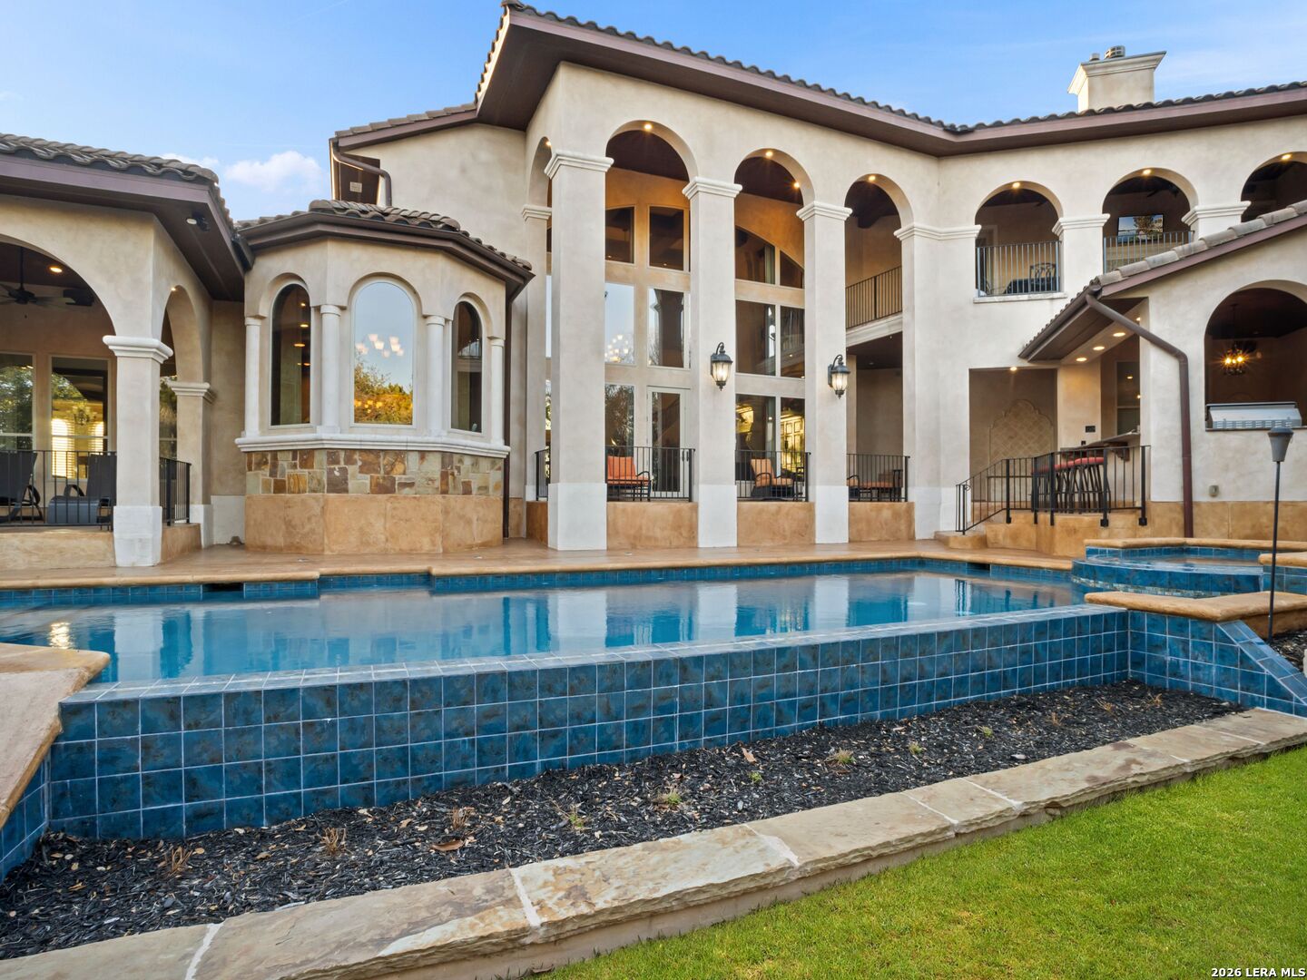
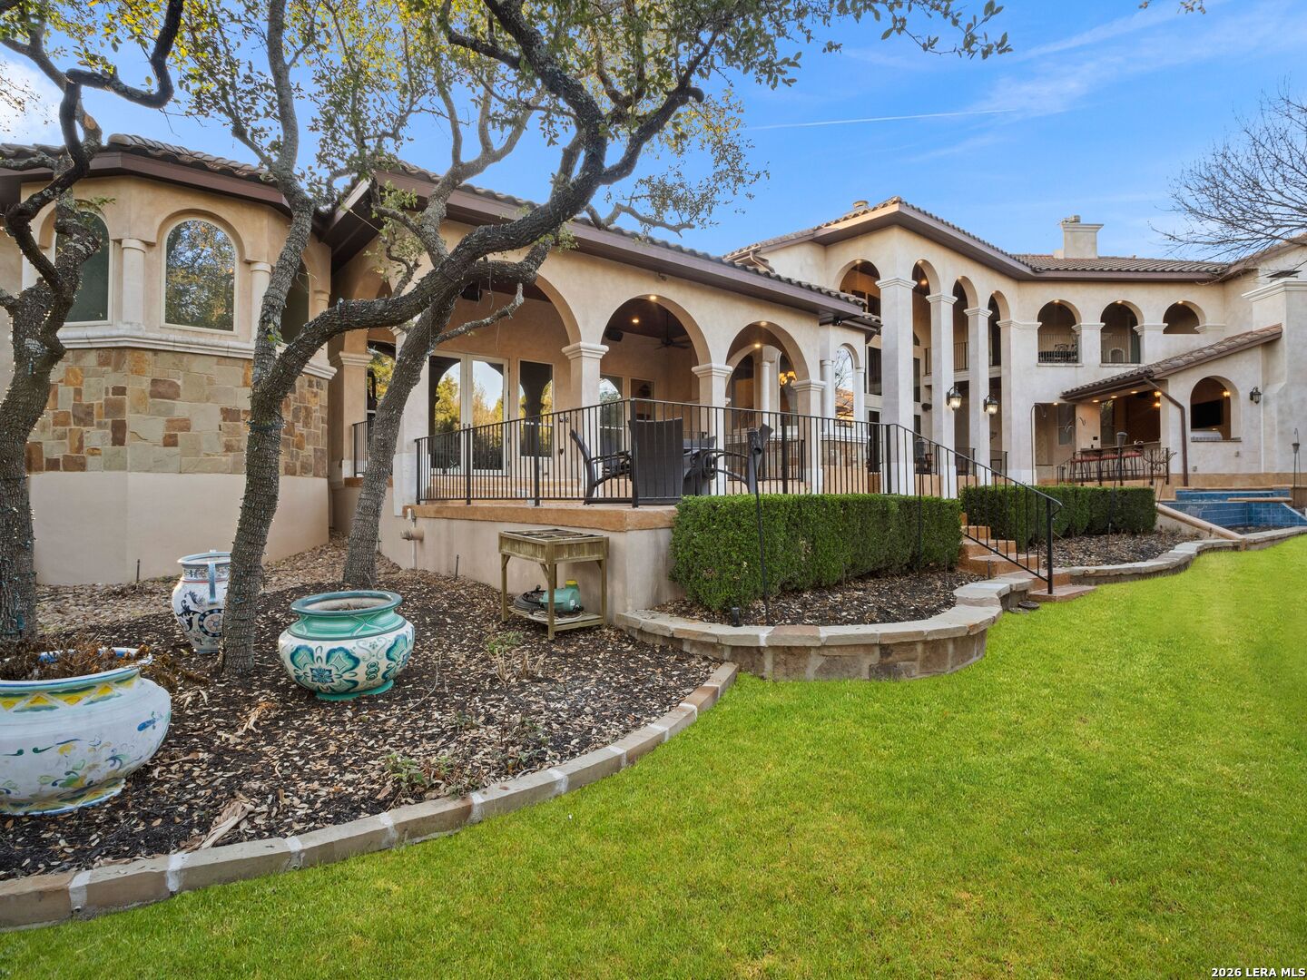
Two-story stucco home with arched balconies and a swimming pool at dusk.
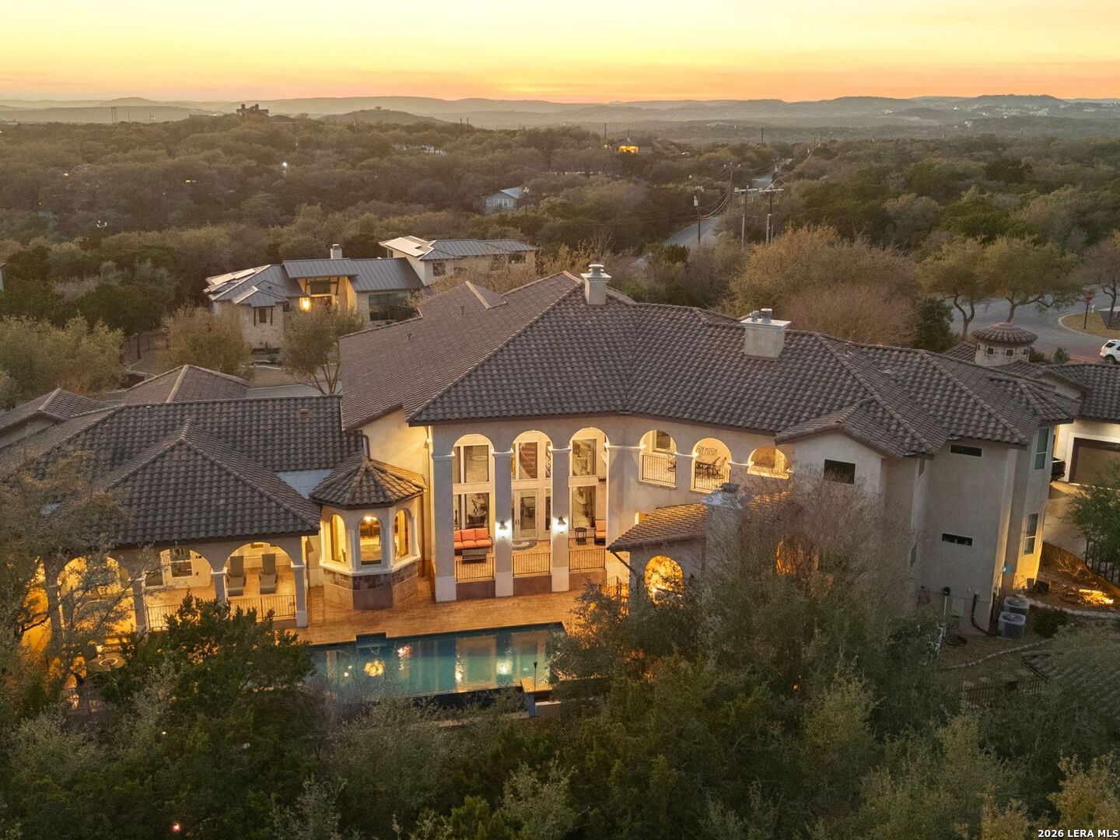
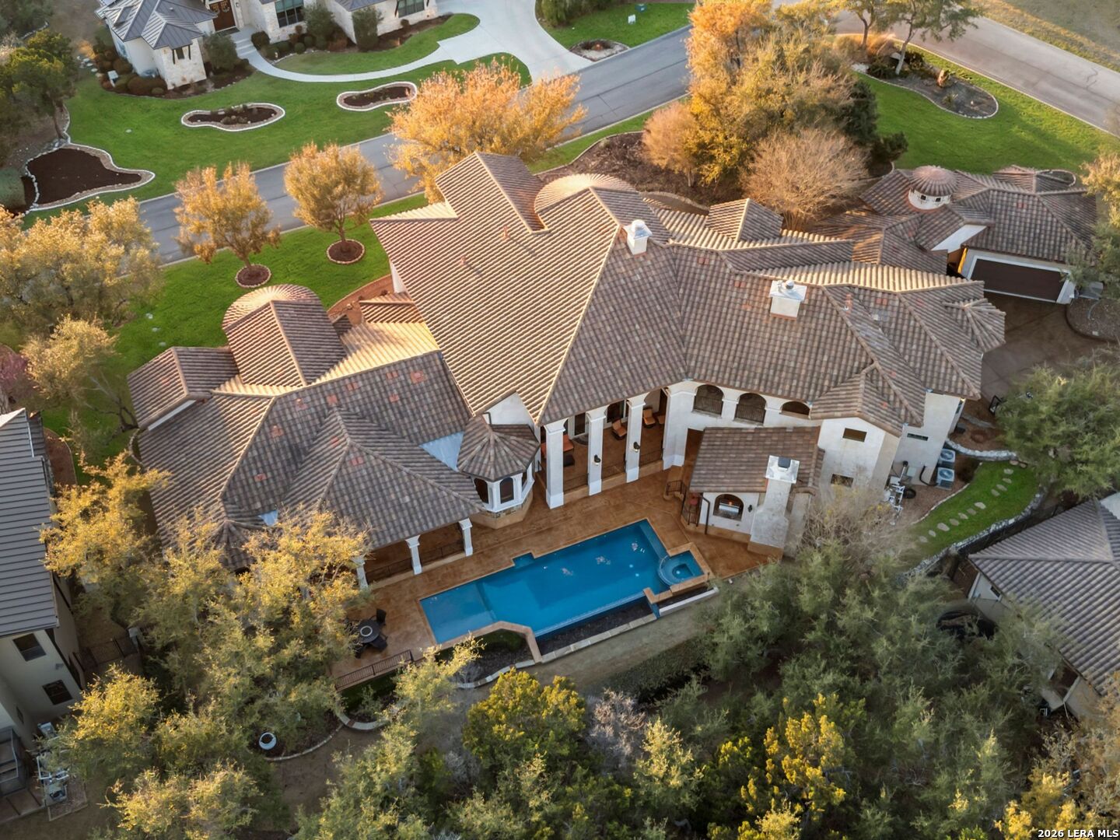
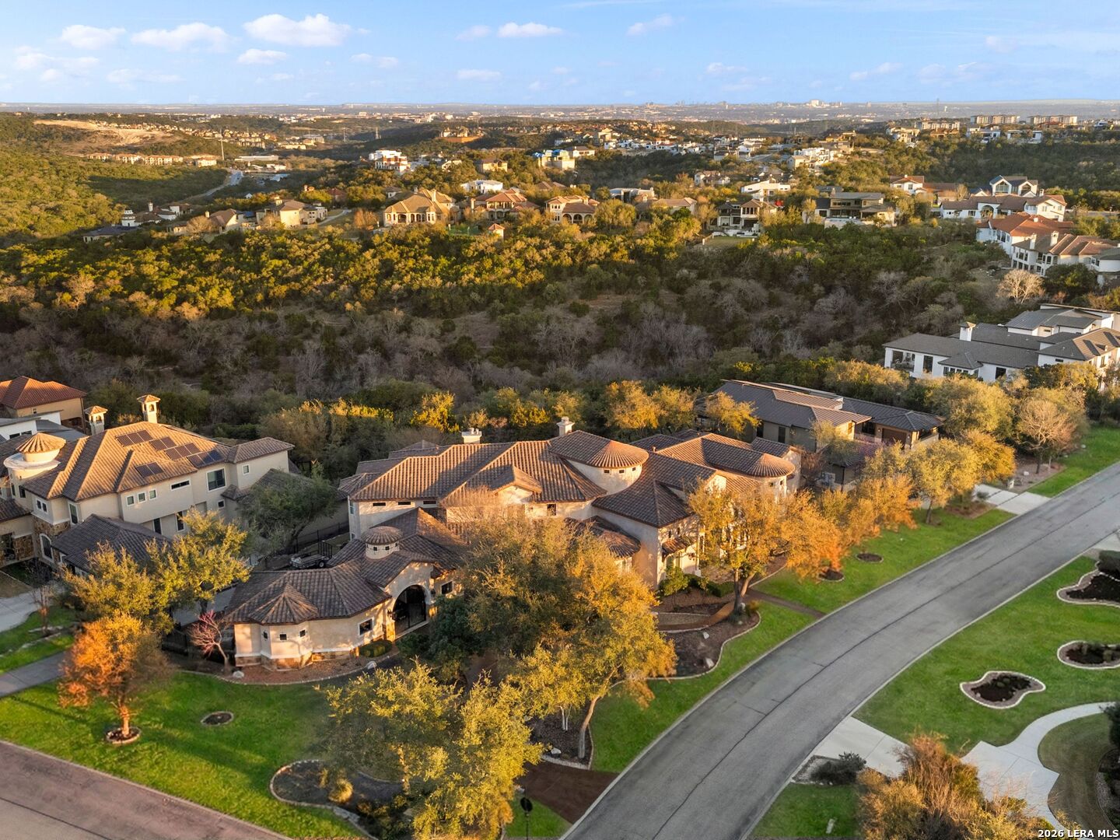
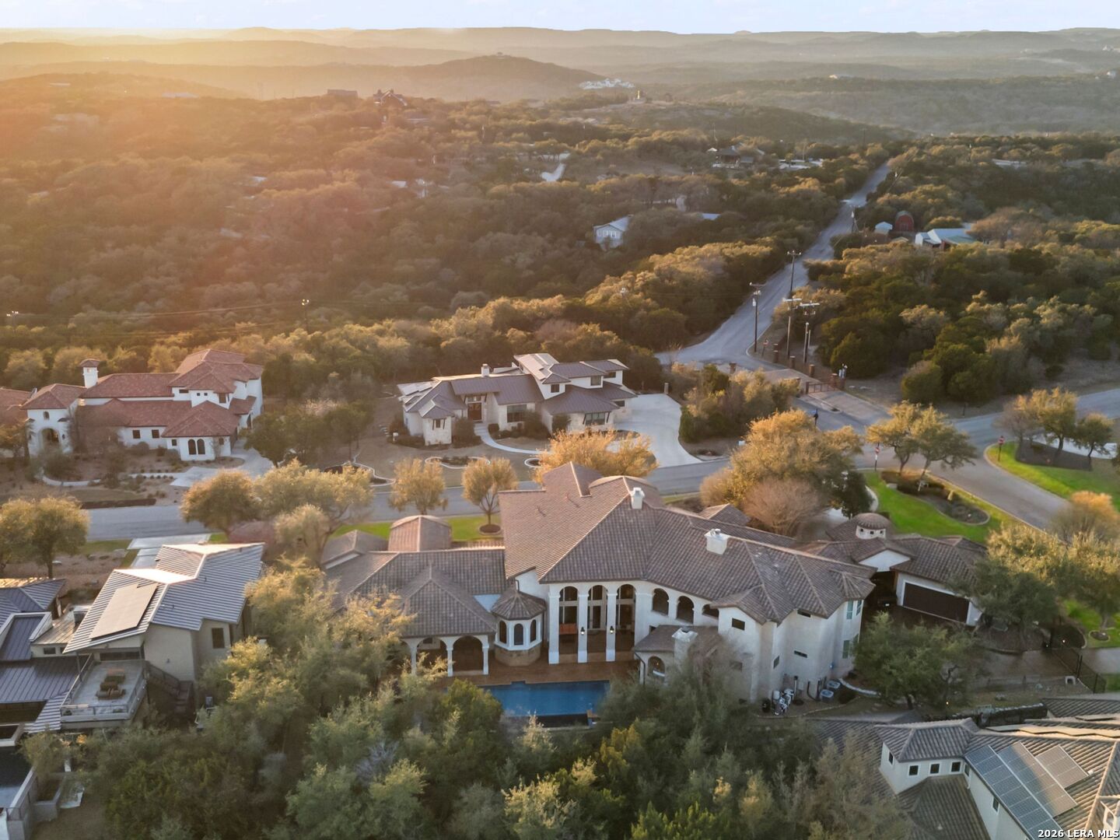
Aerial view of a large home with an arched patio and pool at sunset, surrounded by rolling hills.
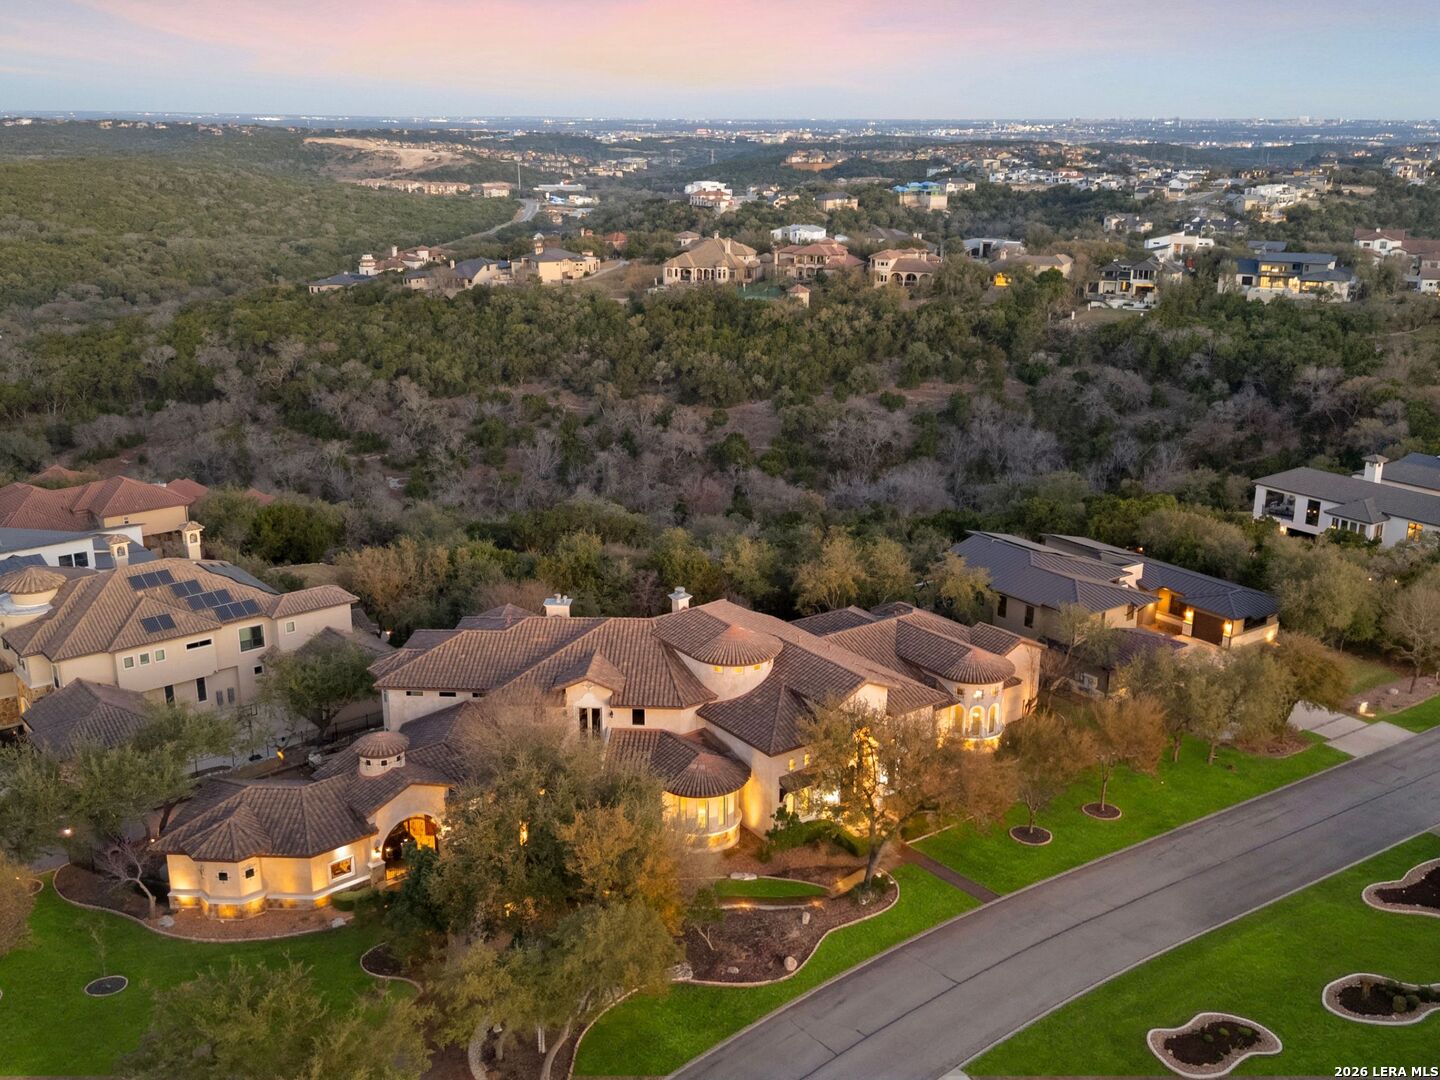
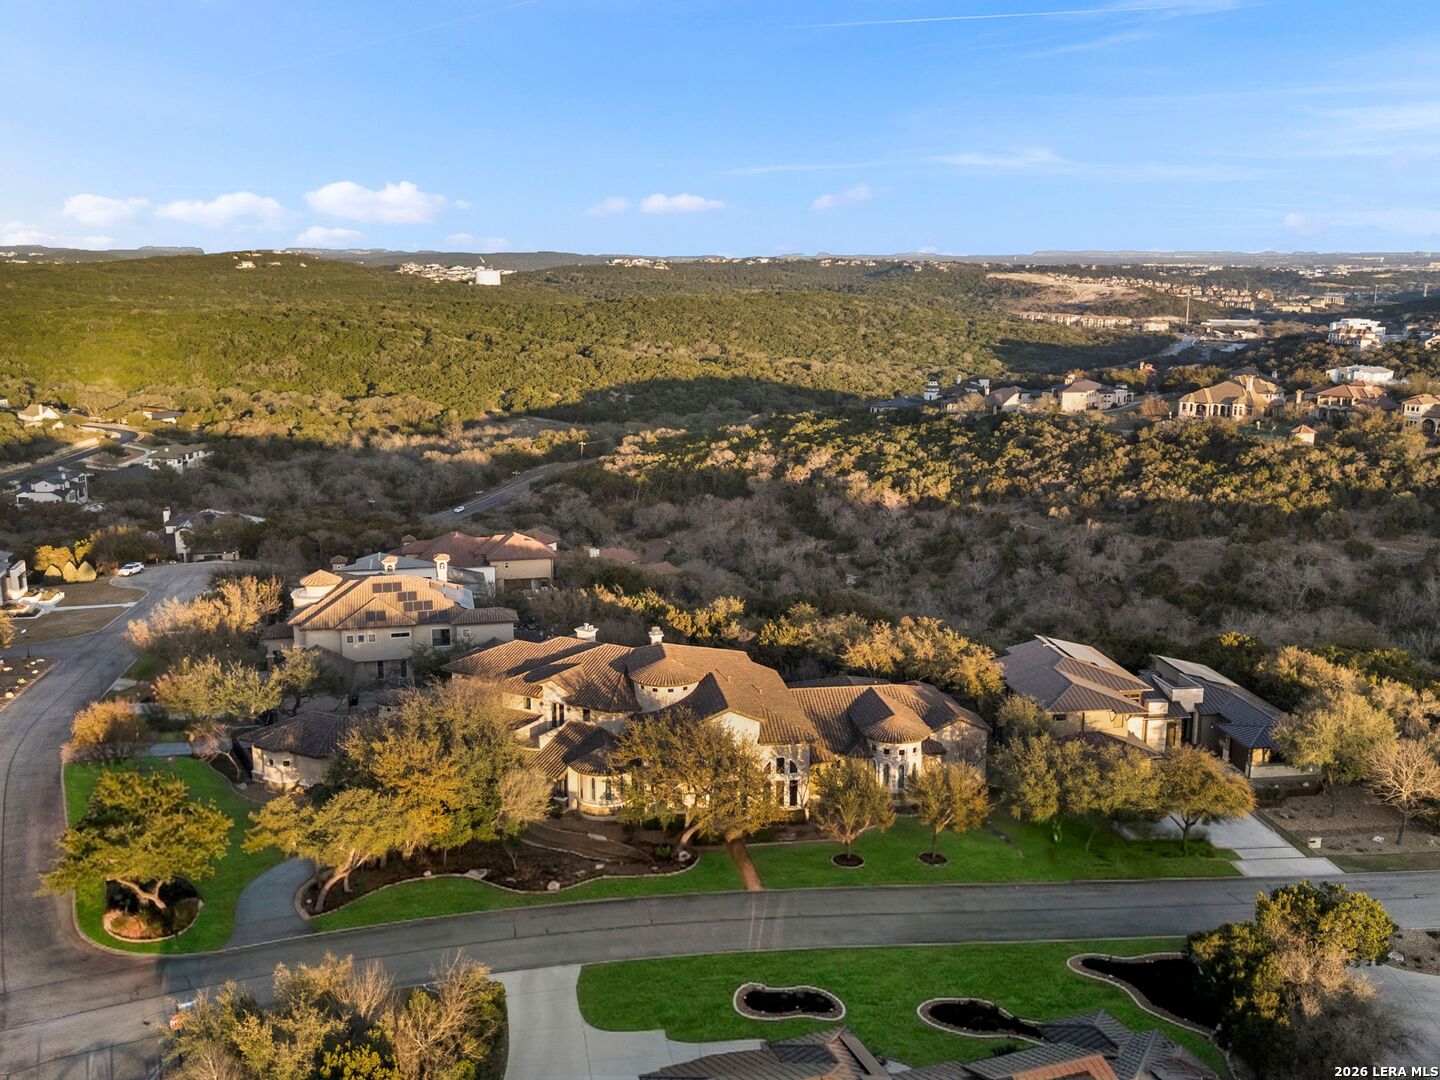
Aerial view of a large tiled-roof home beside a wooded ravine and surrounding neighborhood.
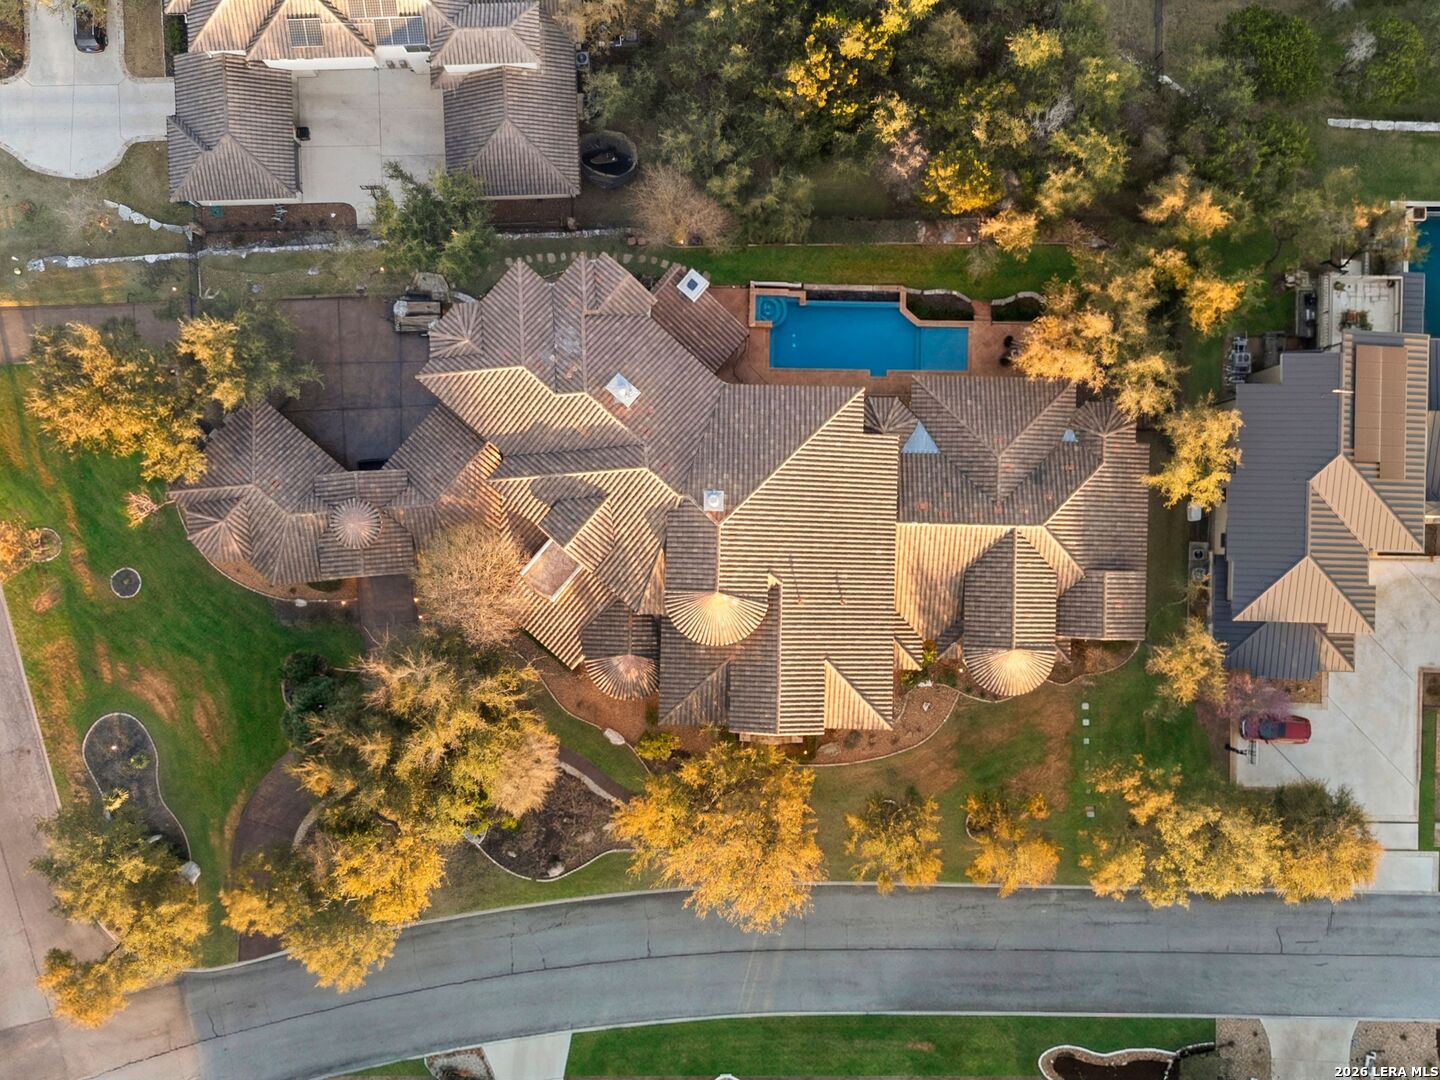
Aerial view of a large stone home with a blue backyard pool and landscaped grounds.
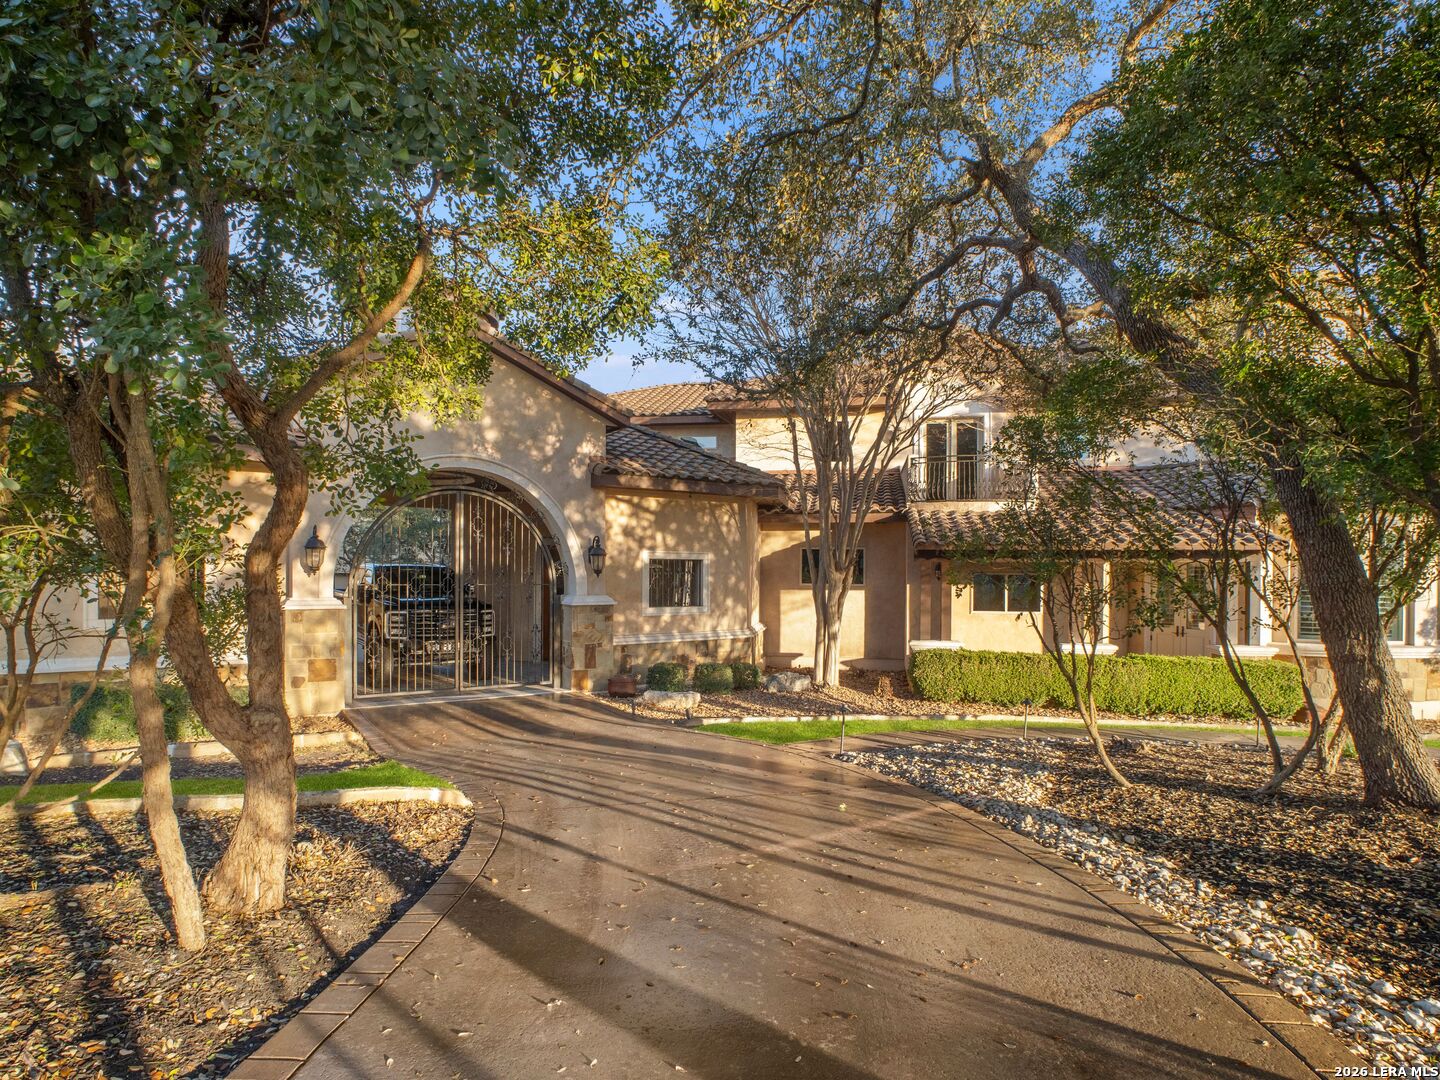
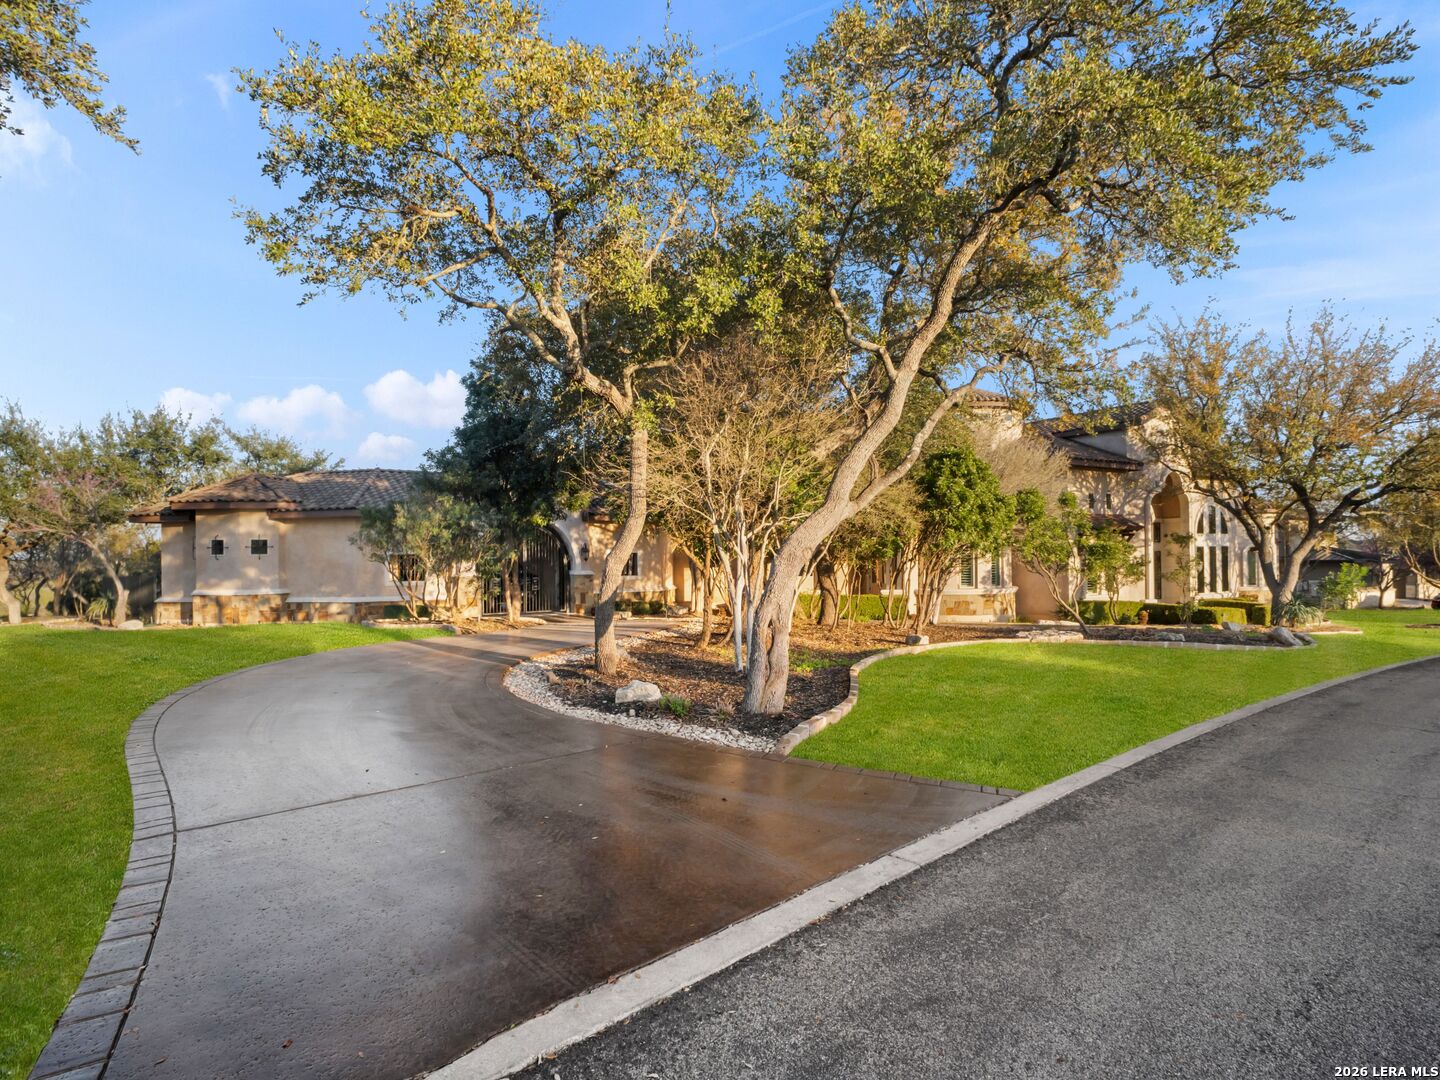
Stucco home behind an arched metal gate, framed by mature trees and a curved driveway.
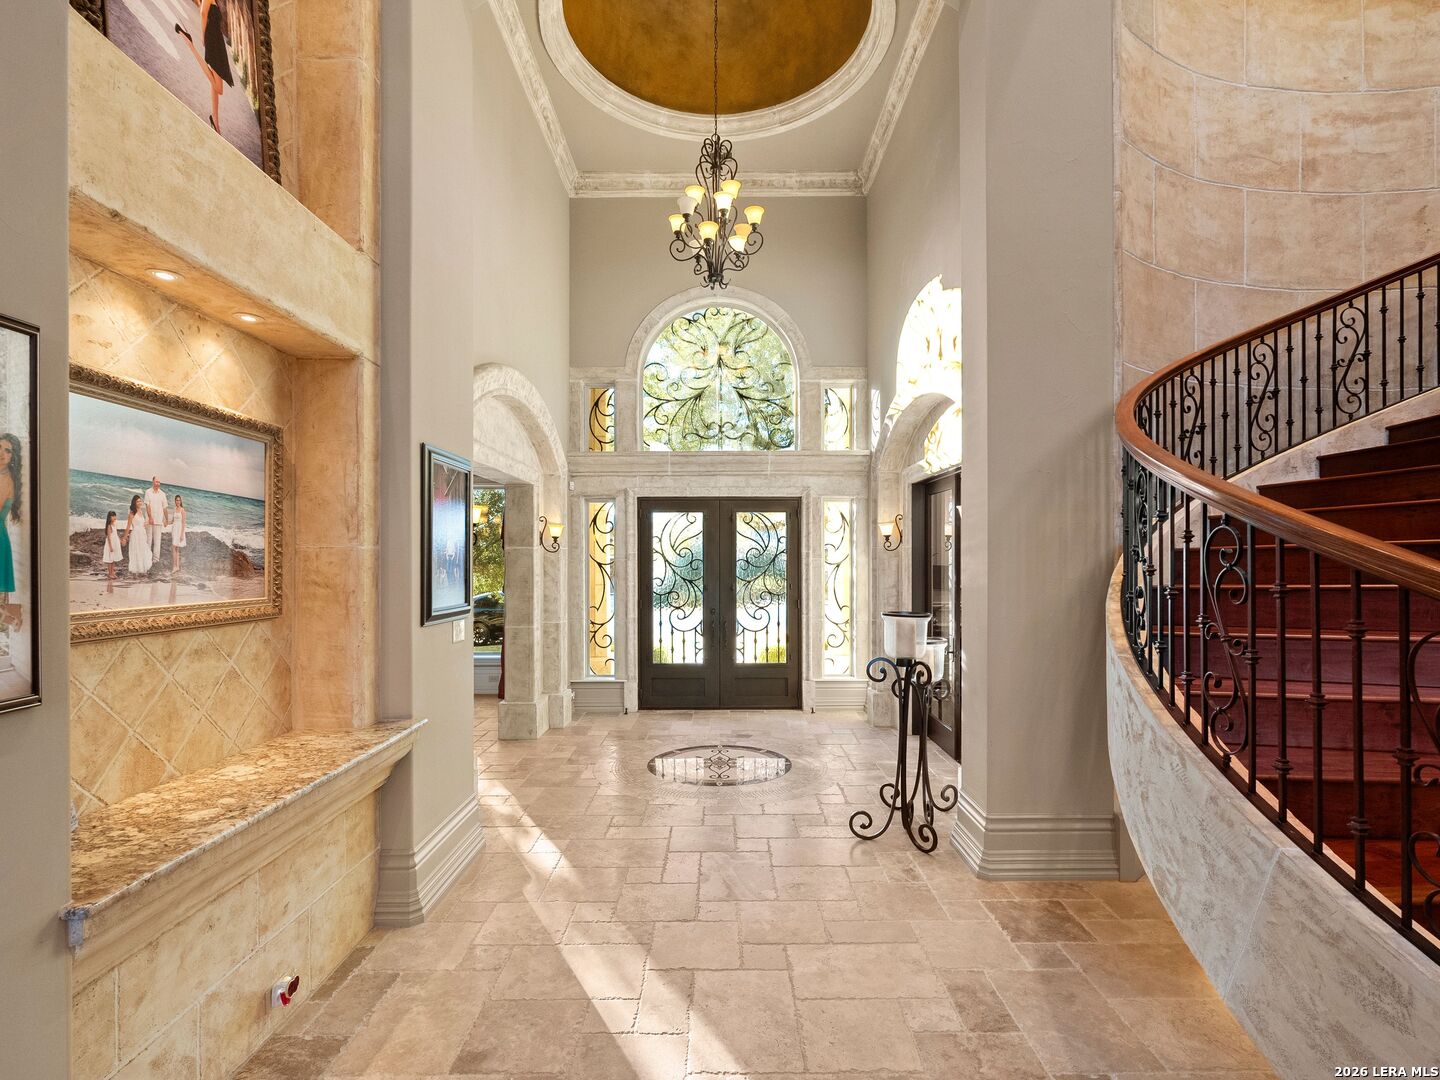
Grand foyer with arched glass entry doors, a chandelier, and a curved wrought-iron staircase.
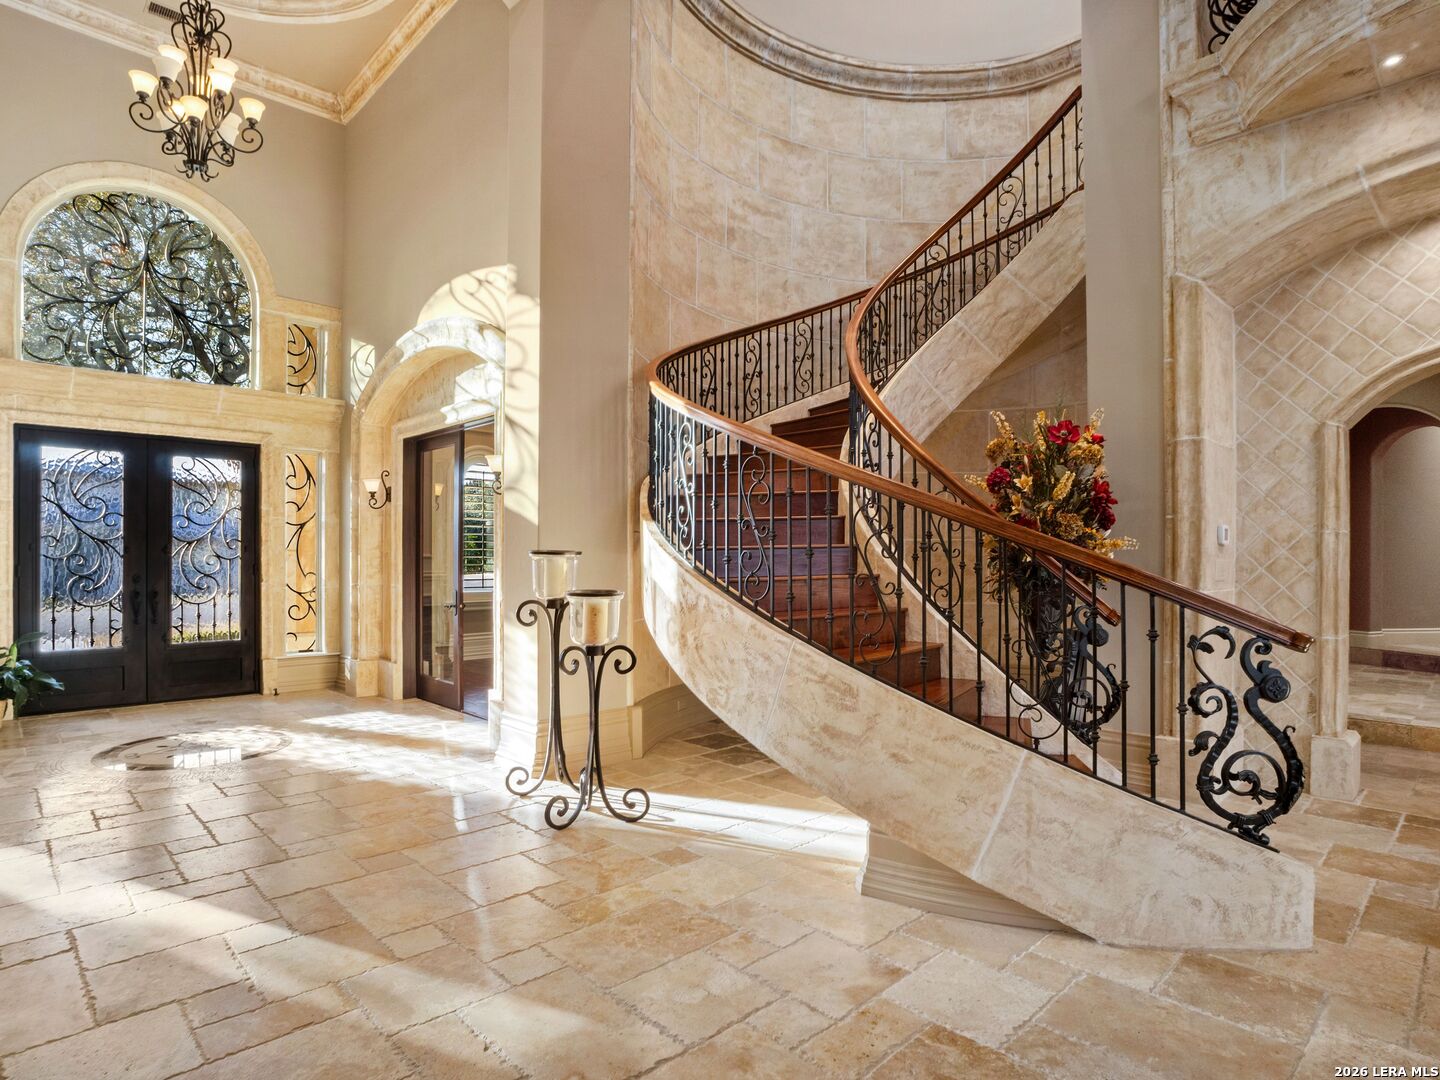
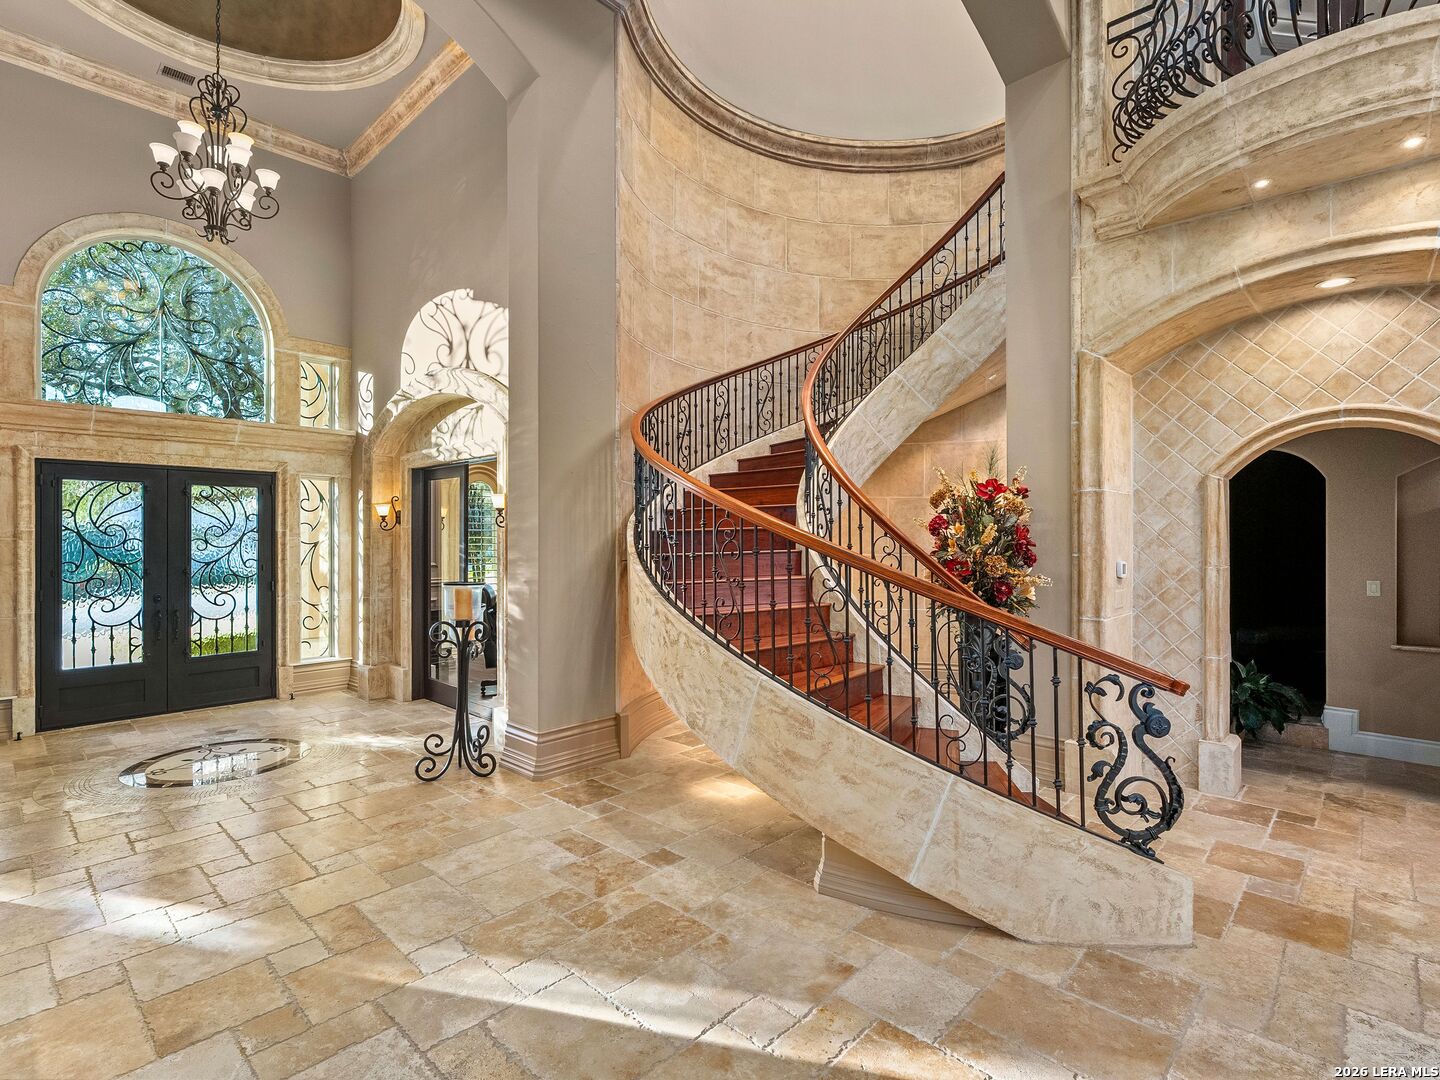
Foyer with a sweeping curved staircase, ornate iron railings, and arched ironwork entry doors.
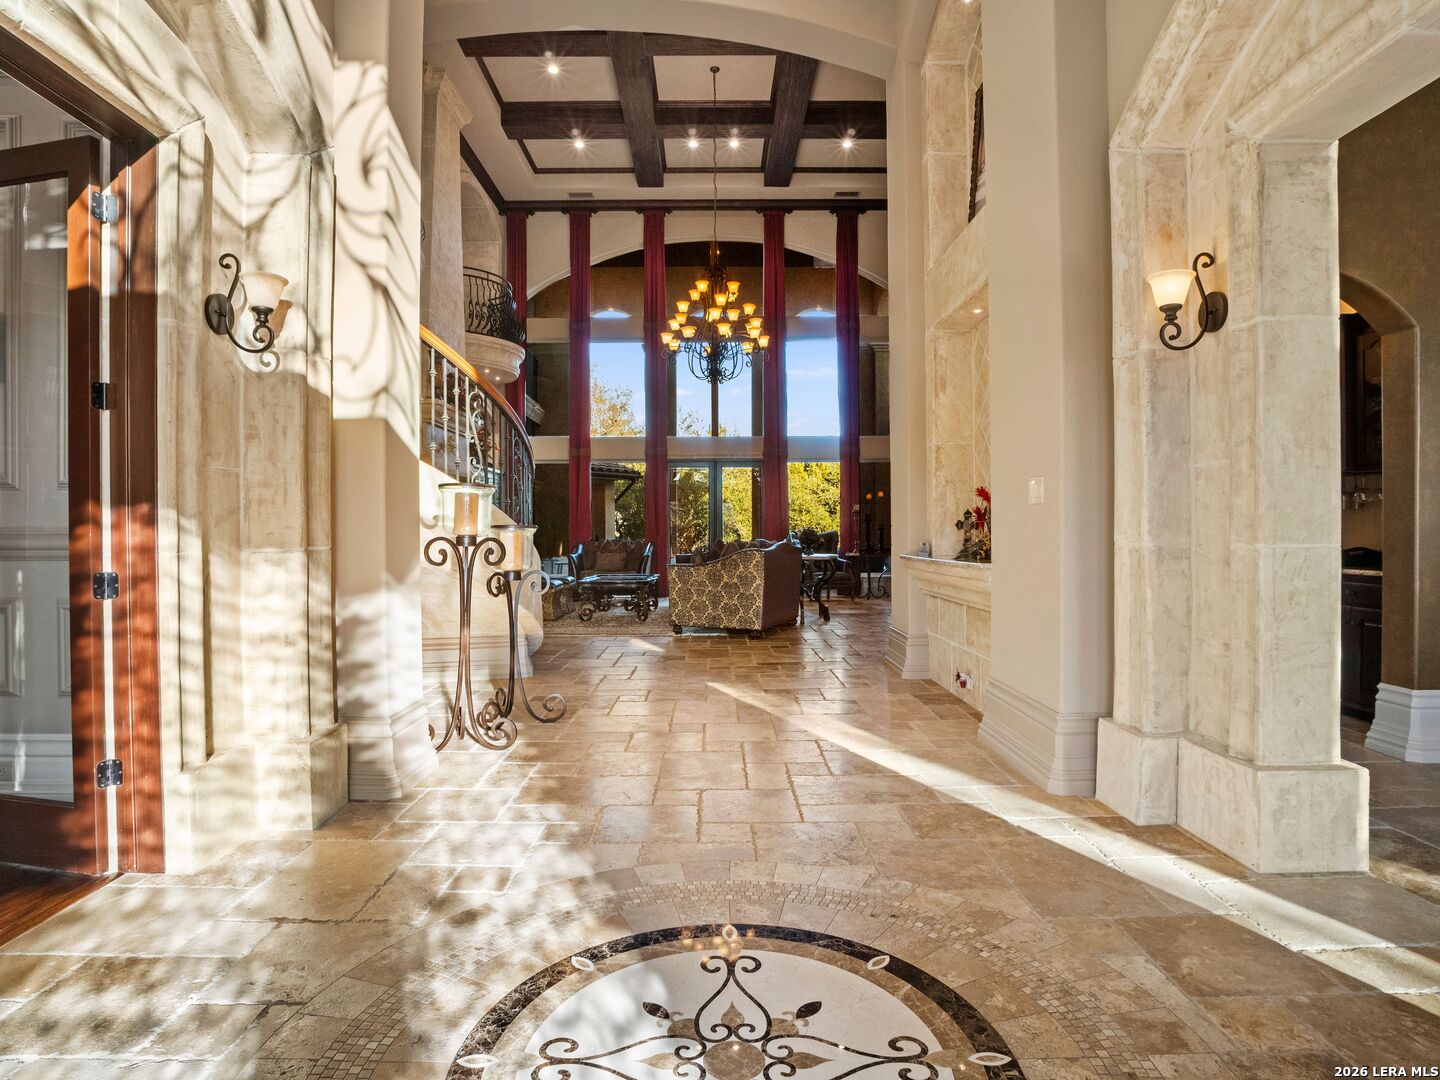
Grand foyer with a stone floor medallion, curved staircase, tall draped windows, and chandelier.
Two-story foyer with a curved staircase, wrought-iron railings, and decorative-glass entry doors.
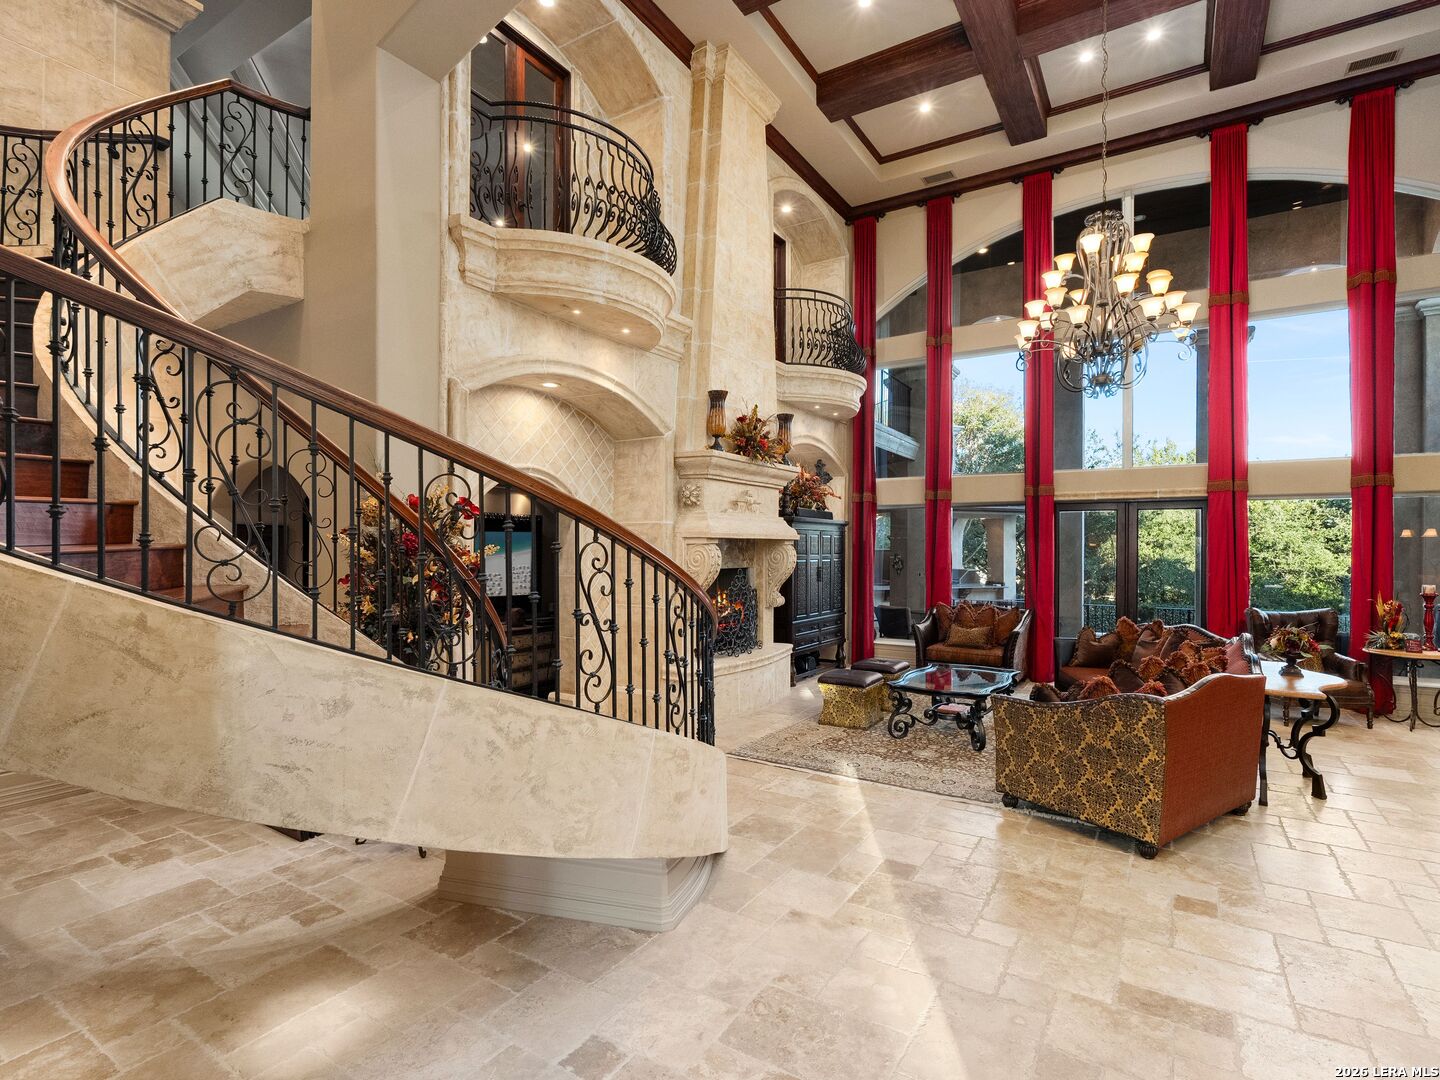
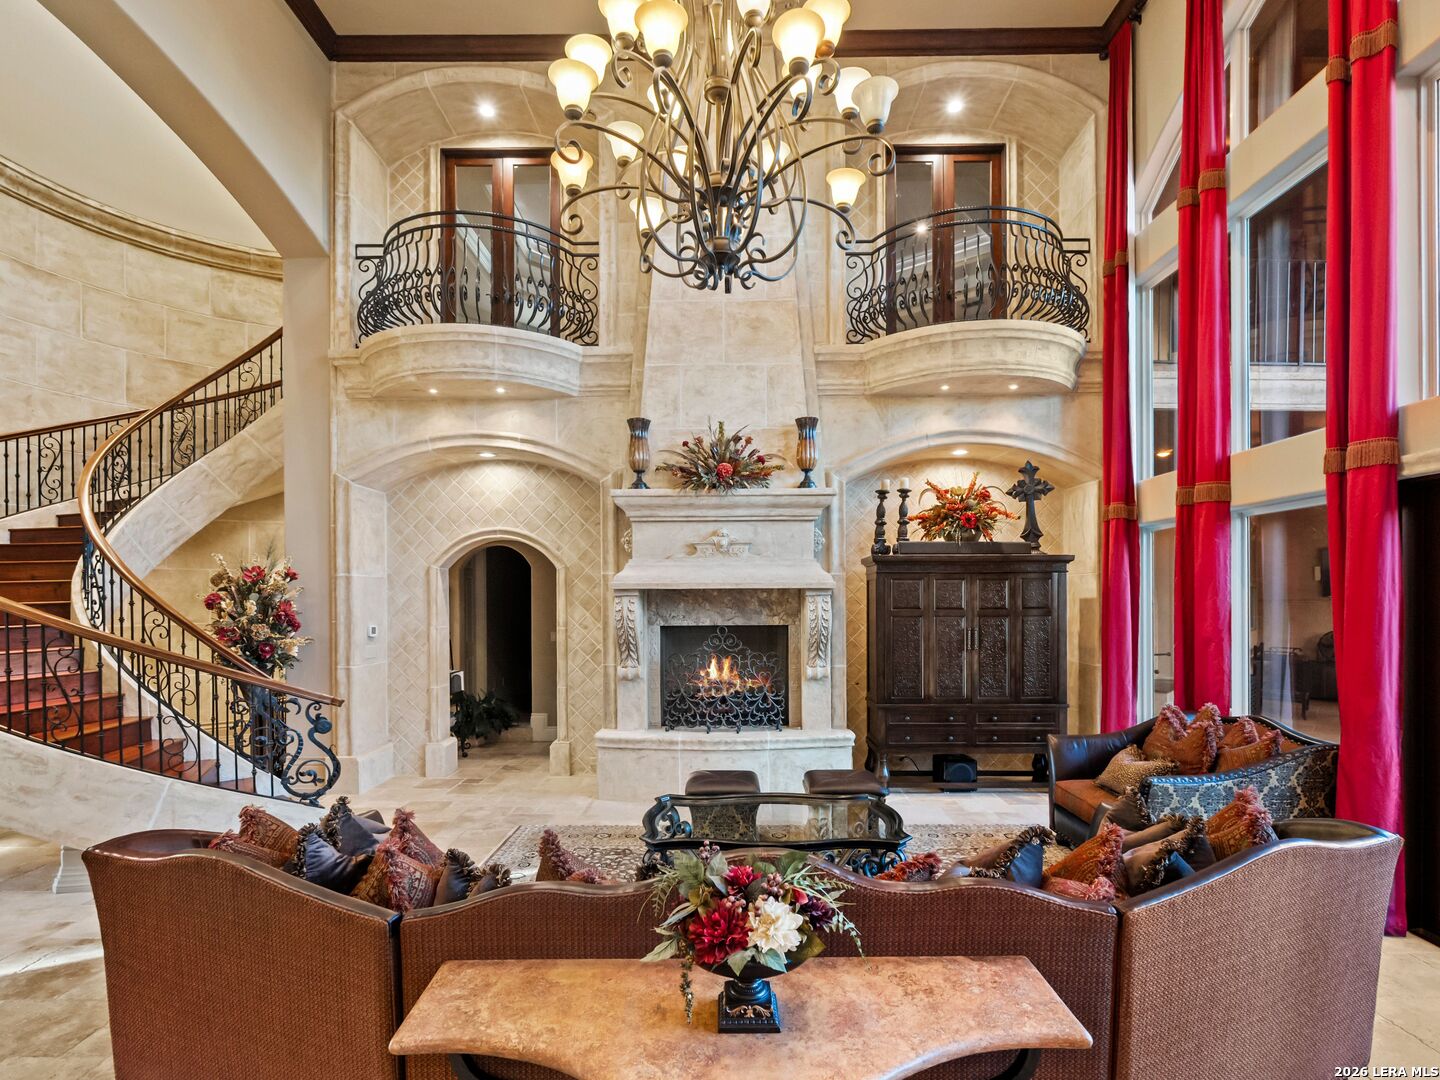
Two-story living room with a stone fireplace, sweeping staircase, and tall windows framed by red curtains.
Two-story living room with a stone fireplace, curved staircase, wrought-iron balconies, and tall windows with red curtains.
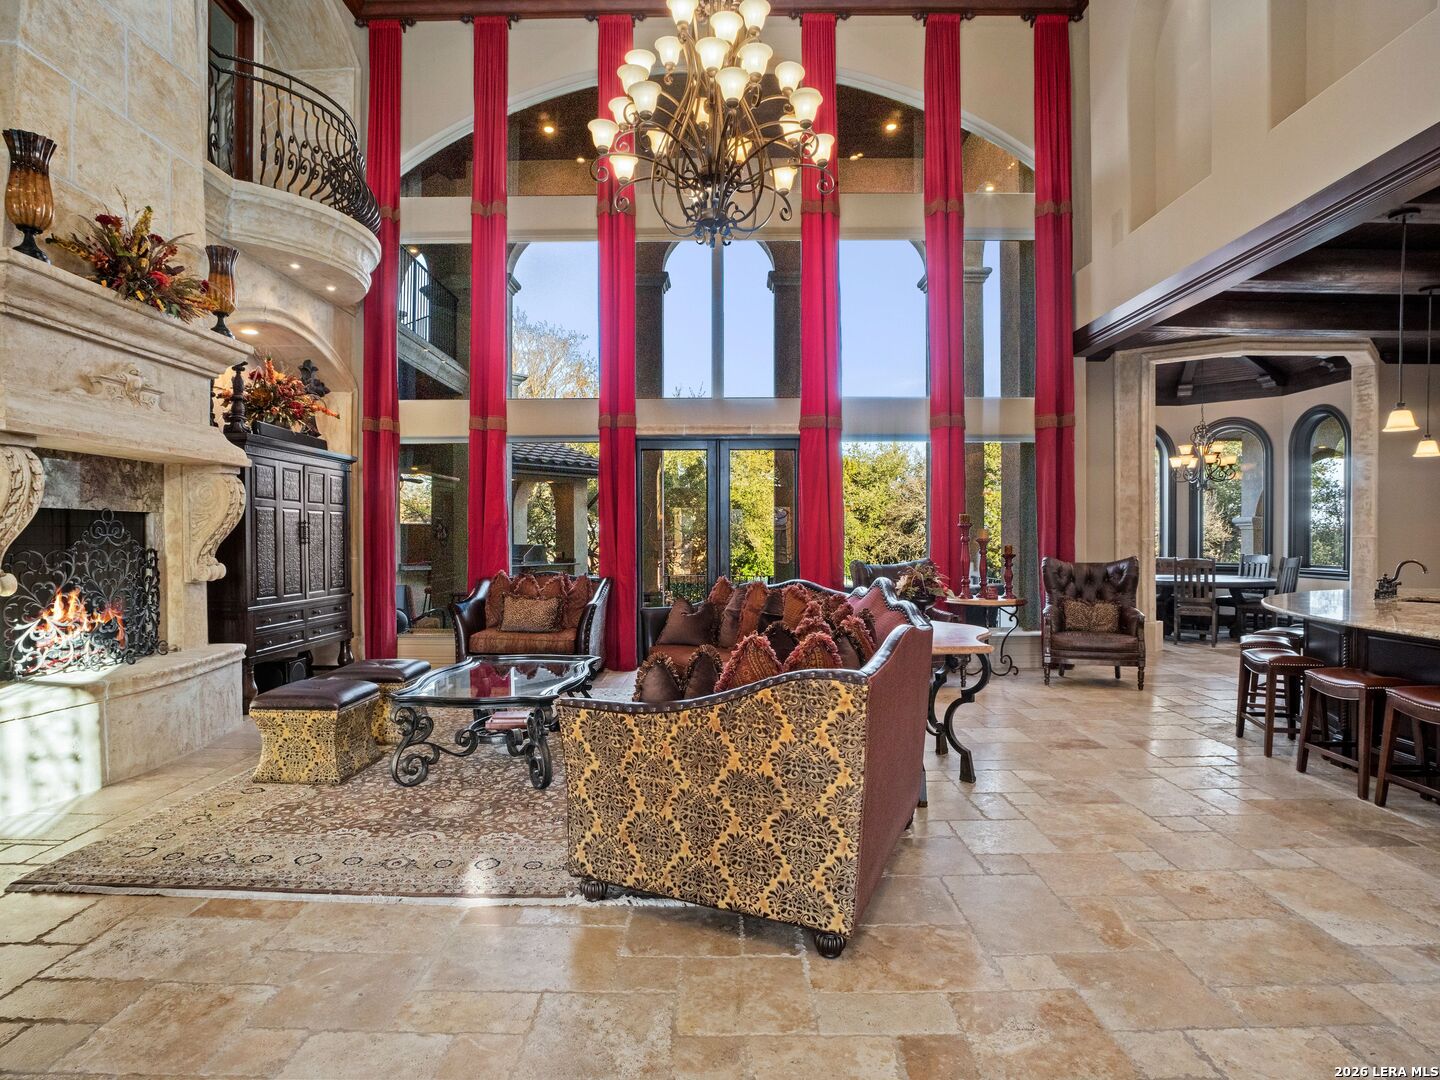
Grand living room with a stone fireplace, curved staircase, towering windows, and an oversized chandelier.
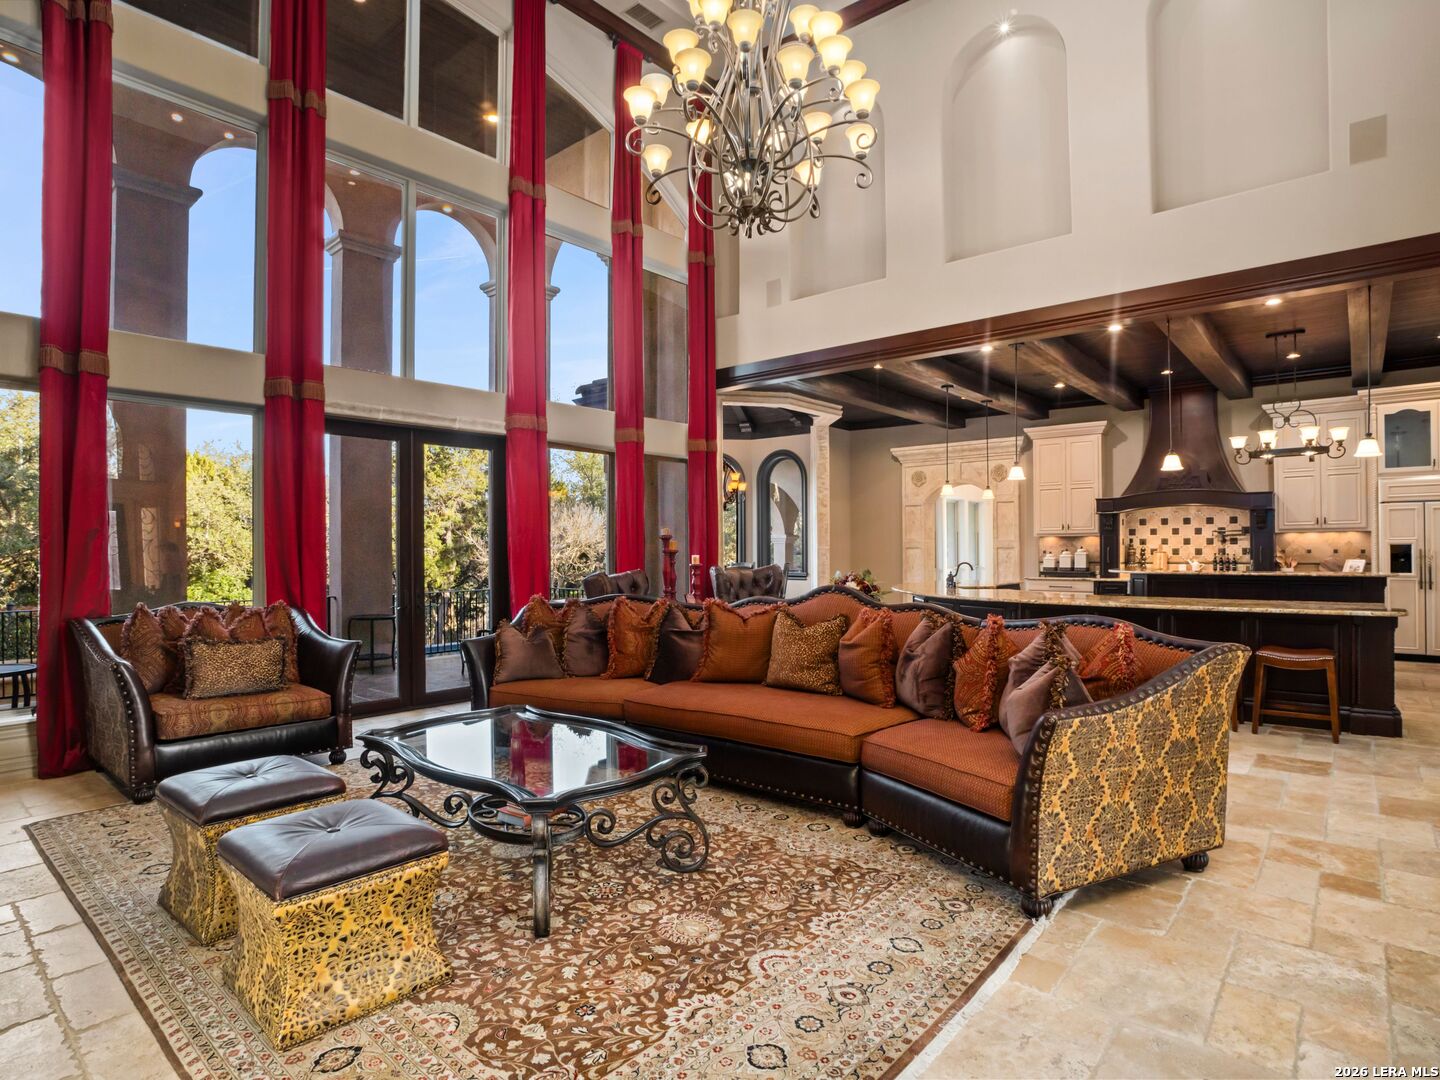
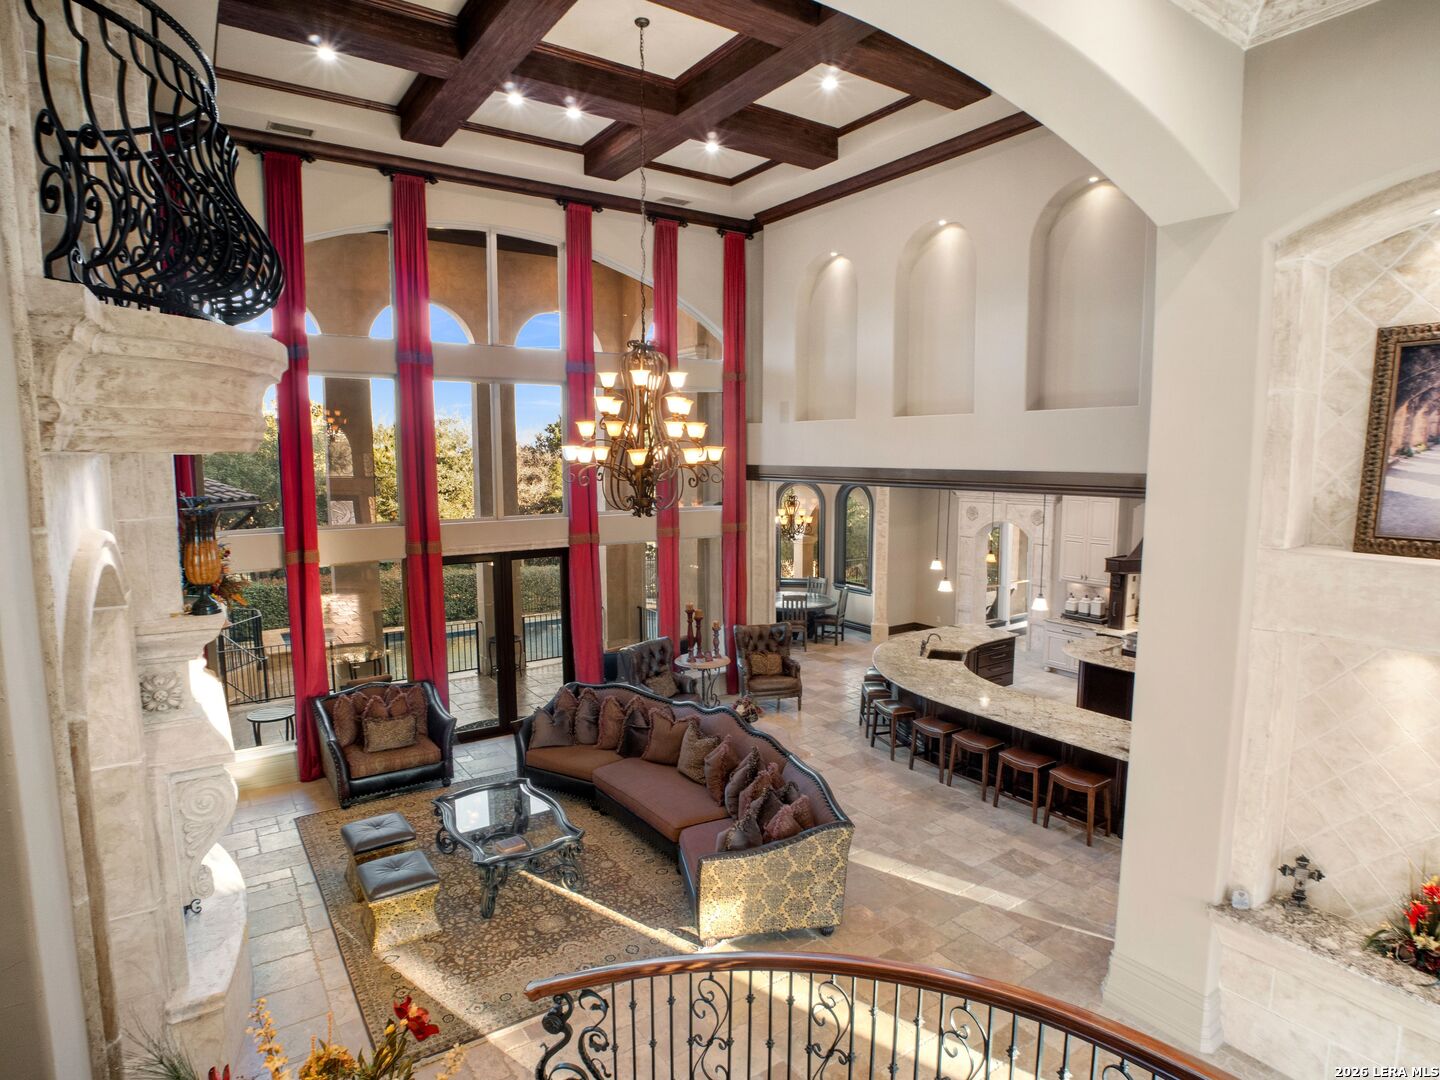
Living room with a rust-colored sectional, tall red-curtained windows, chandelier, and open kitchen.
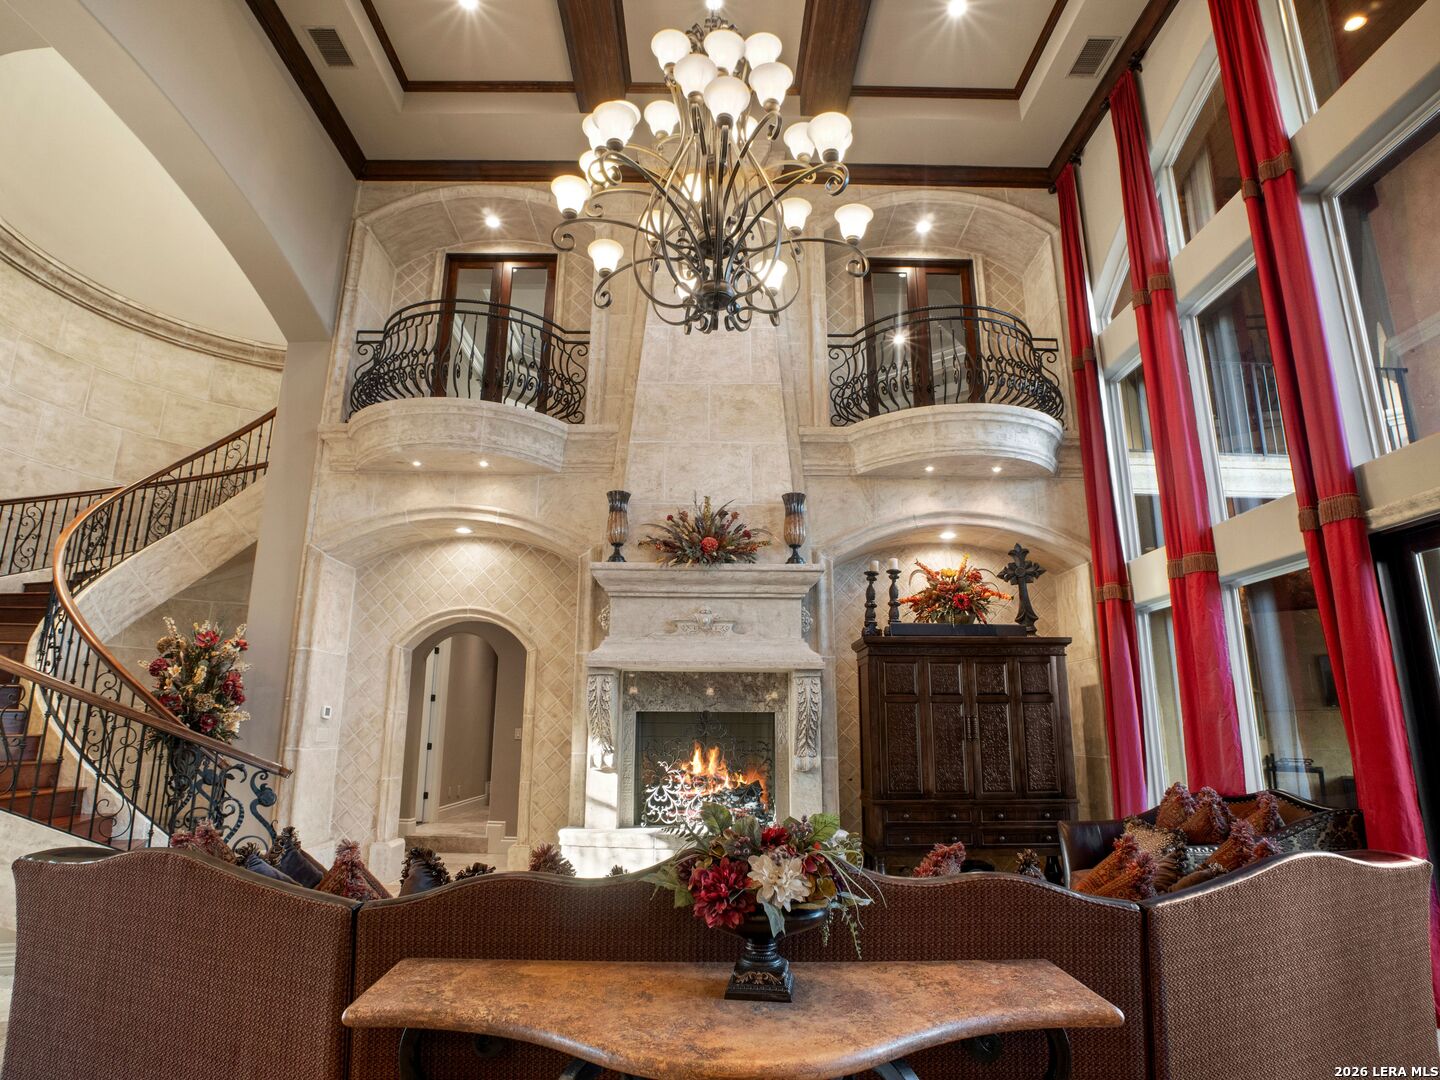
Living room with a stone fireplace, towering windows, red curtains, and an ornate chandelier.
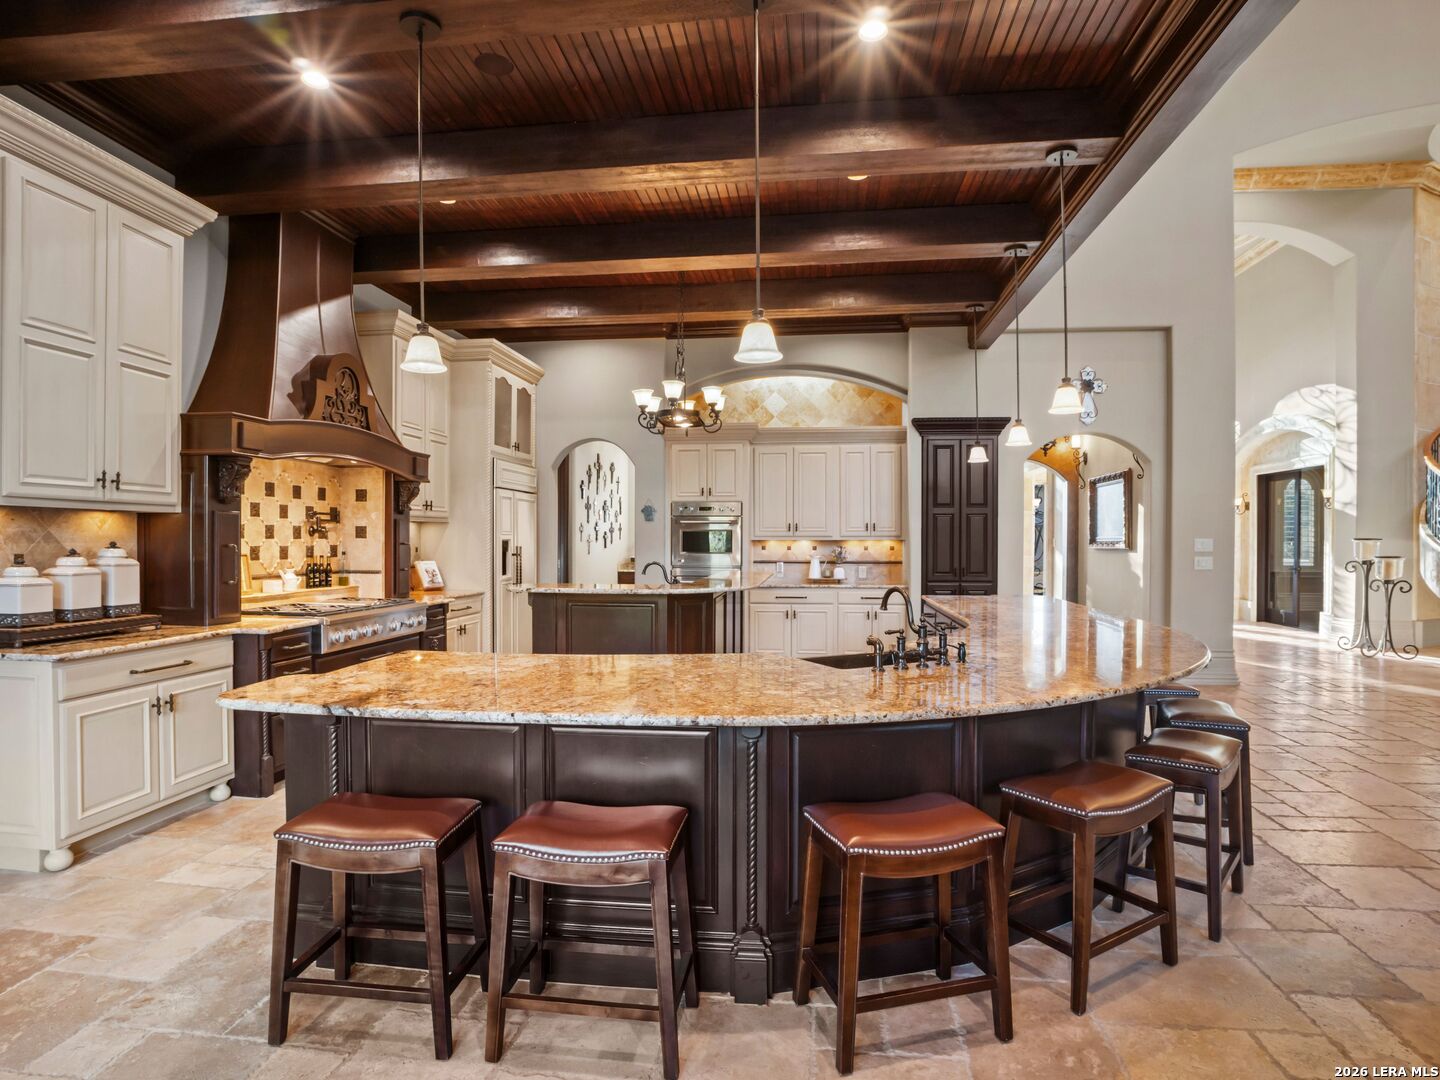
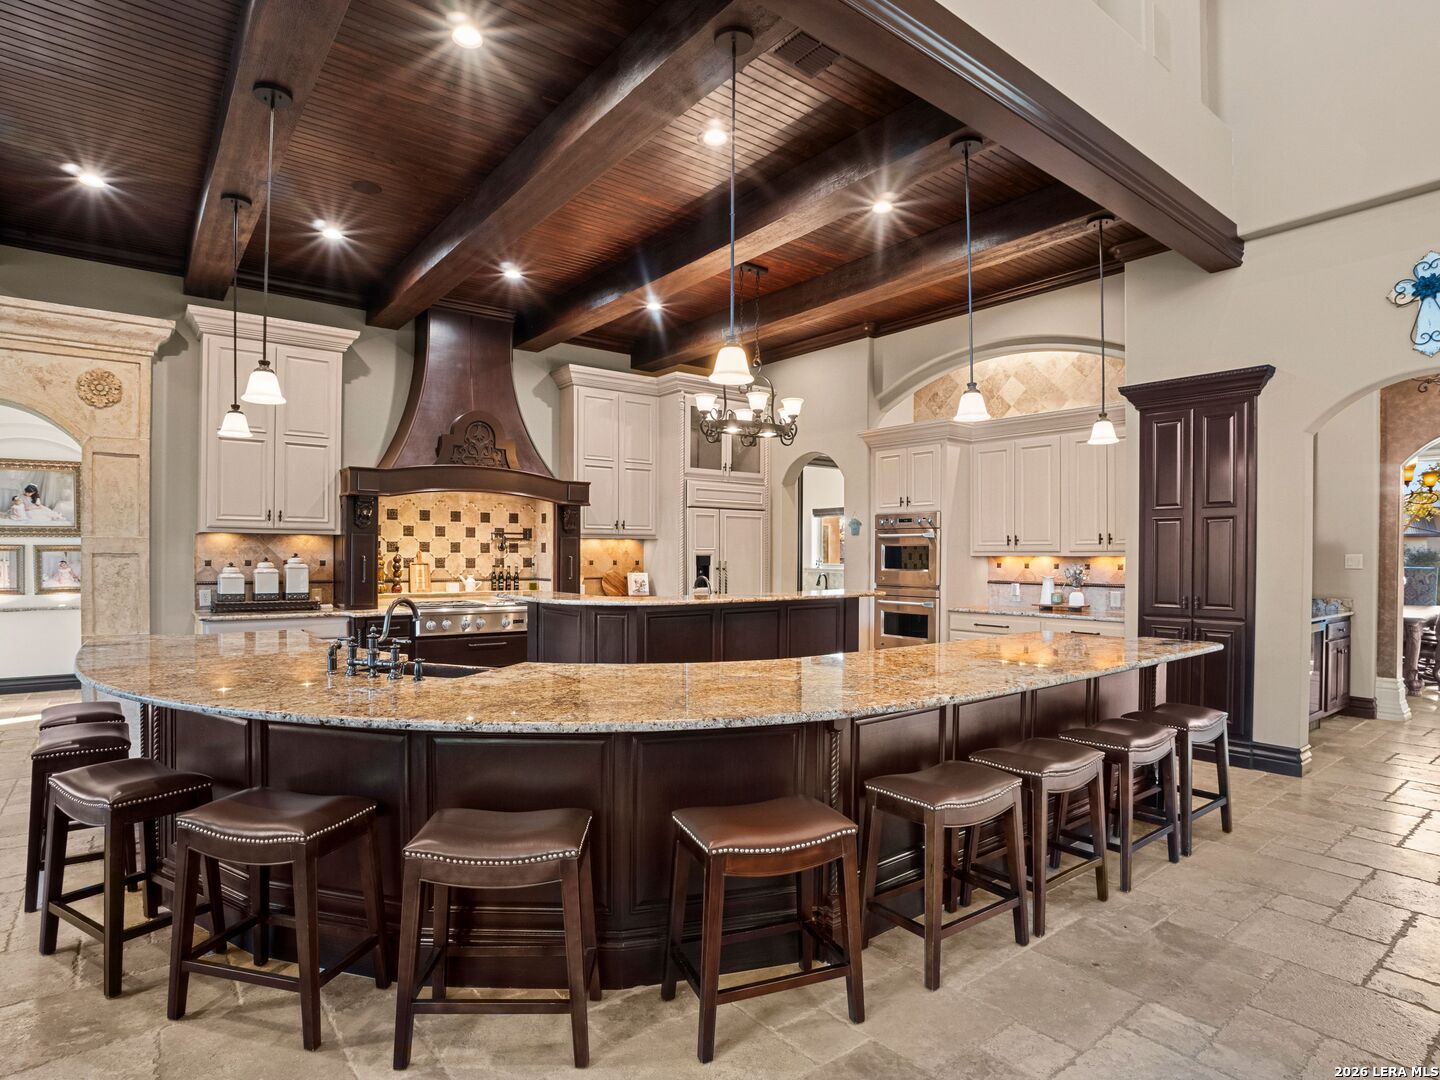
Kitchen with a large granite island, dark wood-beamed ceiling, and cream cabinetry.
Kitchen with a curved granite island, dark-wood cabinetry, and a high exposed-beam ceiling.
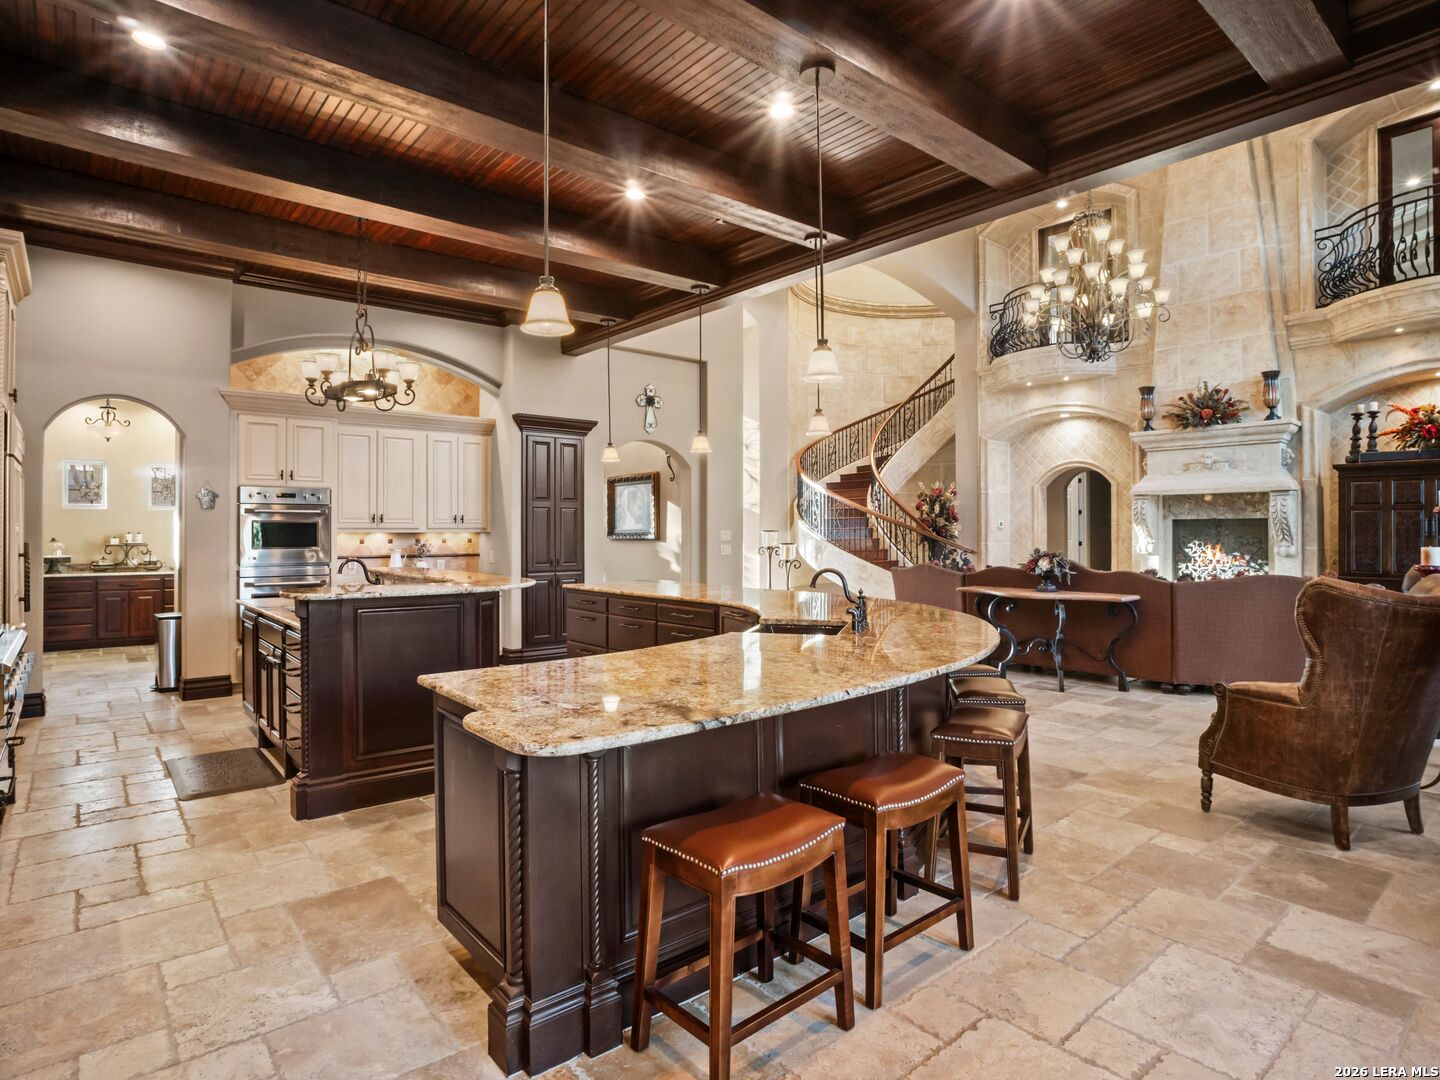
Open kitchen with a large granite island, wood-beam ceiling, curved staircase, and stone fireplace.
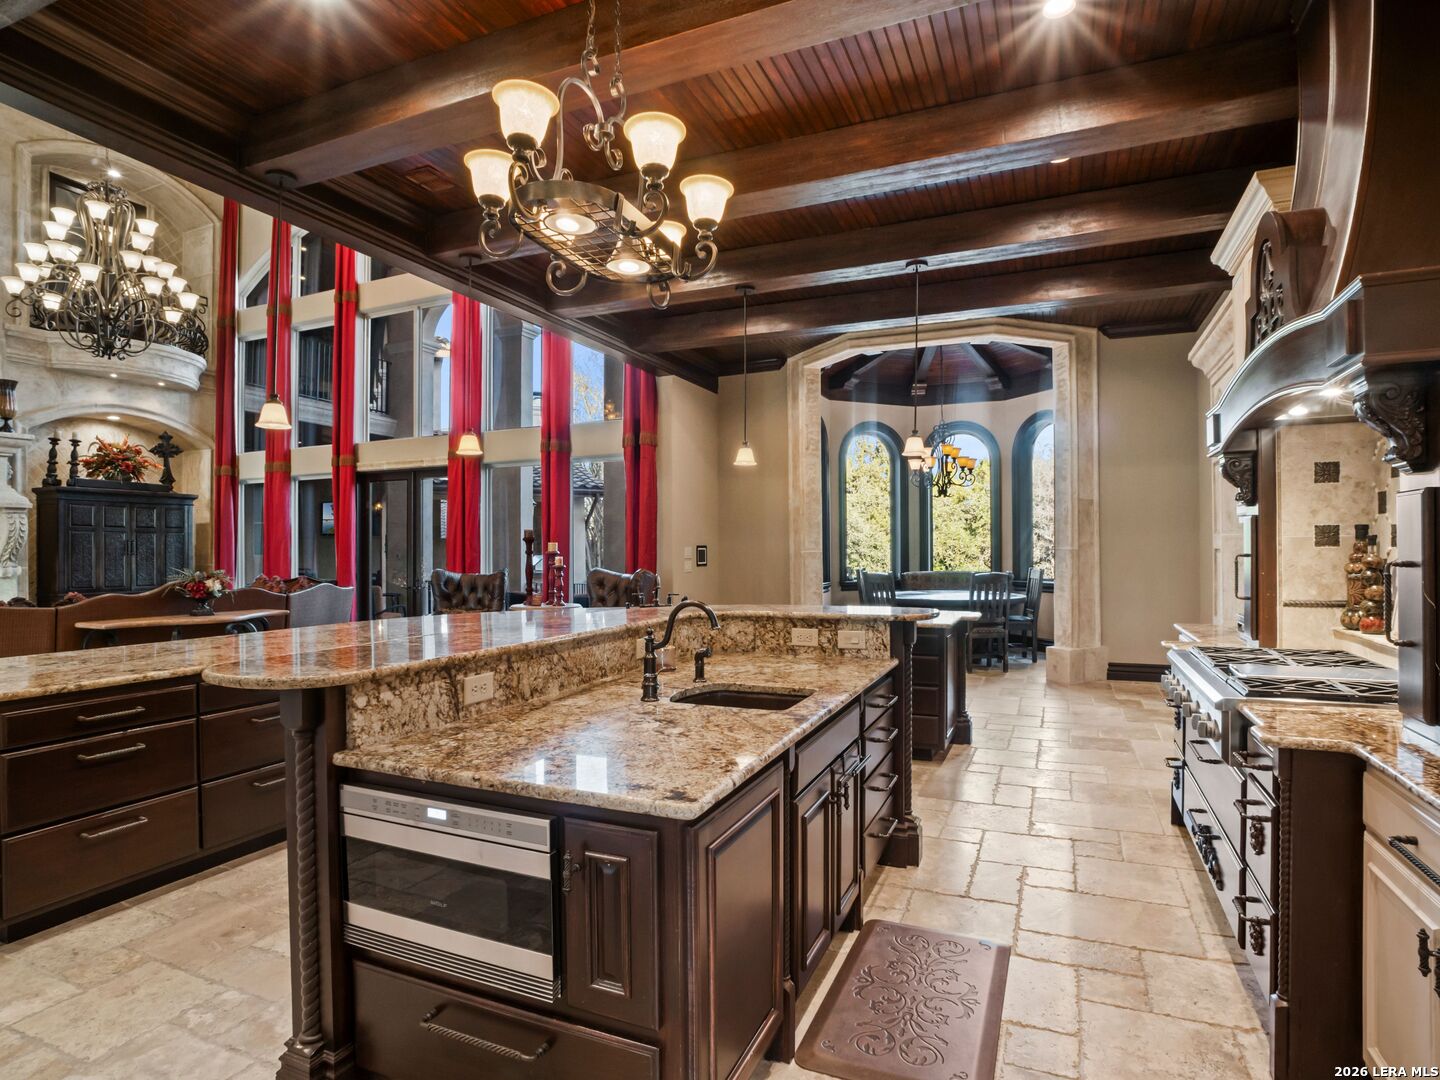
Luxury kitchen with a granite island, dark wood beams, red curtains, and an arched dining nook.
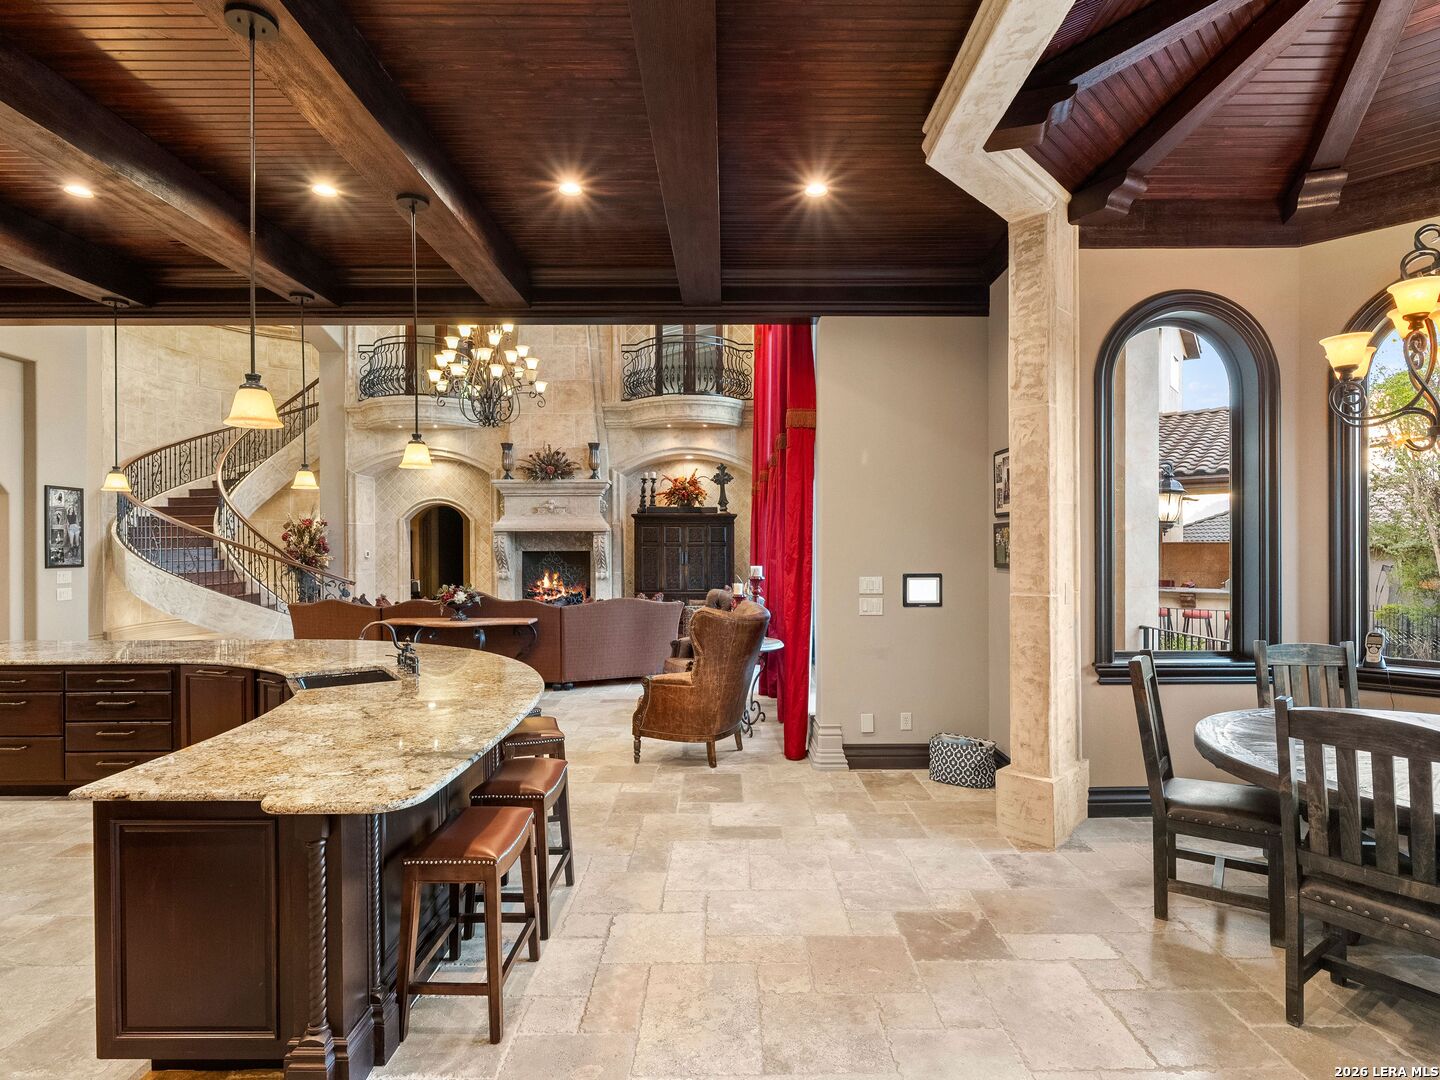
Open kitchen and living room with curved granite island, stone fireplace, and exposed wood ceiling.
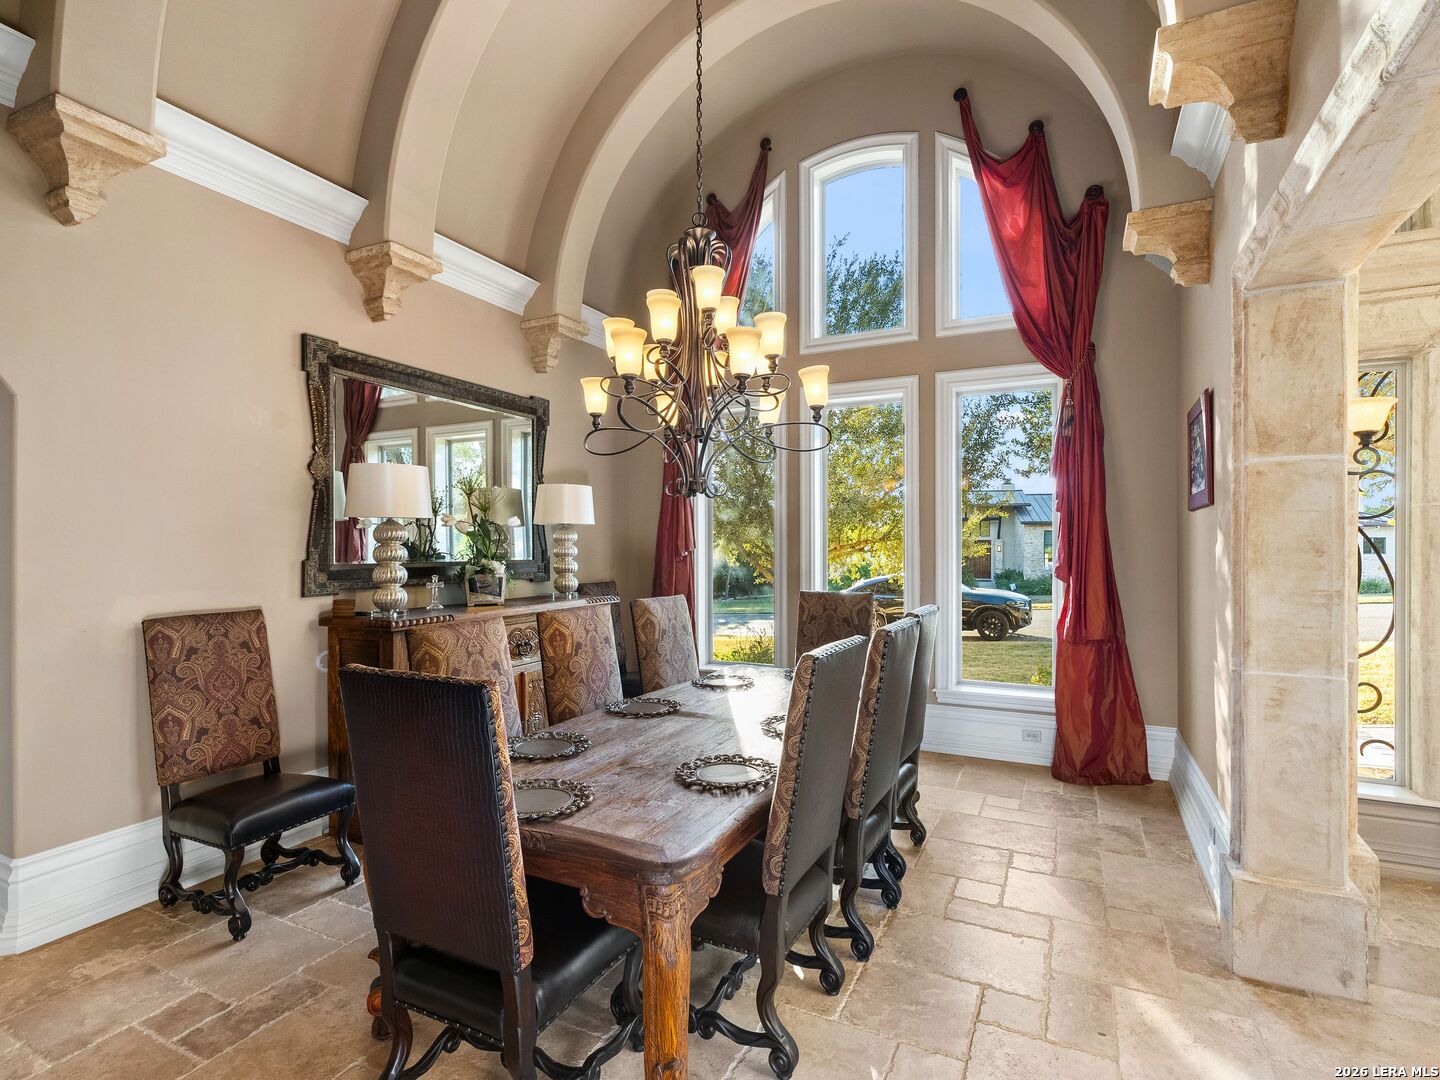
Dining room with a wooden table, arched windows, burgundy curtains, and stone tile floors.
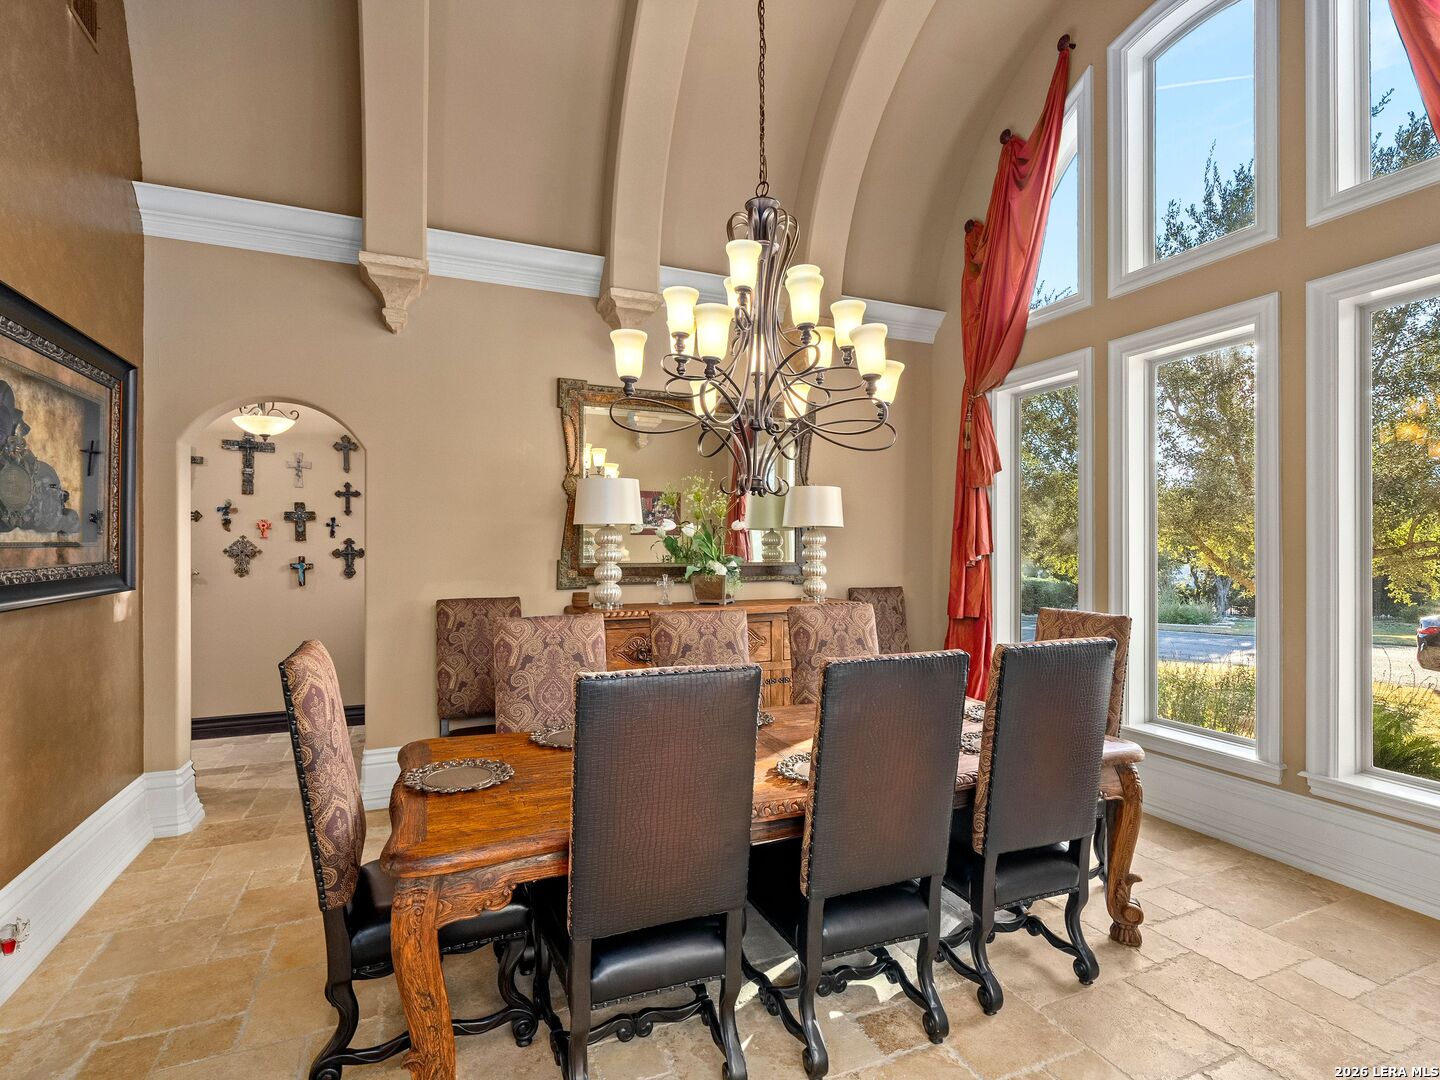
Dining room with a carved wooden table, chandelier, arched ceiling, and tall curtained windows.
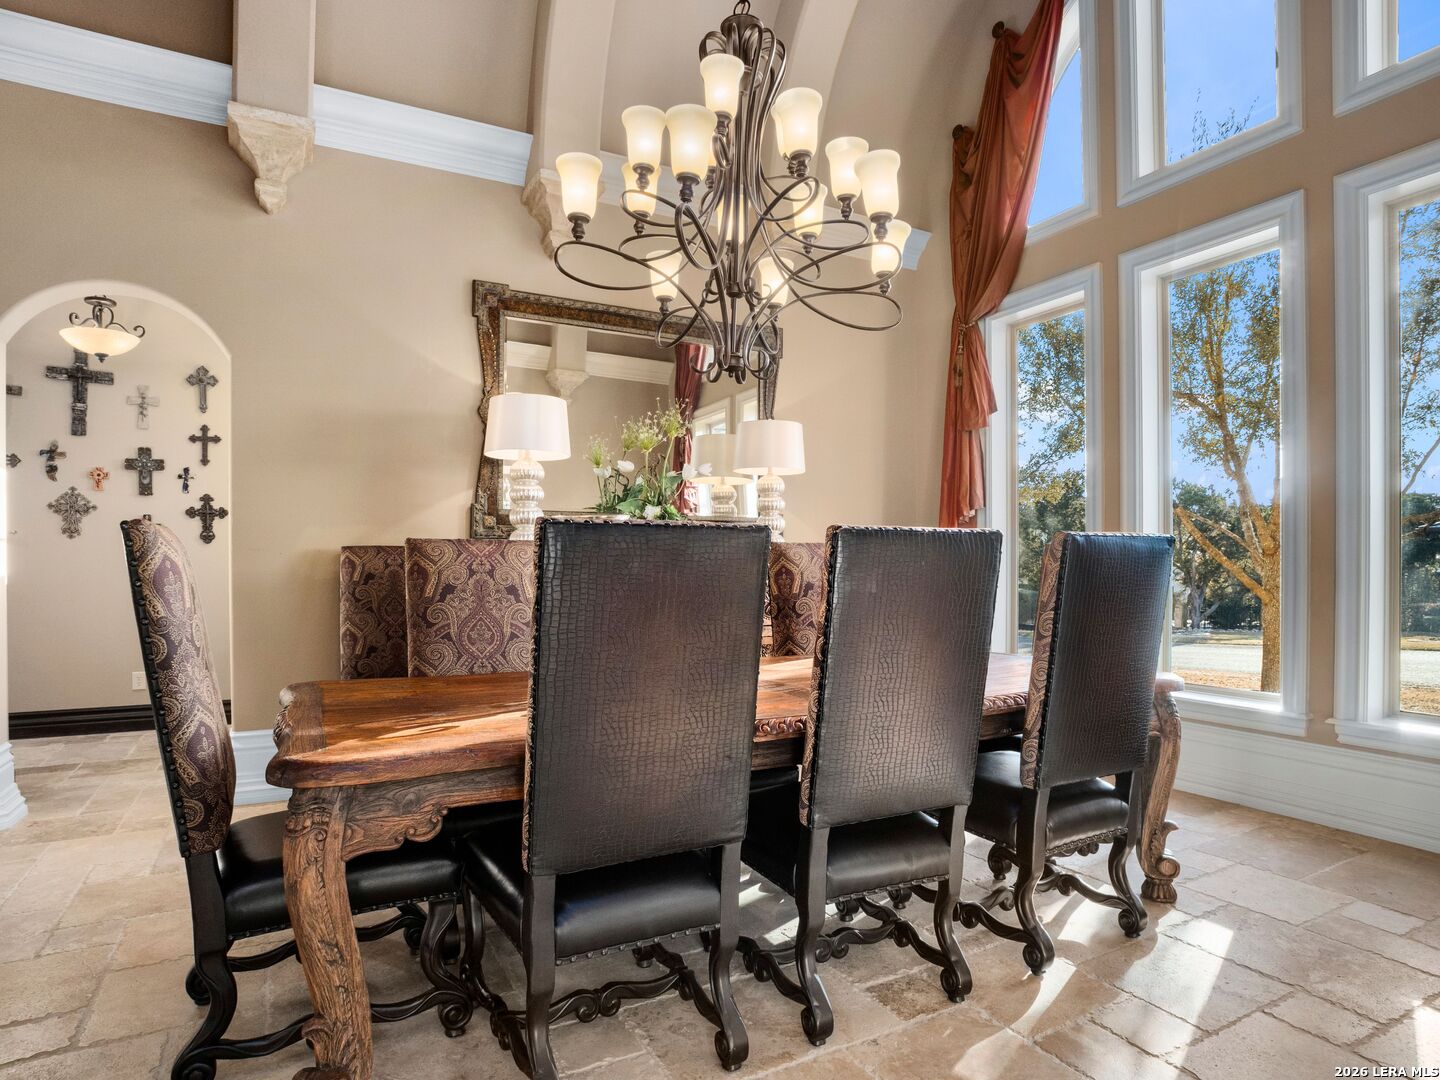
Dining room with carved wood table, chandelier, tall windows, and a niche displaying crosses.
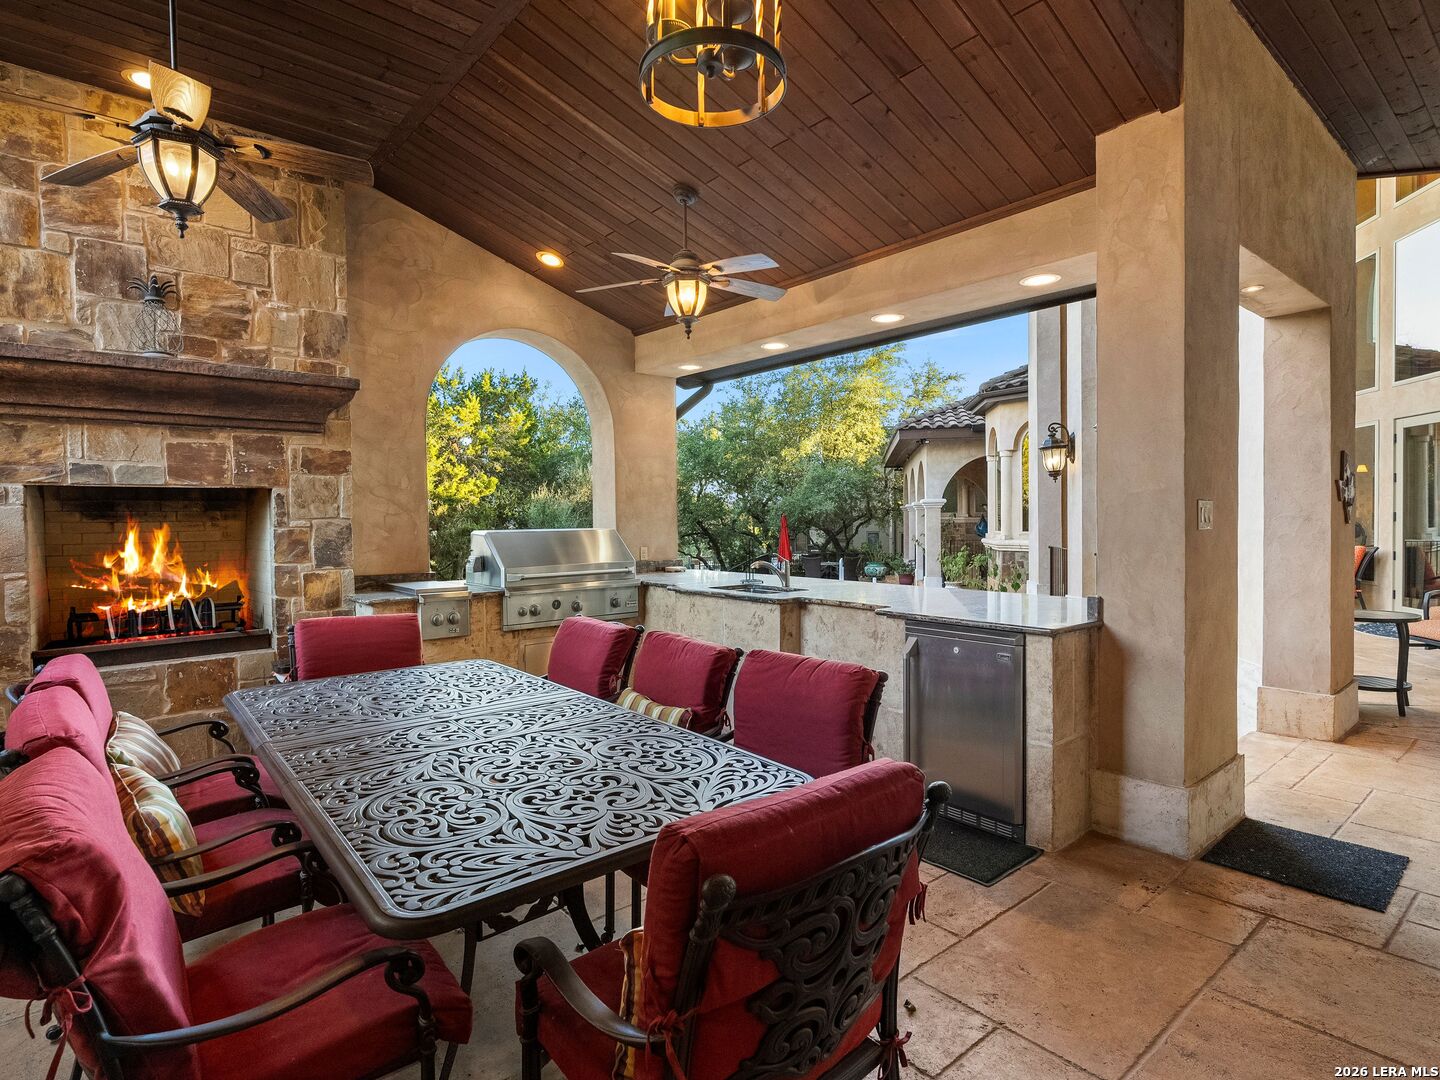
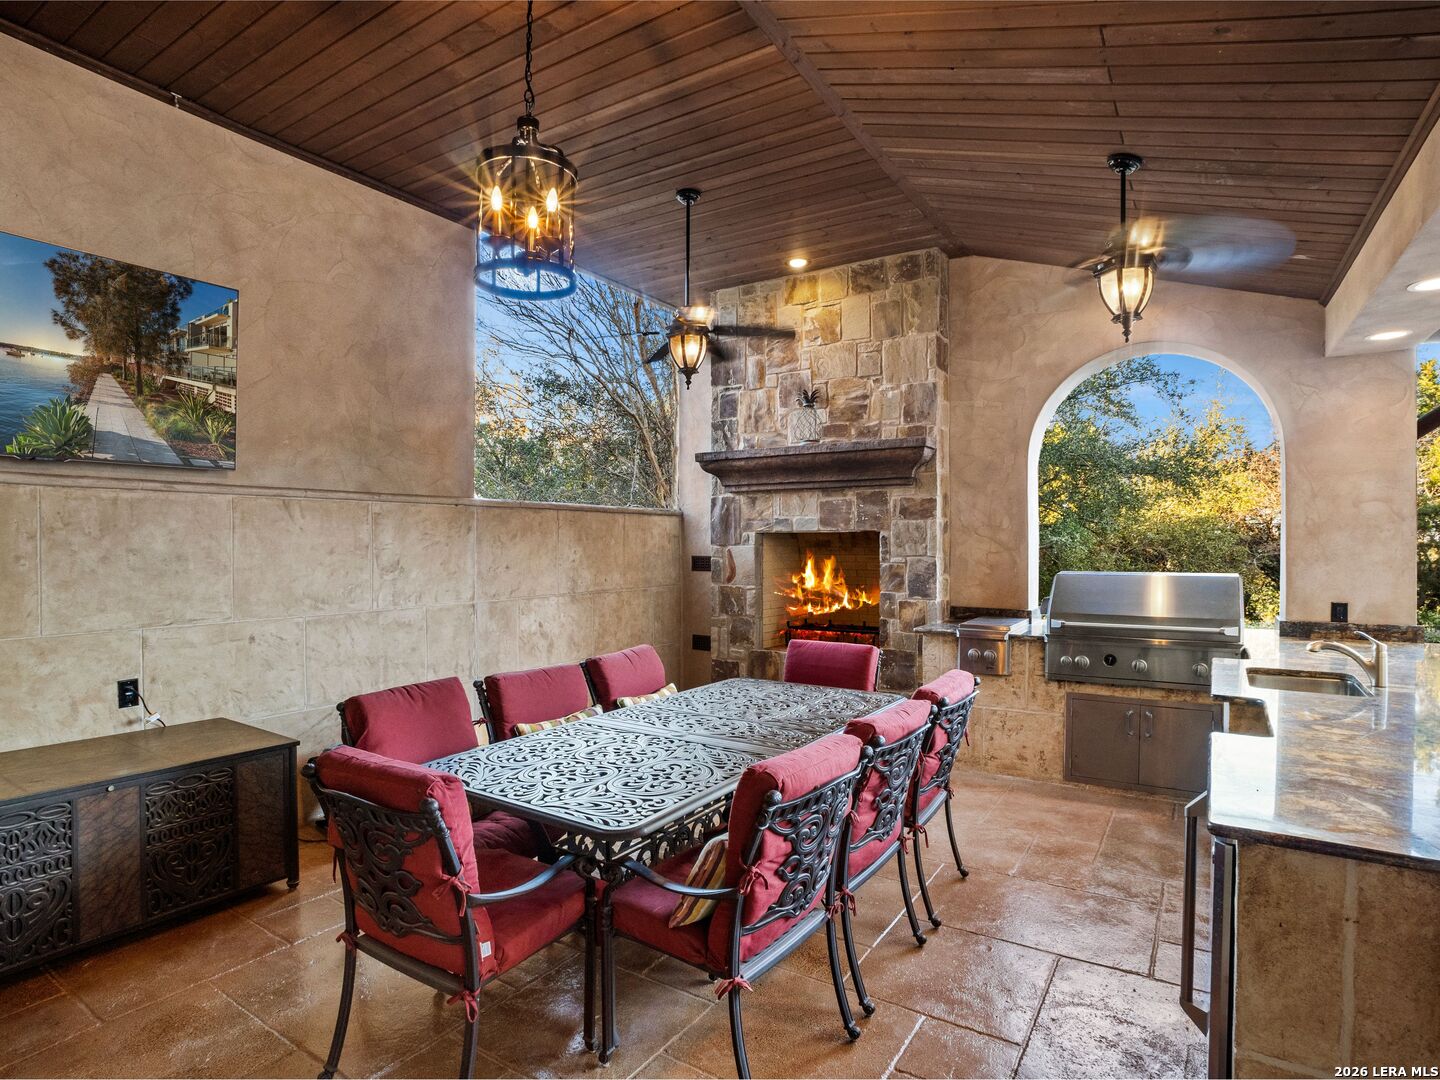
Covered patio with stone fireplace, built-in grill, and ornate dining table with red-cushioned chairs.
Covered patio with stone fireplace, built-in grill, and red-cushioned dining chairs.
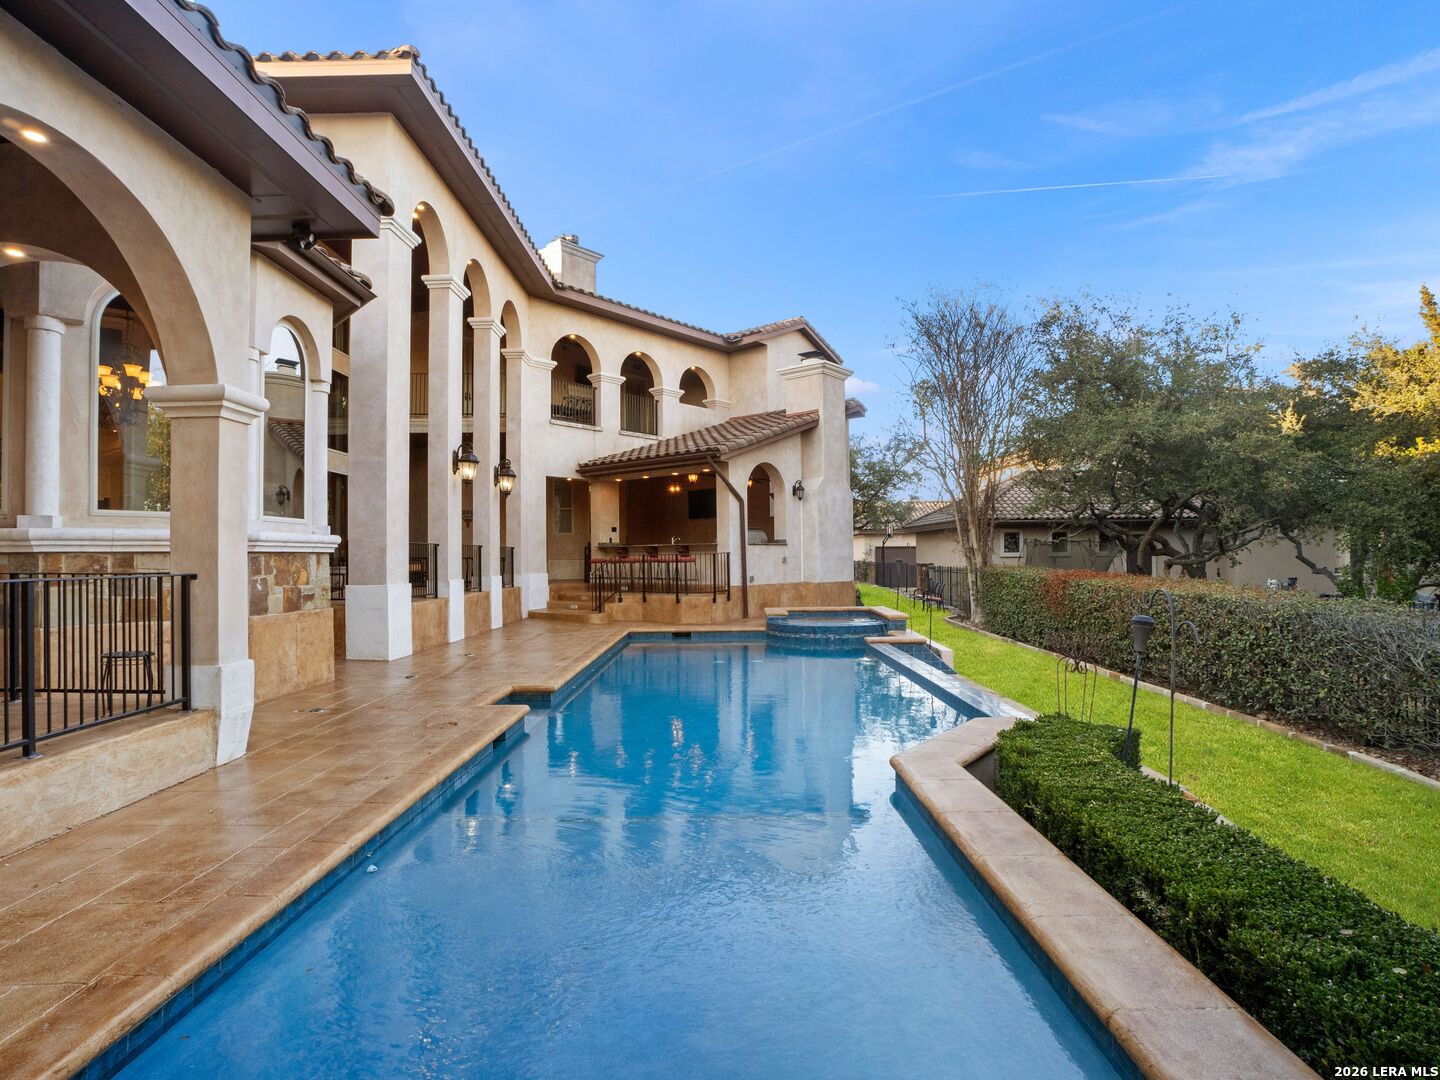
Backyard pool beside a two-story stucco home with arched columns and a covered outdoor bar.
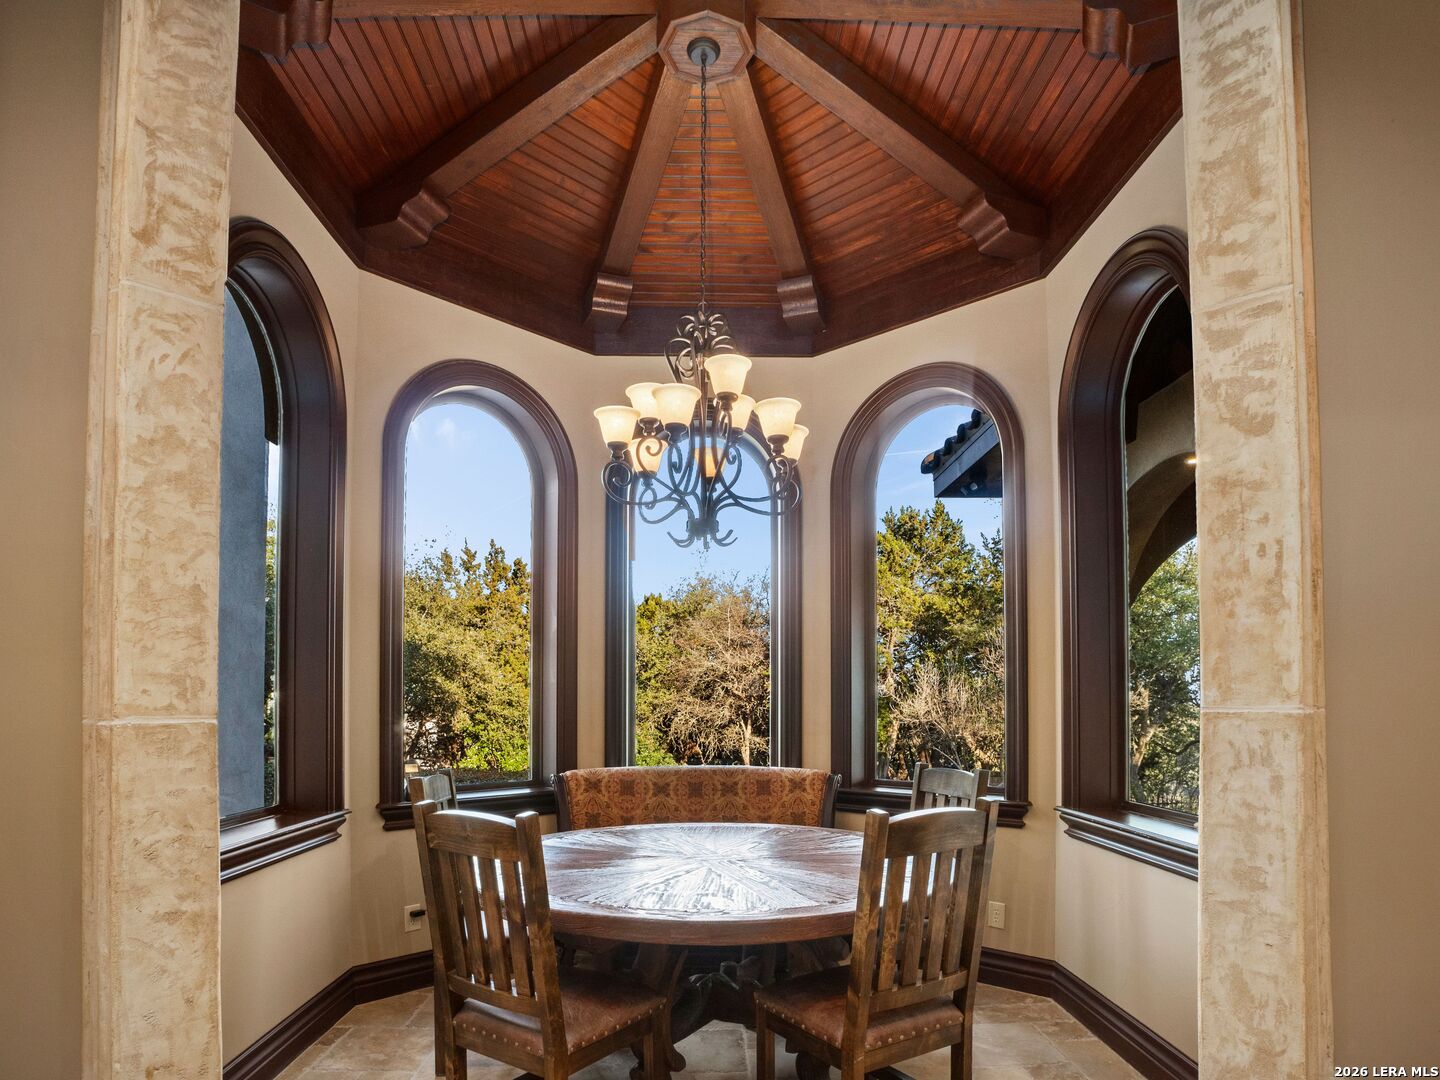
Dining area with arched windows, a round wooden table, chandelier, and vaulted wood ceiling.
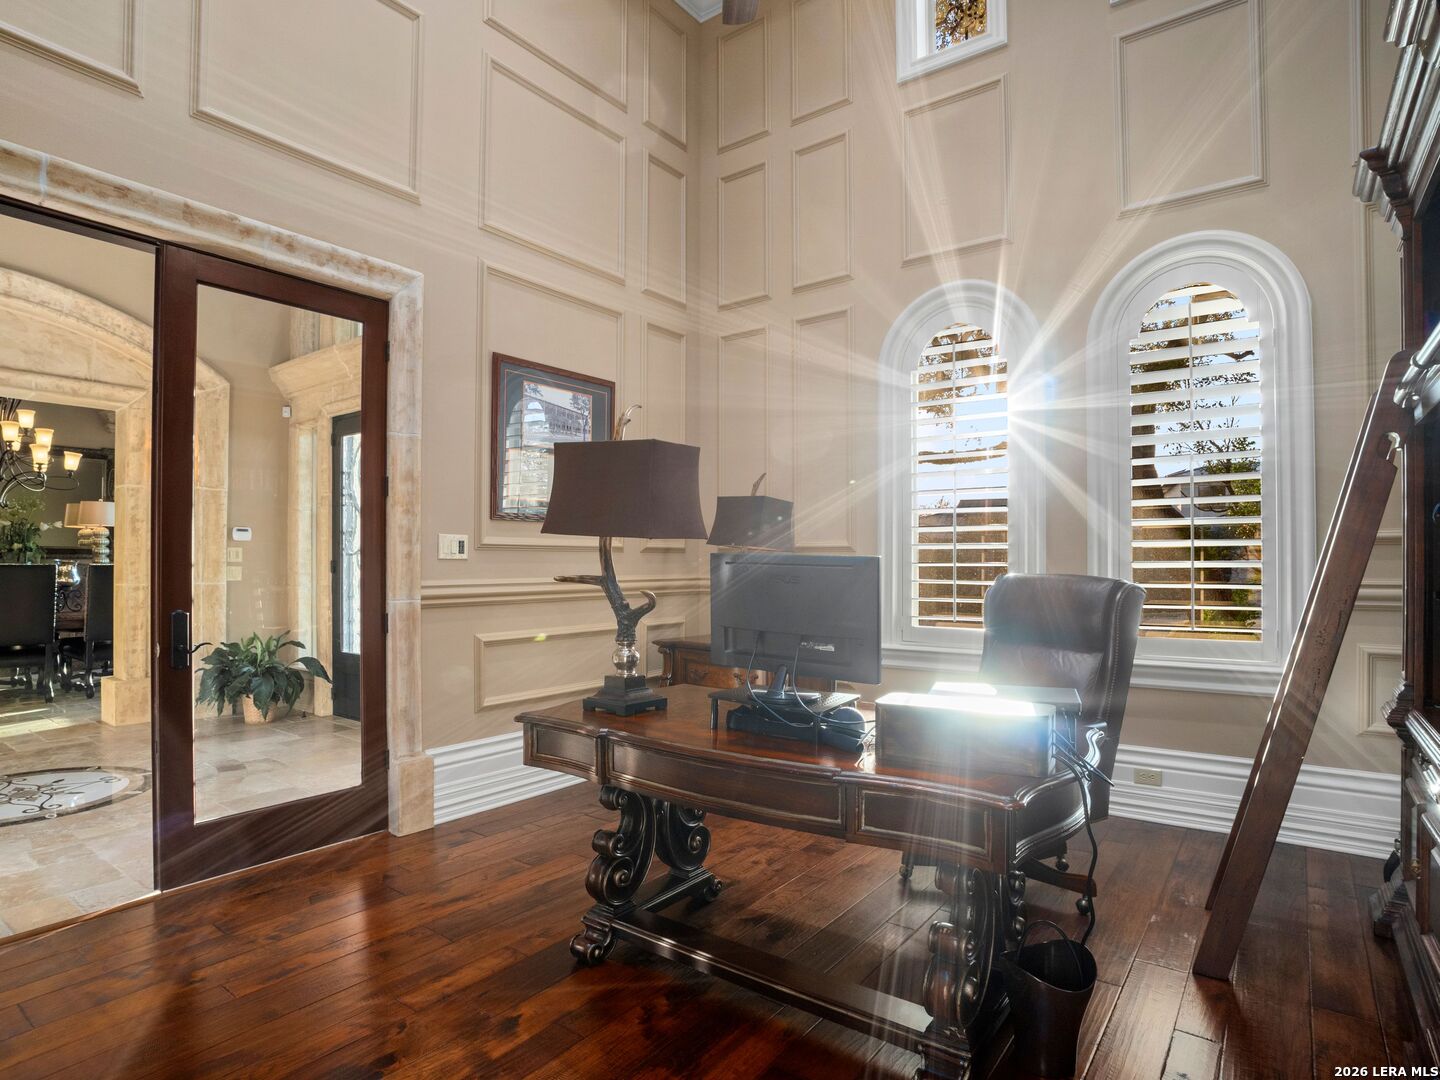
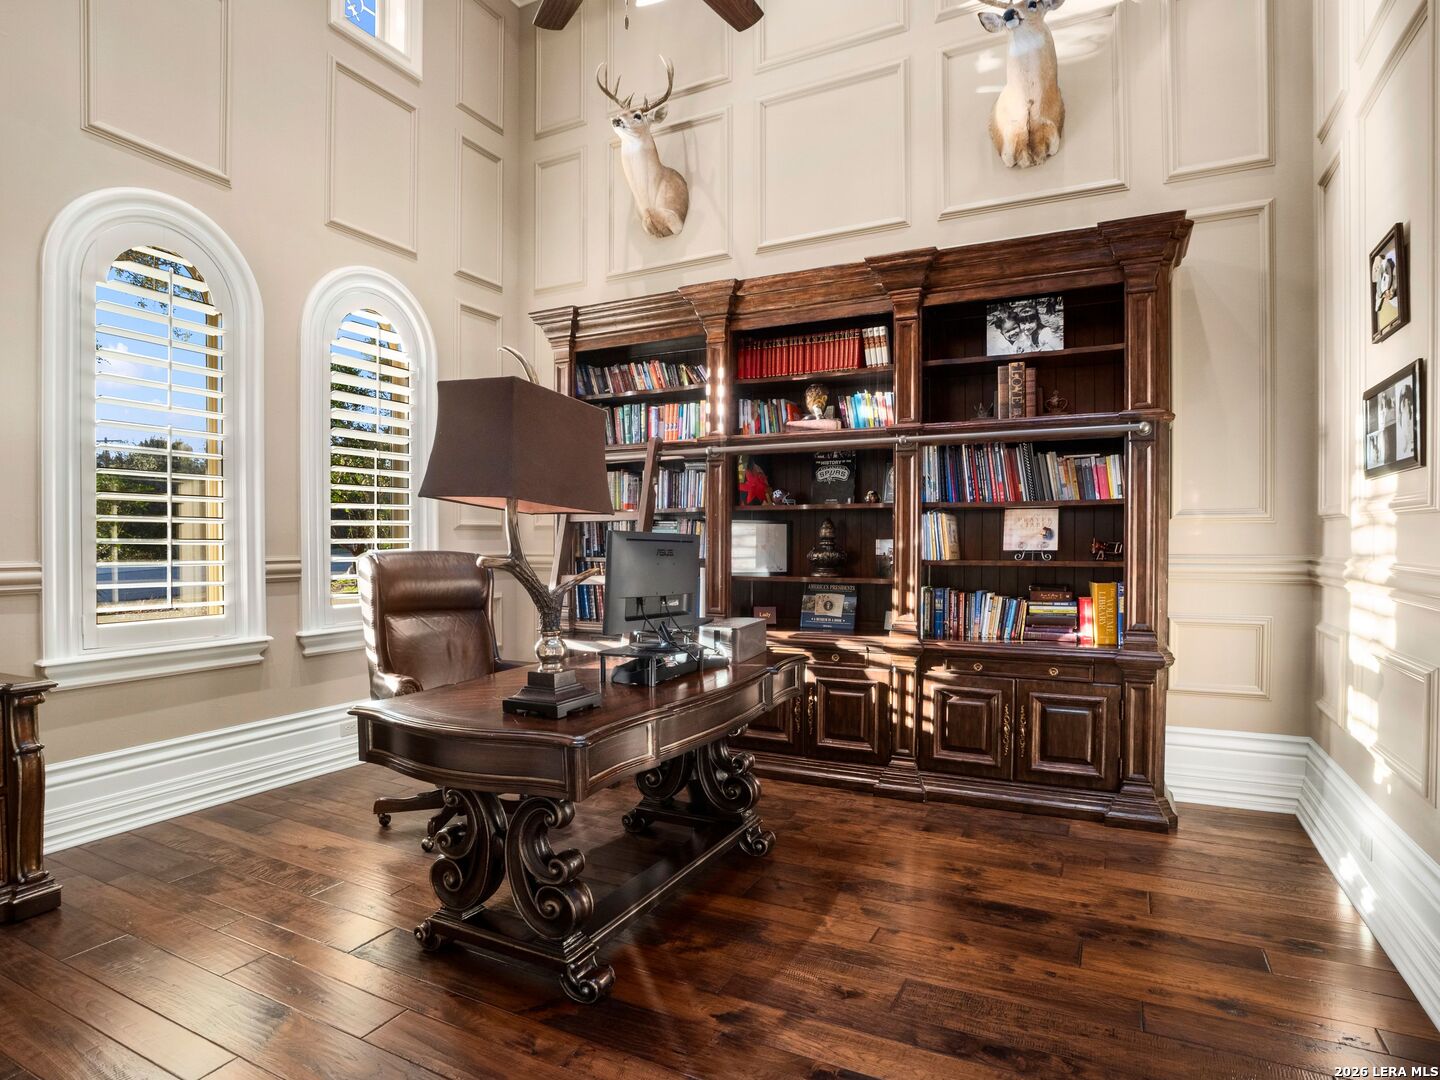
Furnished home office with a dark wood desk and sunlight streaming through arched shuttered windows.
Home office with ornate dark wood desk, built-in bookcases, and tall arched windows.
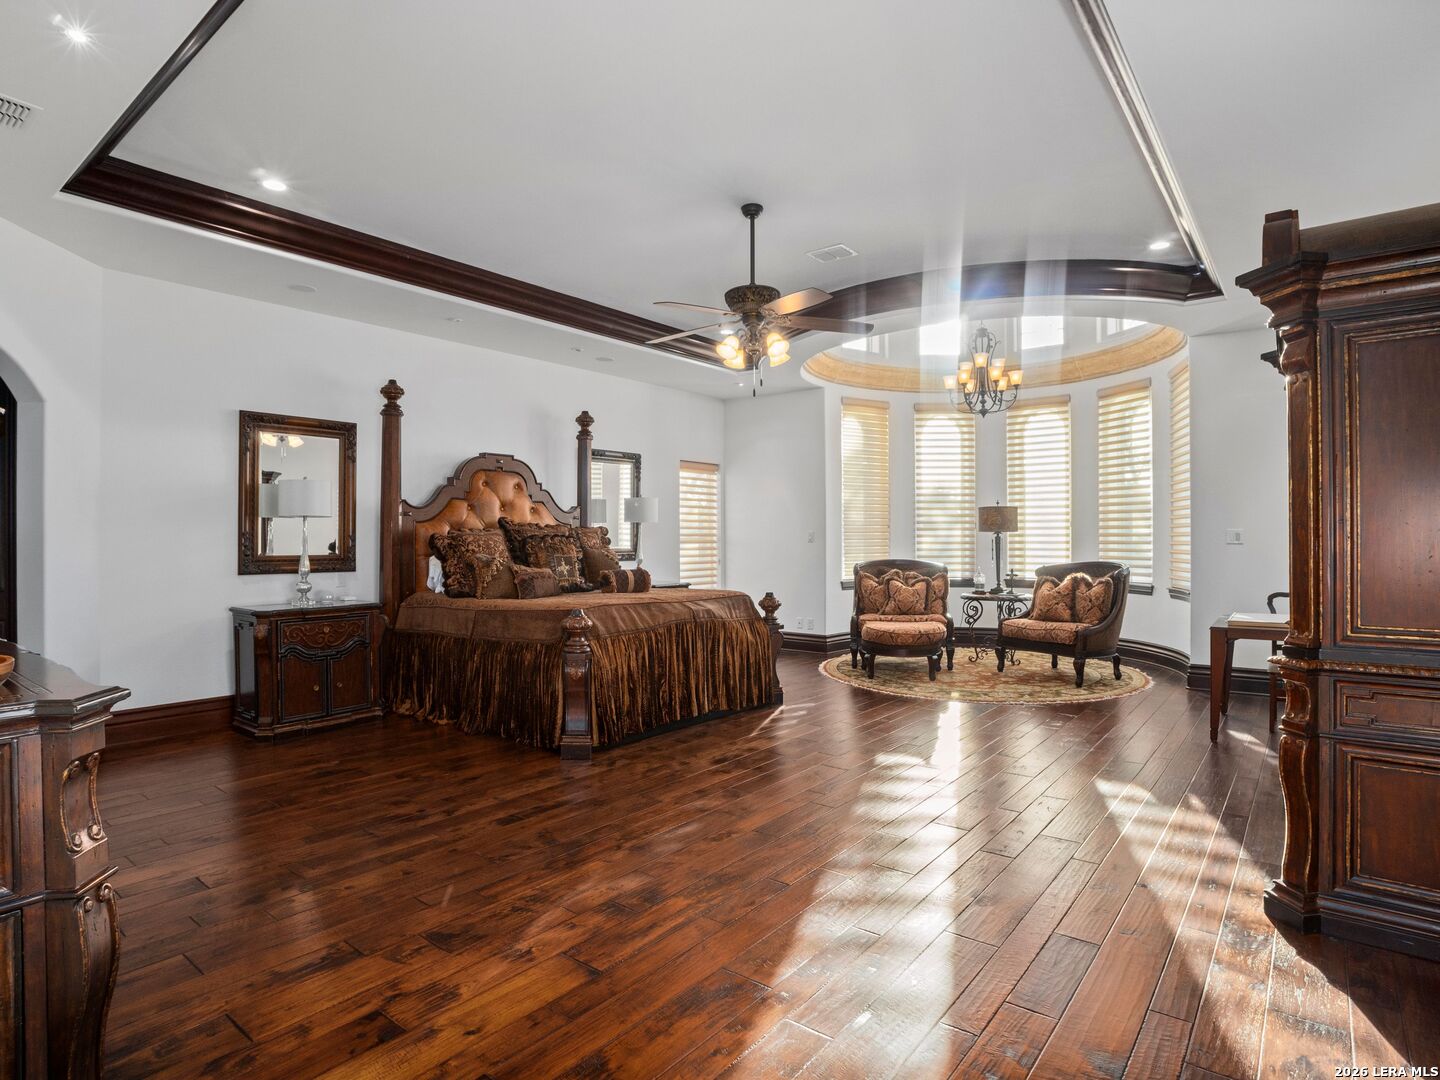
Primary bedroom with carved wood furnishings, polished floors, and a bay-window sitting area.
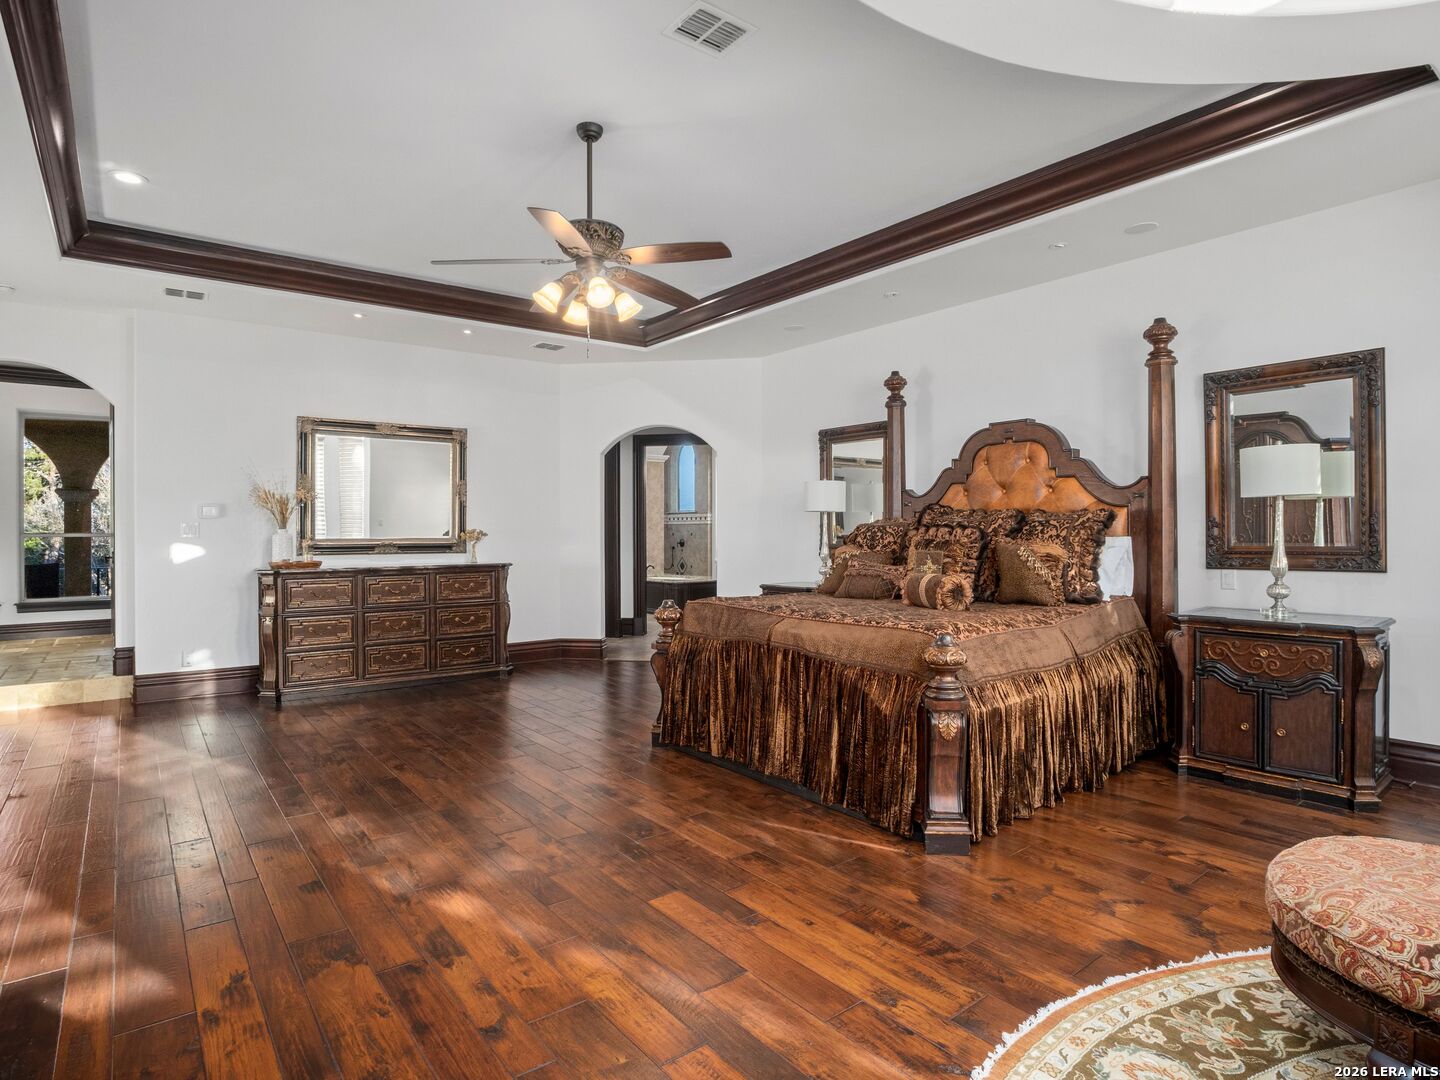
Furnished bedroom with an ornate wooden bed, hardwood floors, and a tray ceiling with dark trim.
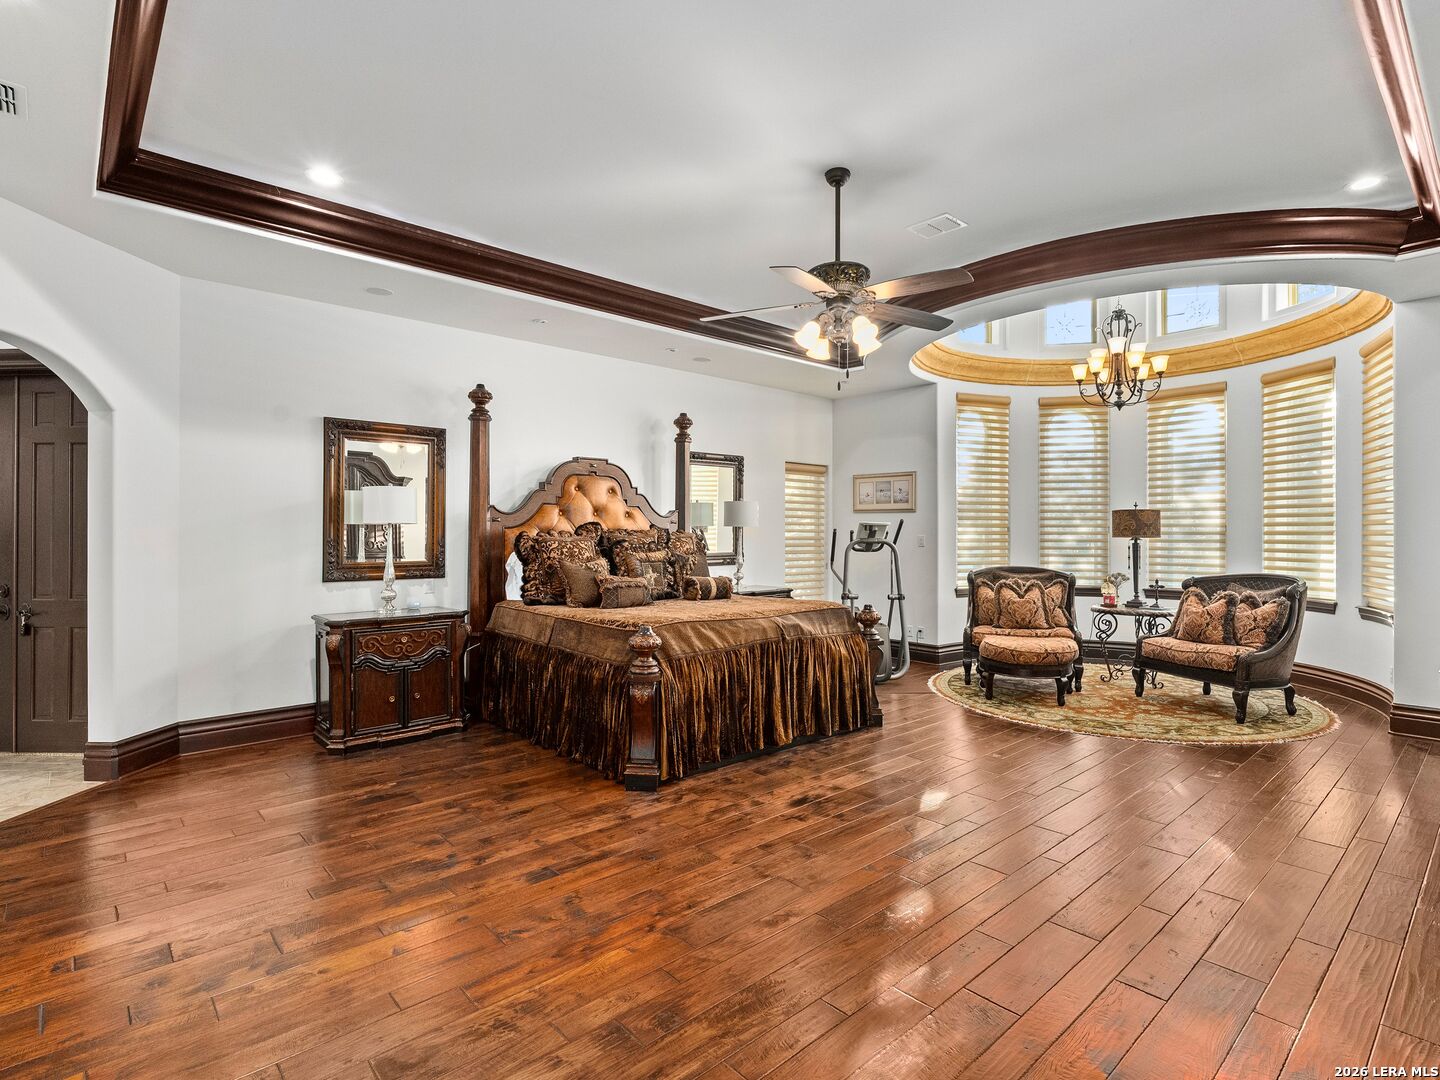
Spacious bedroom with a carved four-poster bed, curved window alcove, and hardwood floors.
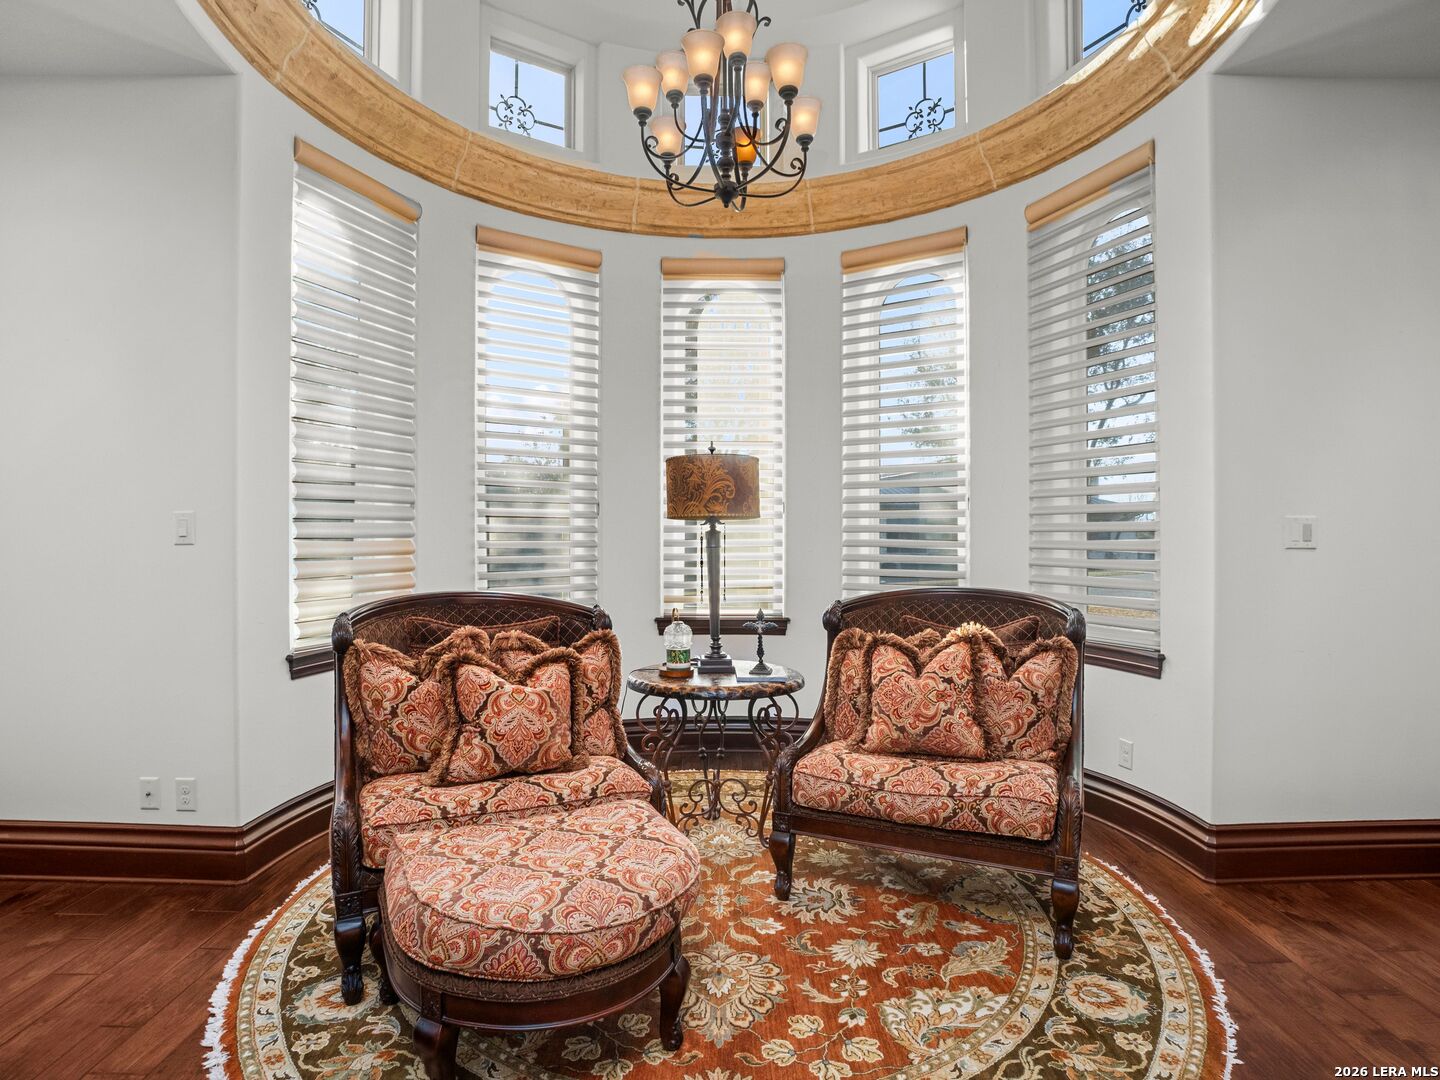
Sitting area with patterned armchairs, a round rug, and tall curved windows.
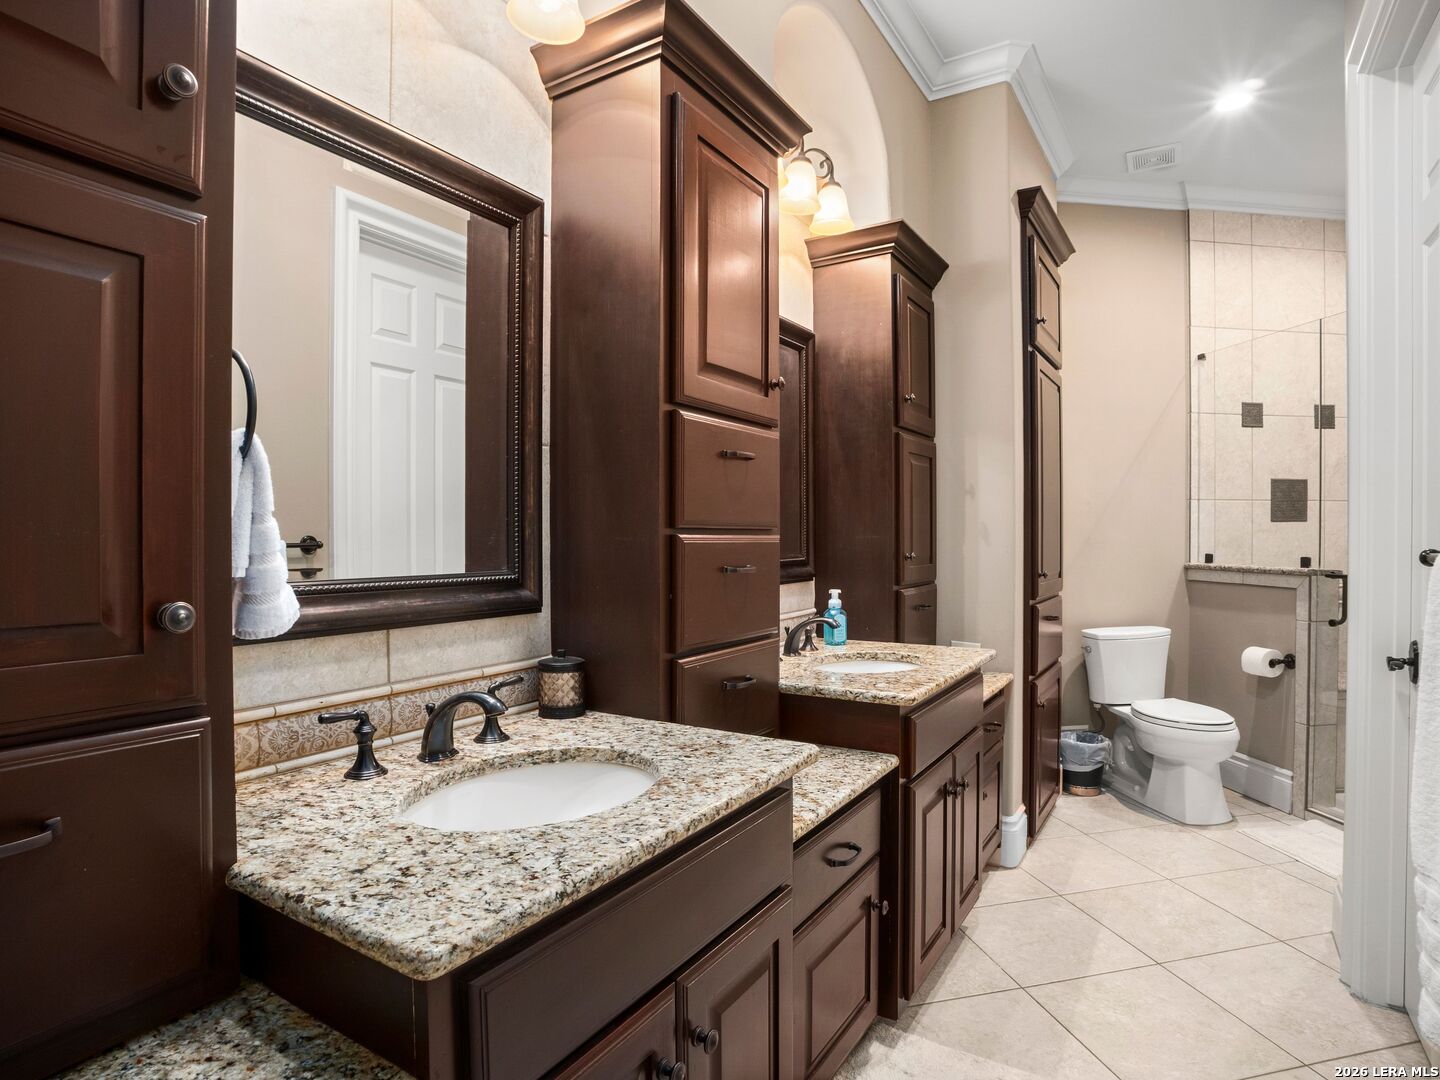
Bathroom with dark wood double vanity, granite countertops, and a glass-enclosed tiled shower.
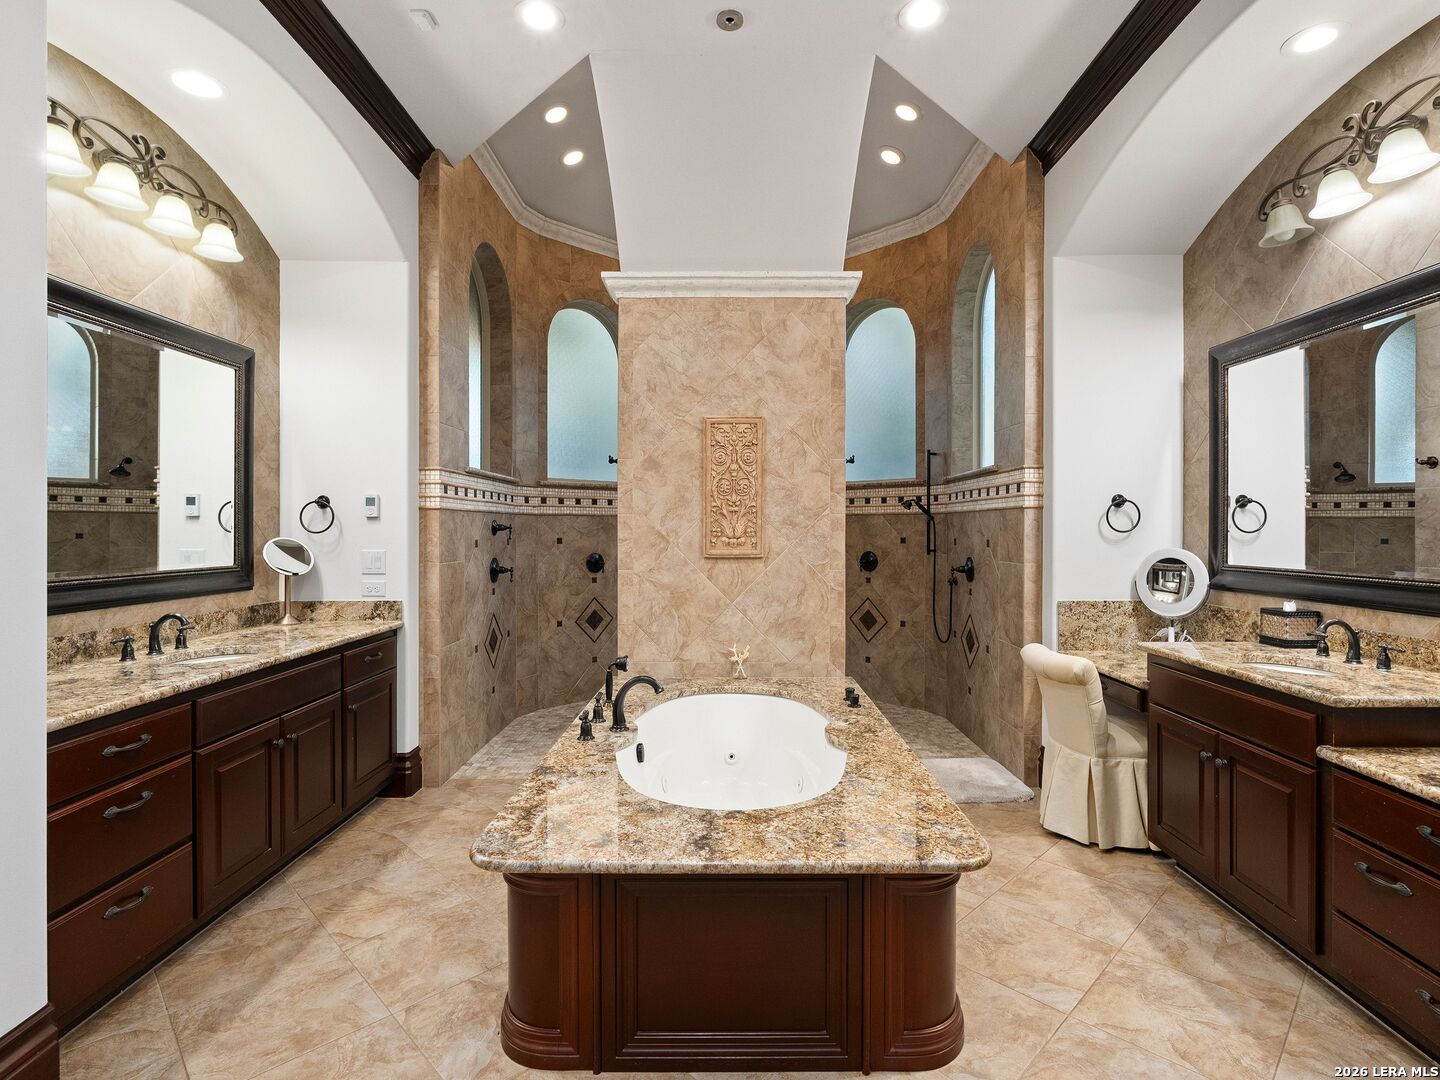
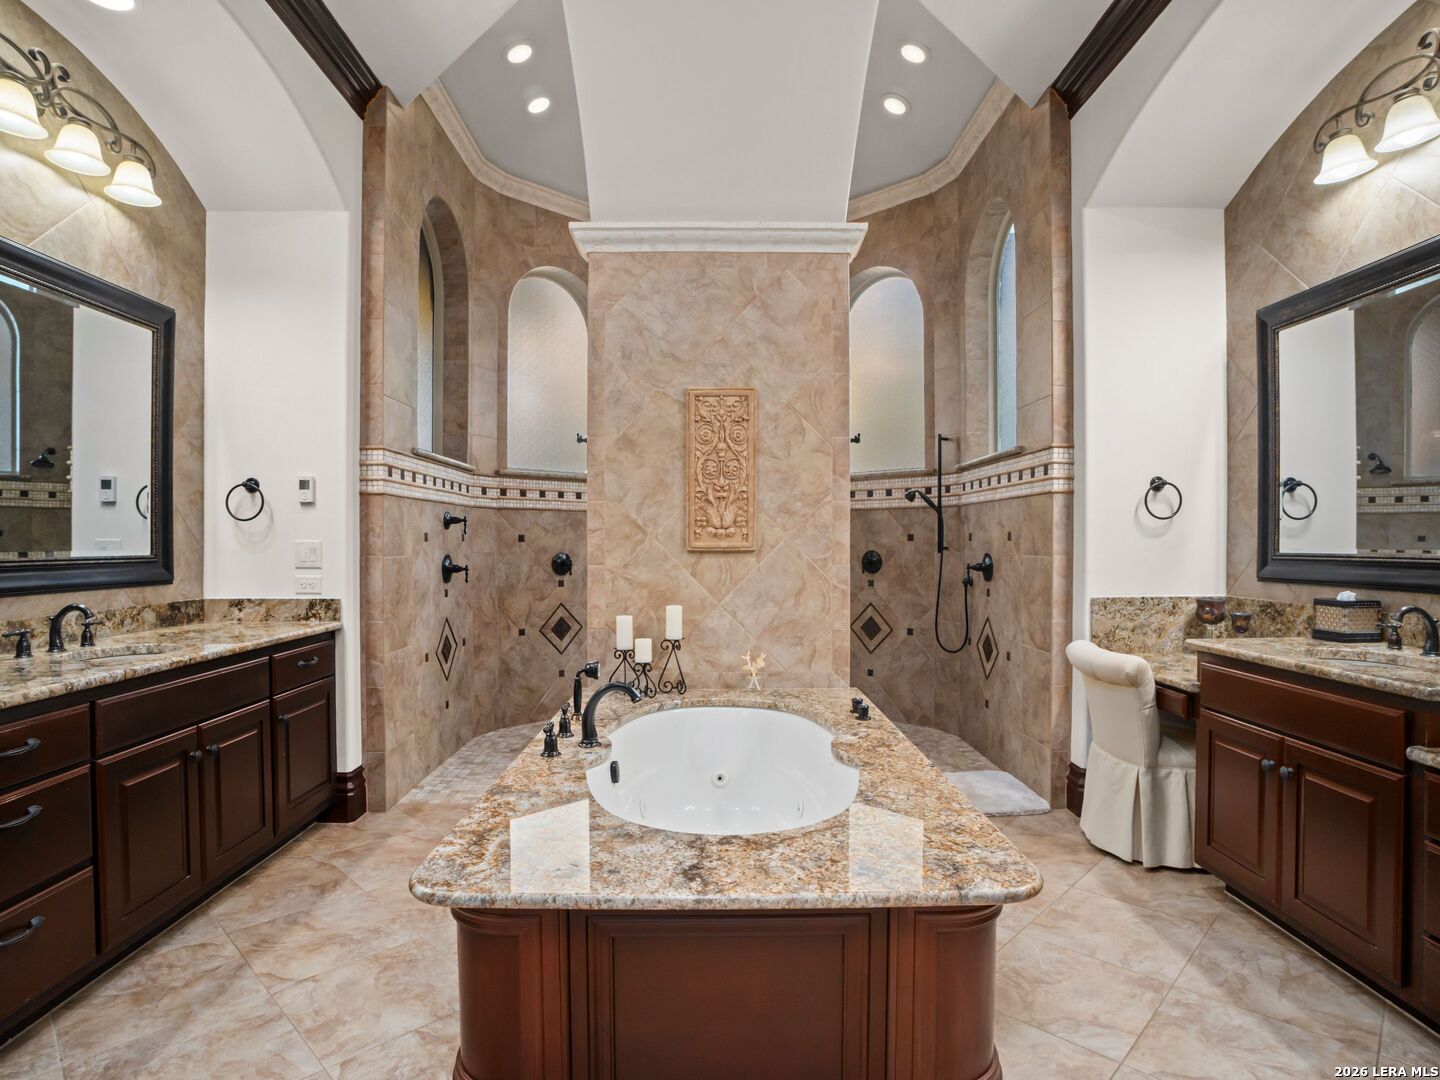
Primary bathroom with a central soaking tub, granite island, dual vanities, and arched tiled shower area.
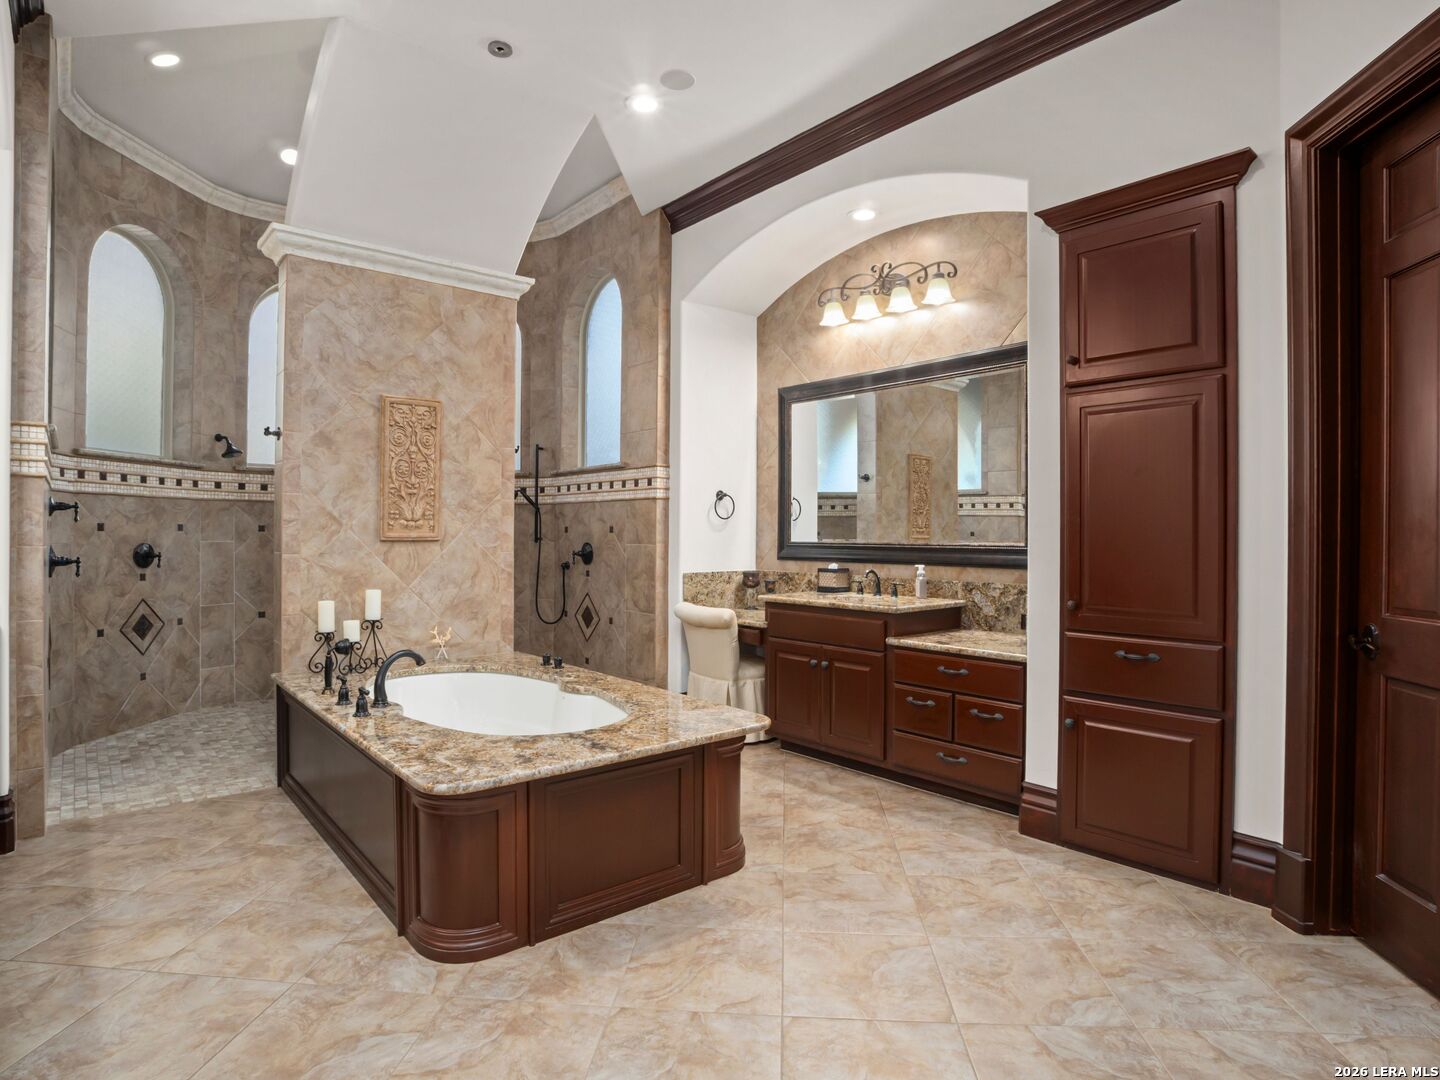
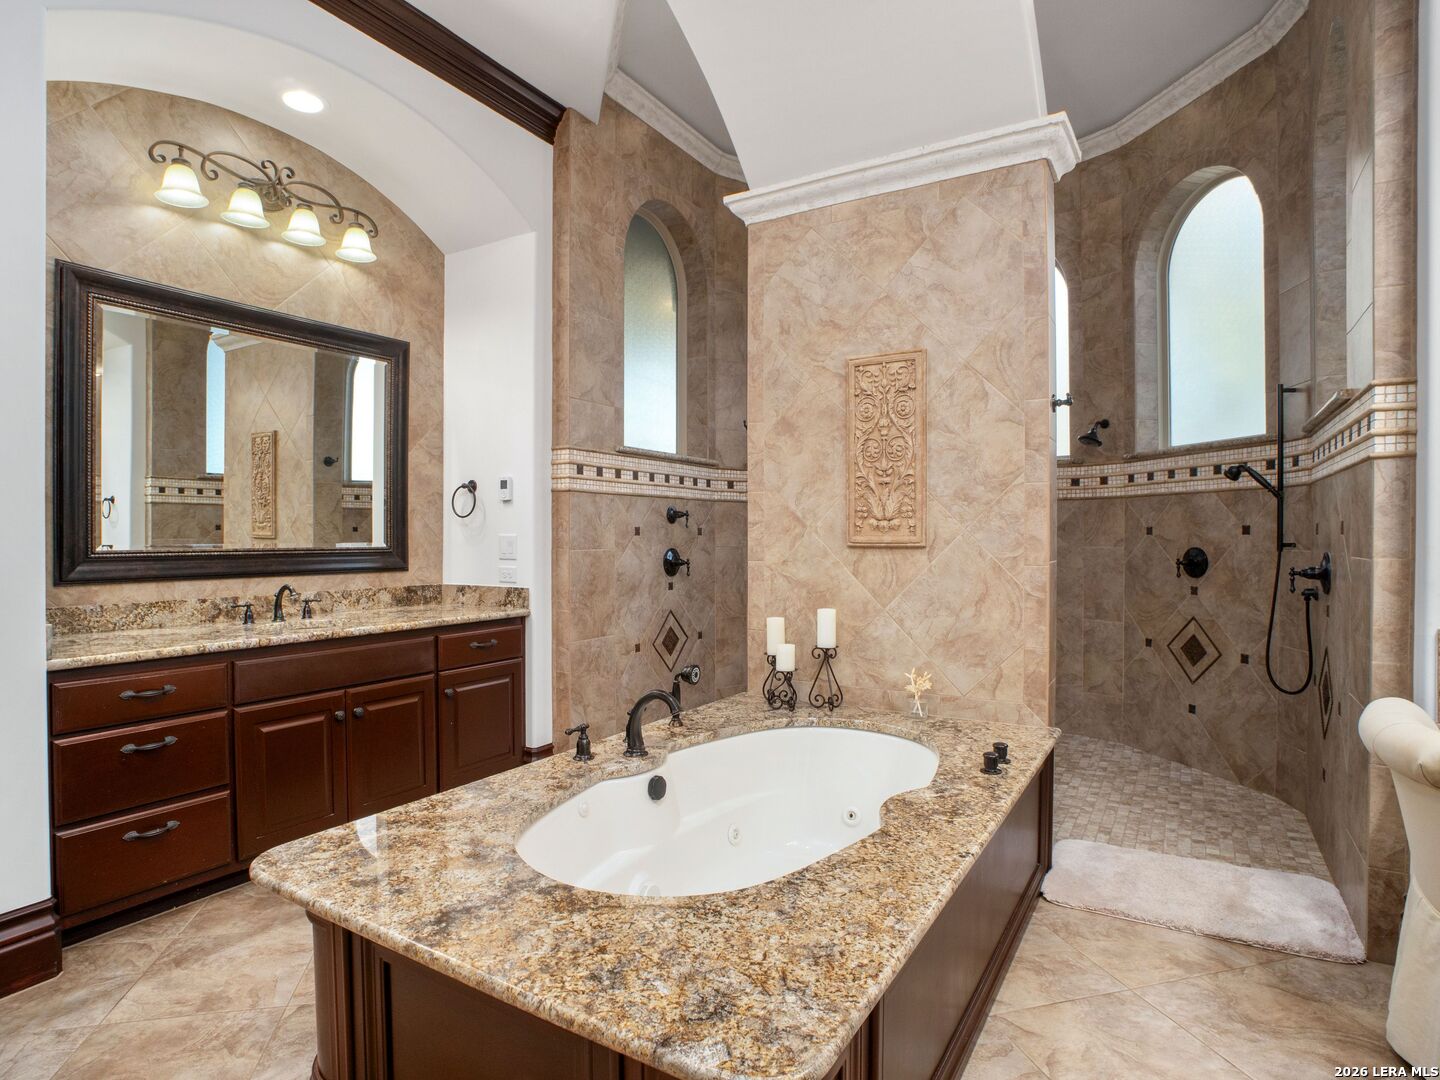
Bathroom with a built-in soaking tub, tiled walk-in shower, and dark wood double vanity.
Luxury bathroom with a central soaking tub, arched tiled alcoves, and matching dark wood vanities.
Bathroom with a granite-surround soaking tub, dark wood vanity and tiled walk-in shower.
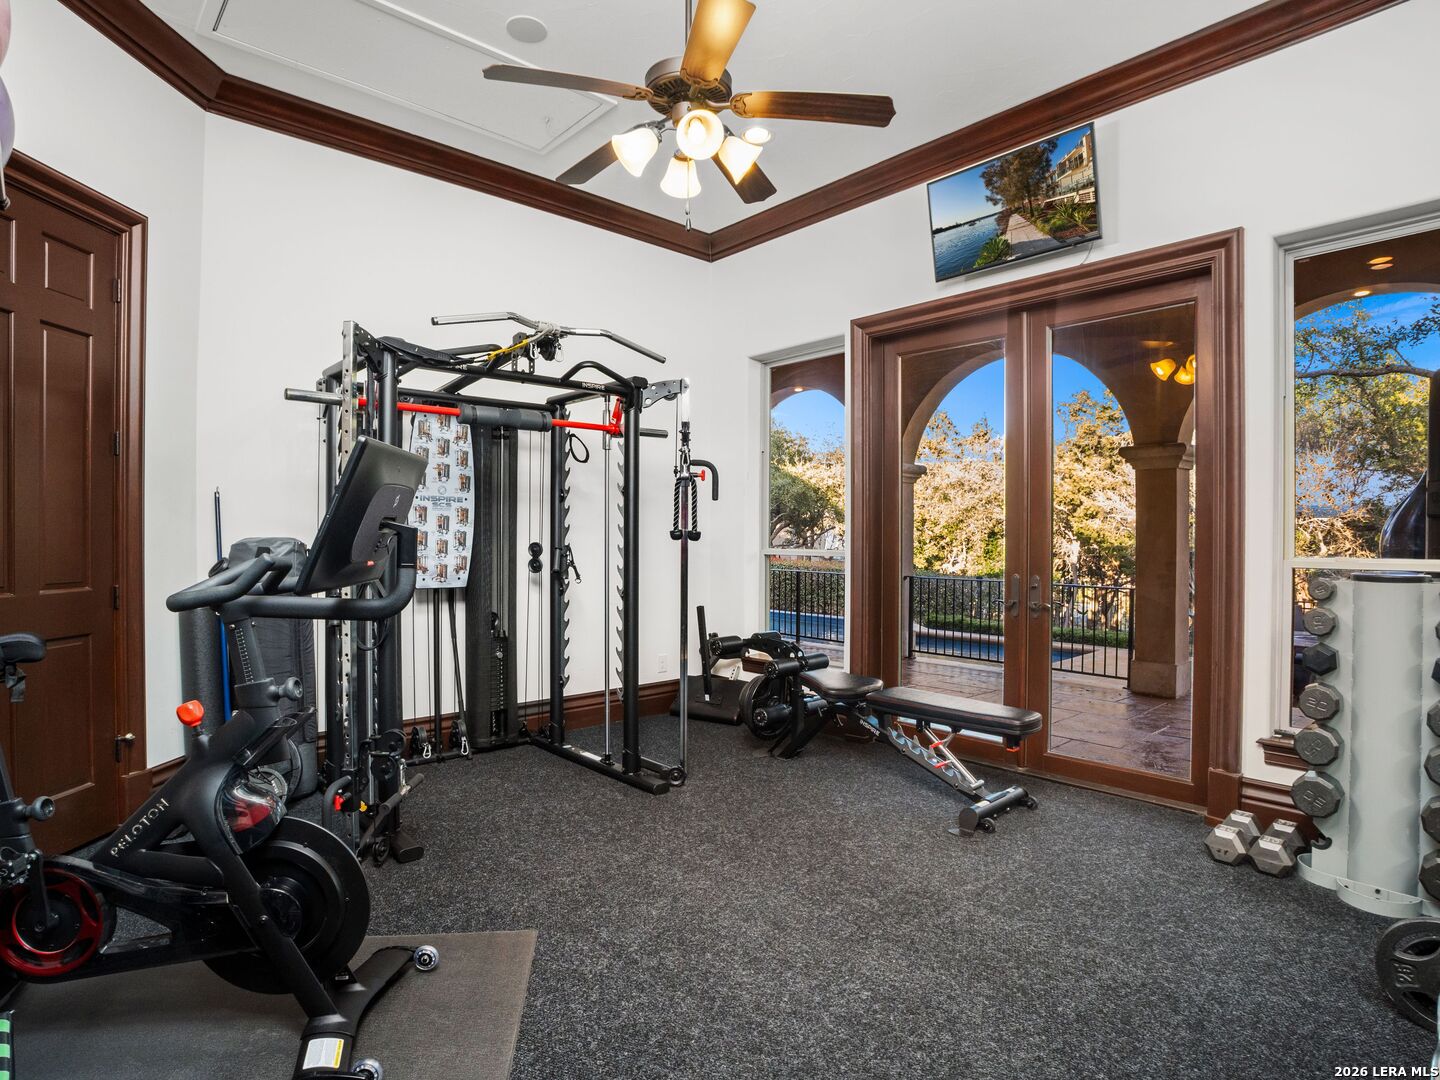
Home gym with extensive exercise equipment and French doors opening to a covered patio.
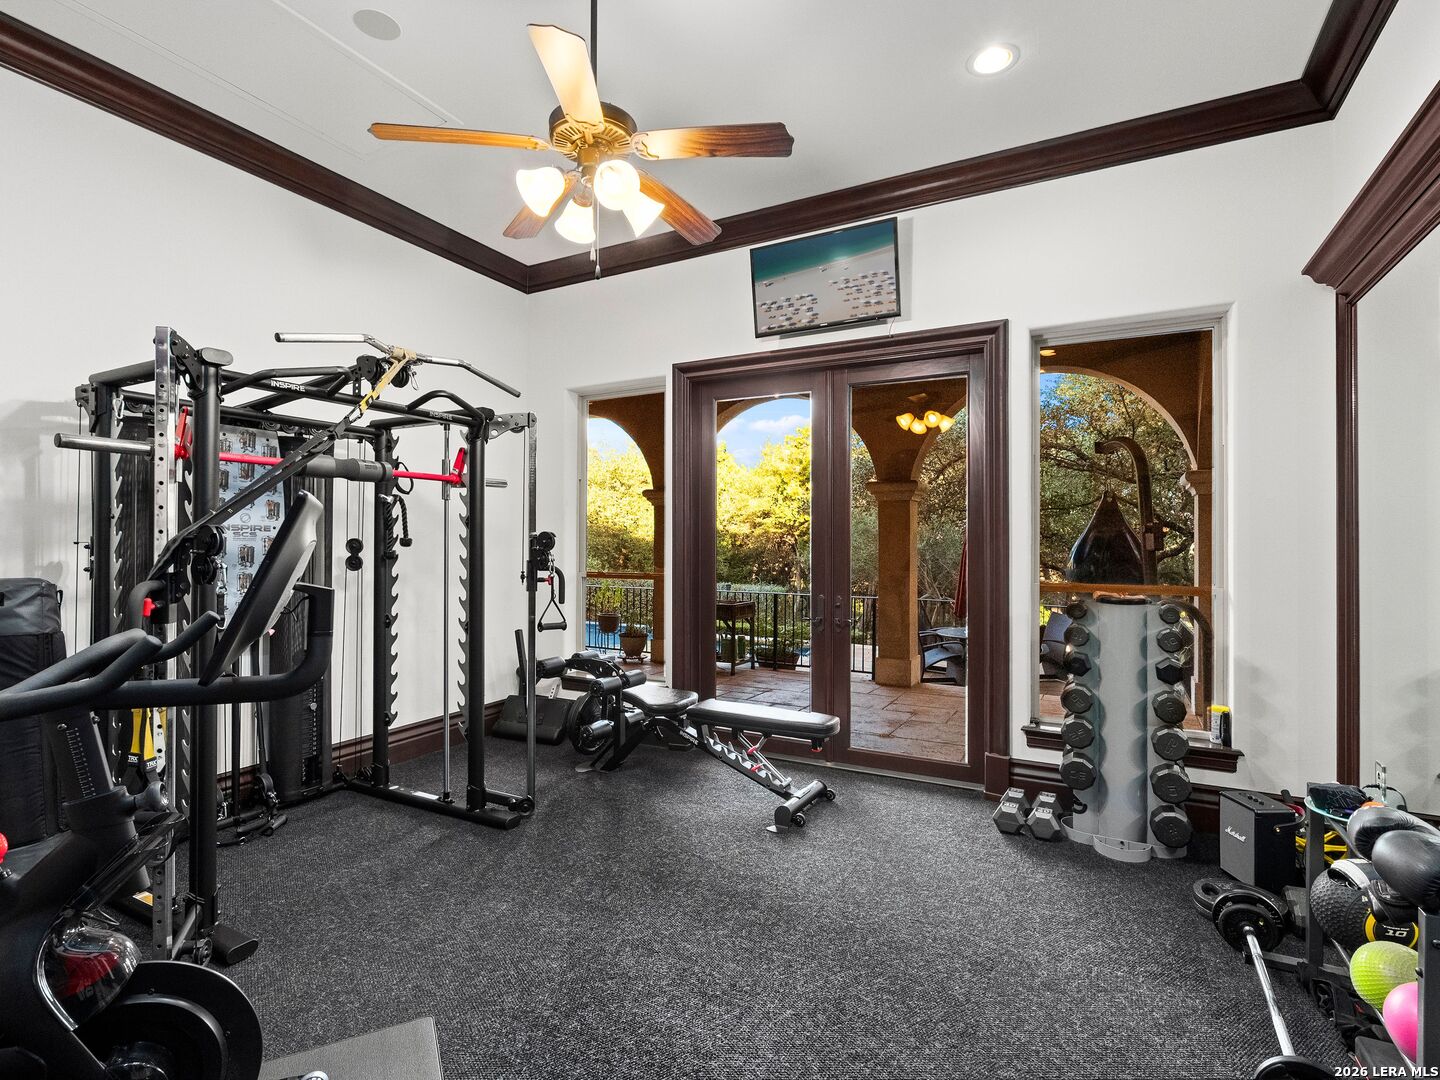
Home gym with strength-training equipment and dumbbell racks beside glass doors opening to a covered patio.
Double-height living room with red curtains, a coffered ceiling, and curved seating beside the kitchen.
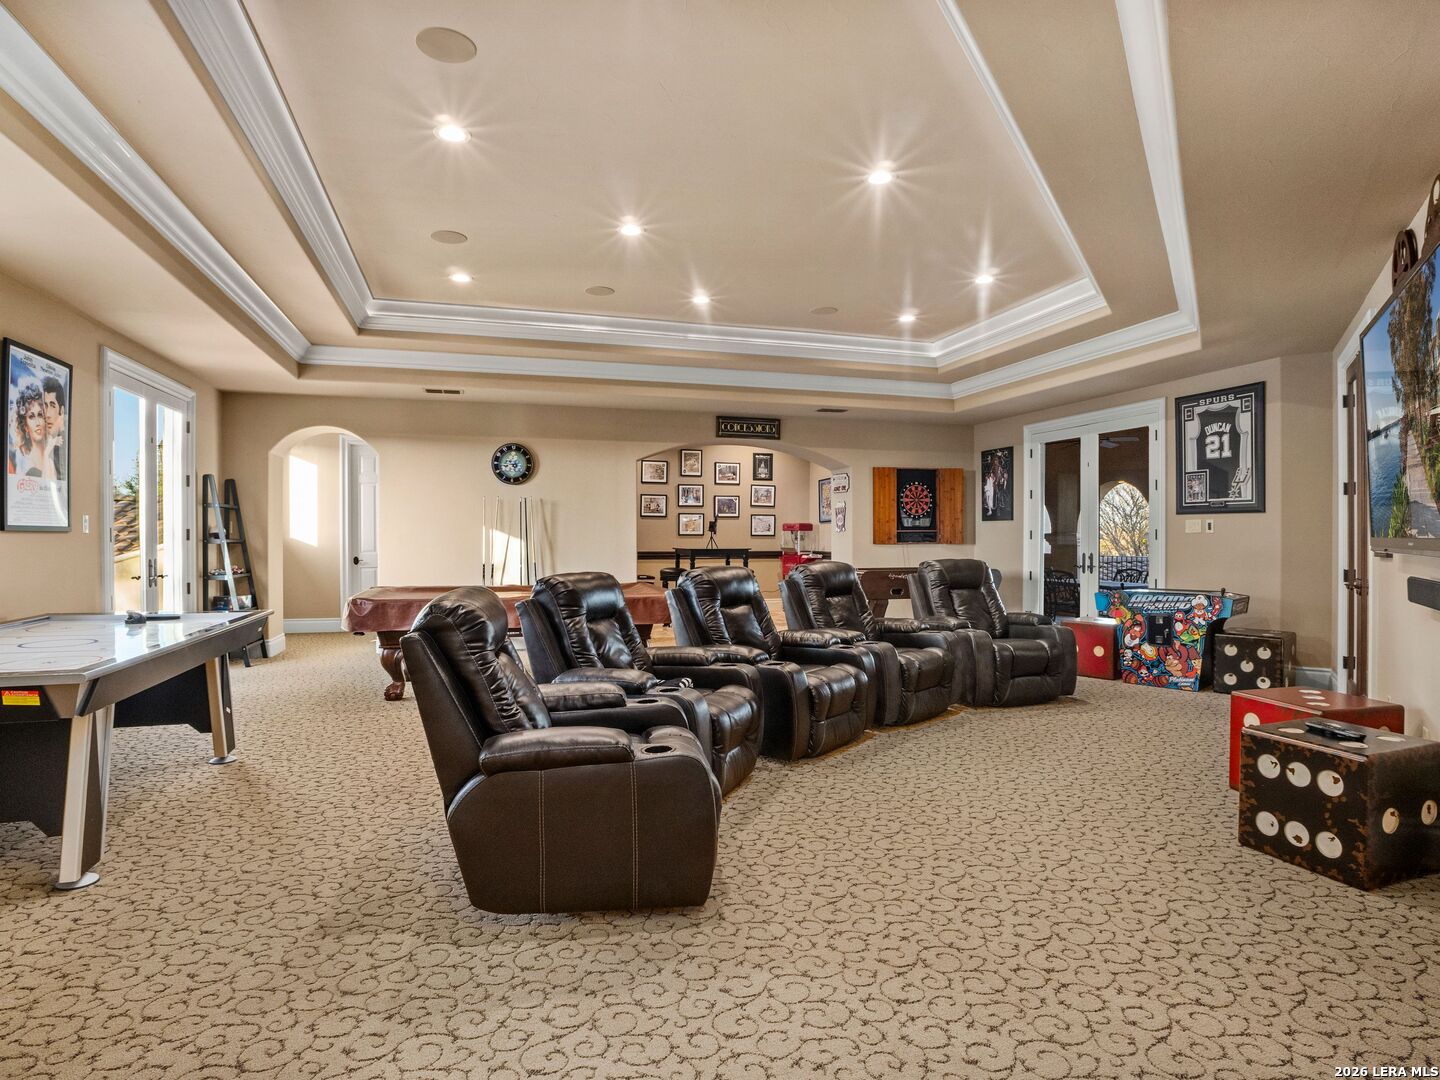
Game room with leather theater seats, pool table, dartboard, and arcade games.
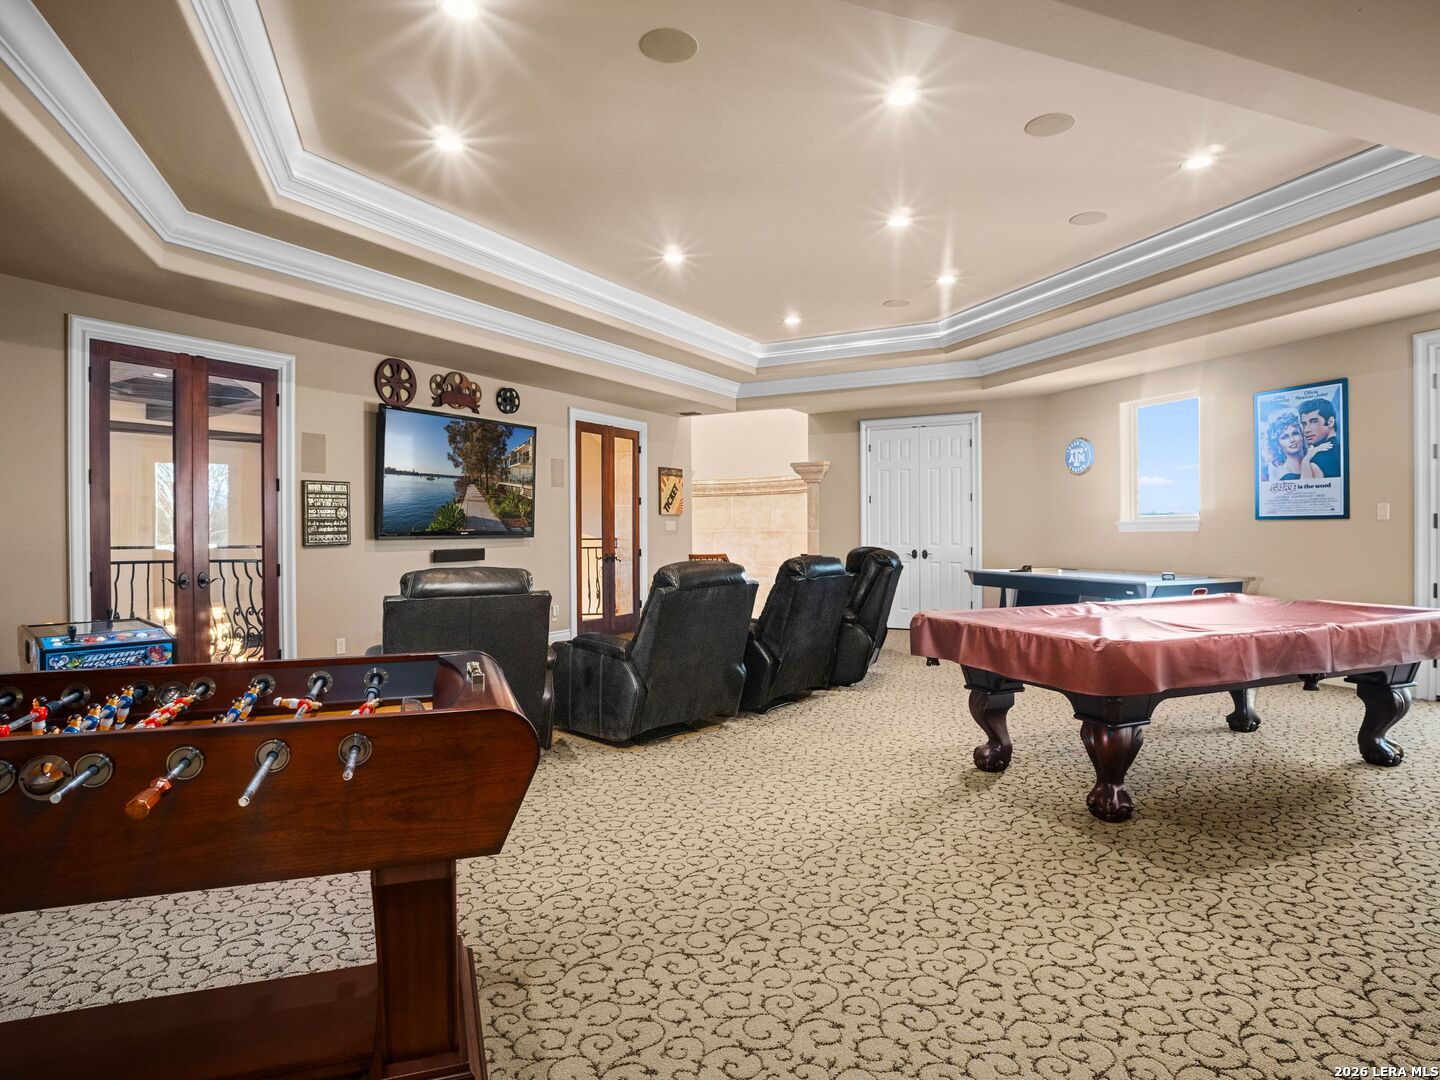
Game room with foosball and pool tables, leather recliners, and a large television.
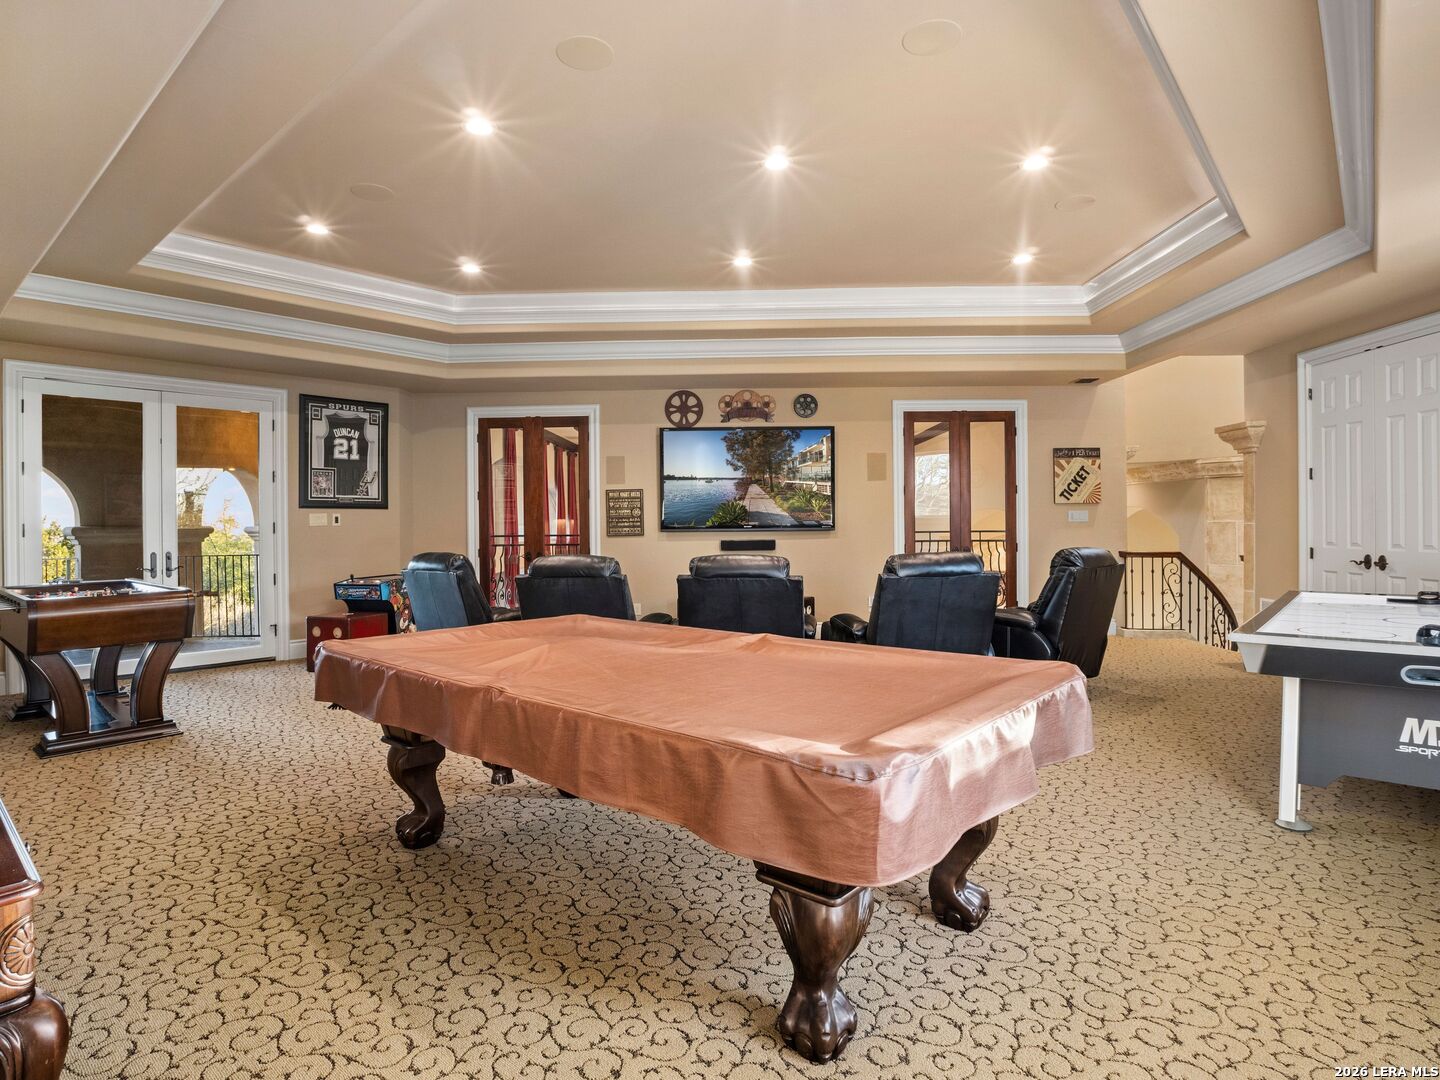
Game room with a covered billiards table, ping-pong table, foosball table, and balcony doors.
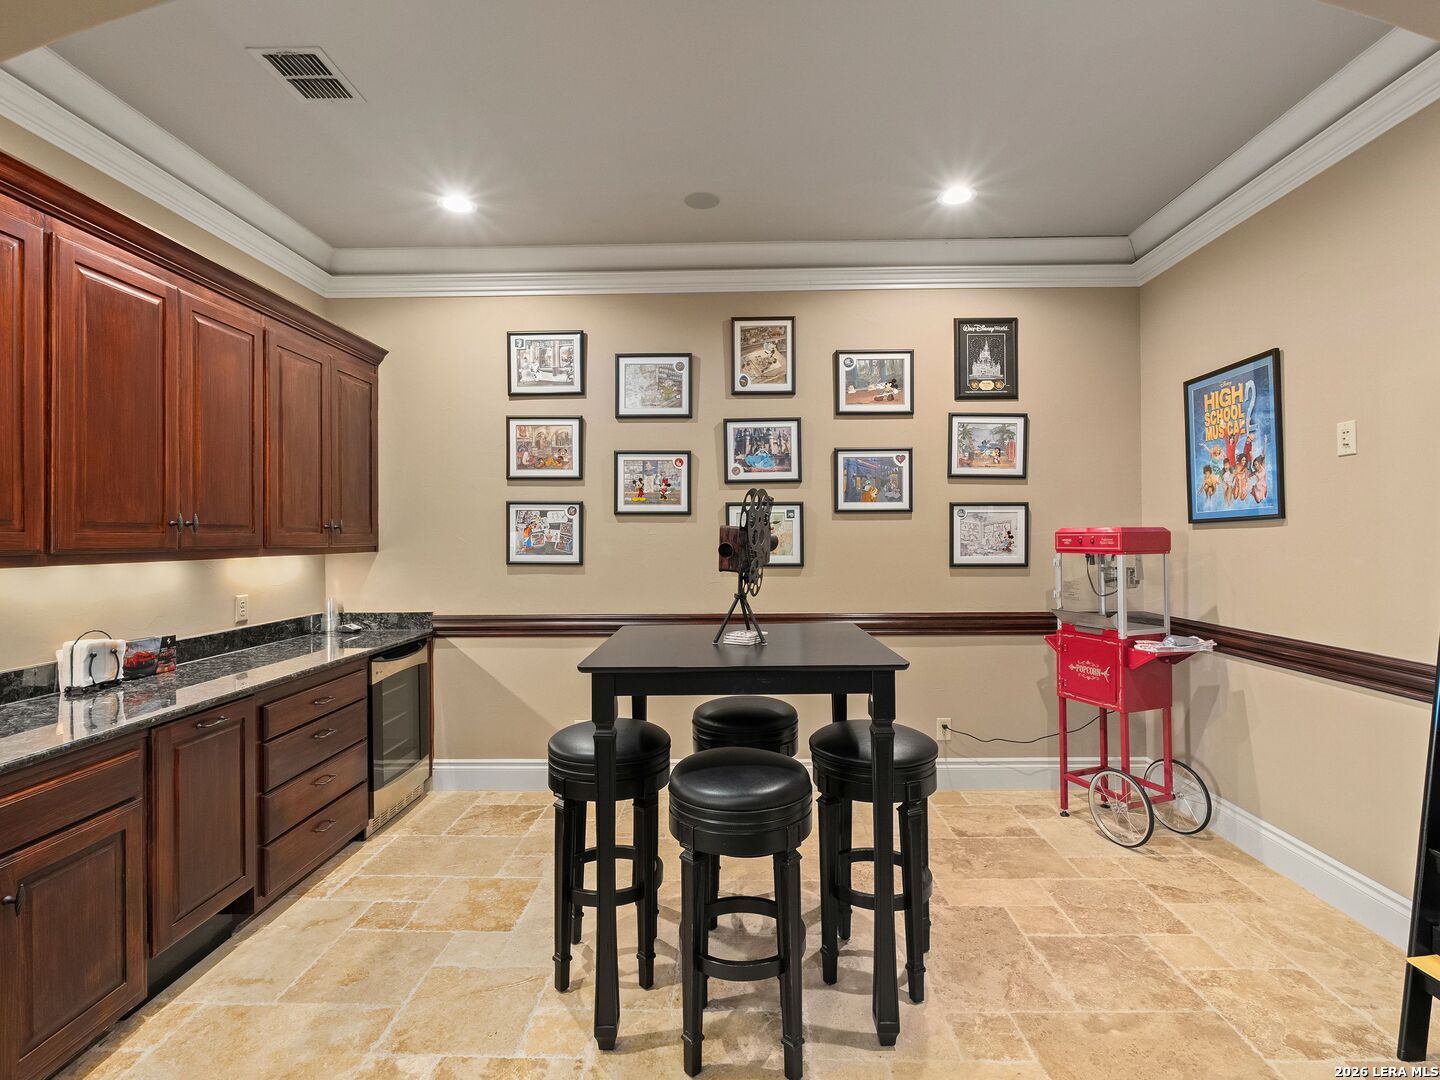
Media room with movie memorabilia, a vintage film projector, and a red popcorn machine.
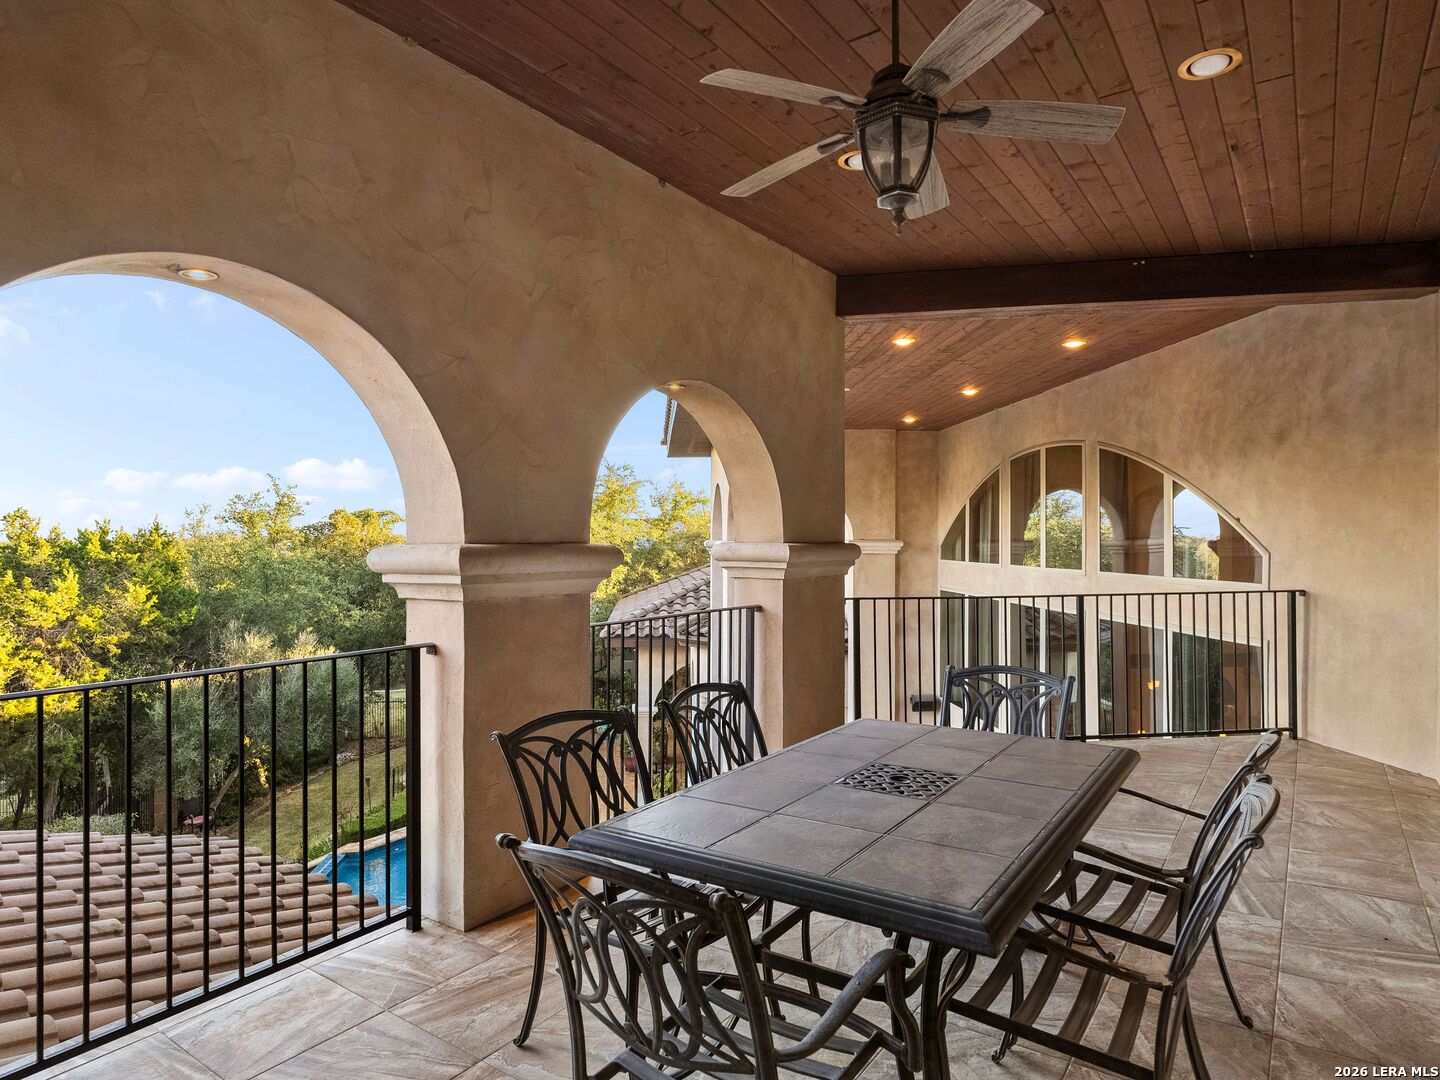
Covered patio with arched stucco openings, a wood ceiling, and an outdoor dining table.
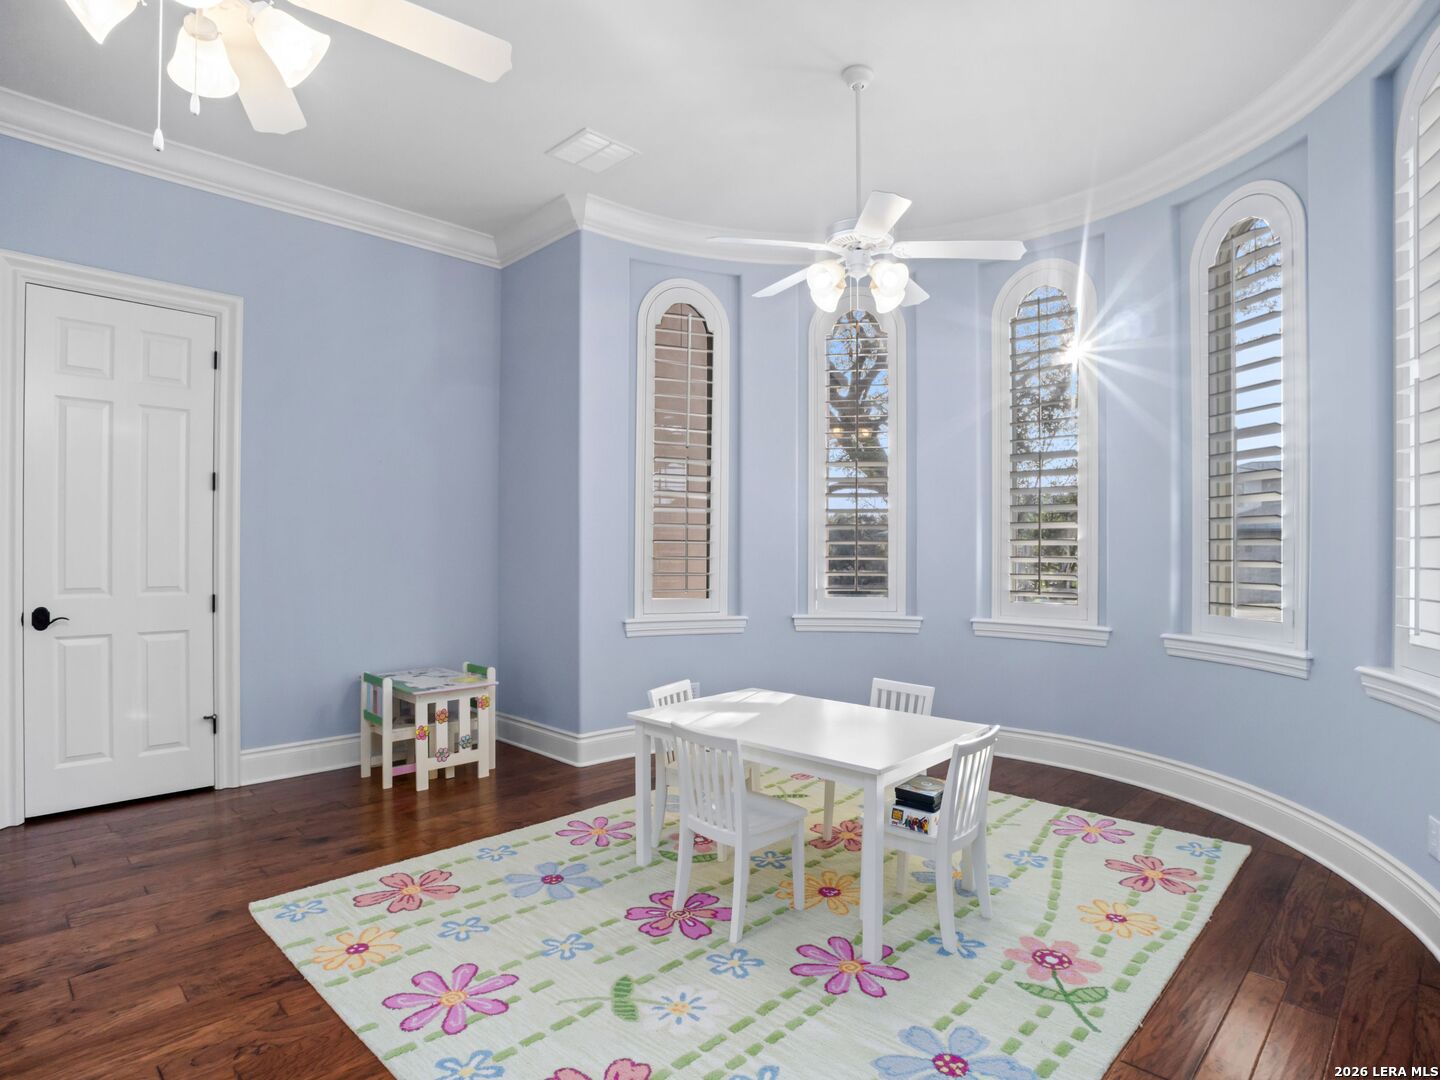
Playroom with a child-size white table, floral rug, and tall arched shuttered windows.
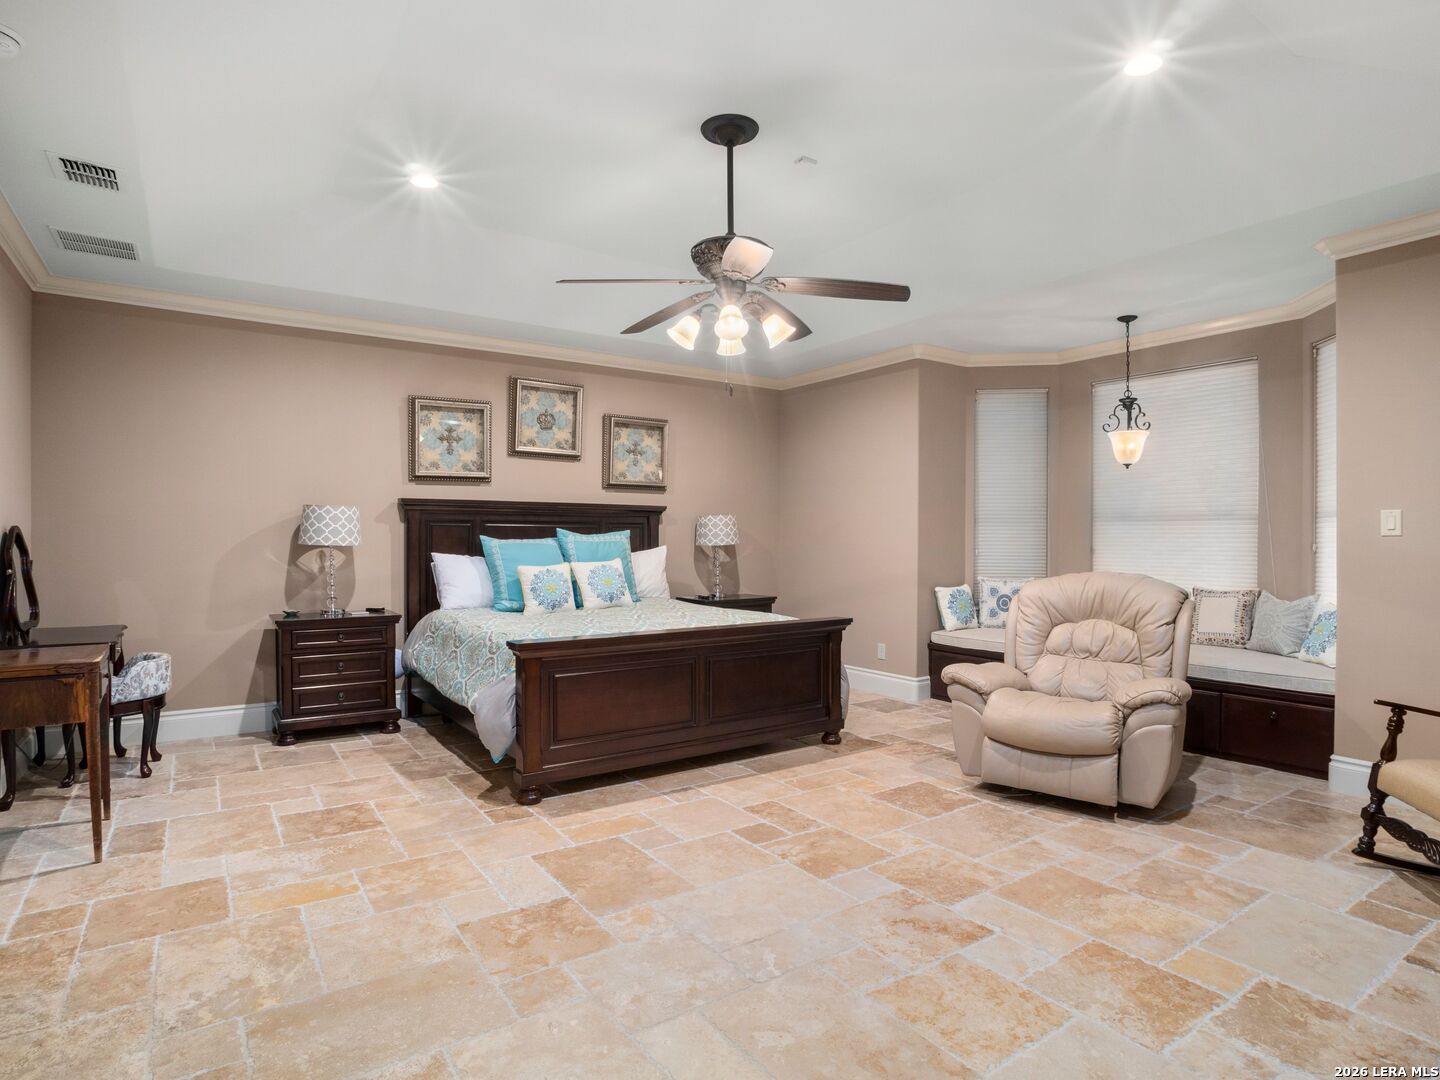
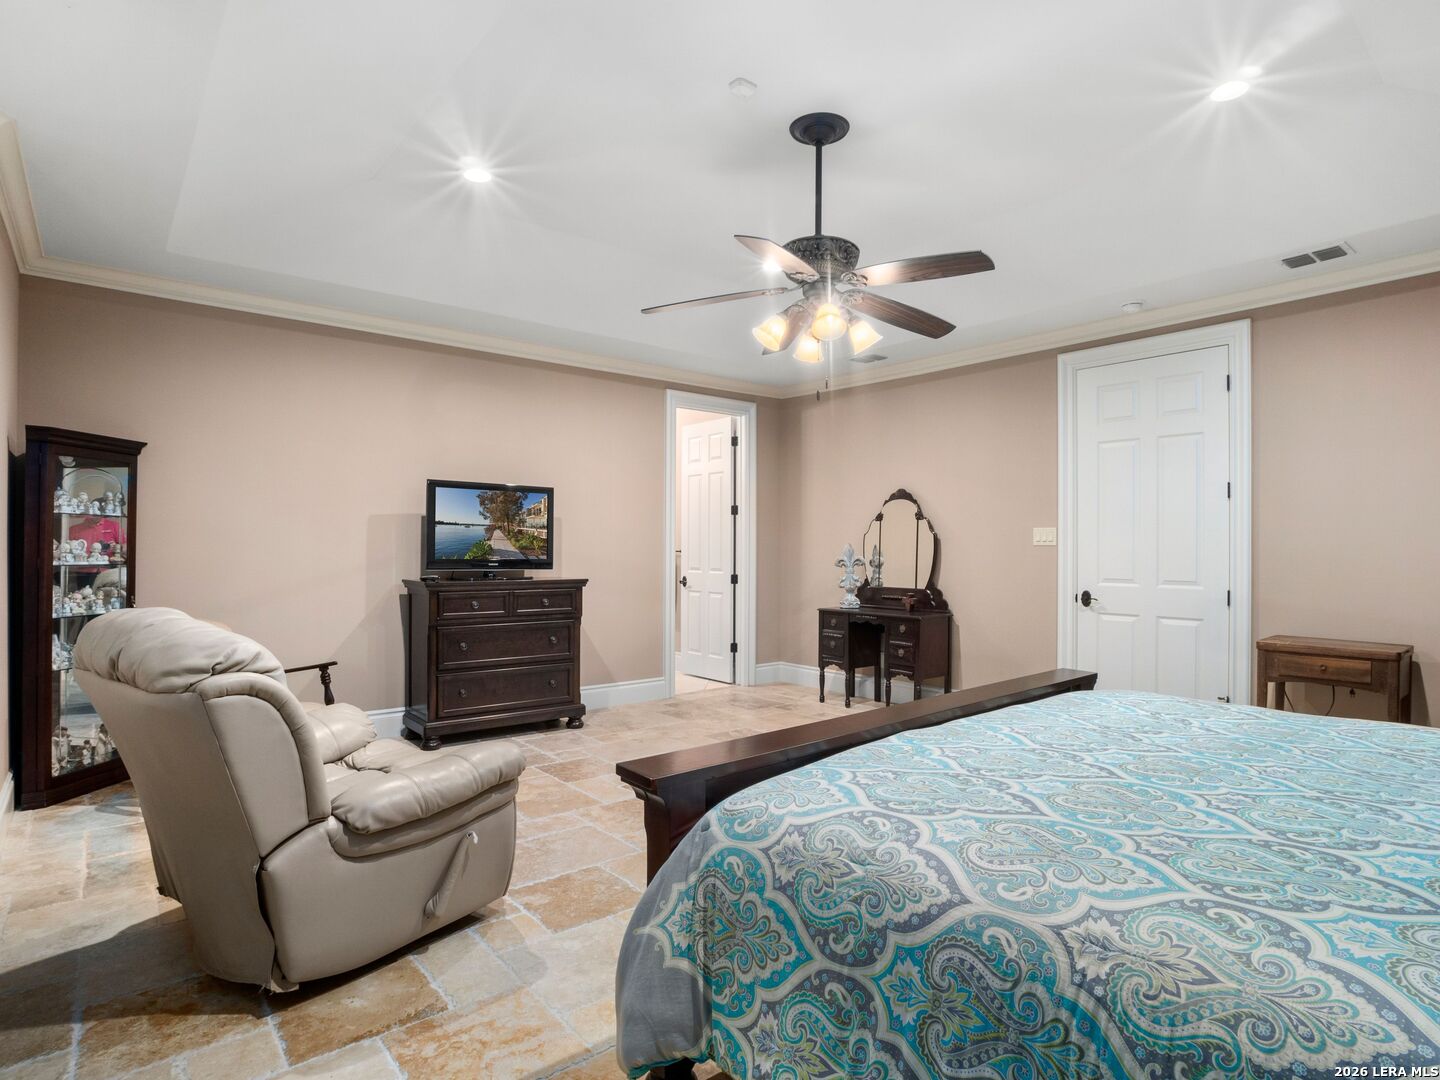
Furnished bedroom with turquoise bedding, tiled floors, a window seat, and a cream recliner.
Furnished bedroom with blue patterned bedding, beige tile floors, a recliner, and a ceiling fan.
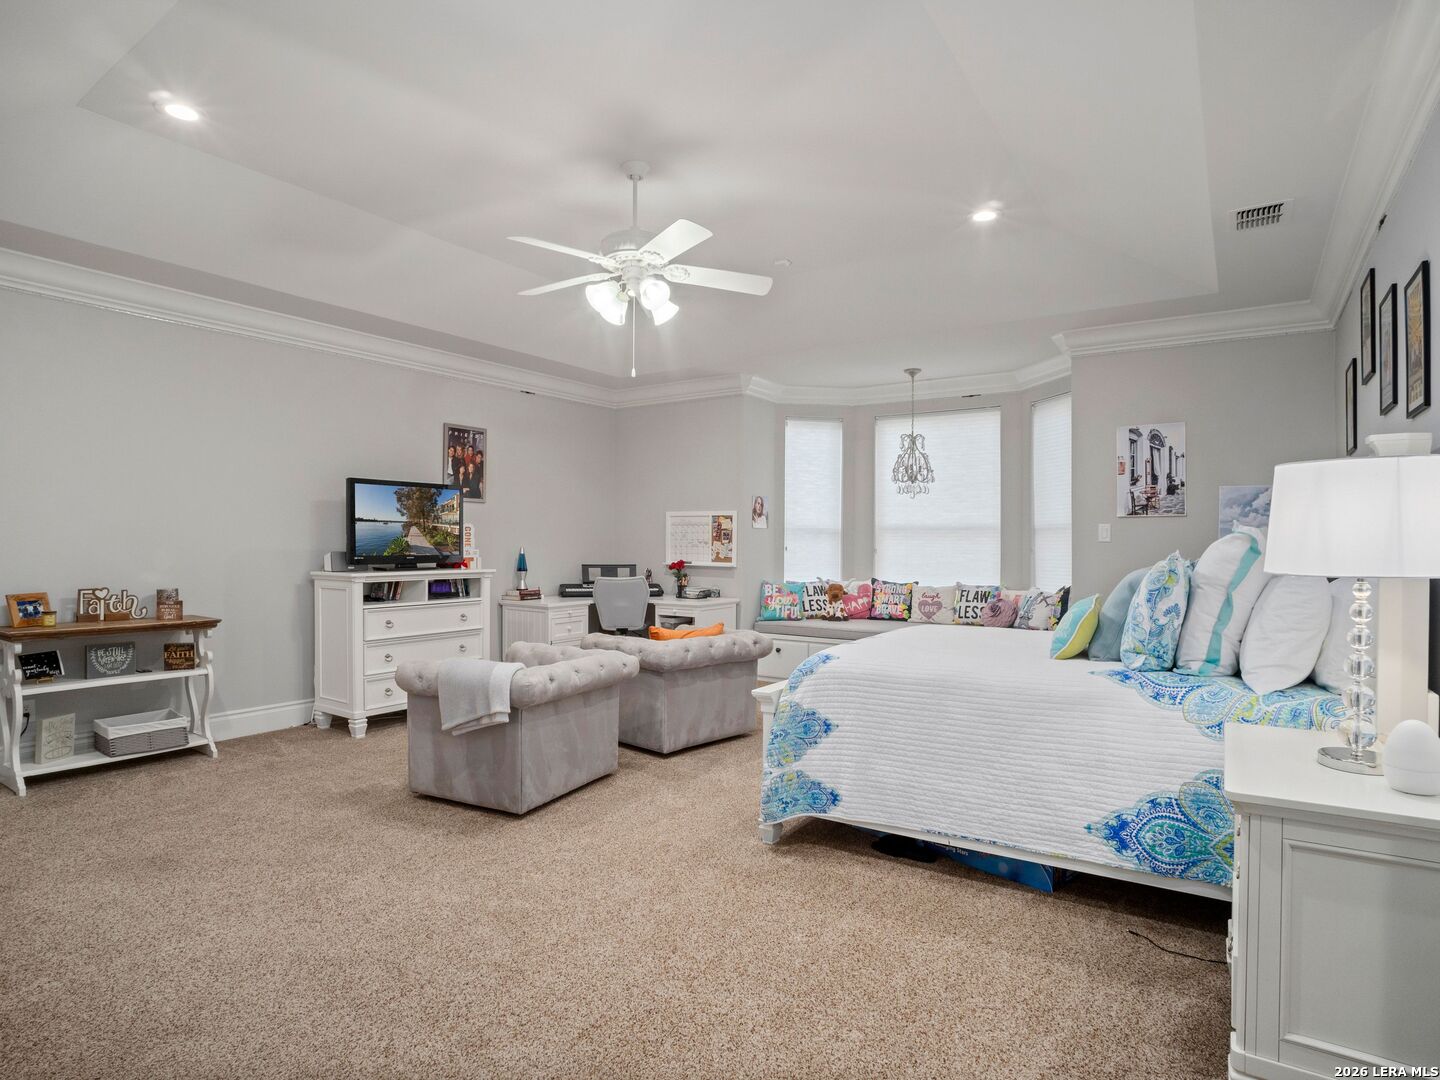
Spacious bedroom with a white bed, blue patterned accents, three tall windows, and a carpeted sitting area.
Spacious furnished bedroom with a king-size bed, patterned bedding, a sitting area, and tray ceiling.
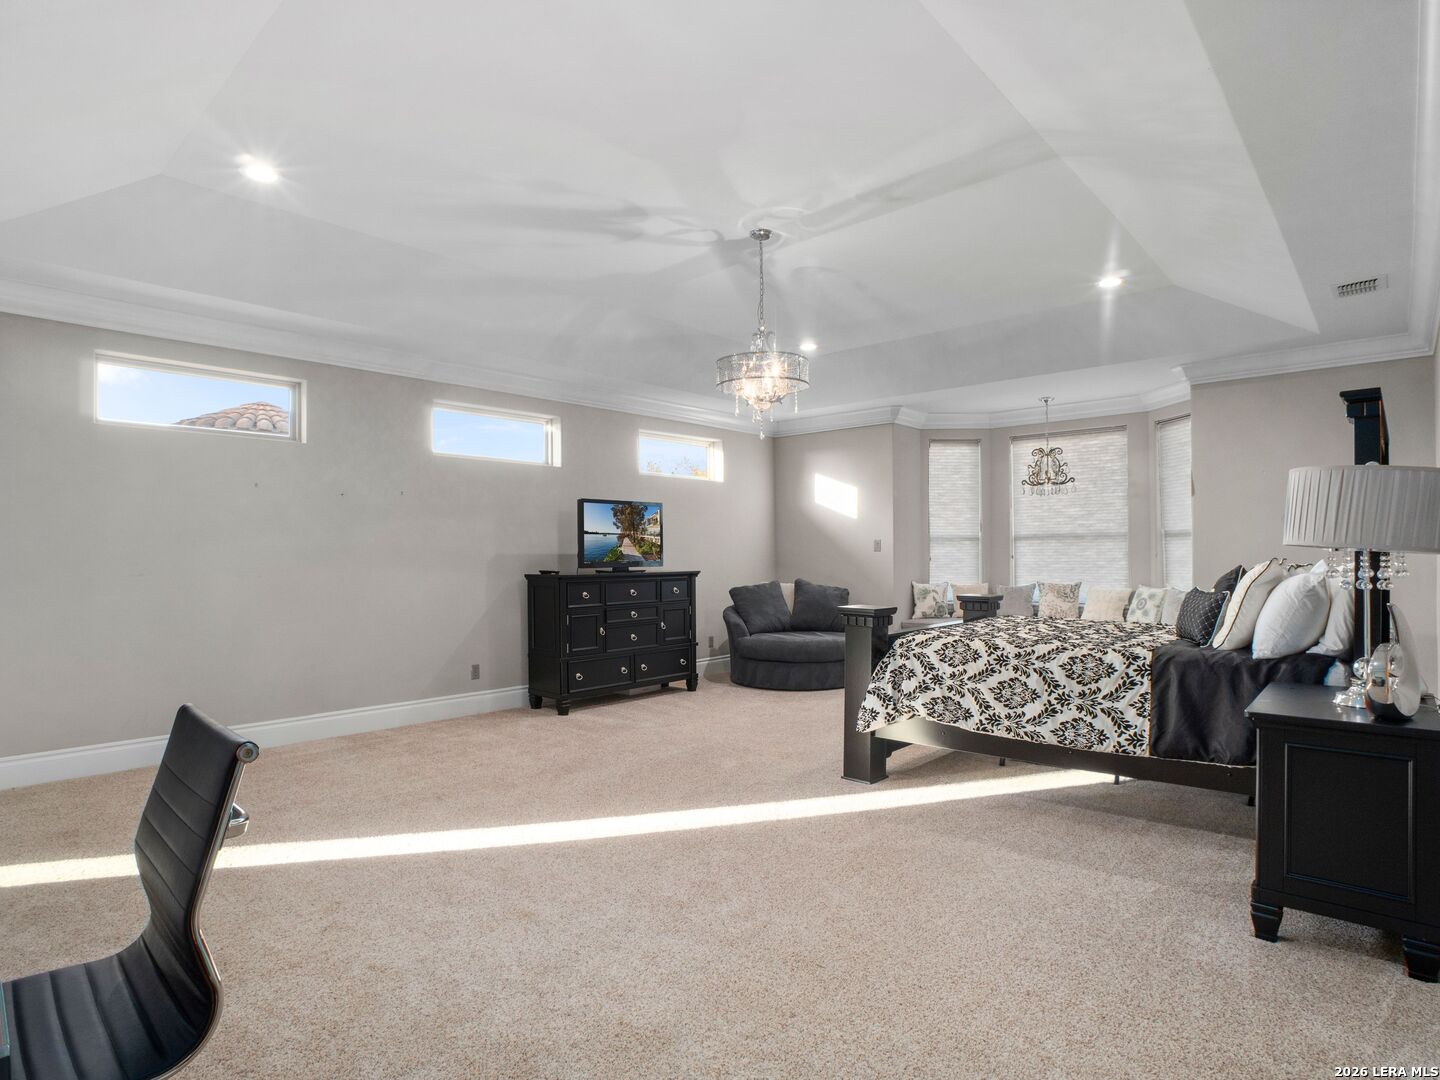
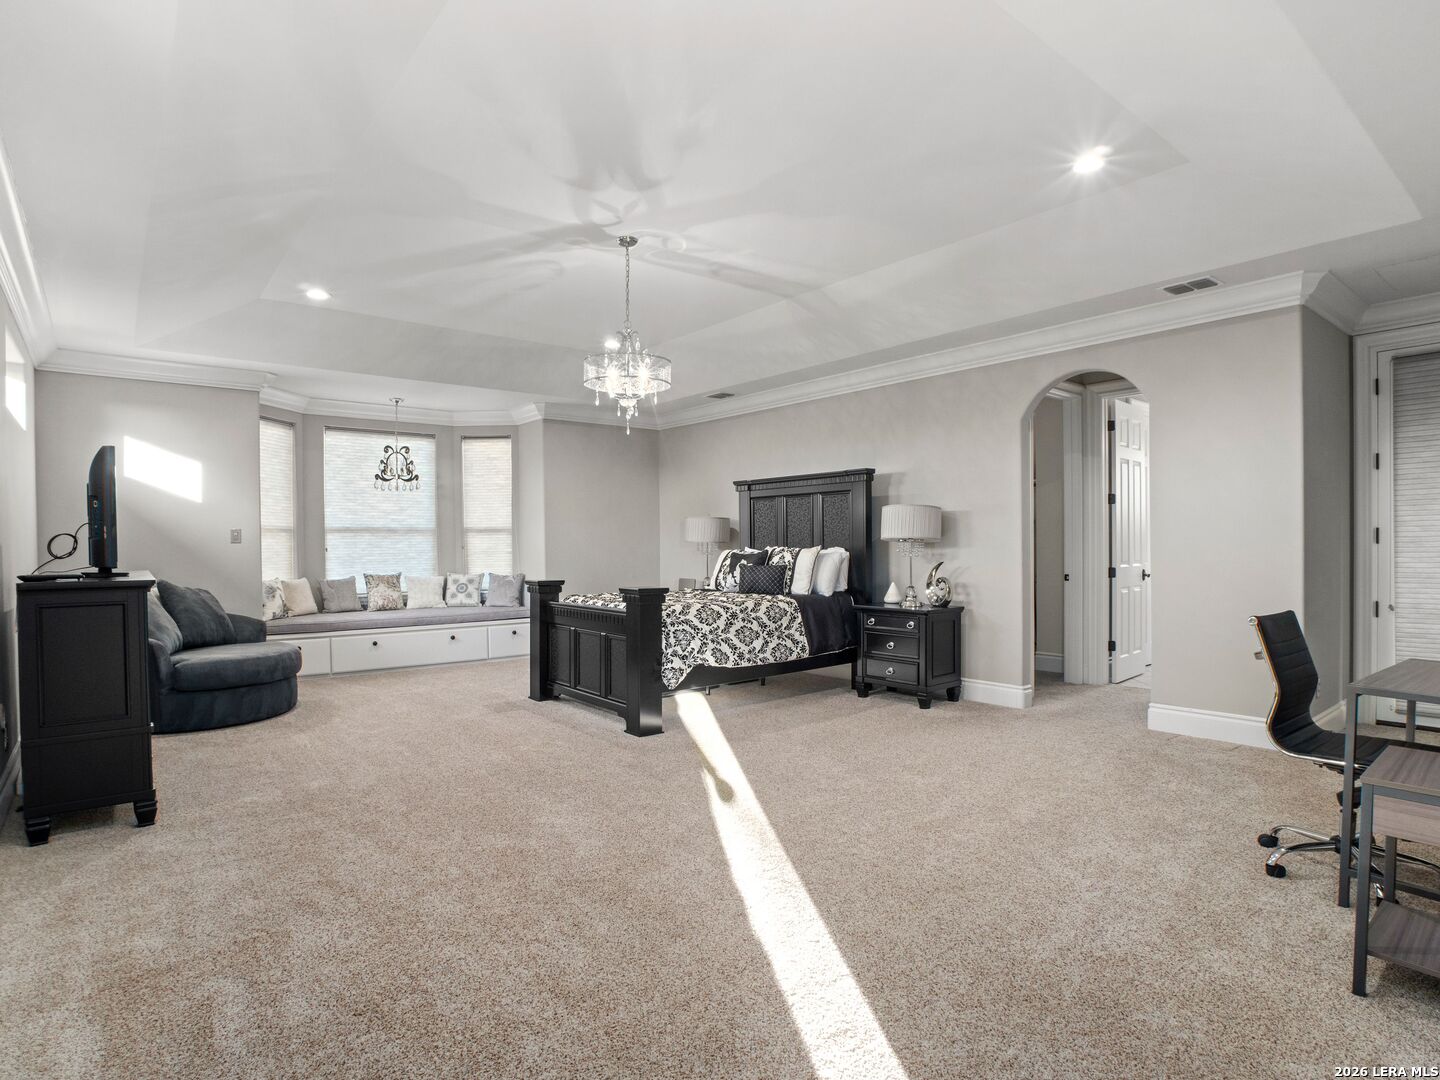
Furnished bedroom with a black four-poster bed, window seat, and sunlight across the carpet.
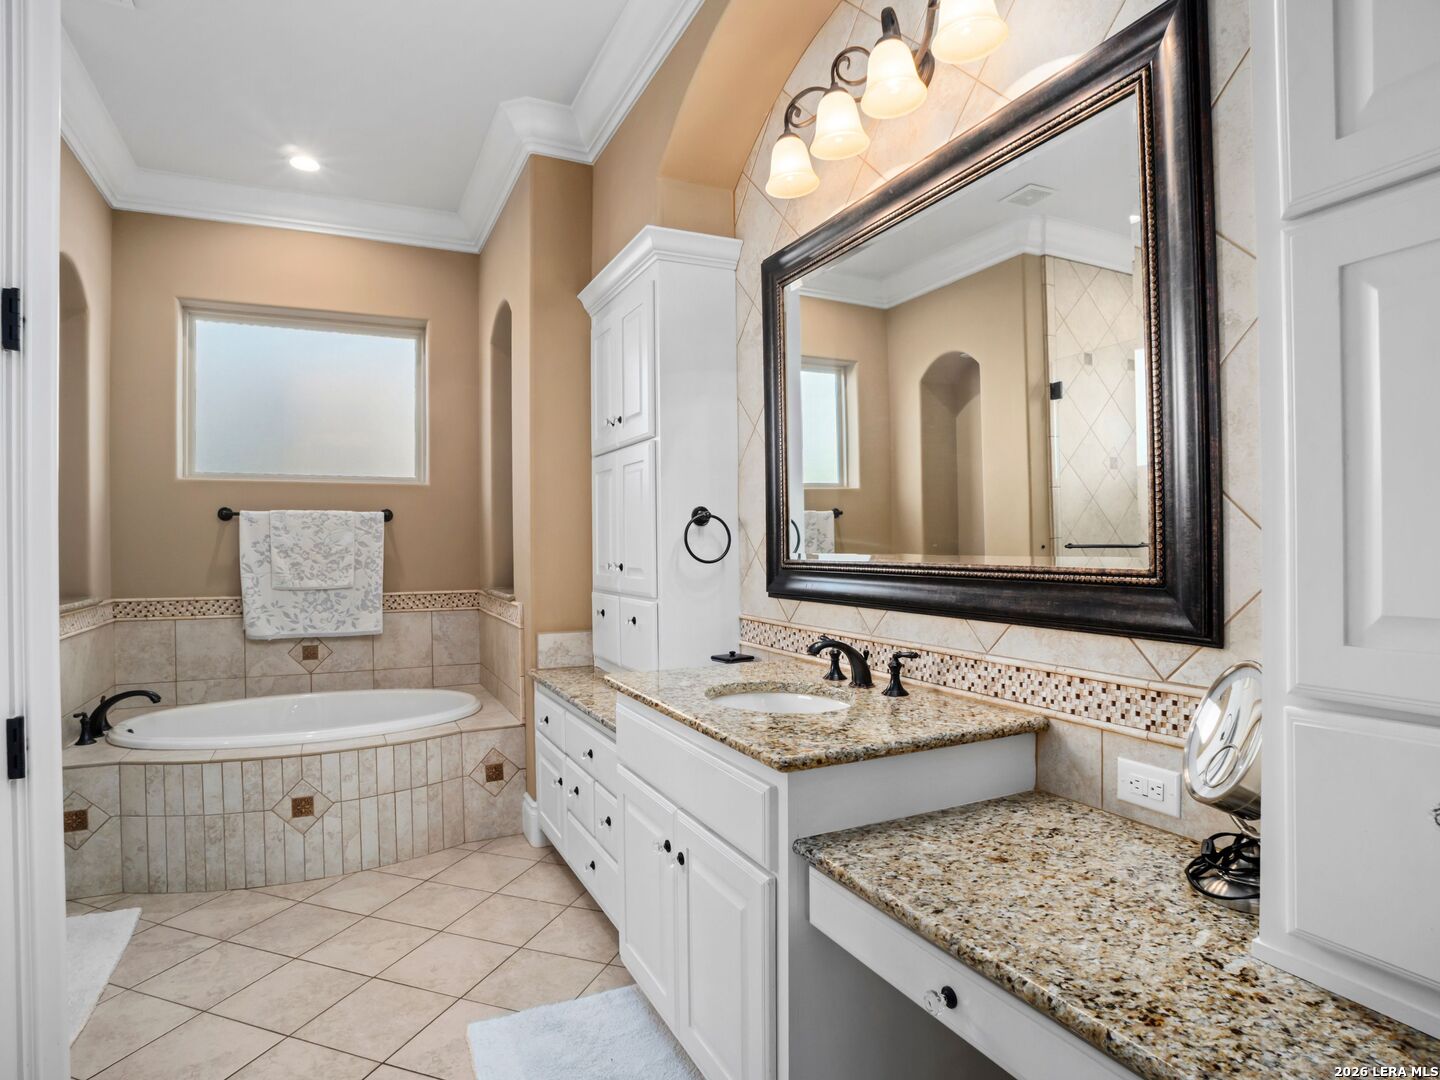
Bathroom with a built-in soaking tub and white vanity topped with granite beside a large framed mirror.
Large stucco home with arched colonnades and a blue-tiled pool in front
Aerial view of homes bordering a wooded ravine, with a broad neighborhood stretching into the distance.
Aerial view of a large stone home beside wooded hills and neighborhood streets.
Large stucco home with a tiled roof, arched windows, and mature trees at dusk.
Stucco home with an arched covered patio, small pool, landscaped beds, and a broad lawn.
Stucco home with an arched entry, mature trees, green lawn, and curved driveway.
Aerial view of a large home with a backyard pool and autumn-colored trees.
Aerial view of a large stone home with a backyard pool amid wooded hills.
SEE ALL PHOTOS
Large stucco home with arched windows, a tiled roof, and a tree-lined lawn at dusk.
Two-story stucco home with arched balconies and a swimming pool at dusk.
Aerial view of a large home with an arched patio and pool at sunset, surrounded by rolling hills.
Aerial view of a large tiled-roof home beside a wooded ravine and surrounding neighborhood.
Aerial view of a large stone home with a blue backyard pool and landscaped grounds.
Stucco home behind an arched metal gate, framed by mature trees and a curved driveway.
Grand foyer with arched glass entry doors, a chandelier, and a curved wrought-iron staircase.
Foyer with a sweeping curved staircase, ornate iron railings, and arched ironwork entry doors.
Grand foyer with a stone floor medallion, curved staircase, tall draped windows, and chandelier.
Two-story foyer with a curved staircase, wrought-iron railings, and decorative-glass entry doors.
Two-story living room with a stone fireplace, sweeping staircase, and tall windows framed by red curtains.
Two-story living room with a stone fireplace, curved staircase, wrought-iron balconies, and tall windows with red curtains.
Grand living room with a stone fireplace, curved staircase, towering windows, and an oversized chandelier.
Living room with a rust-colored sectional, tall red-curtained windows, chandelier, and open kitchen.
Living room with a stone fireplace, towering windows, red curtains, and an ornate chandelier.
Kitchen with a large granite island, dark wood-beamed ceiling, and cream cabinetry.
Kitchen with a curved granite island, dark-wood cabinetry, and a high exposed-beam ceiling.
Open kitchen with a large granite island, wood-beam ceiling, curved staircase, and stone fireplace.
Luxury kitchen with a granite island, dark wood beams, red curtains, and an arched dining nook.
Open kitchen and living room with curved granite island, stone fireplace, and exposed wood ceiling.
Dining room with a wooden table, arched windows, burgundy curtains, and stone tile floors.
Dining room with a carved wooden table, chandelier, arched ceiling, and tall curtained windows.
Dining room with carved wood table, chandelier, tall windows, and a niche displaying crosses.
Covered patio with stone fireplace, built-in grill, and ornate dining table with red-cushioned chairs.
Covered patio with stone fireplace, built-in grill, and red-cushioned dining chairs.
Backyard pool beside a two-story stucco home with arched columns and a covered outdoor bar.
Dining area with arched windows, a round wooden table, chandelier, and vaulted wood ceiling.
Furnished home office with a dark wood desk and sunlight streaming through arched shuttered windows.
Home office with ornate dark wood desk, built-in bookcases, and tall arched windows.
Primary bedroom with carved wood furnishings, polished floors, and a bay-window sitting area.
Furnished bedroom with an ornate wooden bed, hardwood floors, and a tray ceiling with dark trim.
Spacious bedroom with a carved four-poster bed, curved window alcove, and hardwood floors.
Sitting area with patterned armchairs, a round rug, and tall curved windows.
Bathroom with dark wood double vanity, granite countertops, and a glass-enclosed tiled shower.
Primary bathroom with a central soaking tub, granite island, dual vanities, and arched tiled shower area.
Bathroom with a built-in soaking tub, tiled walk-in shower, and dark wood double vanity.
Luxury bathroom with a central soaking tub, arched tiled alcoves, and matching dark wood vanities.
Bathroom with a granite-surround soaking tub, dark wood vanity and tiled walk-in shower.
Home gym with extensive exercise equipment and French doors opening to a covered patio.
Home gym with strength-training equipment and dumbbell racks beside glass doors opening to a covered patio.
Double-height living room with red curtains, a coffered ceiling, and curved seating beside the kitchen.
Game room with leather theater seats, pool table, dartboard, and arcade games.
Game room with foosball and pool tables, leather recliners, and a large television.
Game room with a covered billiards table, ping-pong table, foosball table, and balcony doors.
Media room with movie memorabilia, a vintage film projector, and a red popcorn machine.
Covered patio with arched stucco openings, a wood ceiling, and an outdoor dining table.
Playroom with a child-size white table, floral rug, and tall arched shuttered windows.
Furnished bedroom with turquoise bedding, tiled floors, a window seat, and a cream recliner.
Furnished bedroom with blue patterned bedding, beige tile floors, a recliner, and a ceiling fan.
Spacious bedroom with a white bed, blue patterned accents, three tall windows, and a carpeted sitting area.
Spacious furnished bedroom with a king-size bed, patterned bedding, a sitting area, and tray ceiling.
Furnished bedroom with a black four-poster bed, window seat, and sunlight across the carpet.
Bathroom with a built-in soaking tub and white vanity topped with granite beside a large framed mirror.
Large stucco home with arched colonnades and a blue-tiled pool in front
Aerial view of homes bordering a wooded ravine, with a broad neighborhood stretching into the distance.
Aerial view of a large stone home beside wooded hills and neighborhood streets.
Large stucco home with a tiled roof, arched windows, and mature trees at dusk.
Stucco home with an arched covered patio, small pool, landscaped beds, and a broad lawn.
Stucco home with an arched entry, mature trees, green lawn, and curved driveway.
Aerial view of a large home with a backyard pool and autumn-colored trees.
Aerial view of a large stone home with a backyard pool amid wooded hills.
Pending

8730 Terra Gate

8730 Terra Gate, SANANTONIO, TX 78255

$2,900,000
Positioned behind the guarded gates of Terra Mont, 8730 Terra Gate is an exquisite Mediterranean estate spanning over 9,000 square feet, crafted for those who value scale, privacy, and architectural presence. Thoughtfully designed by the seller, every element of this custom residence was carefully considered to maximize both privacy and livability. From the intentional separation of spaces to the flow between rooms, this regal home offers a rare balance of grandeur and comfort, allowing for large-scale entertaining while still providing a sense of retreat for every occupant. Each bedroom is designed as a true suite, ensuring space and privacy for all. From the moment of arrival, the residence distinguishes itself through timeless design and a level of construction rarely achieved in today's market. Built with intention and over-engineered in its execution, the home reflects enduring quality, curated materials, and craftsmanship that goes beyond surface-level luxury. Expansive interiors are defined by soaring ceilings, natural stone and wood finishes, and a layout designed to accommodate both grand-scale entertaining and refined daily living. Multiple living and dining areas create seamless flow throughout, while dedicated spaces, including a media room, office, and private gym, support a well-rounded, elevated lifestyle within the home itself. Outdoors, the property continues to impress with a resort-style pool, outdoor kitchen, and expansive entertaining areas designed to host on any scale, while still maintaining a sense of intimacy and retreat. The arrival experience is equally intentional and designed with both presence and function in mind. Car enthusiasts will appreciate the collector's four-car garage equipped with two hydraulic lifts to accommodate up to six vehicles, complemented by a stately porte-cochere and gated motor court for additional parking and a grand sense of arrival. Engineered for both luxury and efficiency, the home is powered by two generators for continuous reliability and supported by five HVAC systems to ensure optimal comfort throughout. Despite its scale, the property maintains impressive efficiency, with average electric bills reported under $400 per month. Located within one of San Antonio's most exclusive guard-gated communities, Terra Mont offers a level of privacy and prestige that further enhances the value of the estate. Perfectly positioned just minutes from La Cantera, The Rim, and major medical centers, the home delivers a rare combination of luxury, security, and convenience. Terra Gate represents a distinctive opportunity to acquire a residence where scale, craftsmanship, infrastructure, and intentional design align, delivering not just luxury but lasting substance.

5
beds

7
baths

9,080 Sq.Ft. LIVING AREA

0.74 Acres lot

Malina Bercher

Malina Bercher

Features & Amenities

Interior

  • total bedrooms5
  • Total bathrooms7
  • full bathrooms6
  • half bathroom1
  • Flooring CRPT, CTILE, WOOD
  • Fireplace TWO, LIVRM, GAS
  • APPLIANCES CLFNS, CHNDL, WSHCN, DRYCN, STVRN, DISPL, DSHWR, SLCNT, CUSTOMCABINETS
  • other interior Features _2 LVAR, SPDIN, EATIN, AXKIT, ISLKT, BKFST, WLKIN, STUDY, GAMRM, MEDIA, SCBED, HGHCL, OPEN, MDQTR, LDYMAIN, LDYRM, WIC, ATCEXPANDABLE, ATCFINISHED, ATCFLOORED, ATCPULLSTAIRS

Area & Lot

  • Status Pending
  • Living Area9,080 Sq.Ft.
  • Total Area9,080 Sq.Ft.
  • Lot Area0.74 Acres
  • MLS® ID1950296
  • TypeResidential
  • YEAR BUILT2011
  • NeighborhoodI-10 Corridor
  • Architecture Styles_2 STRY, SPNSH, MDTRN, TEXAS
  • Elementary SchoolBONNIE_ELLISON
  • Middle SchoolGUS_GARCIA
  • High SchoolBRANDEIS
  • School DistrictNORTHSIDE

Exterior

  • STORIES2
  • water SourceSWRSY, CITY
  • PoolINGRN, ADJPL
  • roofCONCR
  • parking_4_GAR
  • HEAT TYPECNTRL
  • AIR CONDITIONING_3_CNT
  • sewerSWRSY, CITY
  • SubstructureSLAB
  • HOA AmenitiesCNTRL
  • other exterior FeaturesCVPAT, GRILL, DK_BL, WRGHT, SPSYS, GTTRS, SPCL, TREES, OTKT

Financial

  • Sales Price$2,900,000
  • Real Estate Tax $37,434/yr
  • HOA $439
View Virtual Tour
Two-story stucco home with arched balconies and a swimming pool at dusk.

Schedule a Showing

I would love to help you see this beautiful home! As a full-service brokerage, I can arrange a tour. Please submit an offer and answer questions about the buying process.

Schedule a Showing

I would love to help you see this beautiful home! As a full-service brokerage, I can arrange a tour. Please submit an offer and answer questions about the buying process.

Thank you for your interest in 8730 Terra Gate, SANANTONIO, TX 78255. We are reviewing your request and will be in touch shortly!

Mortgage Calculator

Estimate your monthly mortgage payment, including the principal and interest, property taxes, and HOA. Adjust the values to generate a more accurate rate.

All estimates are provided for informational purposes only. Actual amounts may vary.
$0,000 Your Payment 20 15 65
$0,000 Your Payment

I-10 Corridor

Discover luxury homes and communities along the I-10 corridor in San Antonio, including The Dominion, Canyons at Scenic Loop, Boerne and La Cantera areas. Modern architecture, hill country views, and premier living. How big are the lots and what is the pricing of luxury homes in the Dominion, Pecan Springs, Canyons at Scenic Loop and Cresta Bella?

Explore

Work With Malina

Get assistance in determining current property value, crafting a competitive offer, writing and negotiating a contract, and much more. Contact me today.

Follow Me on Instagram