Leave a Message

By providing your contact information to Malina Bercher, your personal information will be processed in accordance with Malina Bercher's Privacy Policy. By checking the box(es) below, you expressly consent to receive marketing or promotional real estate communication from Malina Bercher in the manner selected by you. For SMS text messages, message frequency varies. Message and data rates may apply. Consent is not a condition of purchase of any goods or services. You may opt out of receiving further communications from Malina Bercher at any time. To opt out of receiving SMS text messages, reply STOP to unsubscribe. SMS text messaging is subject to our Terms of Use.

Thank you for your message. I'll be in touch with you shortly.

3027 Daplyn Park
3027 Daplyn Park
3027 Daplyn Park
3027 Daplyn Park
3027 Daplyn Park
3027 Daplyn Park
3027 Daplyn Park
3027 Daplyn Park
3027 Daplyn Park
3027 Daplyn Park
3027 Daplyn Park
3027 Daplyn Park
3027 Daplyn Park
3027 Daplyn Park
3027 Daplyn Park
3027 Daplyn Park
3027 Daplyn Park
3027 Daplyn Park
3027 Daplyn Park
3027 Daplyn Park
3027 Daplyn Park
3027 Daplyn Park
3027 Daplyn Park
3027 Daplyn Park
3027 Daplyn Park
3027 Daplyn Park
3027 Daplyn Park
3027 Daplyn Park
3027 Daplyn Park
3027 Daplyn Park
3027 Daplyn Park
3027 Daplyn Park
3027 Daplyn Park
3027 Daplyn Park
3027 Daplyn Park
3027 Daplyn Park
3027 Daplyn Park
3027 Daplyn Park
3027 Daplyn Park
3027 Daplyn Park
3027 Daplyn Park
3027 Daplyn Park
3027 Daplyn Park
3027 Daplyn Park
3027 Daplyn Park
3027 Daplyn Park
3027 Daplyn Park
3027 Daplyn Park
3027 Daplyn Park
3027 Daplyn Park
3027 Daplyn Park
3027 Daplyn Park
SEE ALL PHOTOS
3027 Daplyn Park
3027 Daplyn Park
3027 Daplyn Park
3027 Daplyn Park
3027 Daplyn Park
3027 Daplyn Park
3027 Daplyn Park
3027 Daplyn Park
3027 Daplyn Park
3027 Daplyn Park
3027 Daplyn Park
3027 Daplyn Park
3027 Daplyn Park
3027 Daplyn Park
3027 Daplyn Park
3027 Daplyn Park
3027 Daplyn Park
3027 Daplyn Park
3027 Daplyn Park
3027 Daplyn Park
3027 Daplyn Park
3027 Daplyn Park
3027 Daplyn Park
3027 Daplyn Park
3027 Daplyn Park
3027 Daplyn Park
3027 Daplyn Park
3027 Daplyn Park
3027 Daplyn Park
3027 Daplyn Park
3027 Daplyn Park
3027 Daplyn Park
3027 Daplyn Park
3027 Daplyn Park
3027 Daplyn Park
3027 Daplyn Park
3027 Daplyn Park
3027 Daplyn Park
3027 Daplyn Park
3027 Daplyn Park
3027 Daplyn Park
3027 Daplyn Park
3027 Daplyn Park
3027 Daplyn Park
3027 Daplyn Park
3027 Daplyn Park
3027 Daplyn Park
3027 Daplyn Park
3027 Daplyn Park
3027 Daplyn Park
3027 Daplyn Park
3027 Daplyn Park
For Sale

3027 Daplyn Park

3027 Daplyn Park, BULVERDE, TX 78163

$825,000
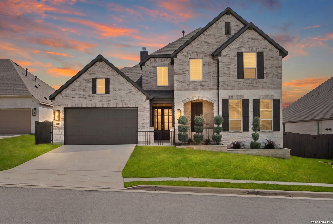
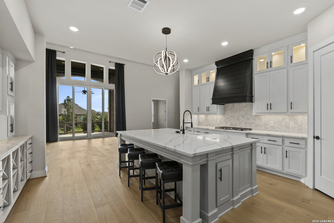
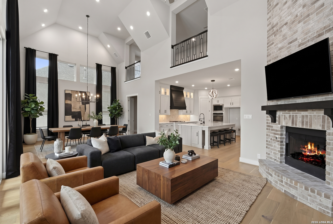
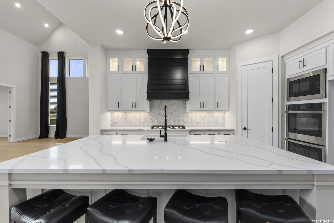
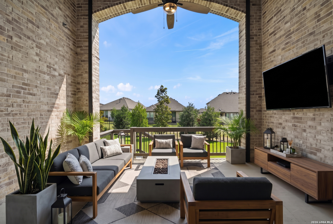
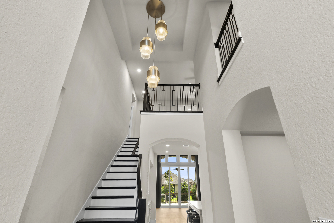
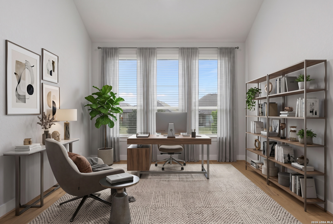
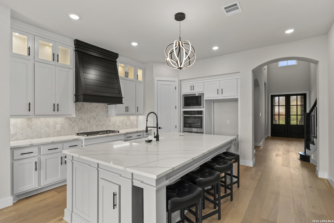
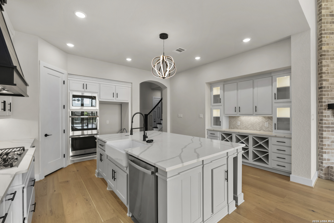
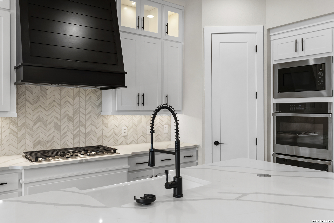
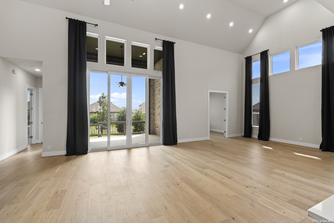
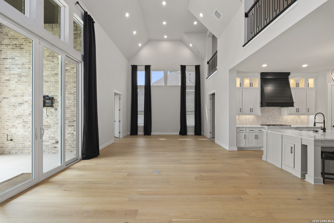
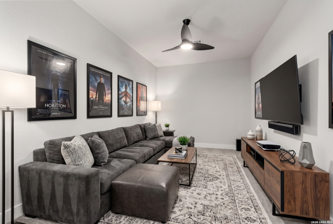
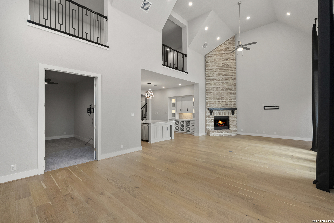
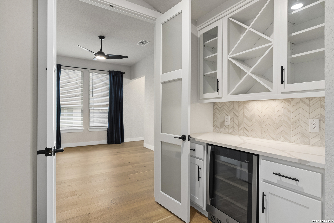
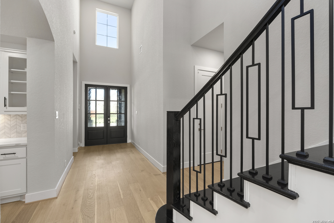
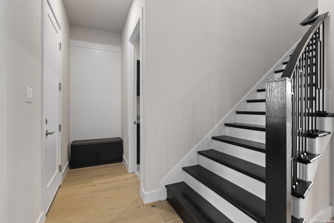
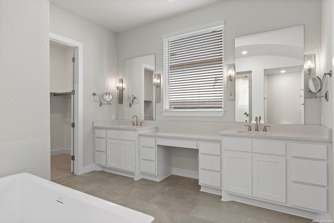
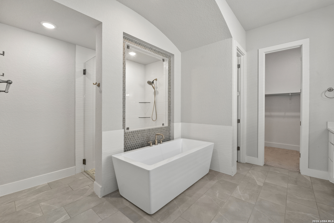
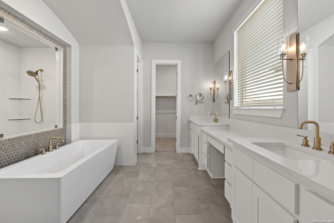
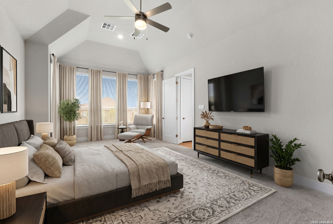
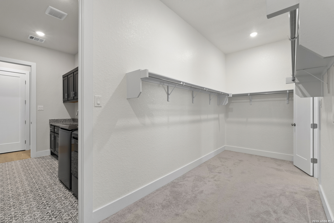
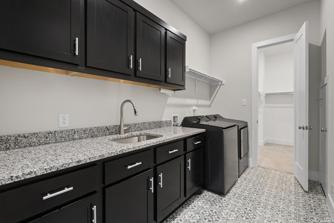
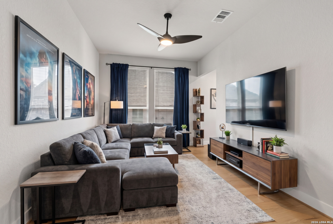
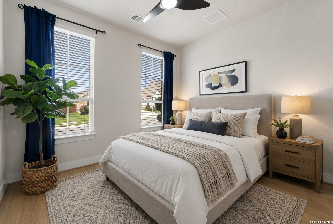
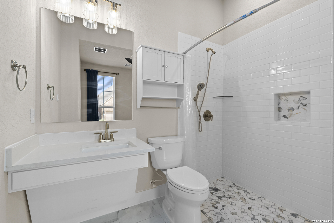
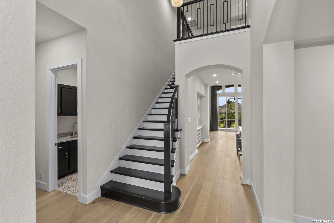
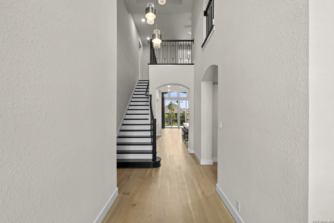
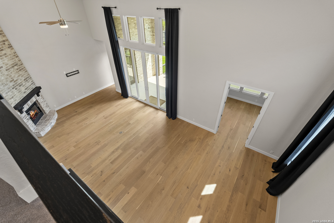
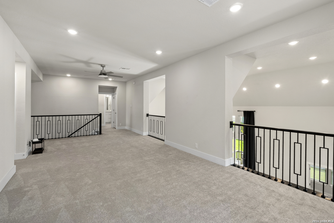
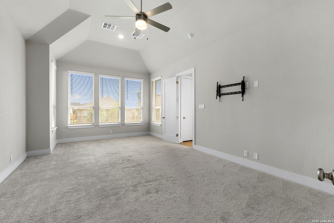
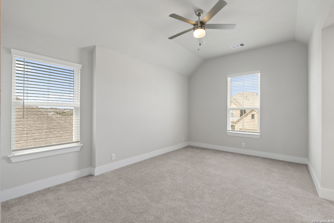
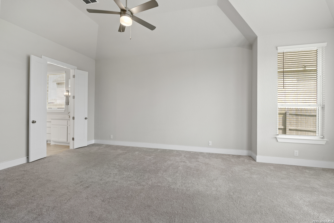
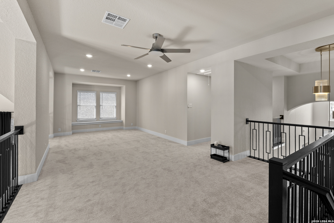
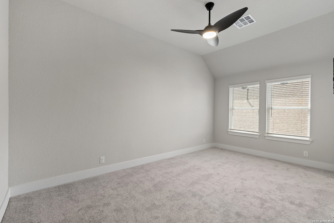
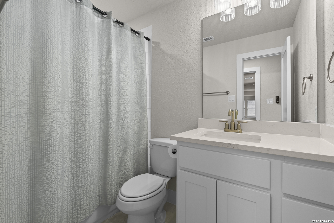
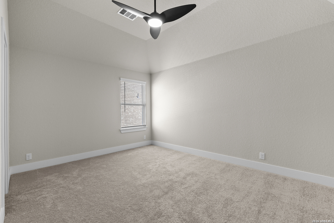
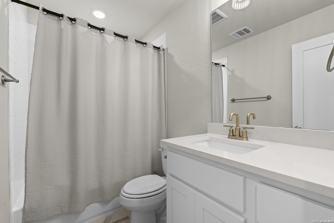
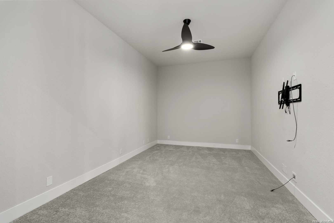
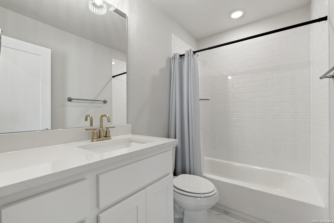
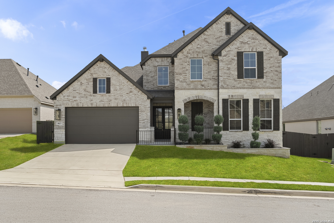
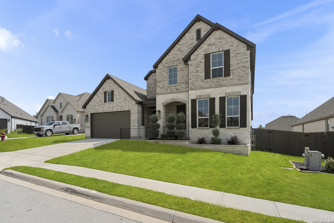
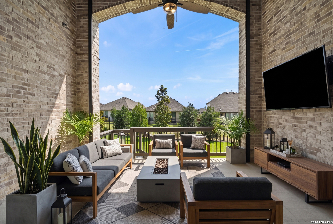
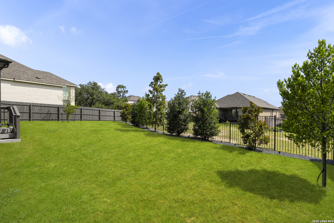
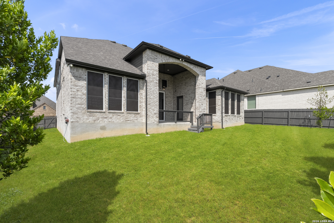
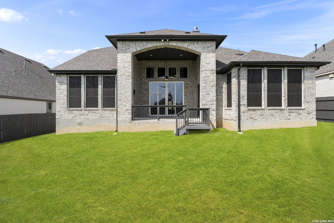
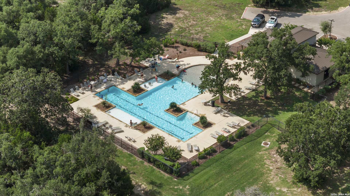
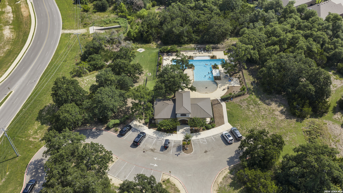
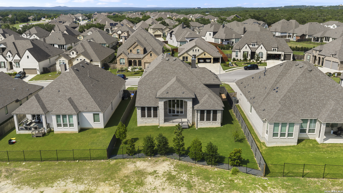
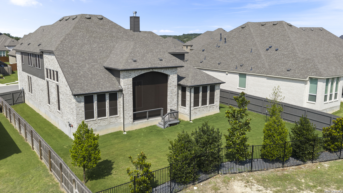
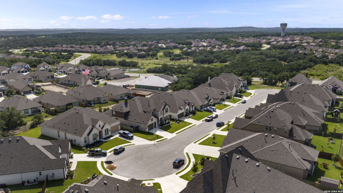
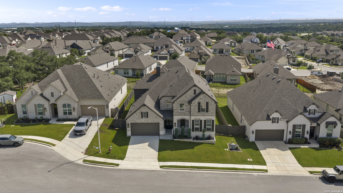
Luxury, flexibility, and thoughtful design come together in this stunning, nearly new 5-bedroom, 5.5-bath home in one of Bulverde's most desirable communities. With nearly $200,000 in premium builder upgrades and post-construction enhancements, this exceptional residence offers a level of quality and customization that would be difficult and costly to replicate today. Designed for today's lifestyle, the versatile floor plan includes a private office, dedicated media room, spacious second living area, and five generously sized bedrooms-each with its own private en-suite bath. A standout feature is the ADA-accessible bedroom and bathroom with a roll-in shower and roll-under sink, creating the perfect private mother-in-law suite, guest quarters, or multigenerational living space. The heart of the home is an impressive chef's kitchen featuring upgraded quartz countertops, a farmhouse sink, double ovens, custom hutch with wine racks, built-in wine bar with beverage refrigerator, and abundant cabinetry, all flowing seamlessly into the expansive family room highlighted by a dramatic floor-to-ceiling brick fireplace and oversized sliding glass doors that bring the outdoors in with newly added electric retractible screen making it wonderful to enjoy the outdoors without bugs! The luxurious primary suite was thoughtfully expanded during construction, while upstairs bedrooms were enlarged to provide exceptional comfort. Premium hardwood flooring, hardwood staircase, designer floor-to-ceiling draperies, custom laundry room cabinetry with quartz countertops and sink, and countless upgraded finishes elevate every space. Outdoor living is equally impressive with an extended covered patio featuring an electric roll-down shade, ceiling fan, mature professional landscaping, landscape lighting, permanent holiday lighting, and gutters. Additional improvements include a whole-home water filtration and reverse osmosis system, water softener, solar screens, washer and dryer, ceiling fans throughout, security system with seven hardwired high-resolution cameras, and more-making this truly move-in ready. Residents enjoy outstanding community amenities including a resort-style pool, clubhouse, and playground, all within the highly acclaimed Comal ISD. Located just five minutes from Guadalupe River State Park, you'll enjoy kayaking, tubing, fishing, hiking, and the natural beauty of the Texas Hill Country. H-E-B, Walmart, restaurants, shopping, and everyday conveniences are also just minutes away. Offering luxury, functionality, accessibility, and an unbeatable Hill Country location, this exceptional home is a rare opportunity for buyers seeking space, quality craftsmanship, and a home designed to accommodate every stage of life.

5
beds

6
baths

4,359 Sq.Ft. LIVING AREA

9,496.08 Sq.Ft. lot

Malina Bercher

Malina Bercher

Features & Amenities

Interior

  • total bedrooms5
  • Total bathrooms6
  • full bathrooms5
  • half bathroom1
  • Flooring CRPT, CTILE, WOOD
  • Fireplace ONE
  • APPLIANCES CLFNS, WSHCN, DRYCN, CKTOP, BIOVN, SCOVN, MCOVN, GSCK, DISPL, DSHWR, ICMKR, SFOWN, WETBR, VNTFN, SMKAL, SSOWN, PRWRD, GARDR, PLUMB, SLCNT, DBLOVENS, CUSTOMCABINETS, CODETECTOR, PROPANEWTRHTR, TWOPLUSWTRHTR, PRIVATEGARBAGE
  • other interior Features _3 LVAR, LDCMB, SPDIN, EATIN, ISLKT, WLKIN, STUDY, GAMRM, MEDIA, UTINS, SCBED, HGHCL, OPEN, PLDWN, CABLE, INTRN, LDYMAIN, LDYRM, WIC, ATCPULLSTAIRS, ATCRBDECK

Area & Lot

  • Status For Sale
  • Living Area4,359 Sq.Ft.
  • Total Area4,359 Sq.Ft.
  • Lot Area9,496.08 Sq.Ft.
  • MLS® ID1995436
  • TypeResidential
  • YEAR BUILT2024
  • NeighborhoodBulverde
  • Architecture Styles_2 STRY, TEXAS
  • Middle SchoolSPRING_BR
  • High SchoolSMITHSON
  • School DistrictCOMAL

Exterior

  • STORIES2
  • water SourceSWRSY, CITY
  • PoolNONE
  • roofCOMP
  • parking_3 GAR, ATT, TANDEM
  • HEAT TYPECNTRL, _2 UNIT
  • AIR CONDITIONING_2 CNTR
  • sewerSWRSY, CITY
  • SubstructureSLAB
  • HOA AmenitiesPOOL, TRAIL
  • other exterior FeaturesCVPAT, WRGHT, SPSYS, DBLPN, GTTRS

Financial

  • Sales Price$825,000
  • Real Estate Tax $2/yr
  • HOA $600
image

Schedule a Showing

I would love to help you see this beautiful home! As a full-service brokerage, I can arrange a tour. Please submit an offer and answer questions about the buying process.

Schedule a Showing

I would love to help you see this beautiful home! As a full-service brokerage, I can arrange a tour. Please submit an offer and answer questions about the buying process.

Thank you for your interest in 3027 Daplyn Park, BULVERDE, TX 78163. We are reviewing your request and will be in touch shortly!

Mortgage Calculator

Estimate your monthly mortgage payment, including the principal and interest, property taxes, and HOA. Adjust the values to generate a more accurate rate.

All estimates are provided for informational purposes only. Actual amounts may vary.
$0,000 Your Payment 20 15 65
$0,000 Your Payment

Bulverde

Explore

Work With Malina

Get assistance in determining current property value, crafting a competitive offer, writing and negotiating a contract, and much more. Contact me today.

Follow Me on Instagram