30044 Cloud View Drive
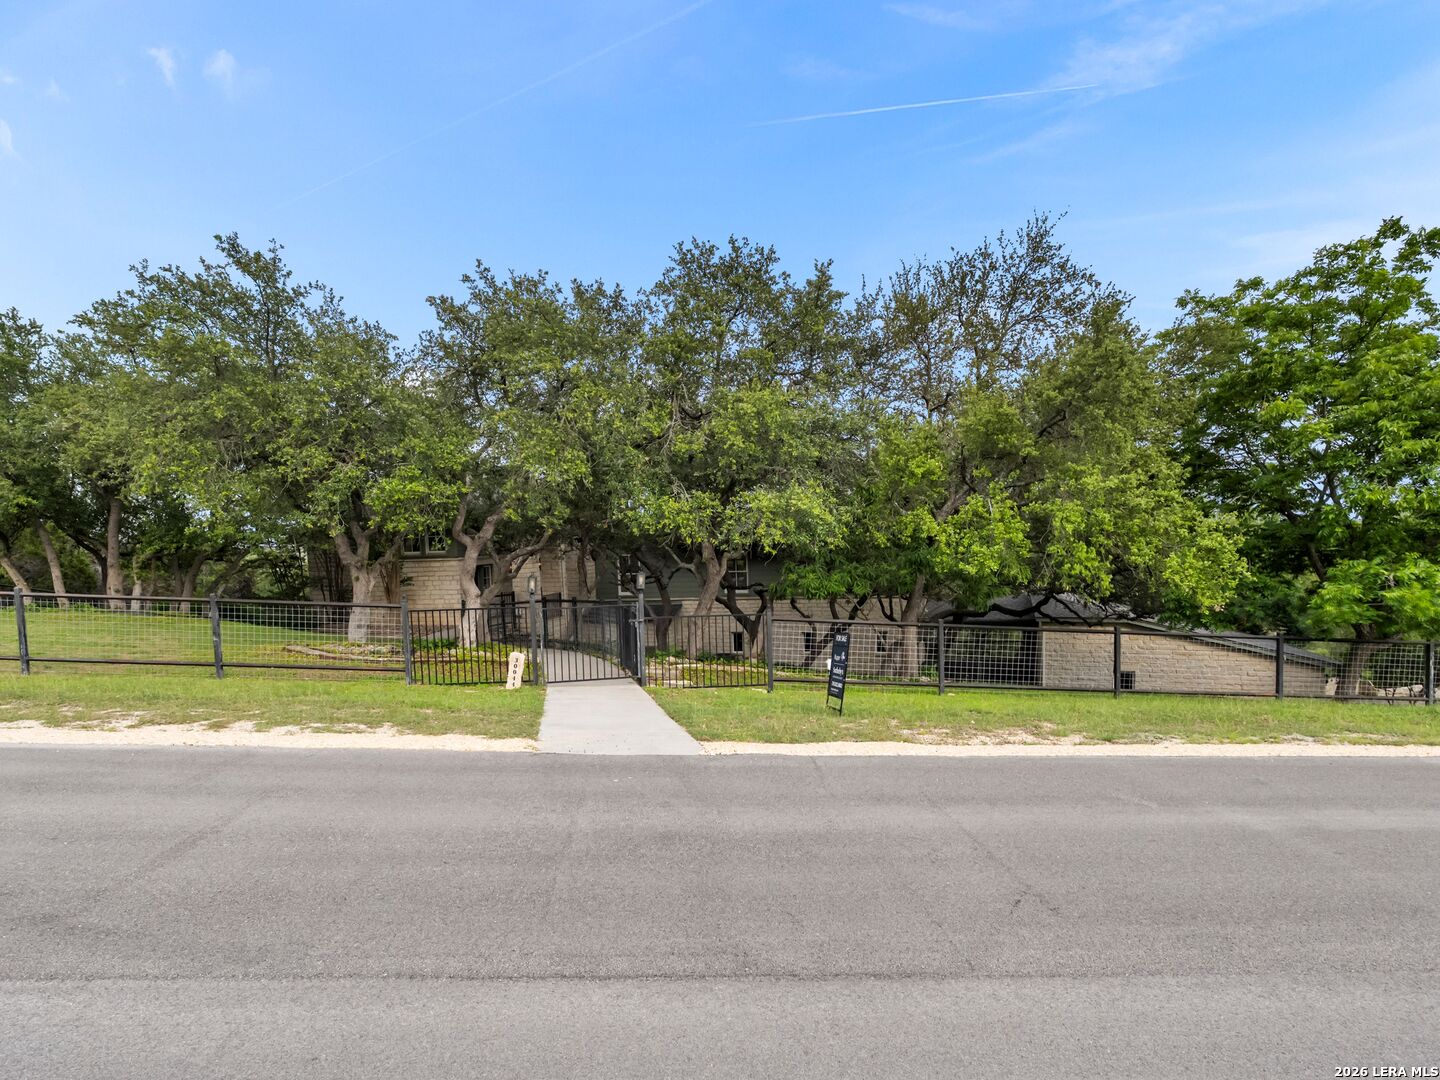
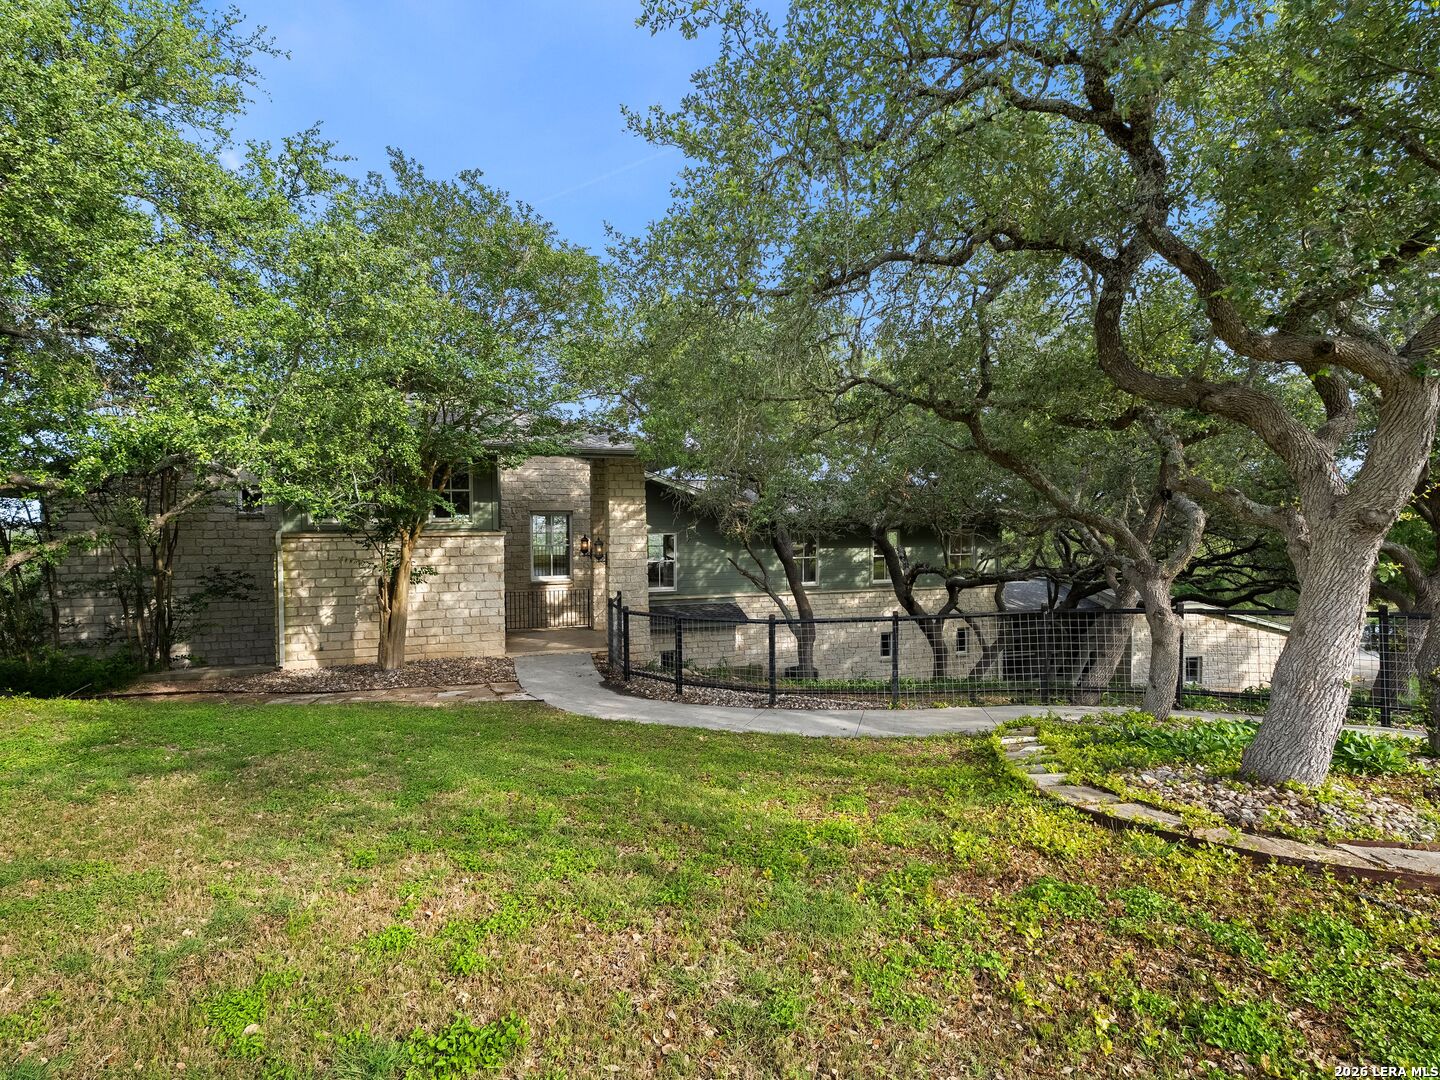
Stone house screened by mature trees, behind a black metal fence and green lawn.
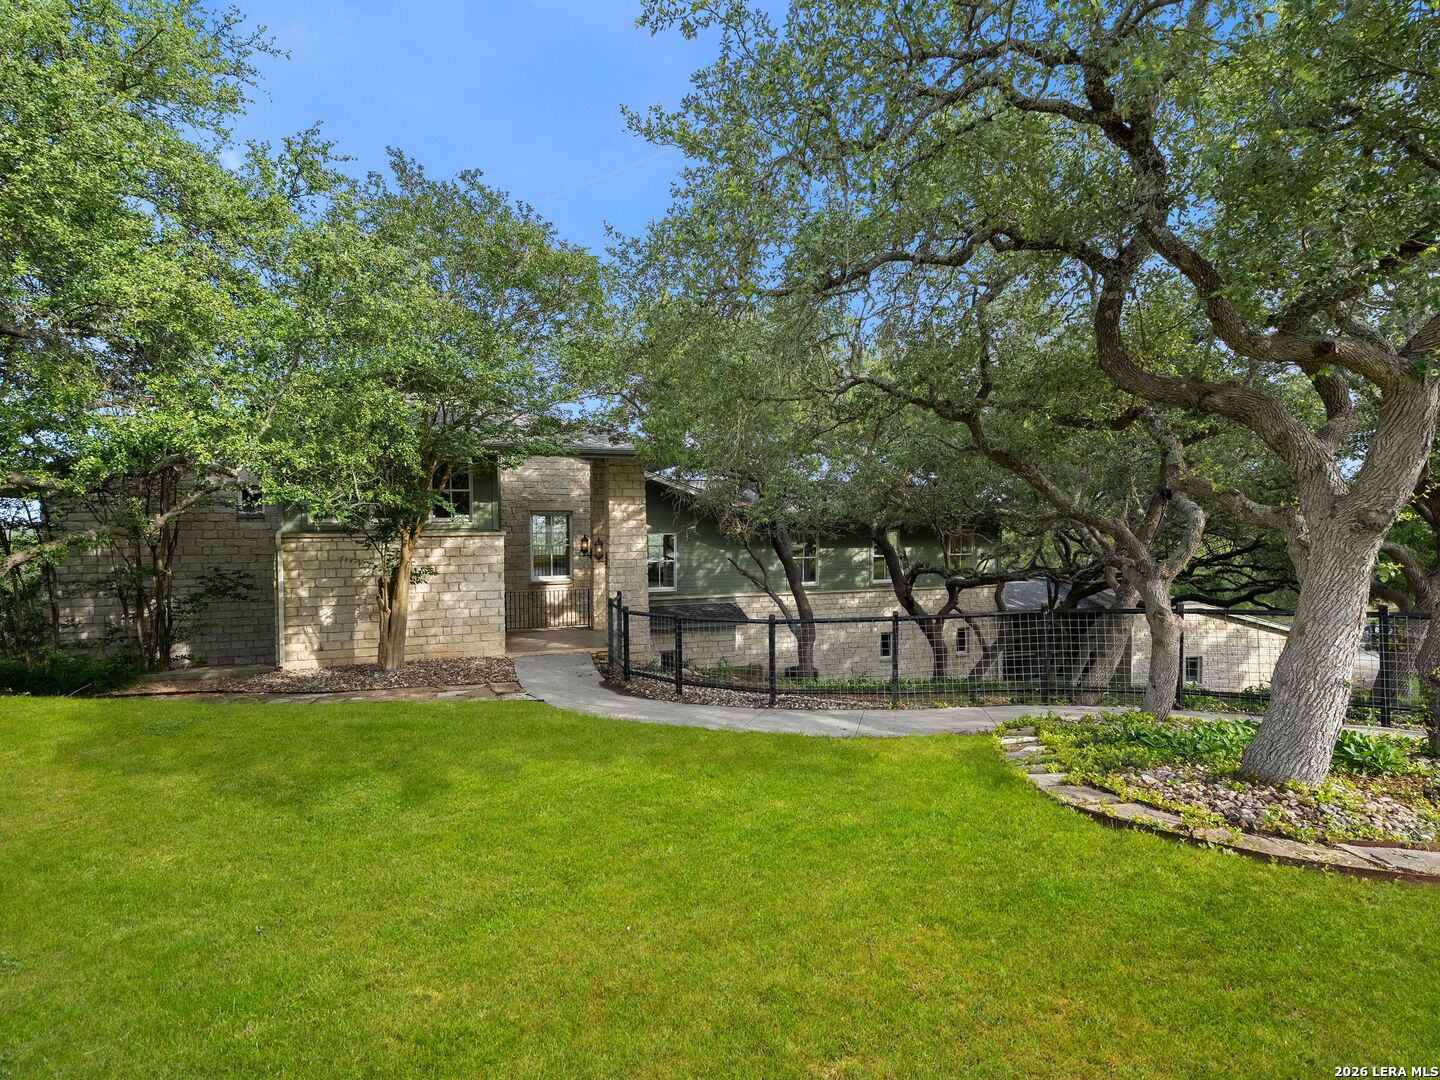
Home entrance behind a curved walkway and black railing, shaded by mature oak trees.
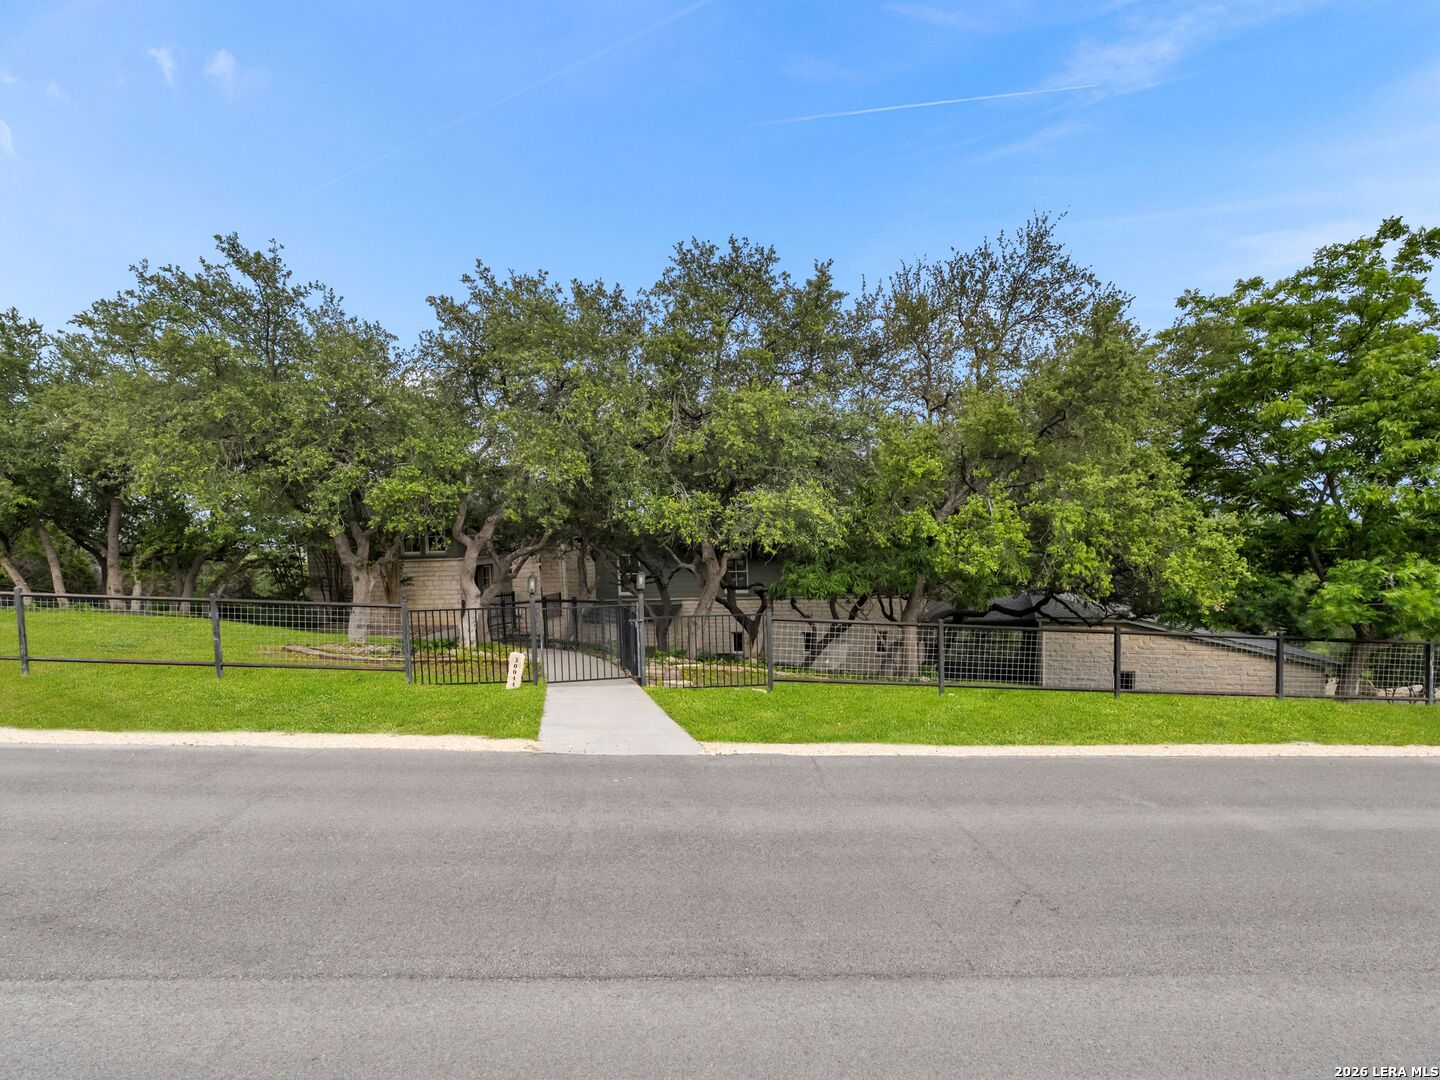
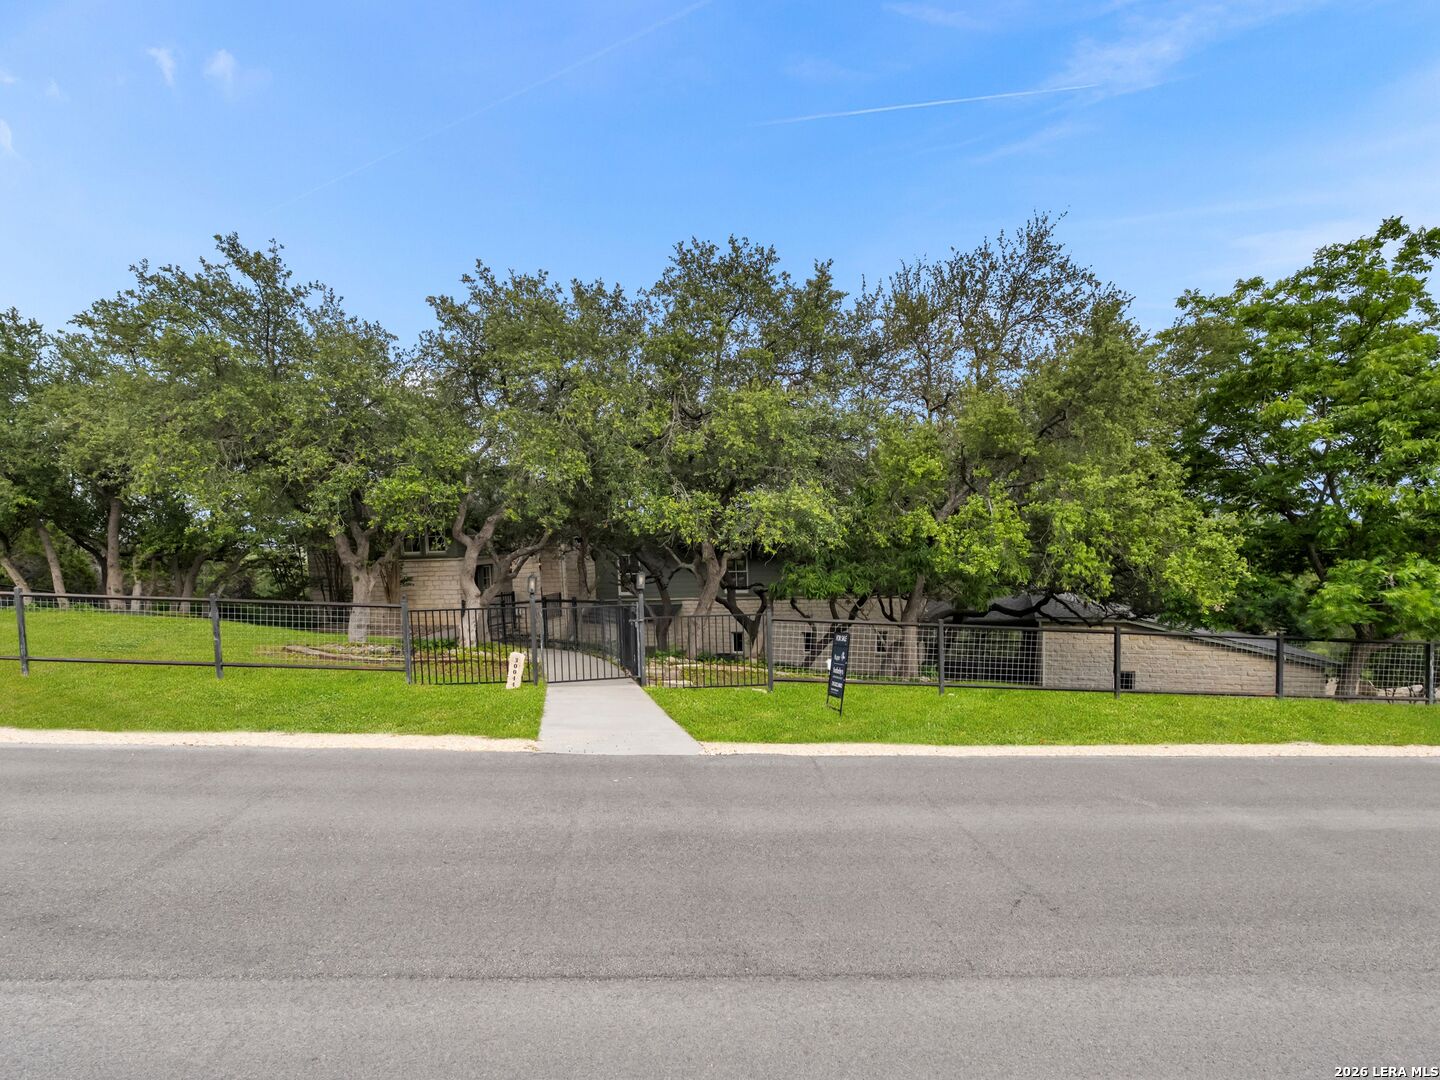
Stone house behind mature trees, with a fenced green lawn and walkway from the street.
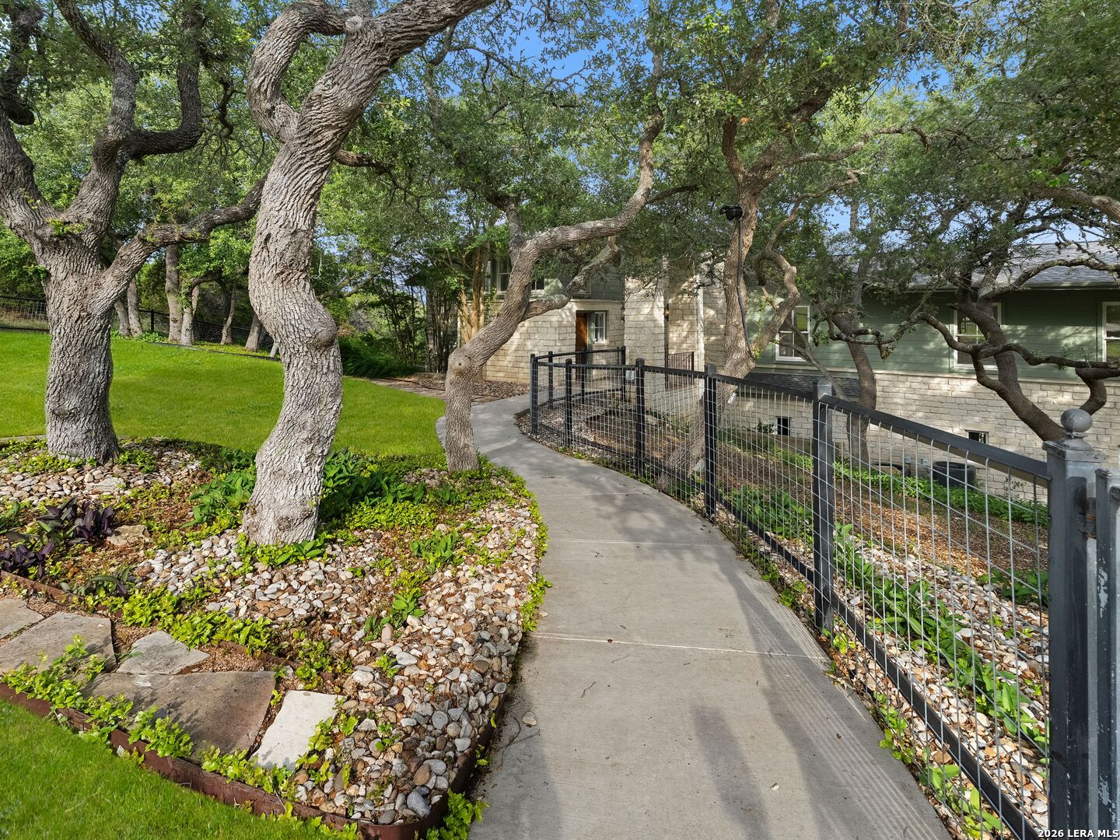
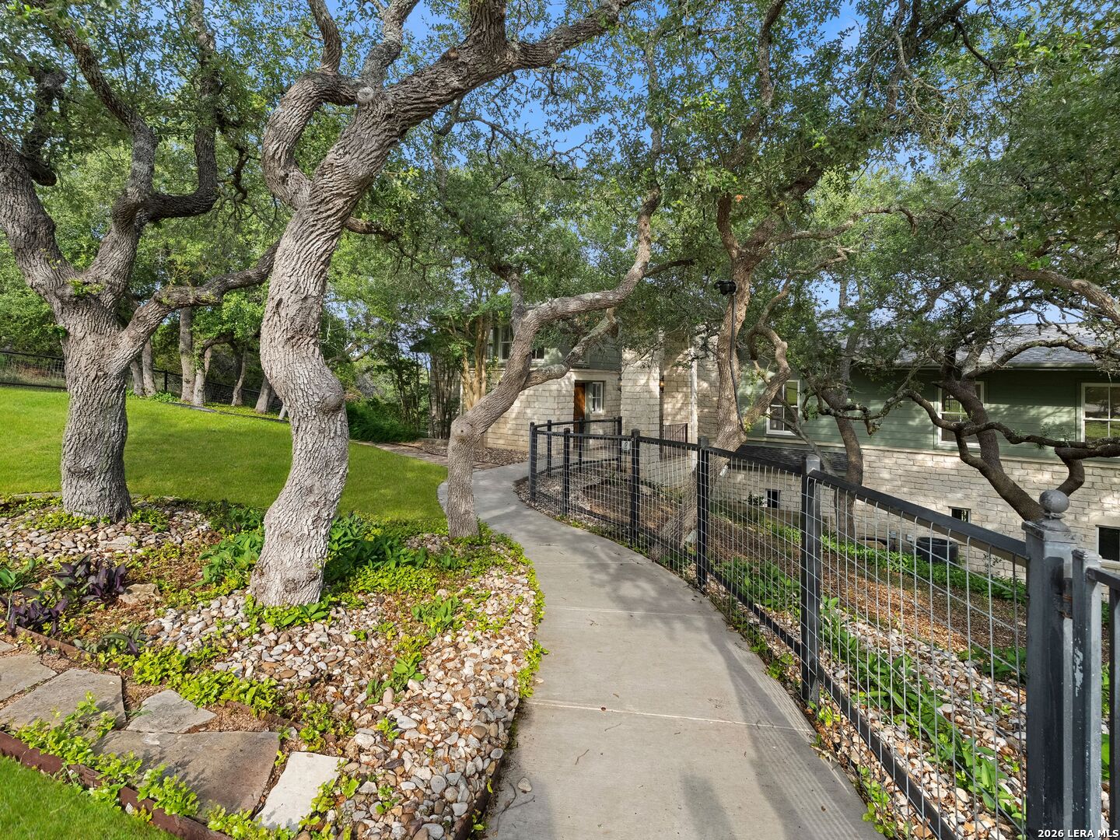
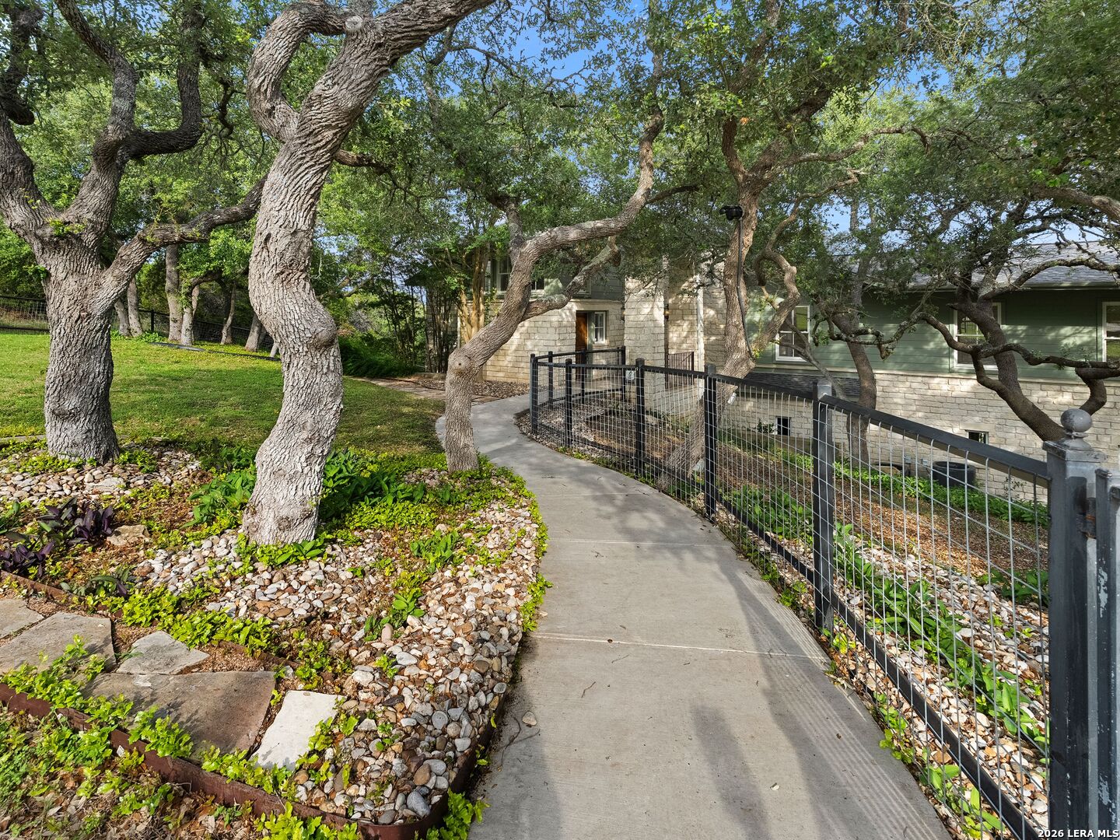
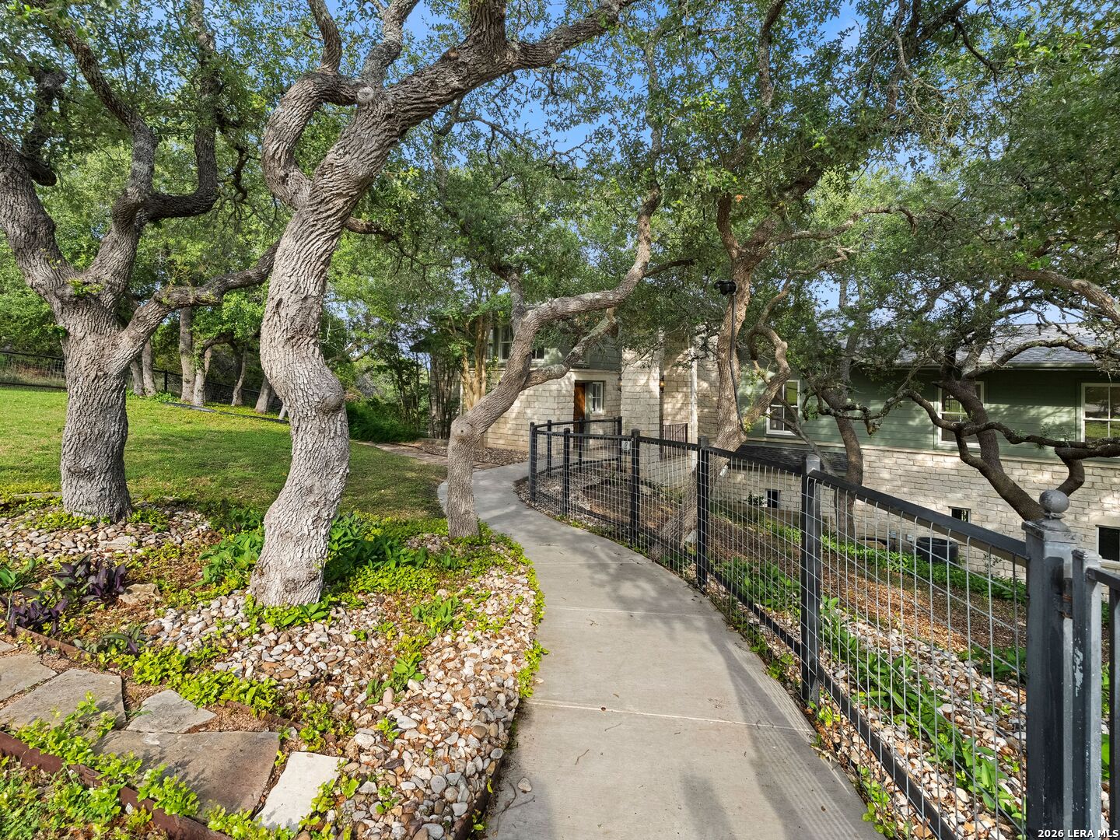
Home approached by a curved walkway beneath mature oak trees, with black railings and landscaped rock beds.
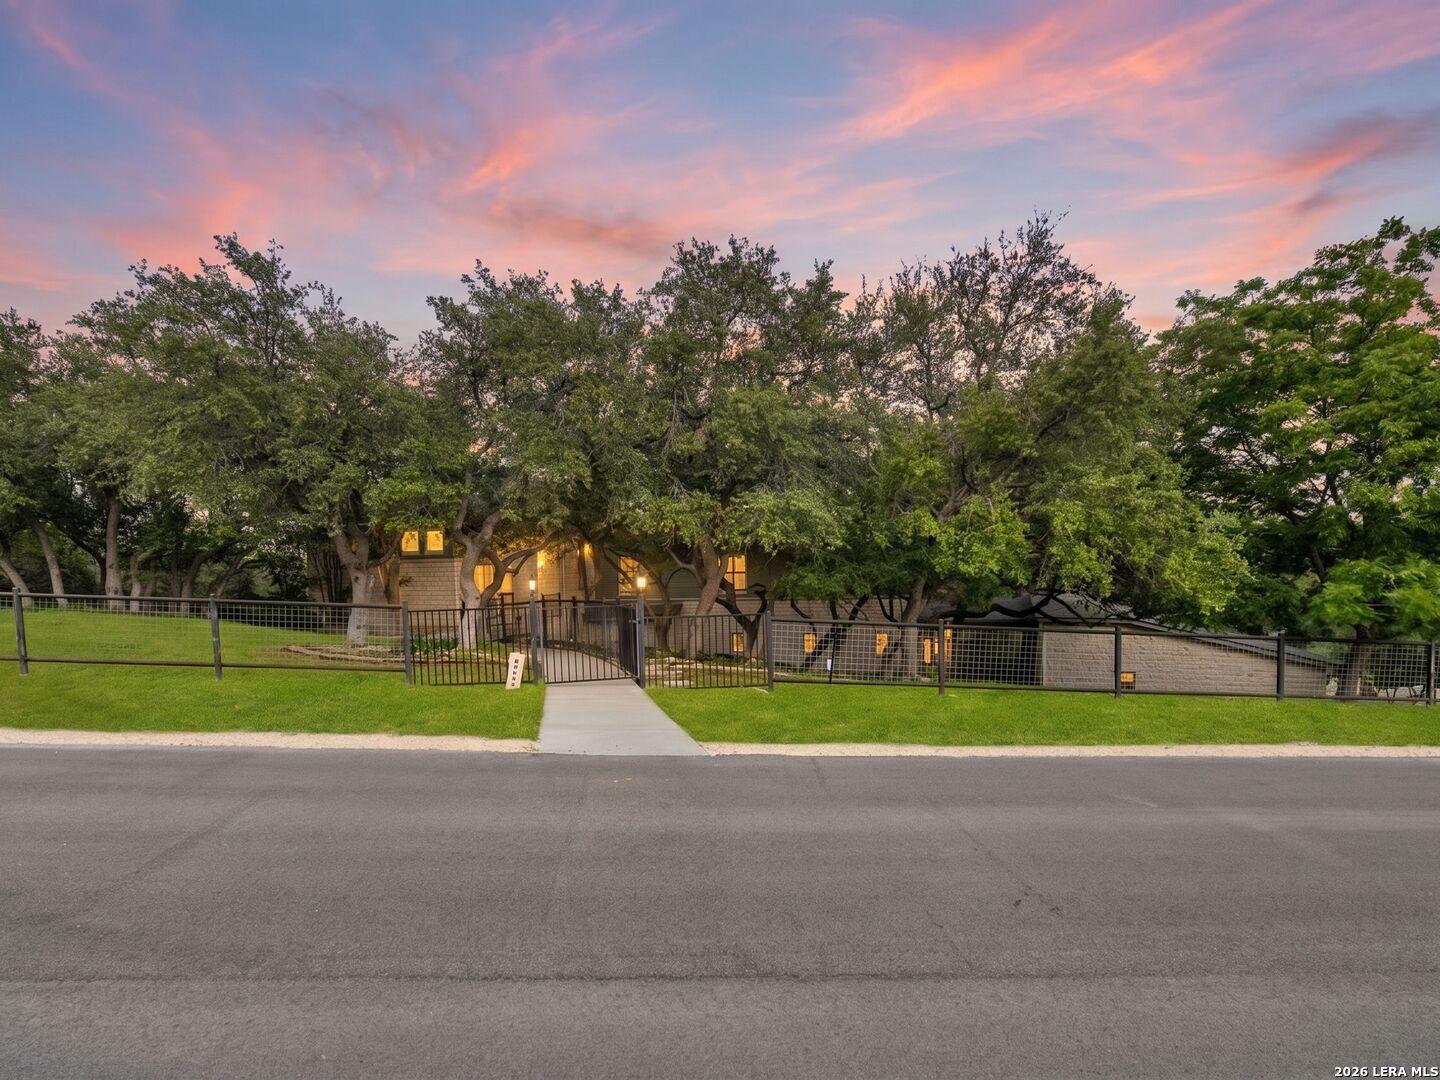
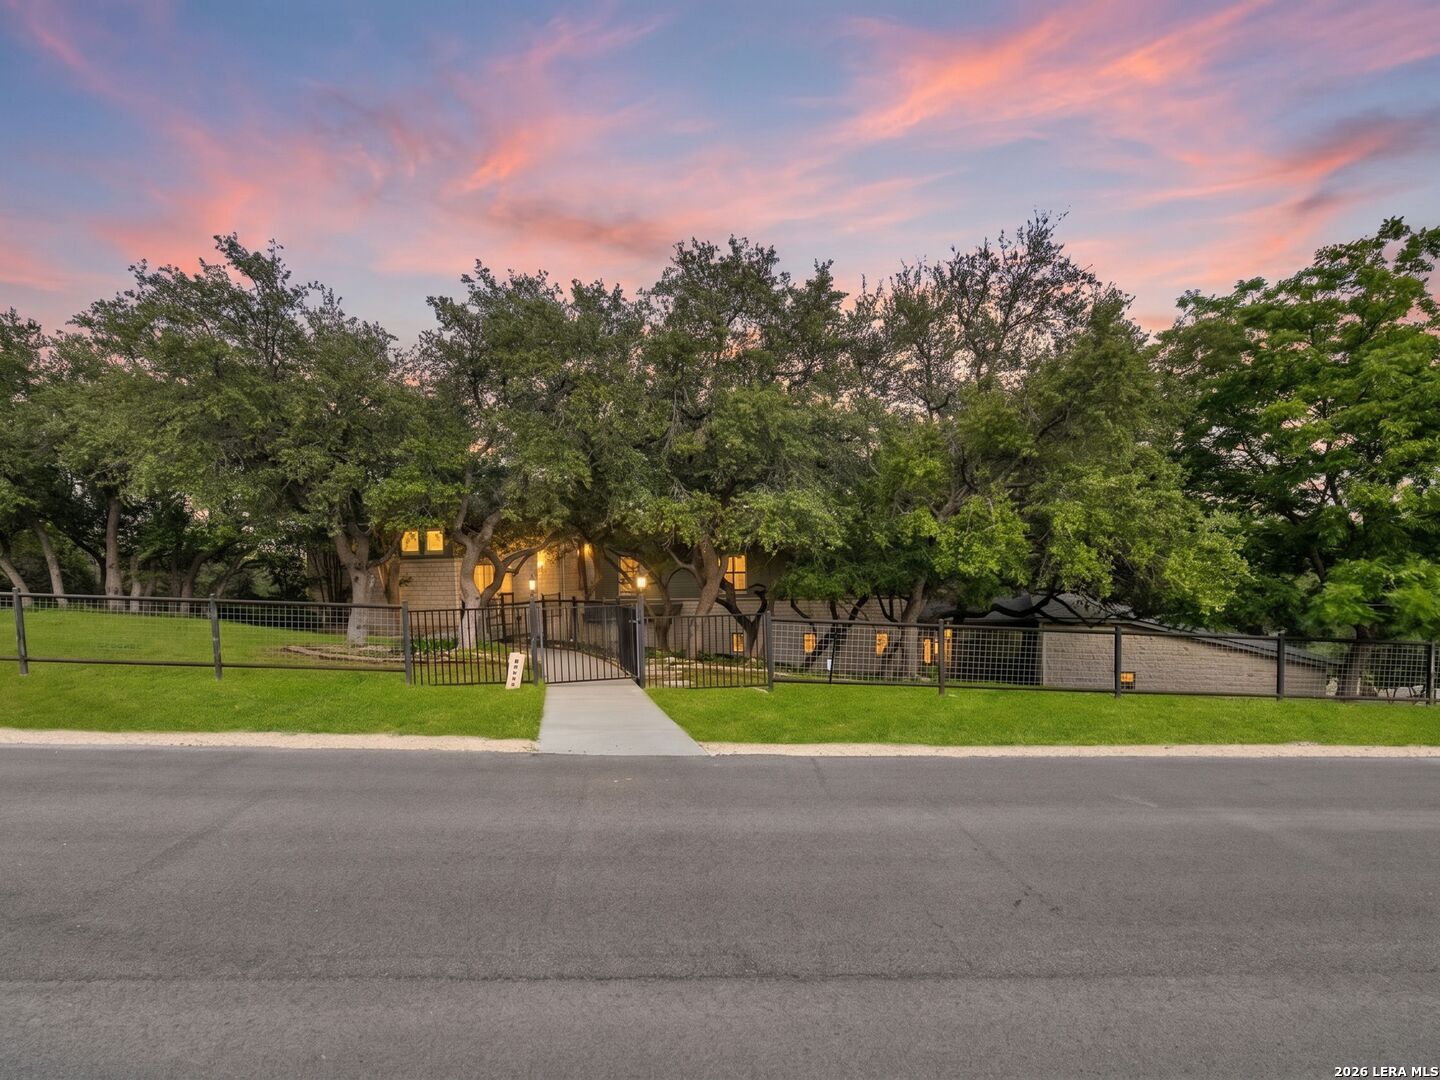
Home behind mature trees and a metal fence, with warm windows beneath a pink dusk sky.
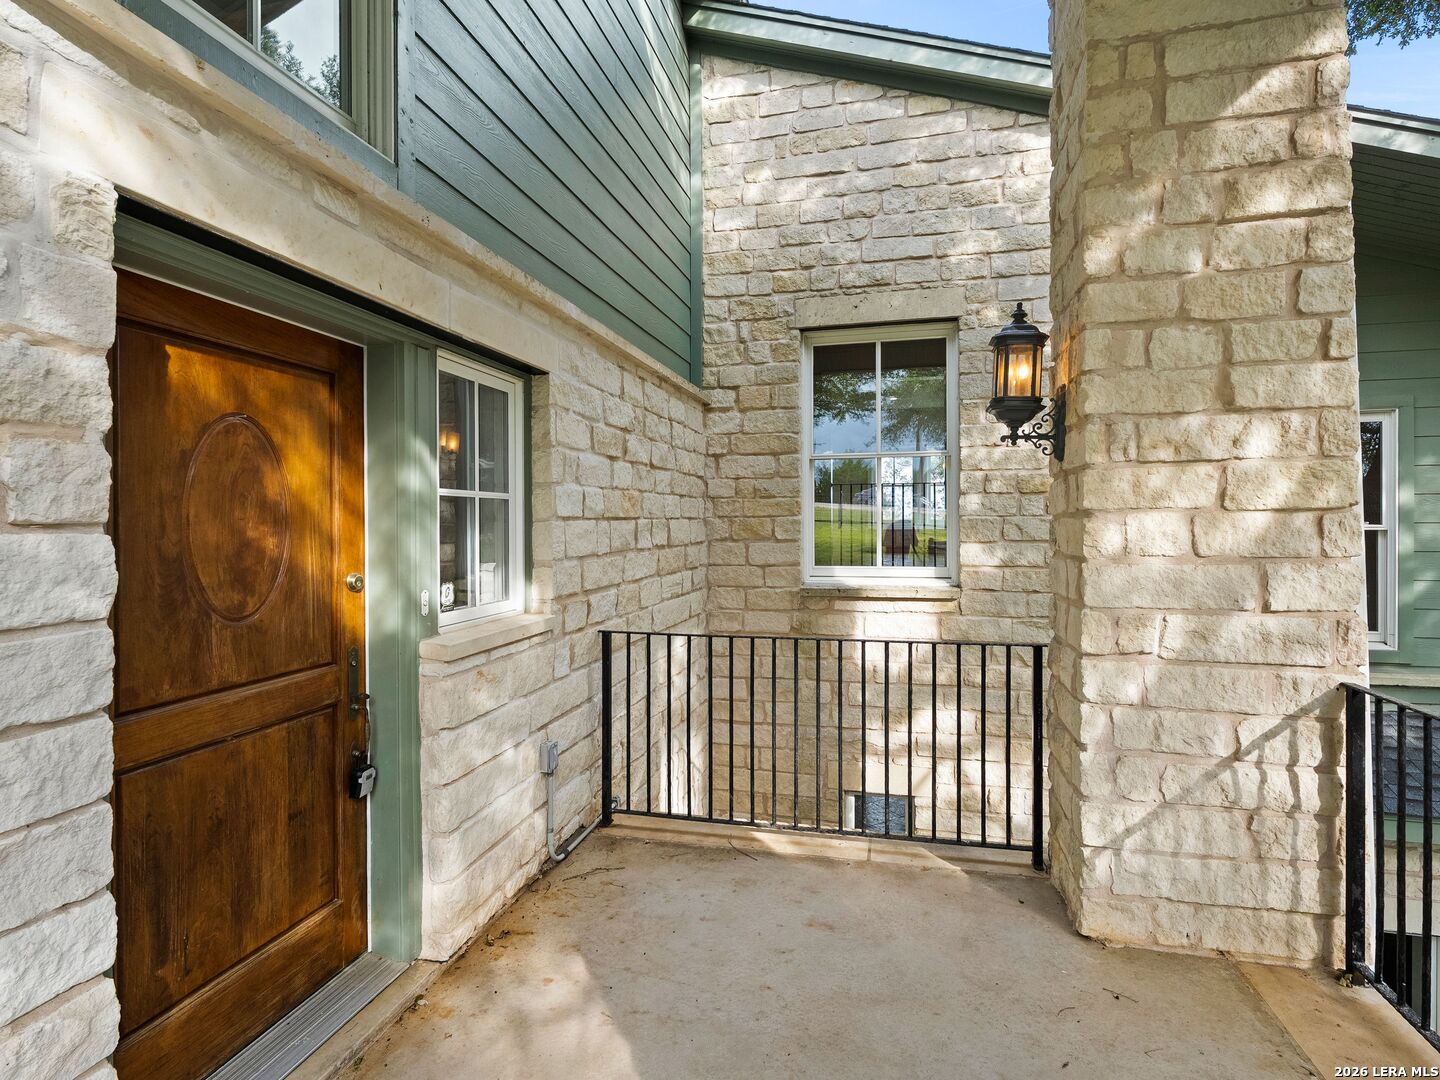
Covered stone entry with a wooden door, sage-green siding, and a lit wall lantern.
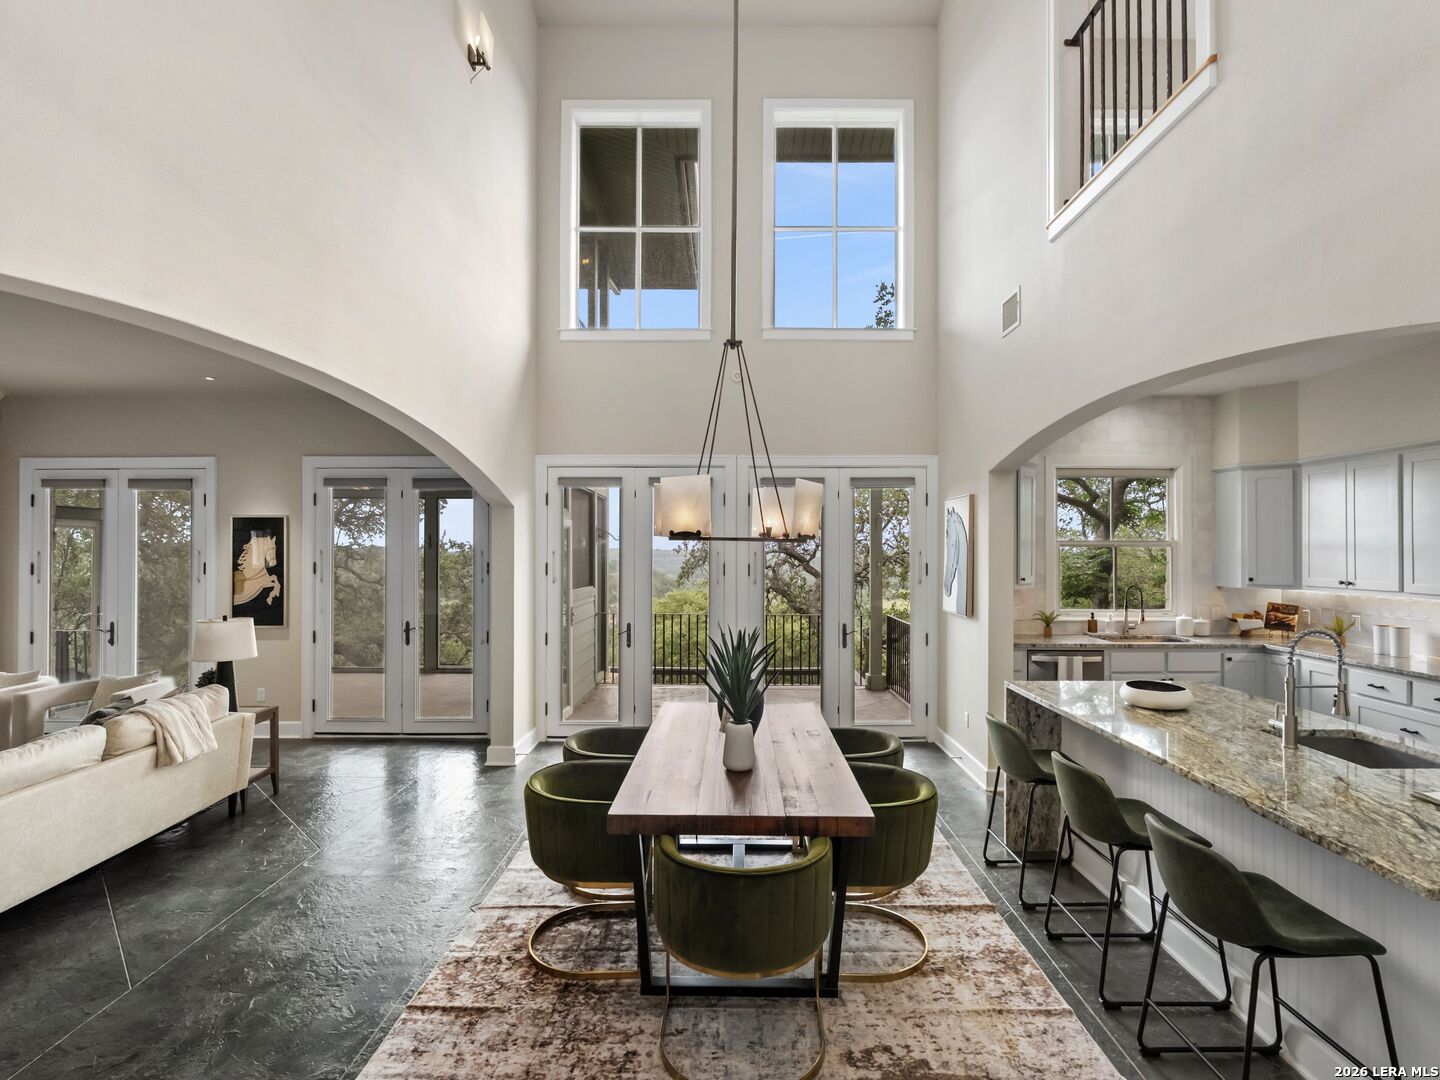
Open-plan living and dining area with a double-height ceiling, tall windows, and a stone kitchen island.
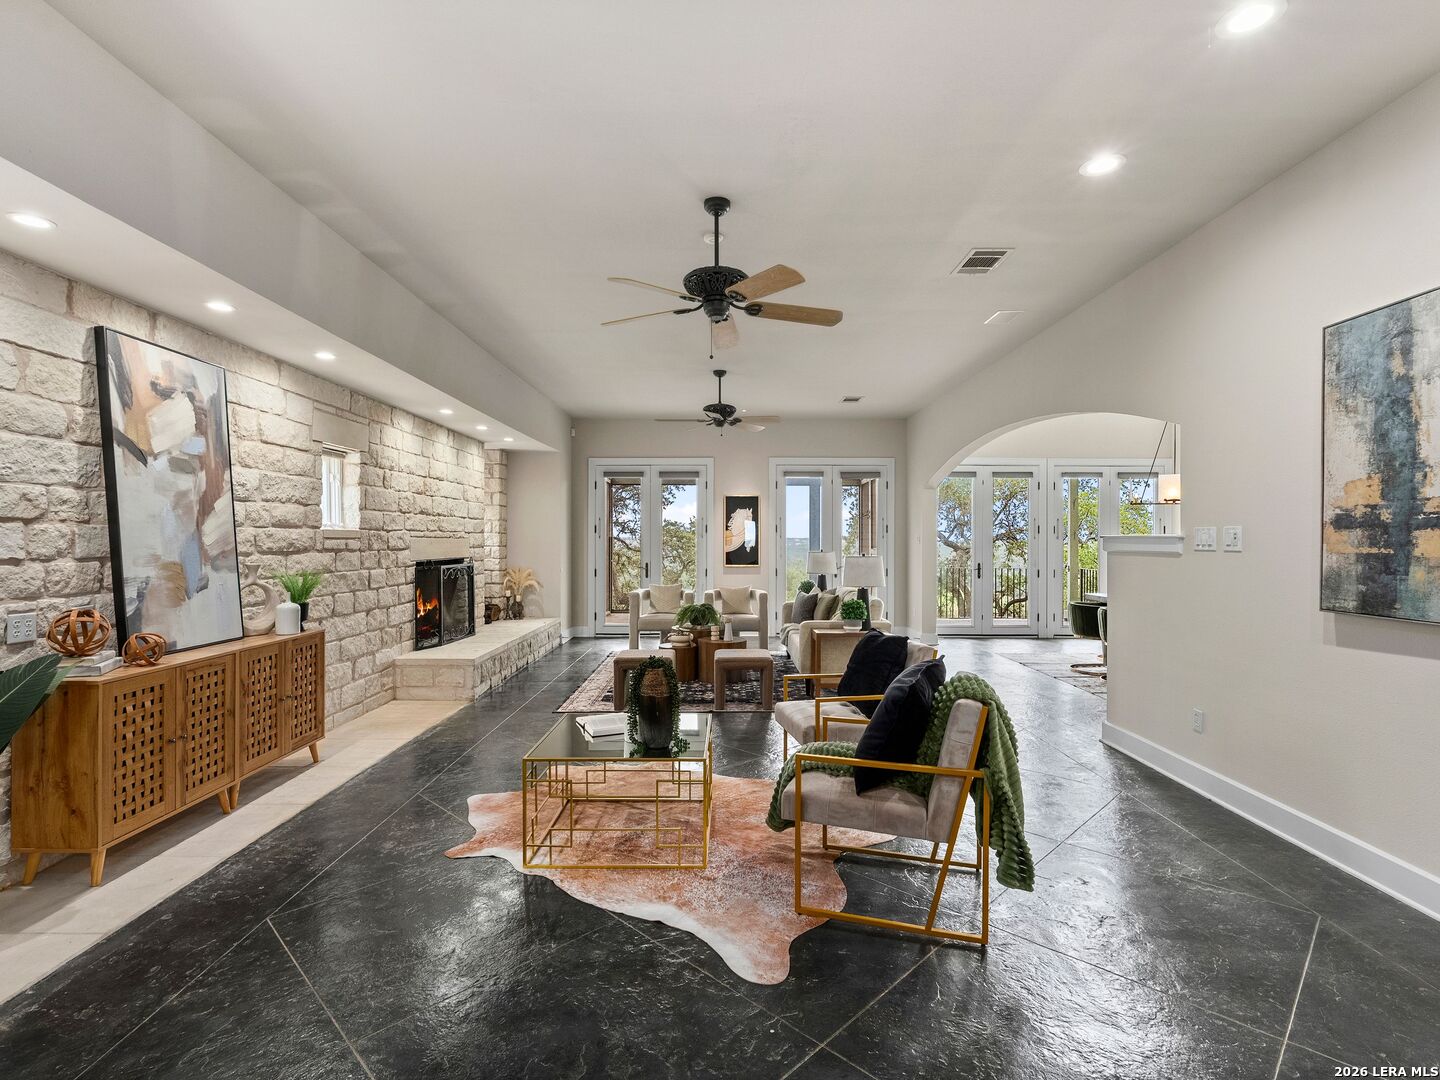
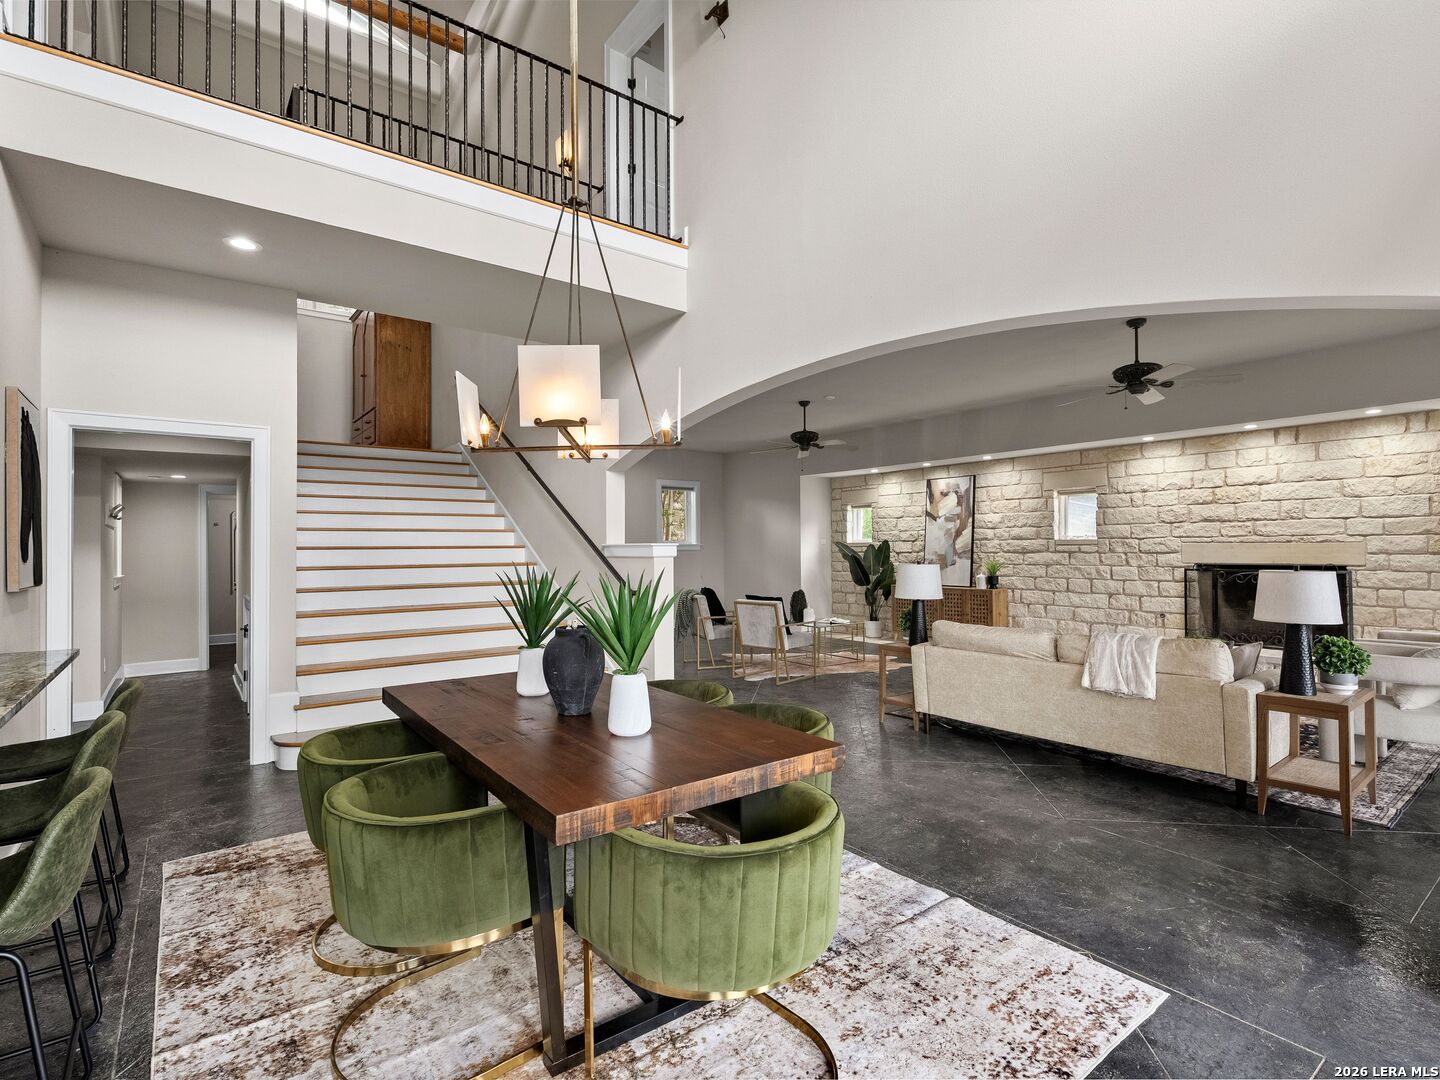
Staged living room with a stone fireplace, dark tile floors, and tall glass doors.
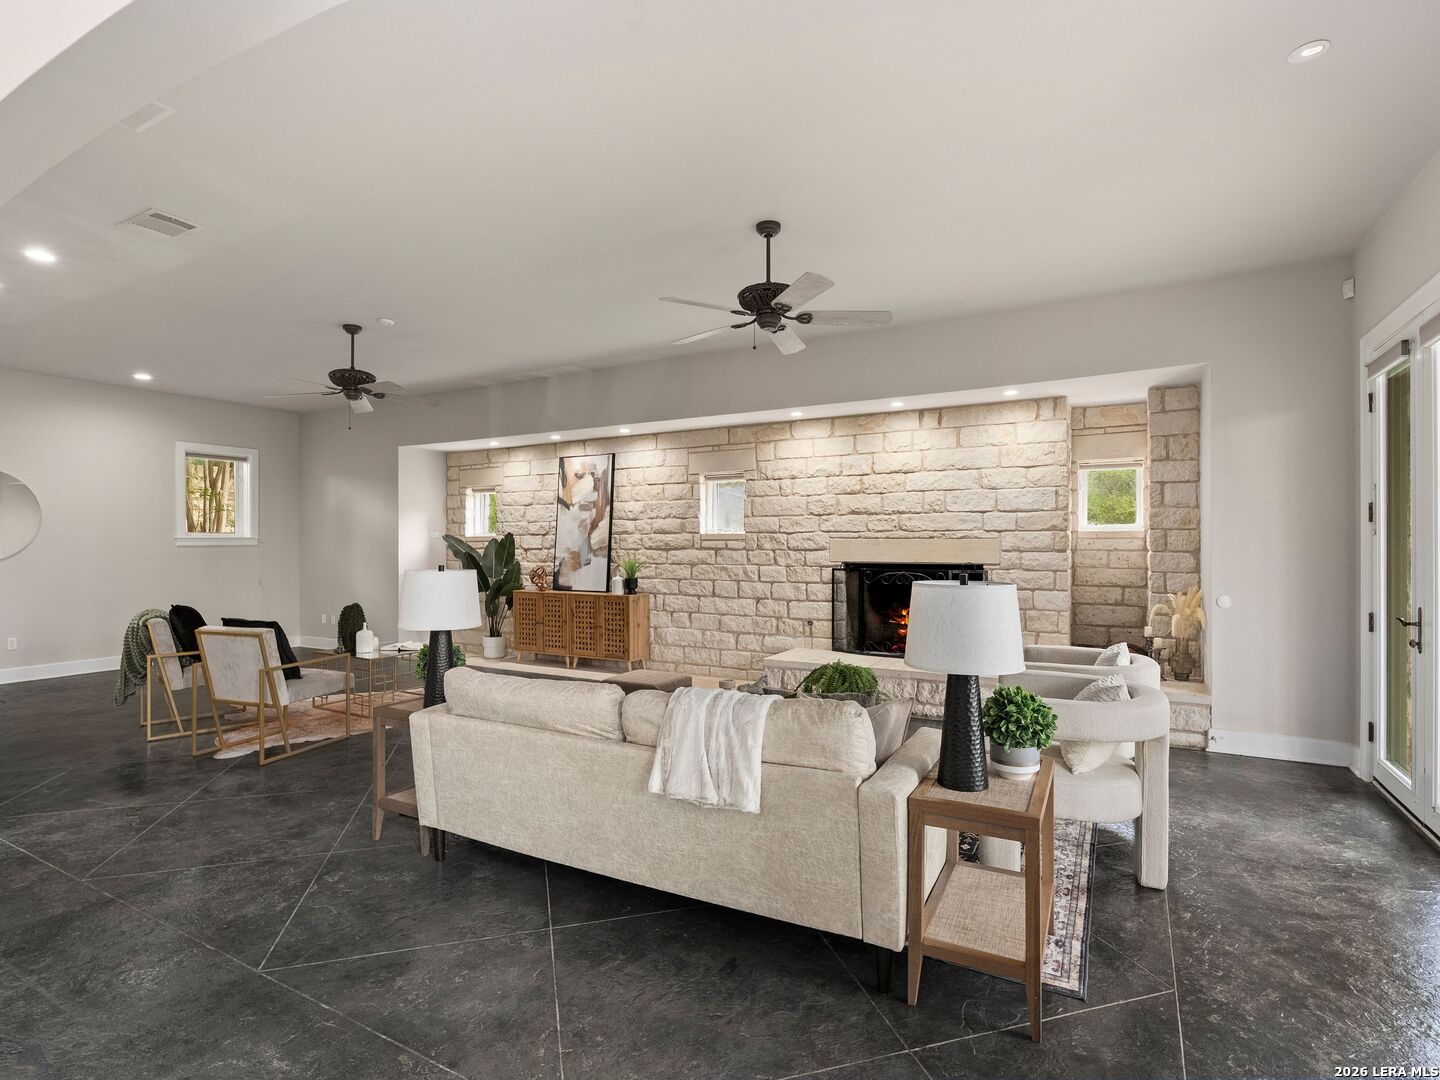
Living room with a stone fireplace wall, neutral seating, and dark tile floors.
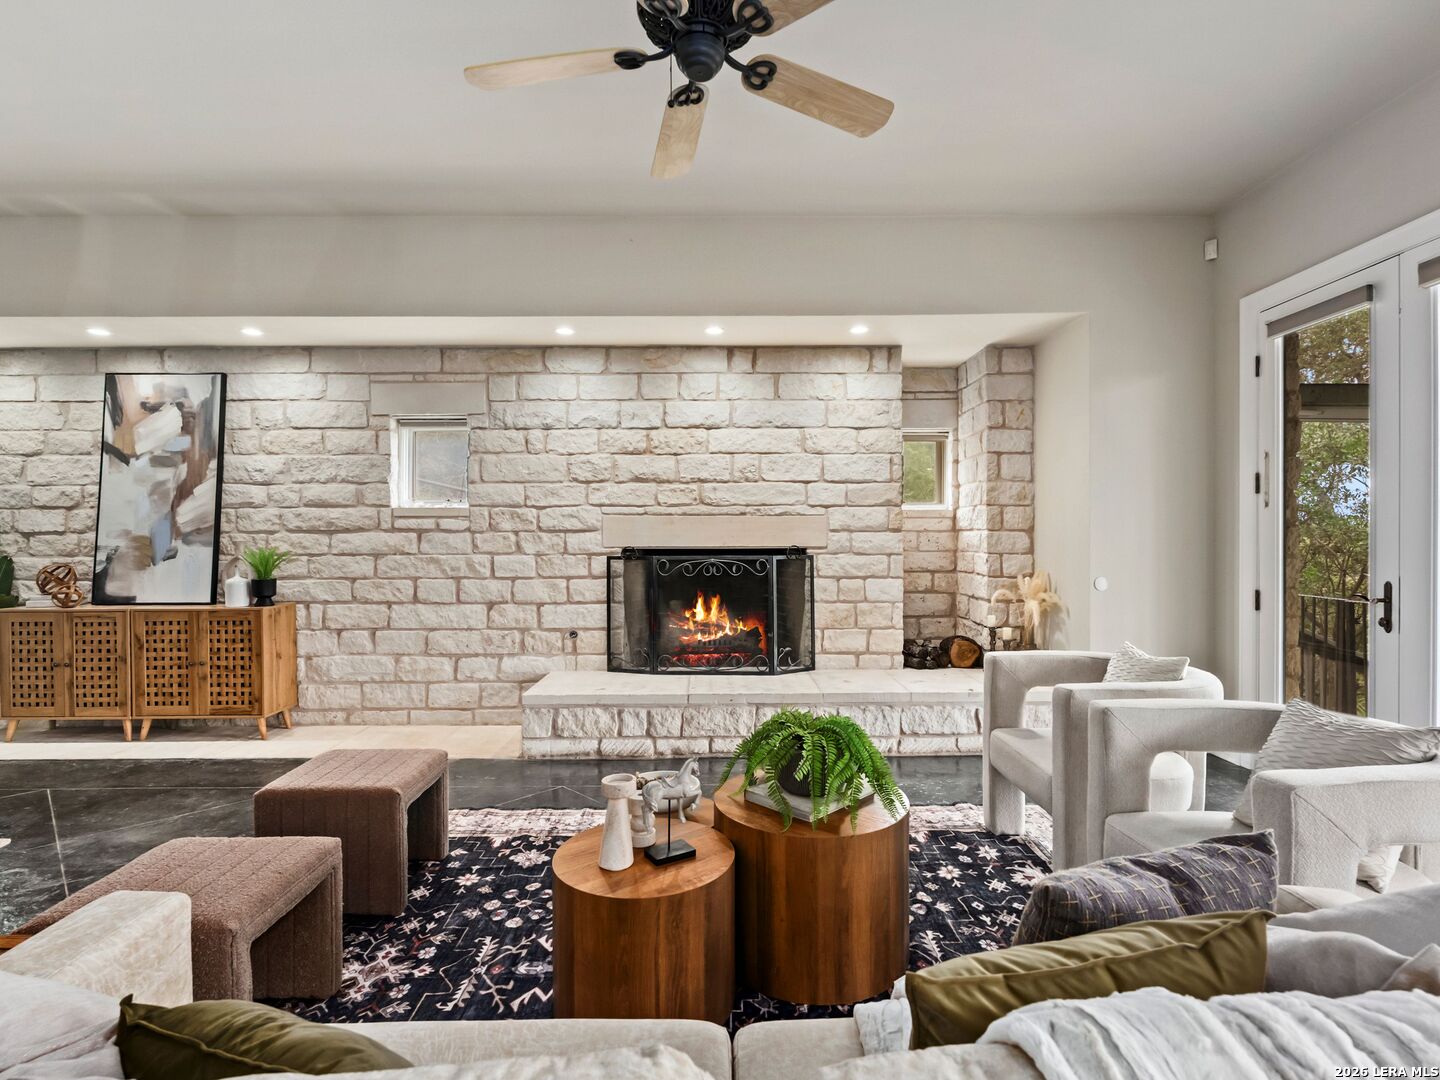
Living room with a lit stone fireplace, pale seating, and round wooden coffee tables.
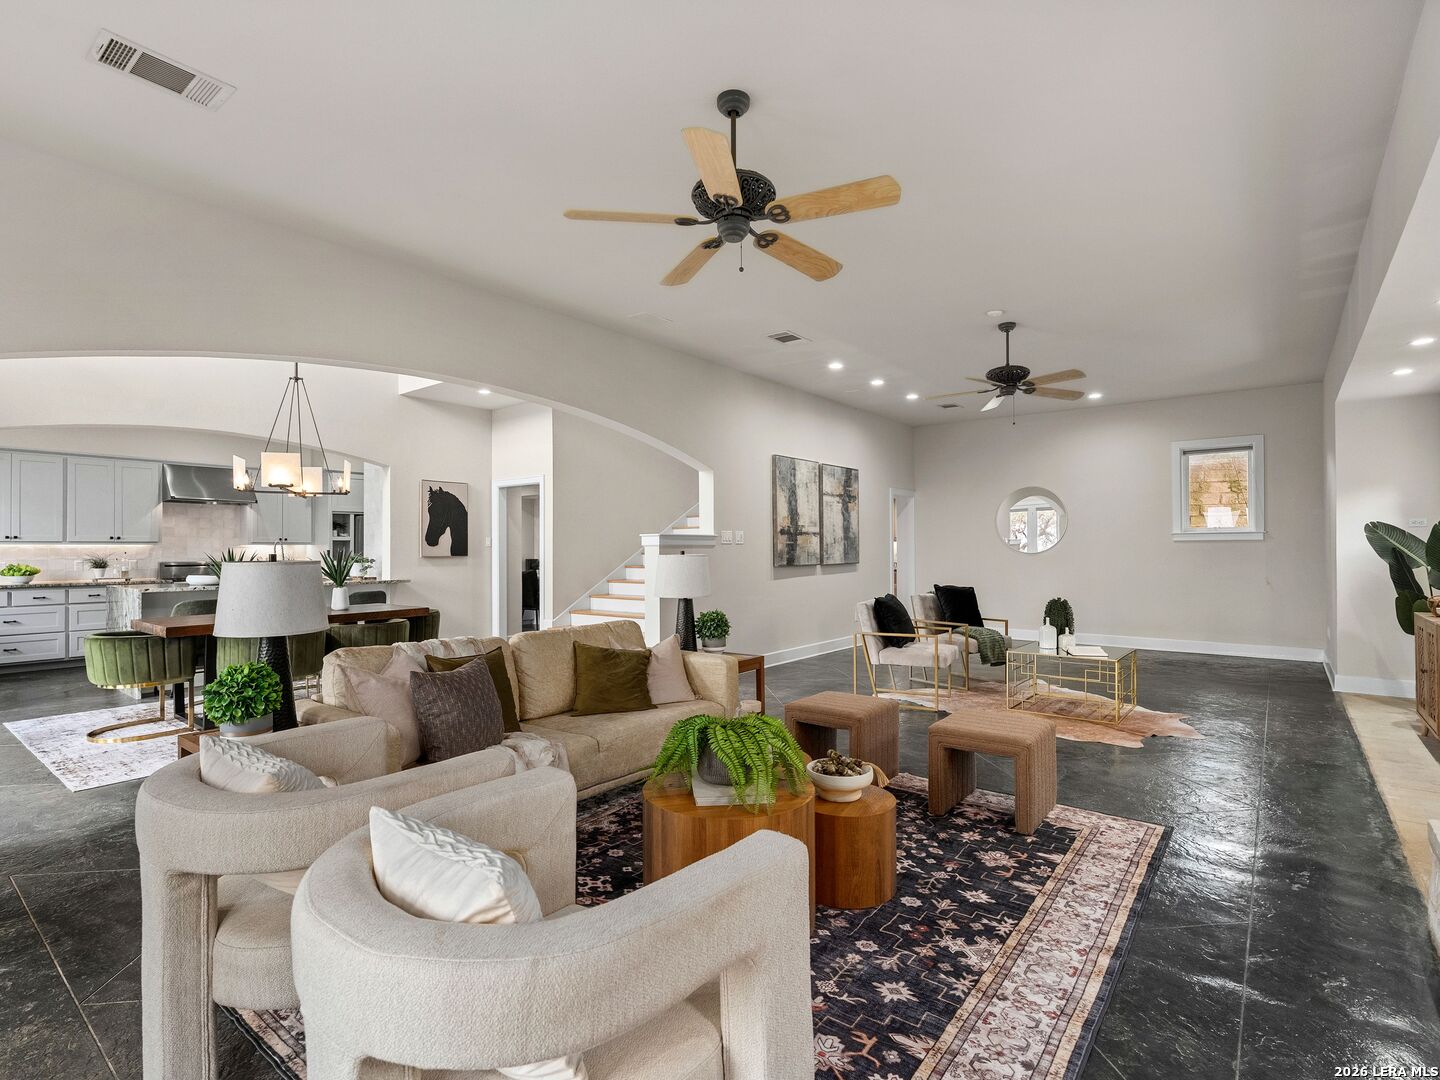
Staged living room with beige sectional, patterned rug, and open kitchen.
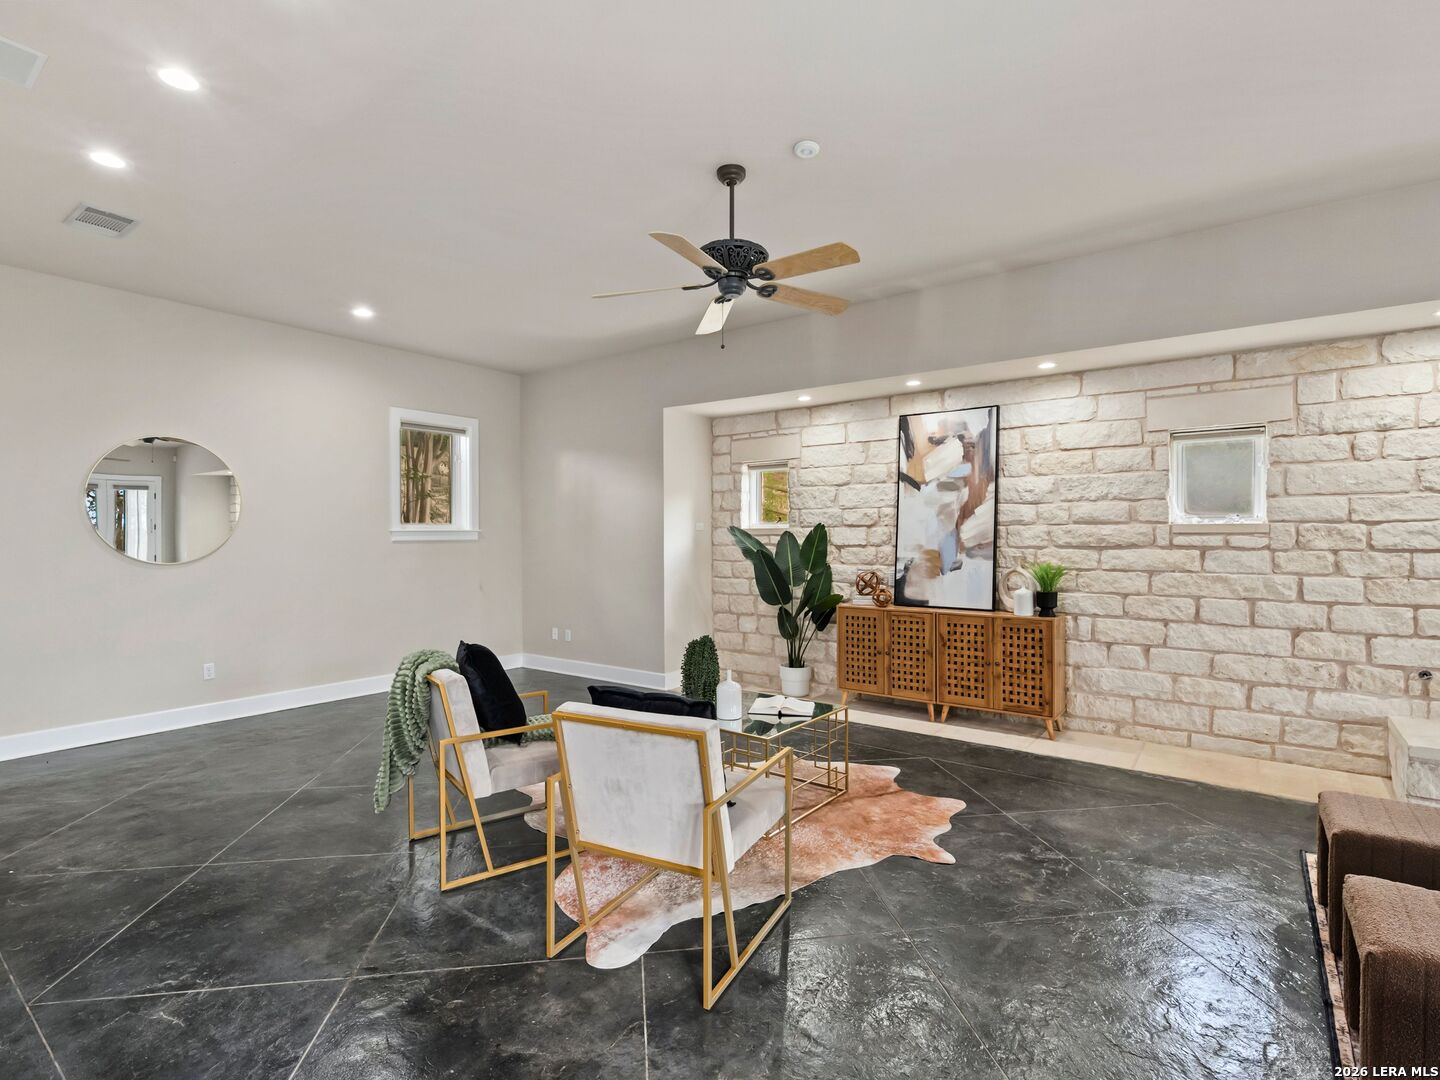
Staged living room with a pale stone accent wall and gold-framed chairs on dark tile flooring.
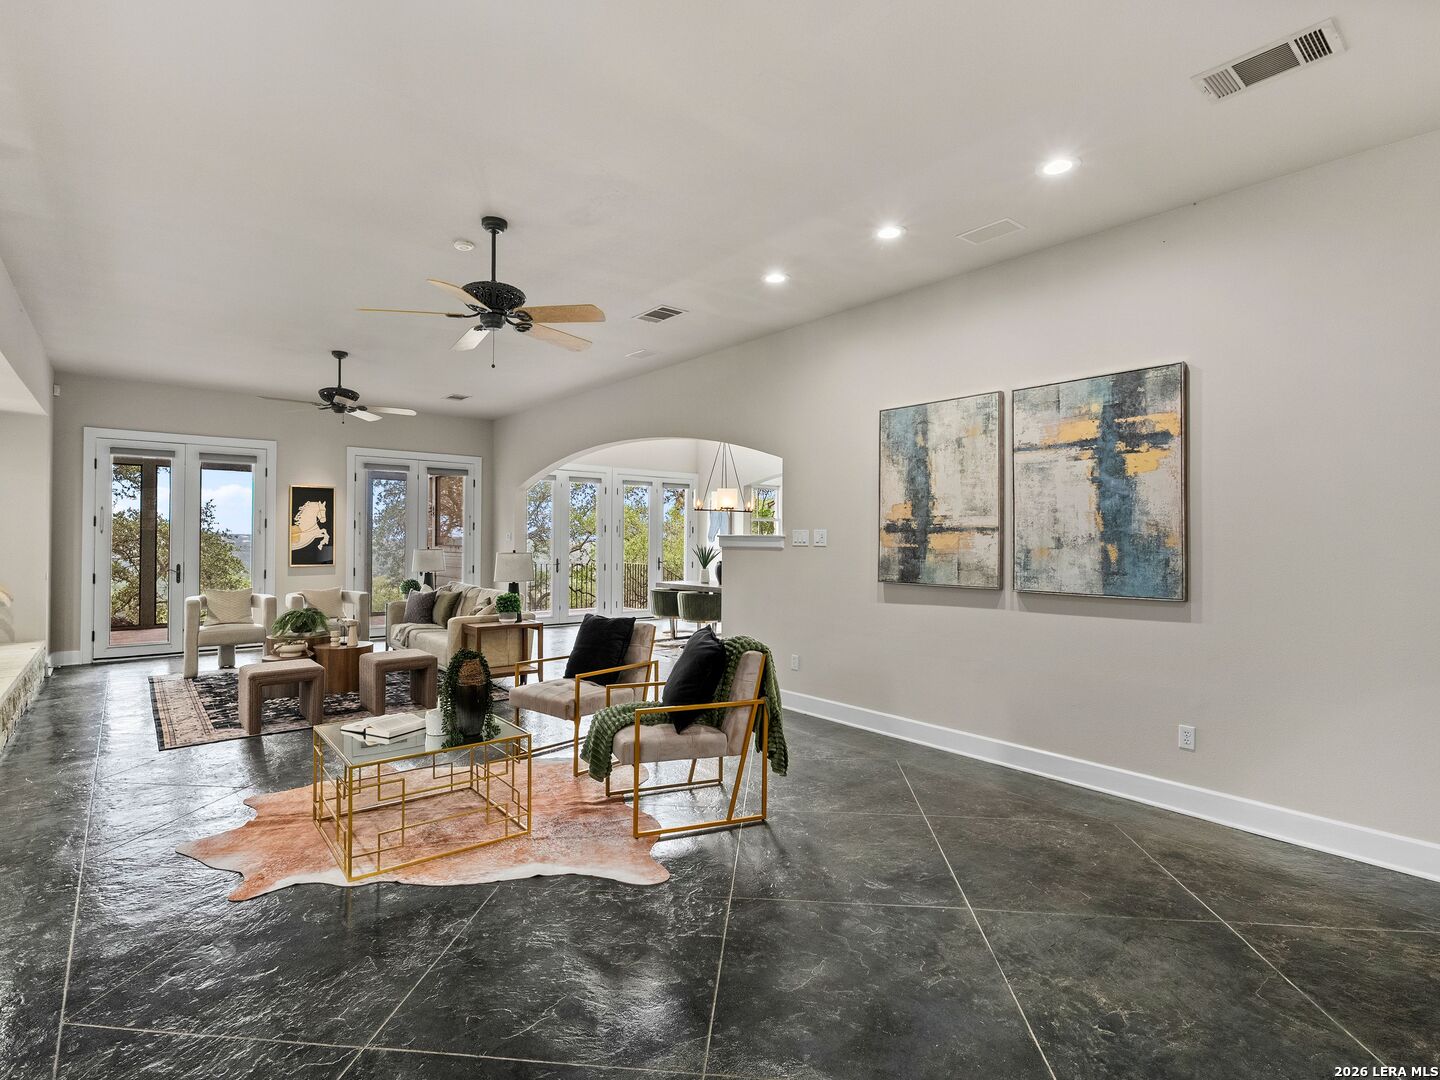
Staged living room with dark stone tile floors, glass doors, and seating beneath two ceiling fans.
Open-plan living and dining room with a stone fireplace, double-height ceiling, and upper-level balcony.
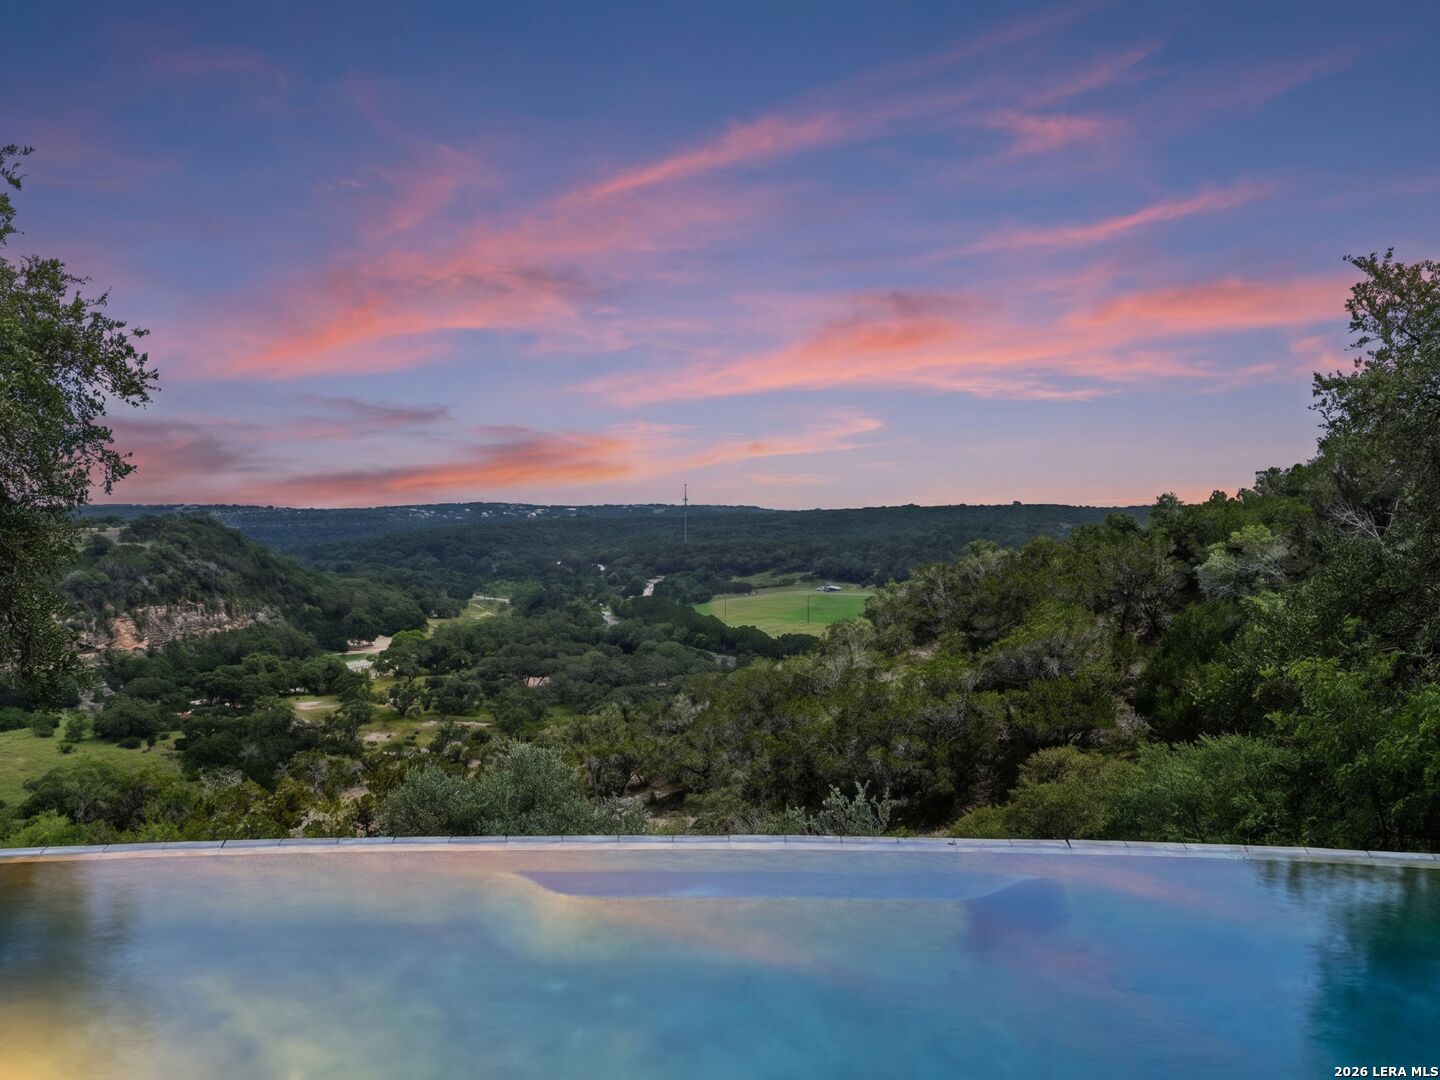
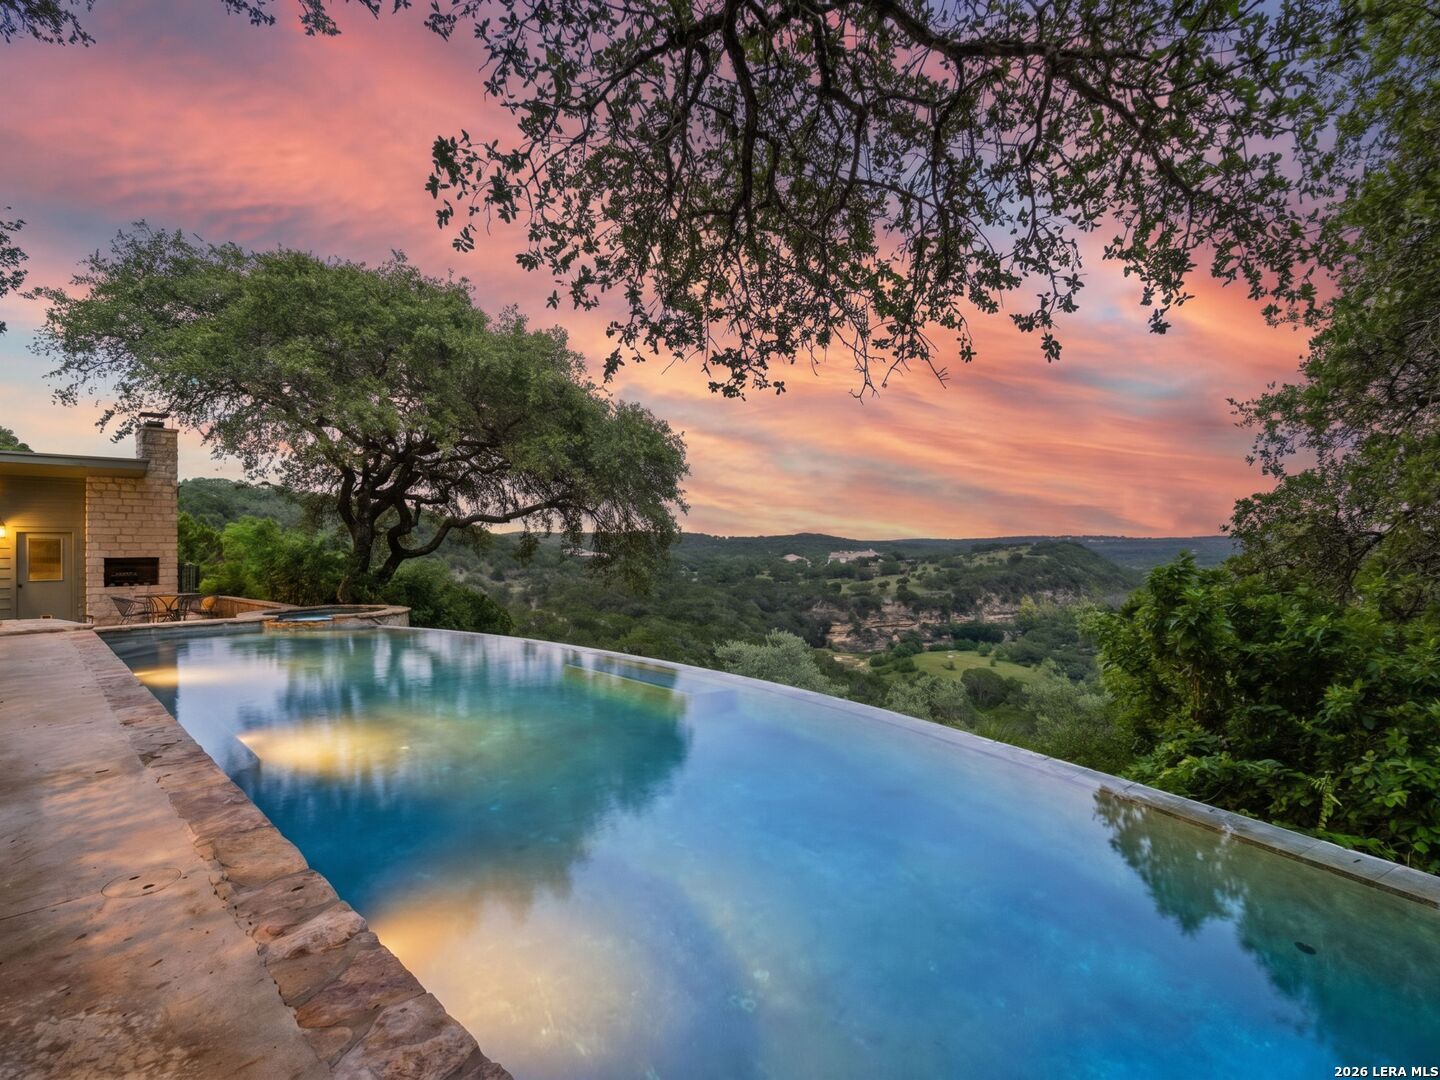
Infinity pool and stone patio overlooking a tree-covered valley at sunset.
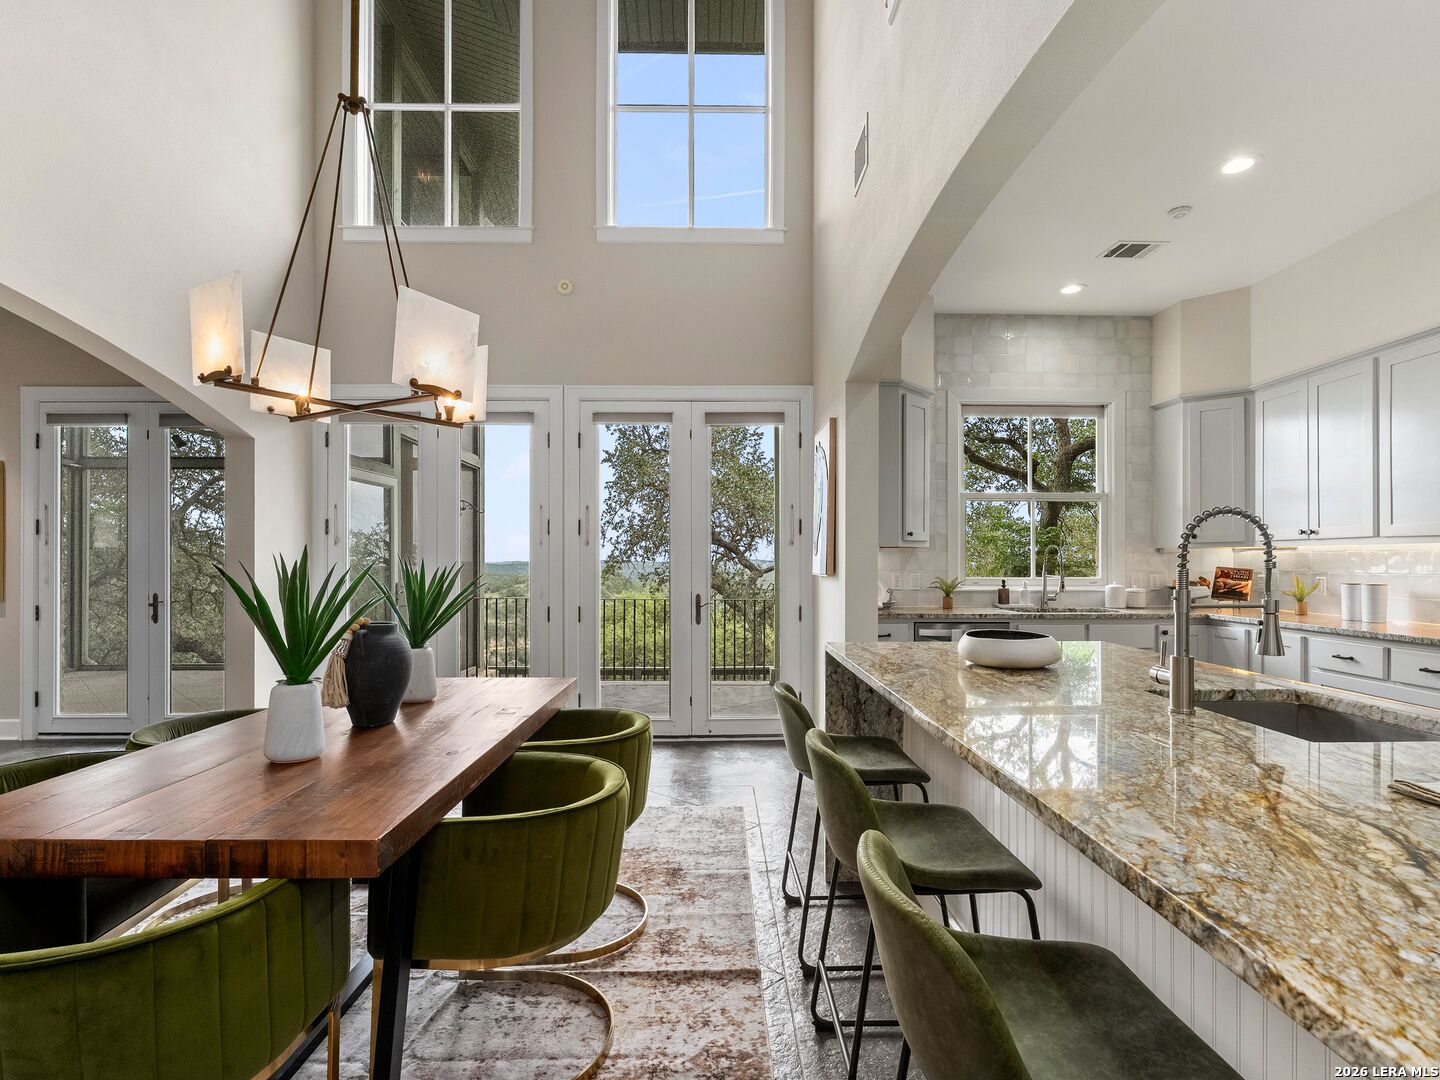
Open-plan kitchen and dining area with a marble island and tall windows overlooking trees.
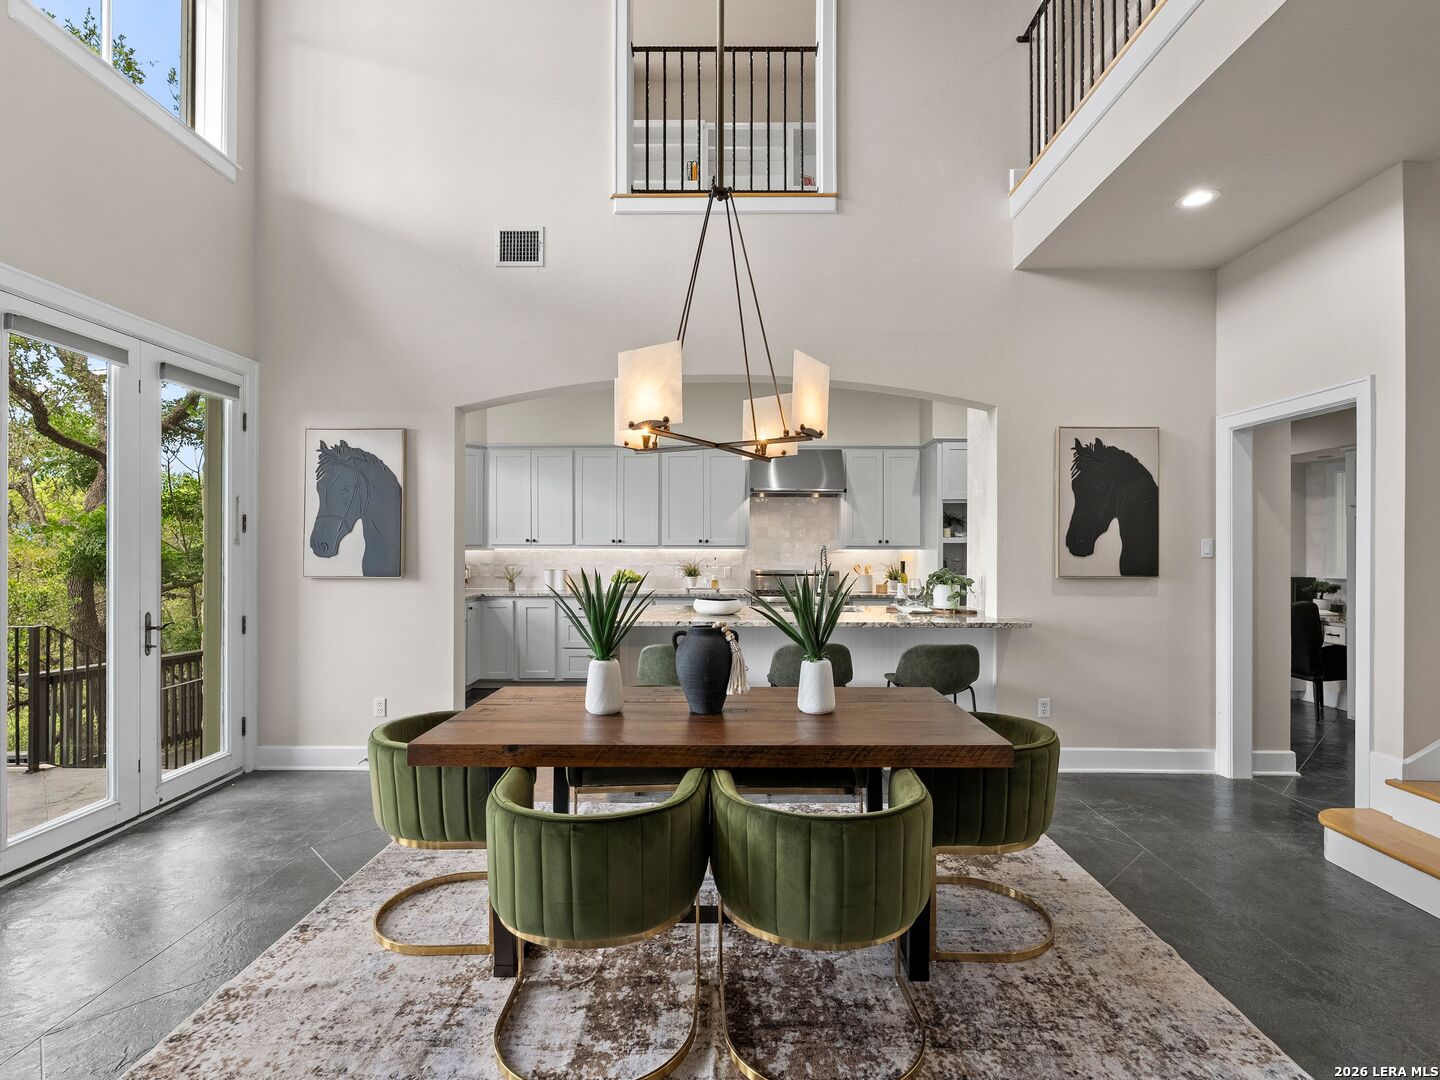
Dining room with green chairs, a wooden table, and an open view into the kitchen.
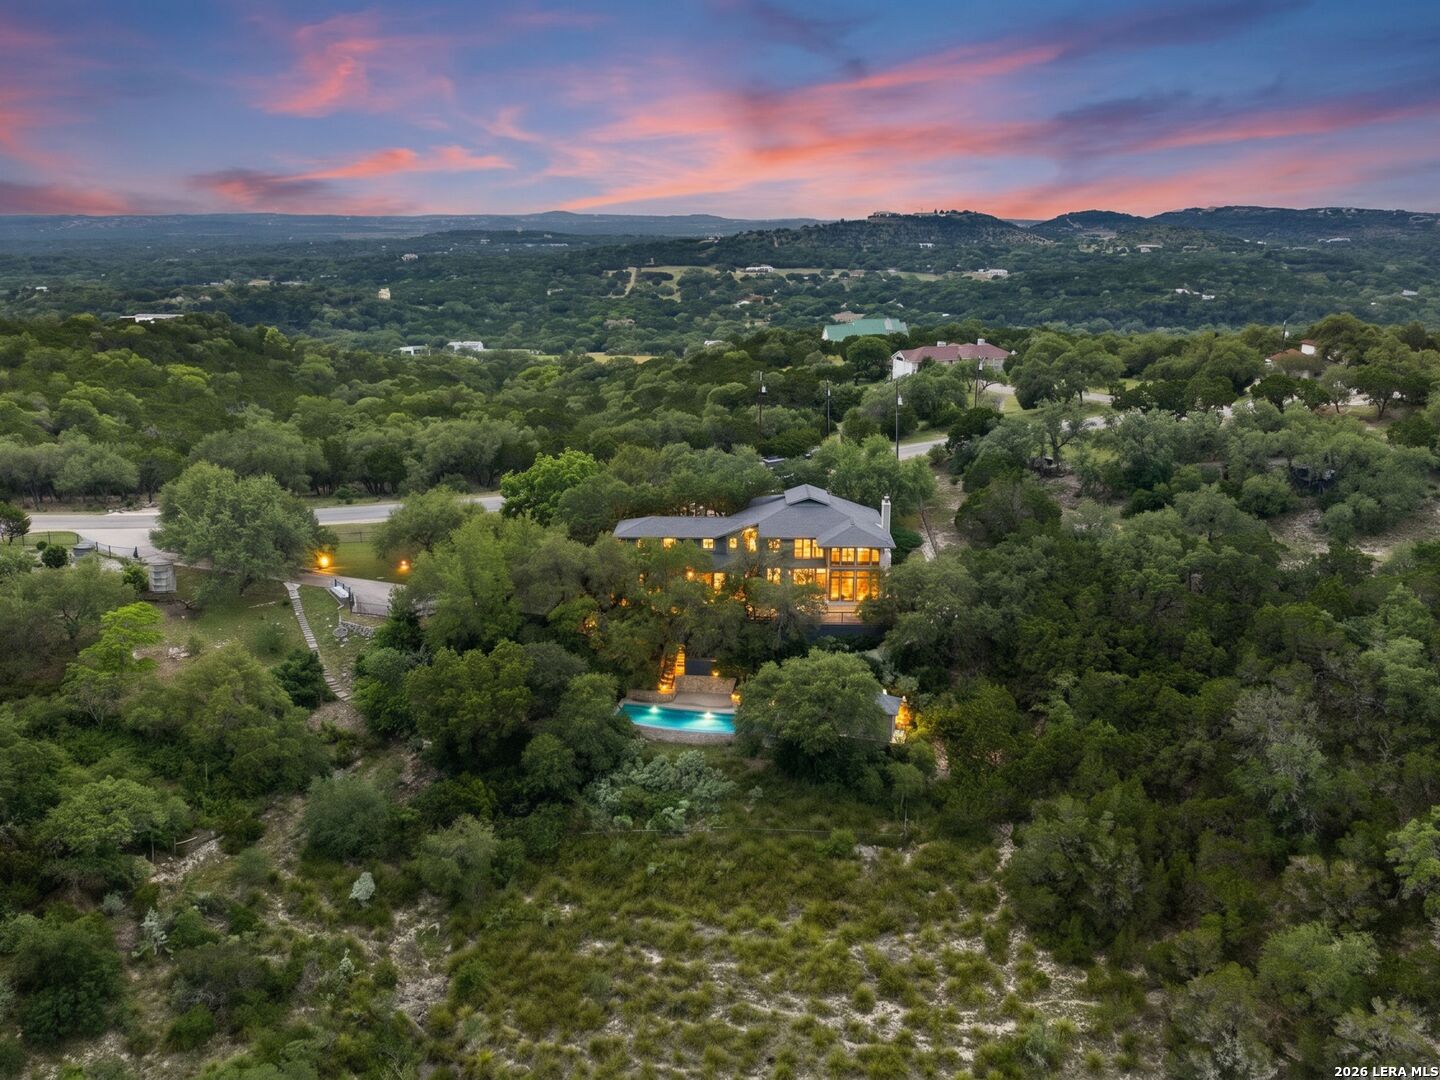
Aerial view of a wooded home and pool at dusk, with rolling hills in the distance.
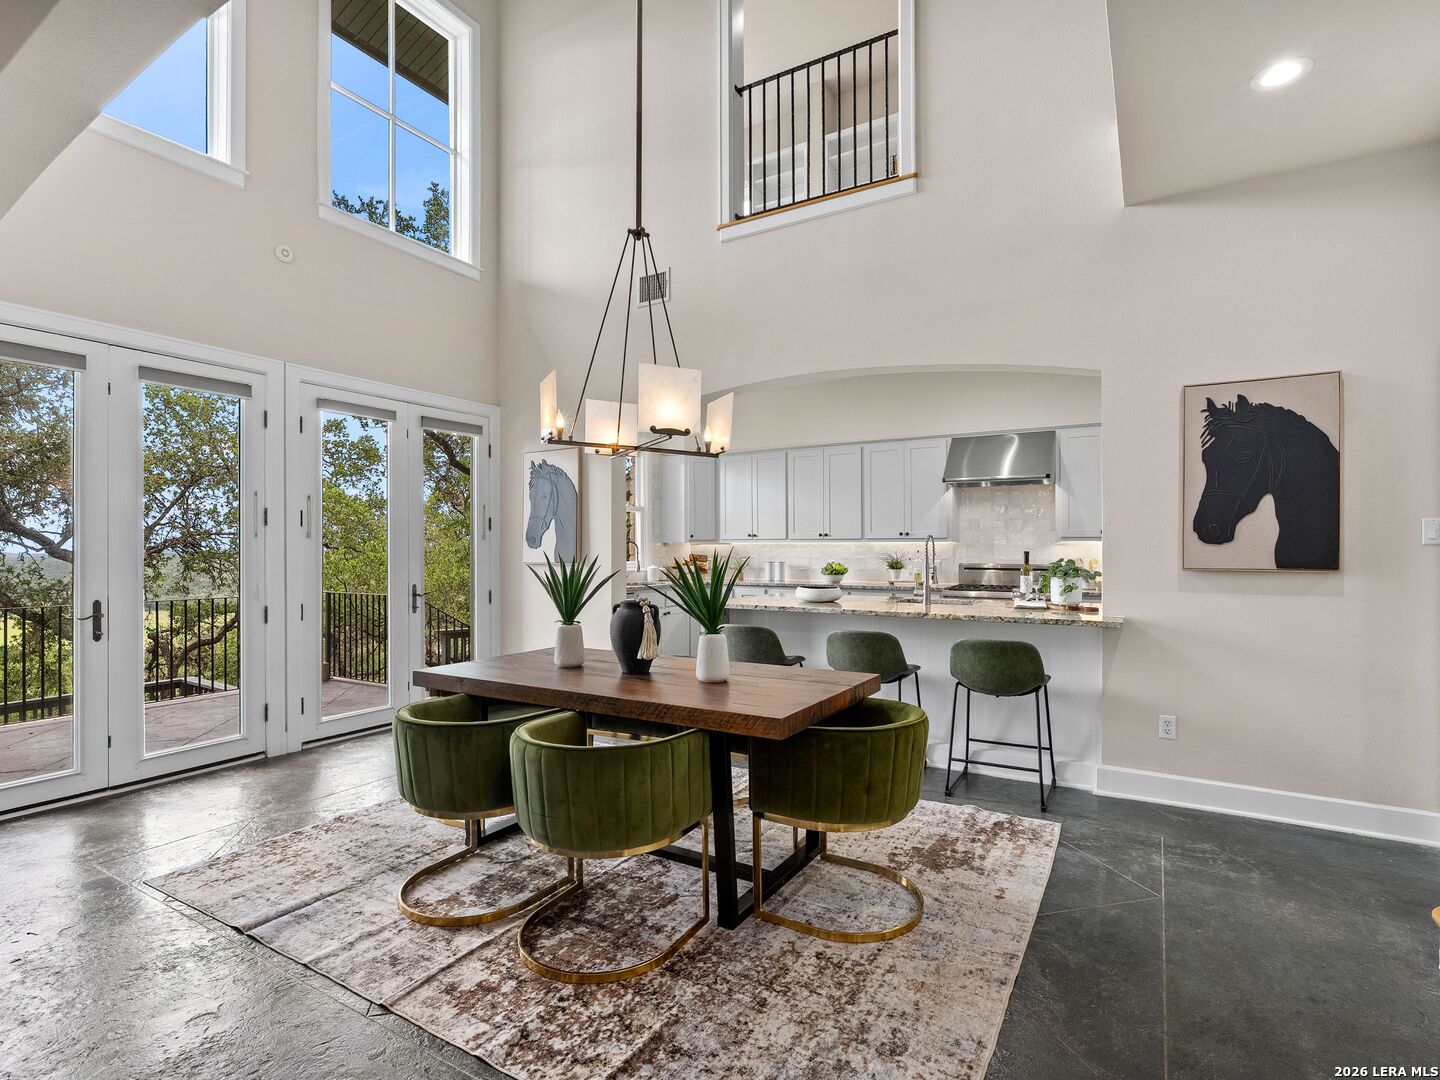
Dining area with green chairs and wood table beside a bright, double-height kitchen and tree-view balcony.
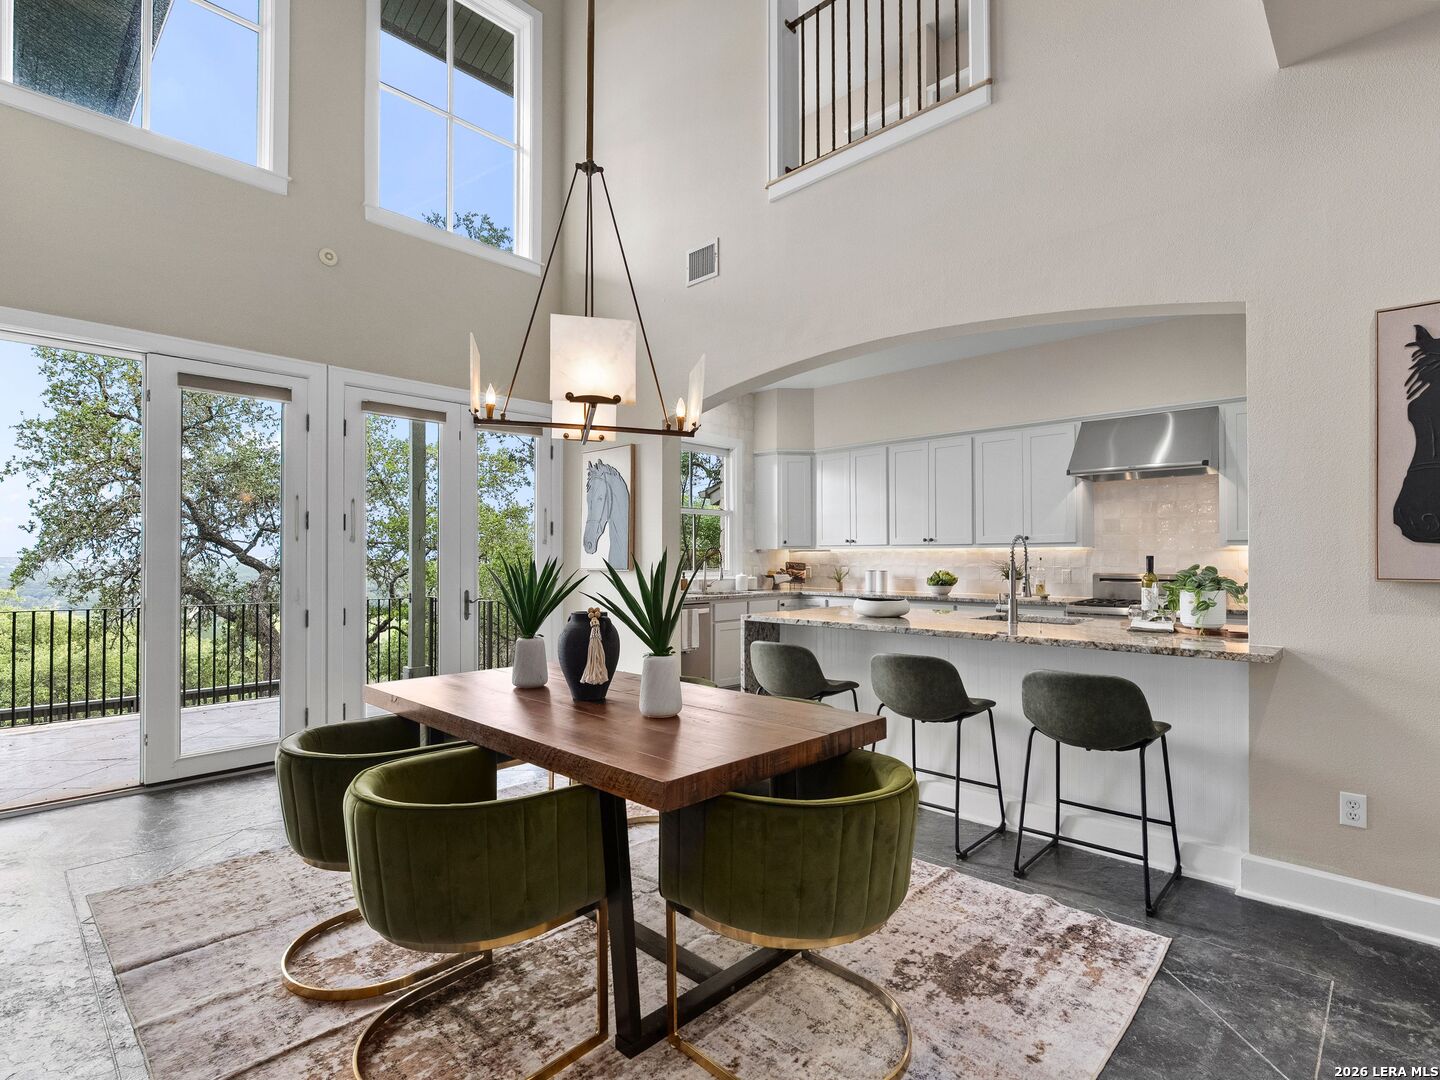
Open-plan kitchen and dining area with a stone island, wood table, and tall windows opening to a balcony.
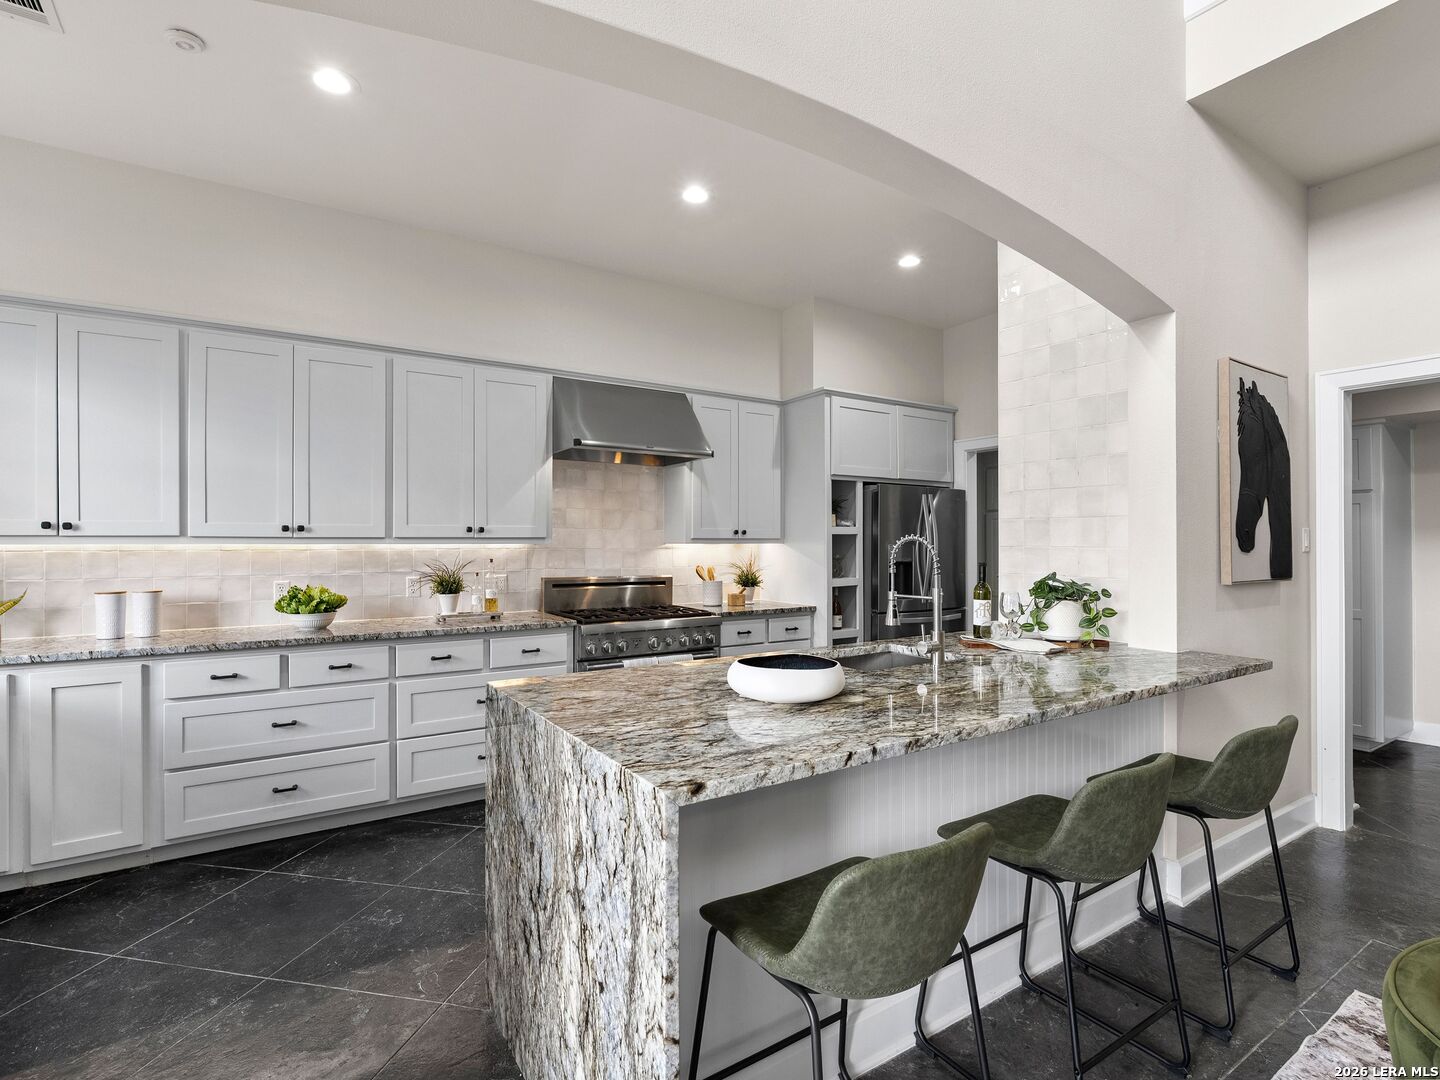
Kitchen with white cabinets, a large granite island, vessel sink, and green bar stools.
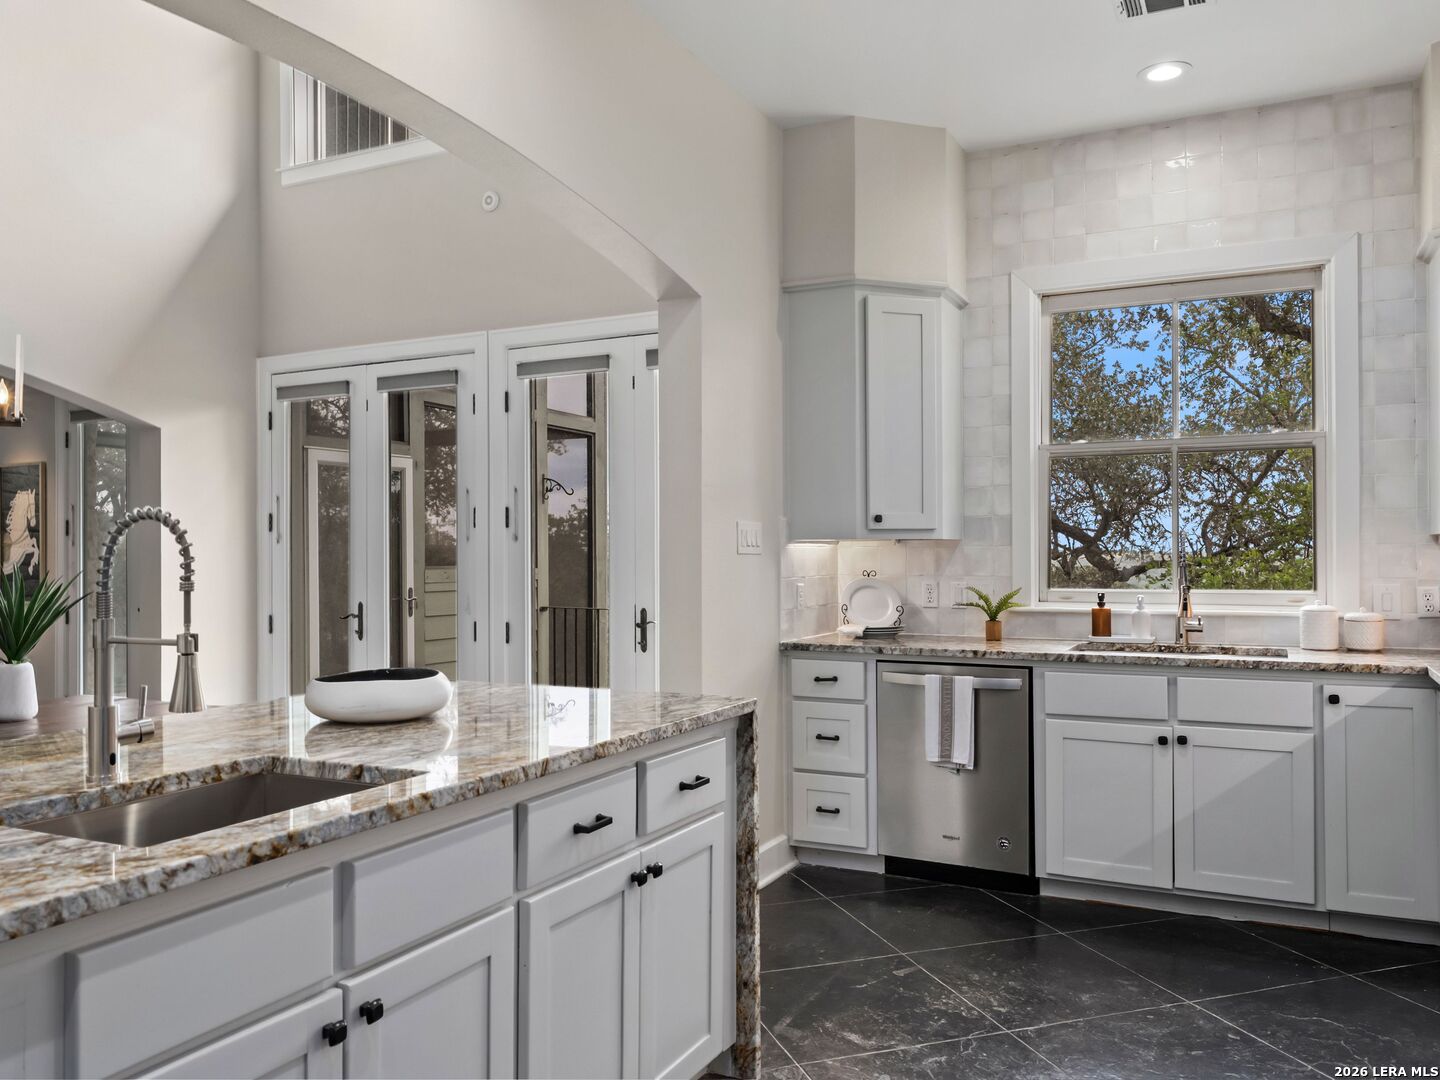
Kitchen with a marble-patterned island, white cabinets, dark tile floors, and a window overlooking trees.
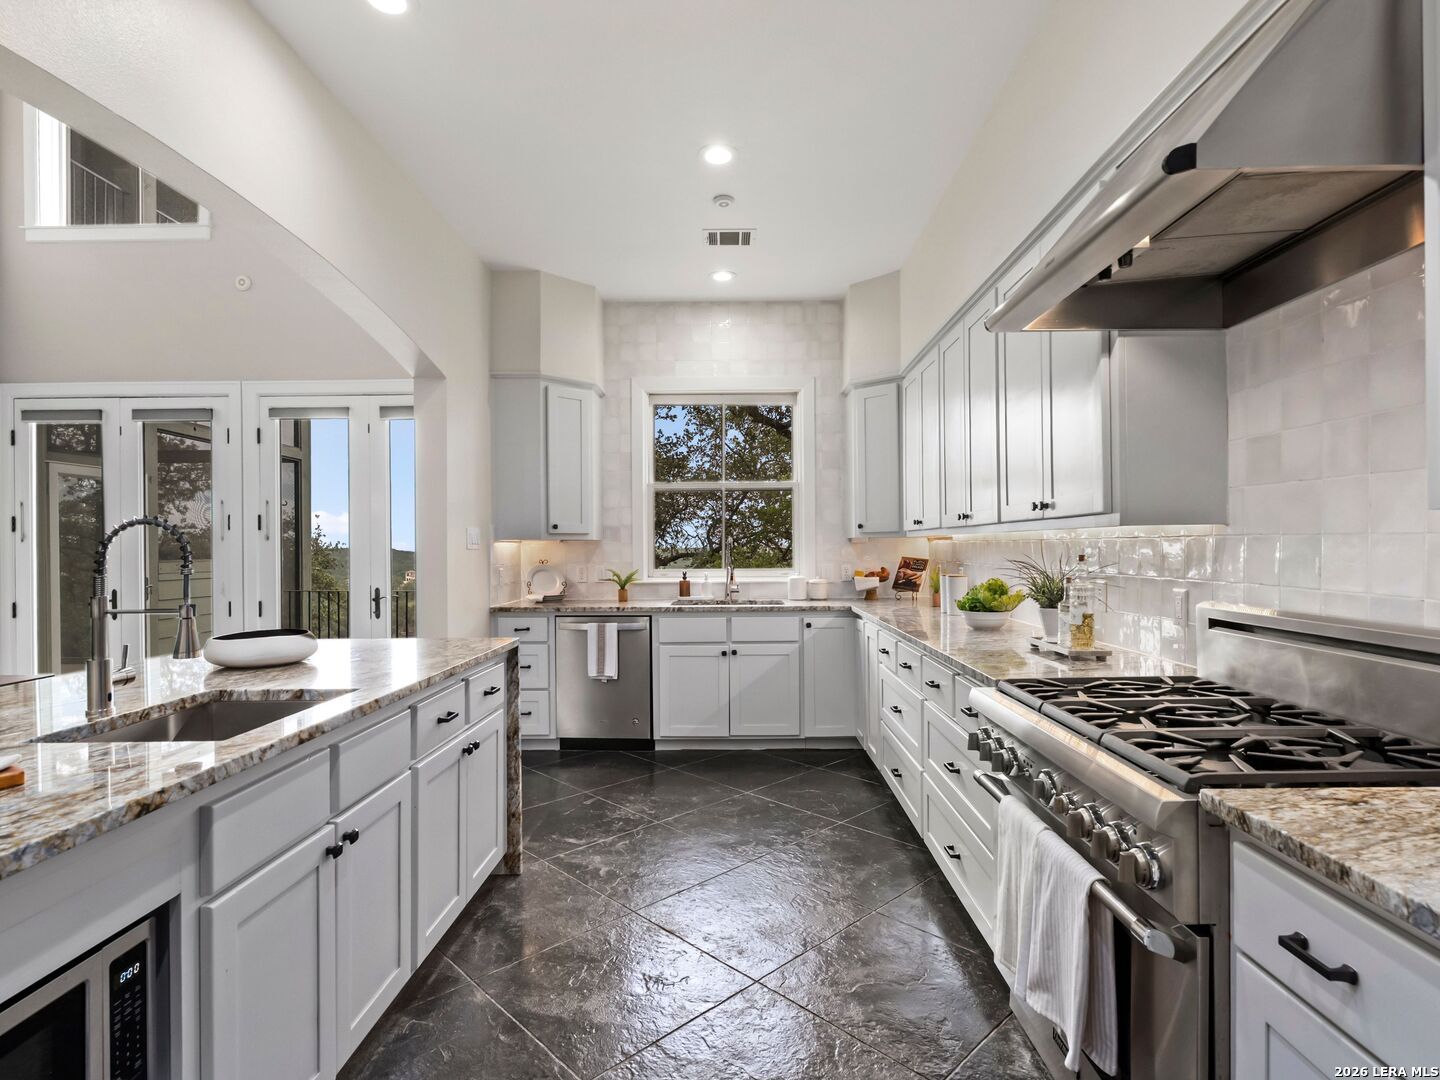
Bright kitchen with white cabinets, stone counters, a large gas range, and a central island.
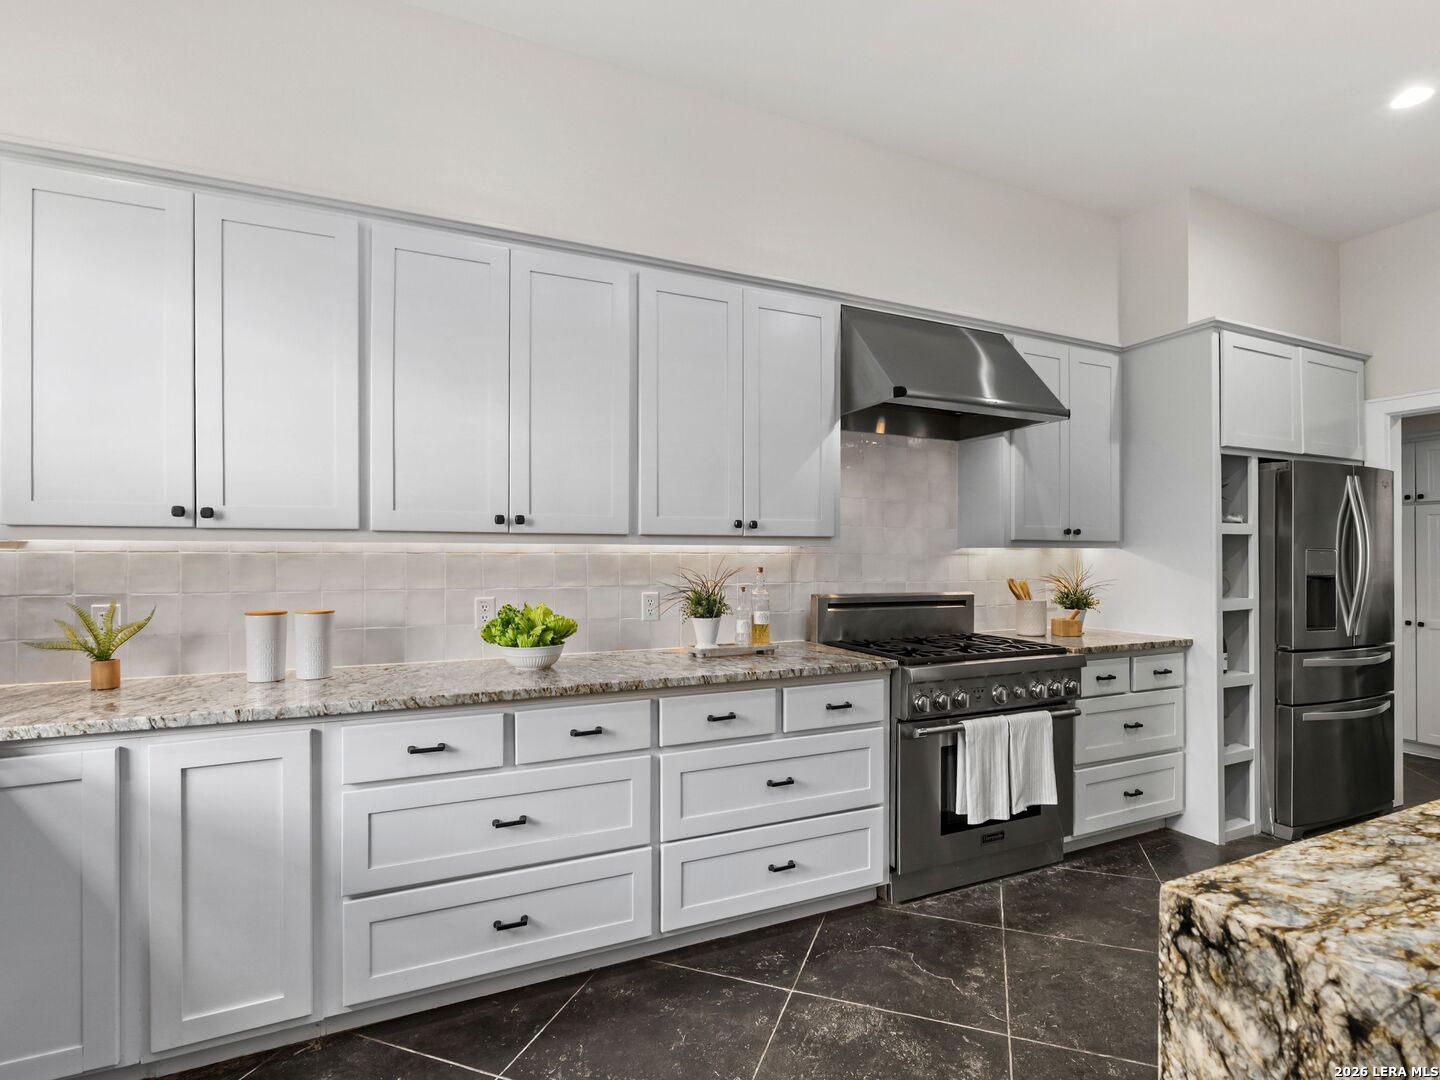
Modern kitchen with white paneled cabinets, stone counters, stainless steel appliances, and dark tile flooring.
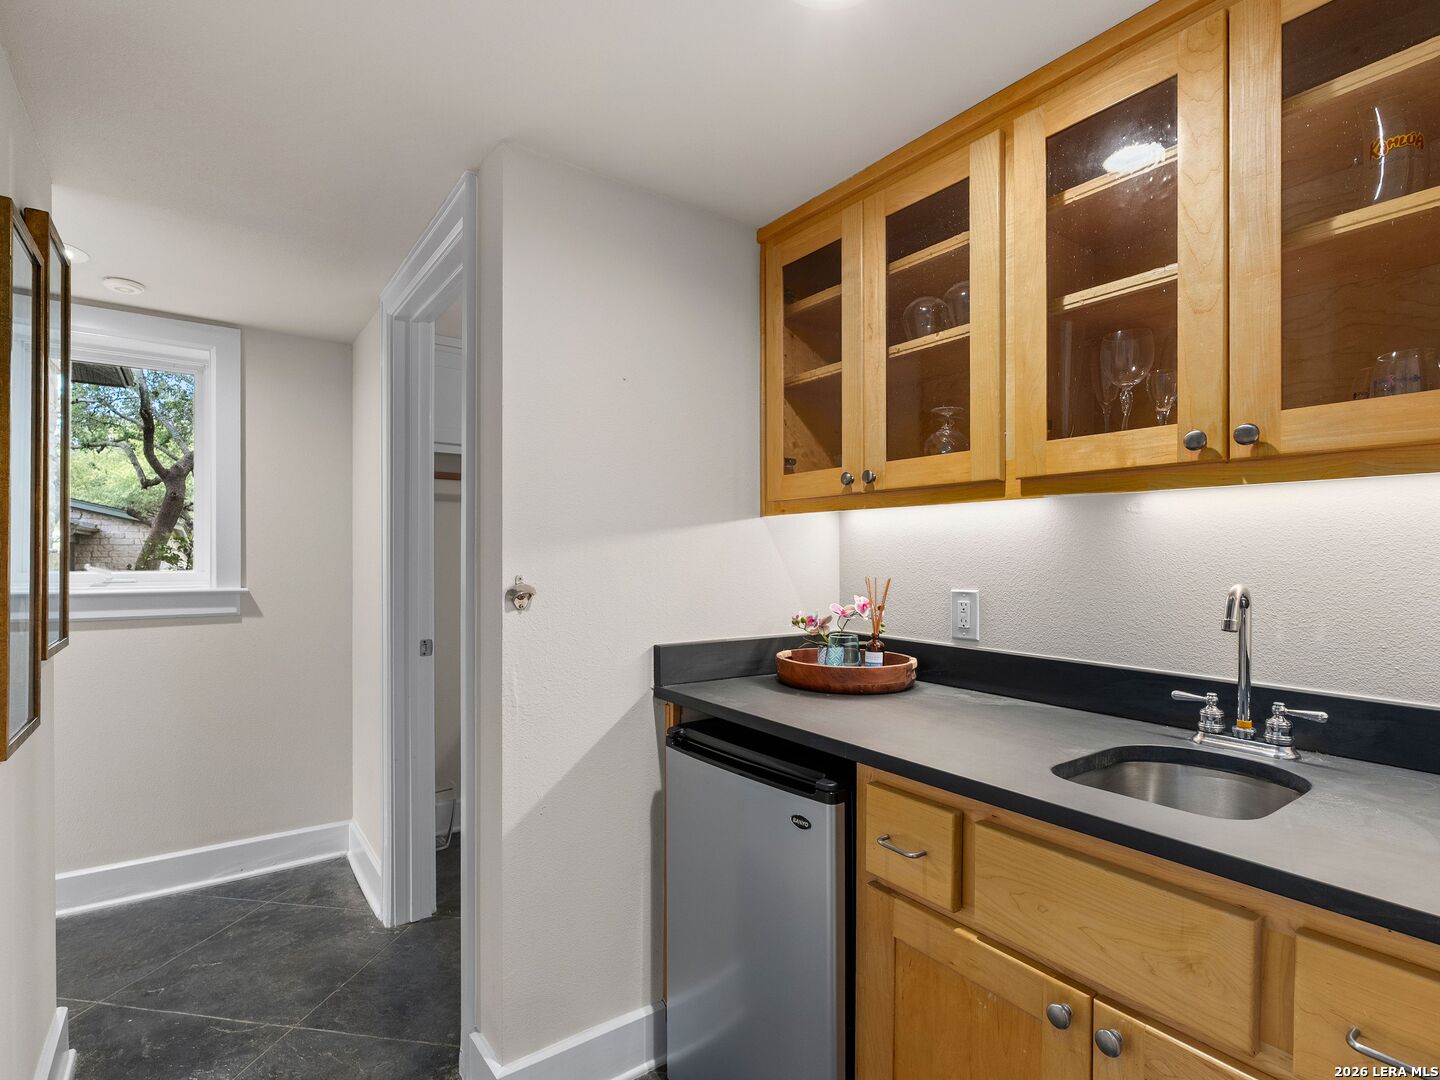
Wet bar with glass-front wood cabinets, a stainless sink, and a compact refrigerator.
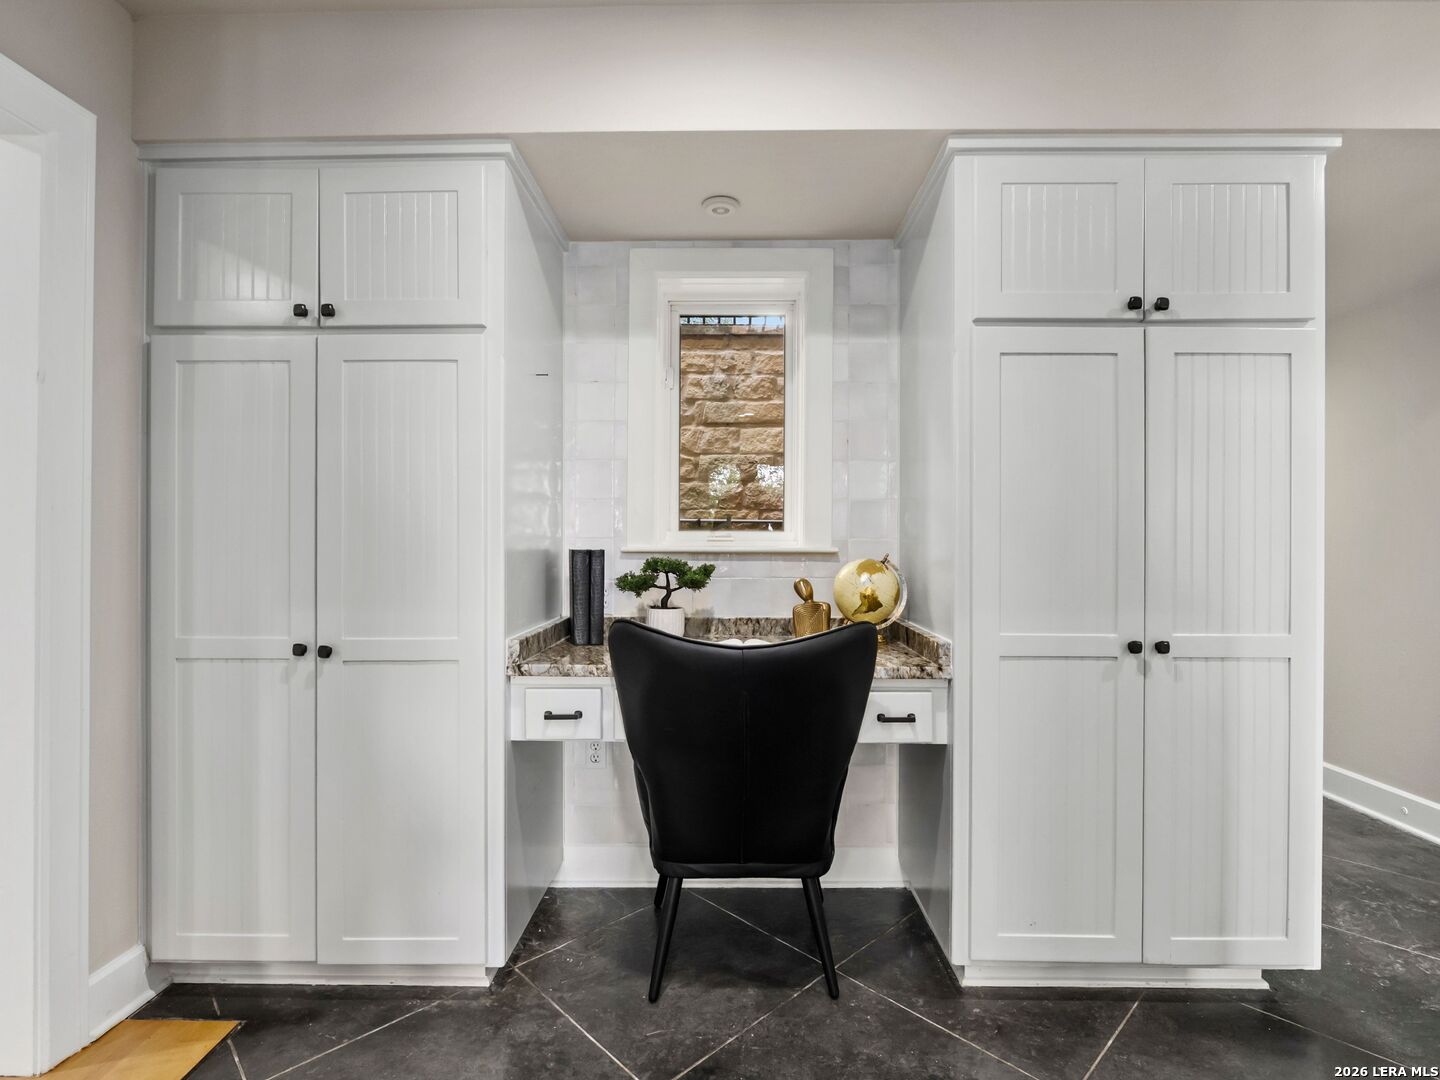
Built-in desk nook with tall white cabinets, a black chair, and a small window.
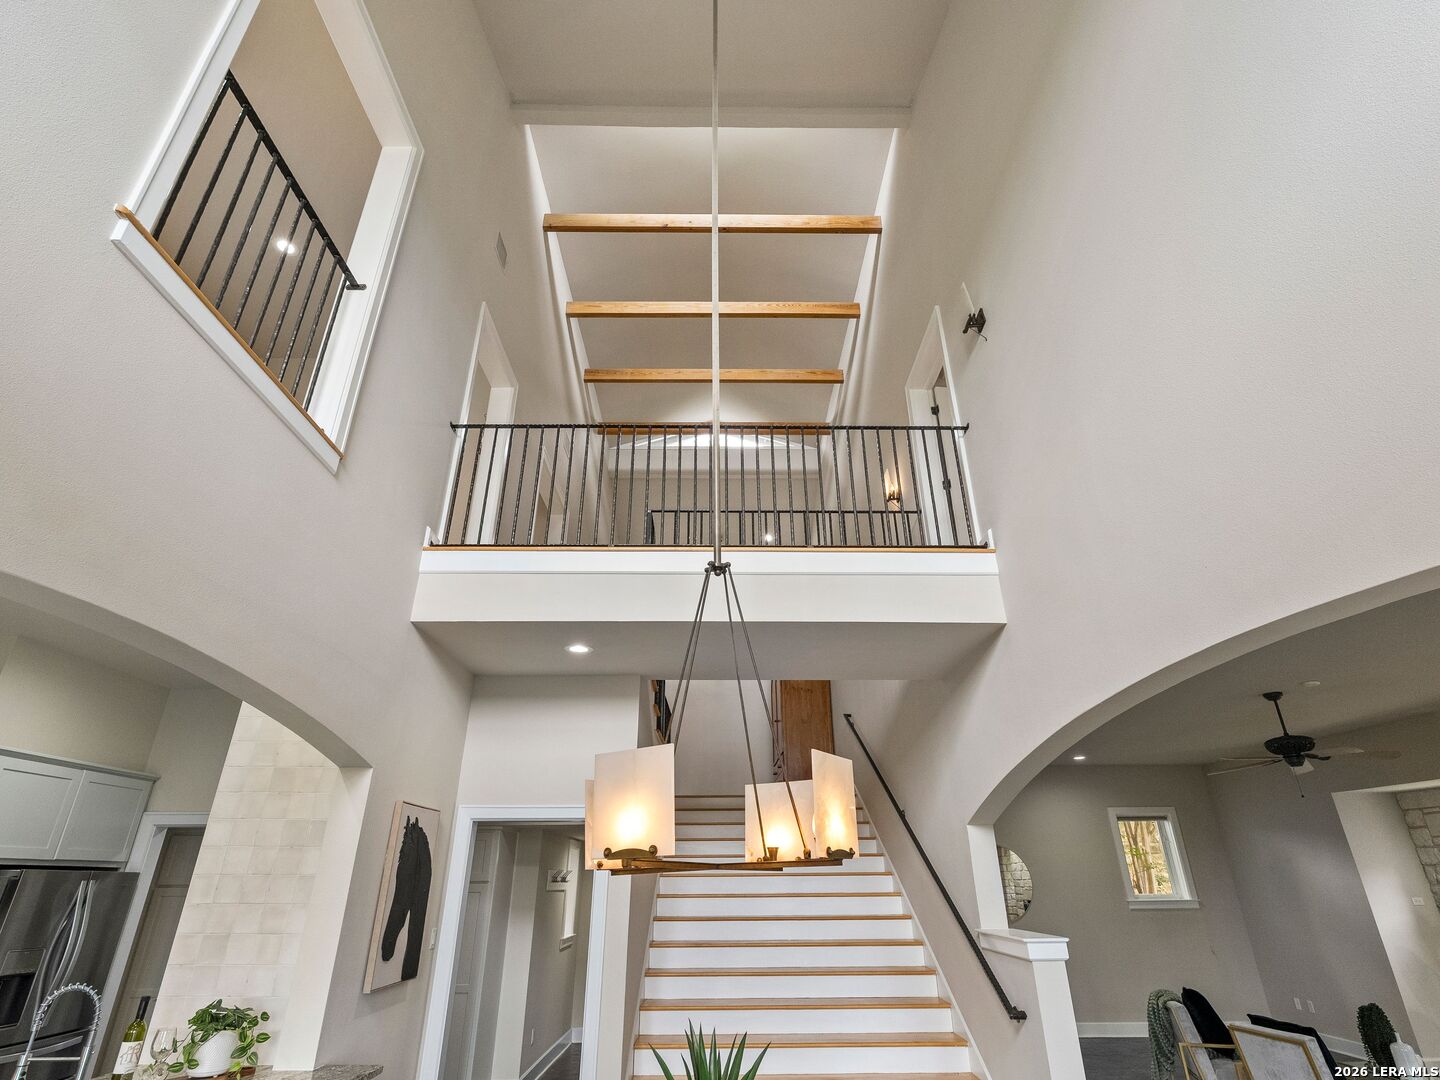
Two-story foyer with a wood-accented staircase, dark railings, and a hanging chandelier.
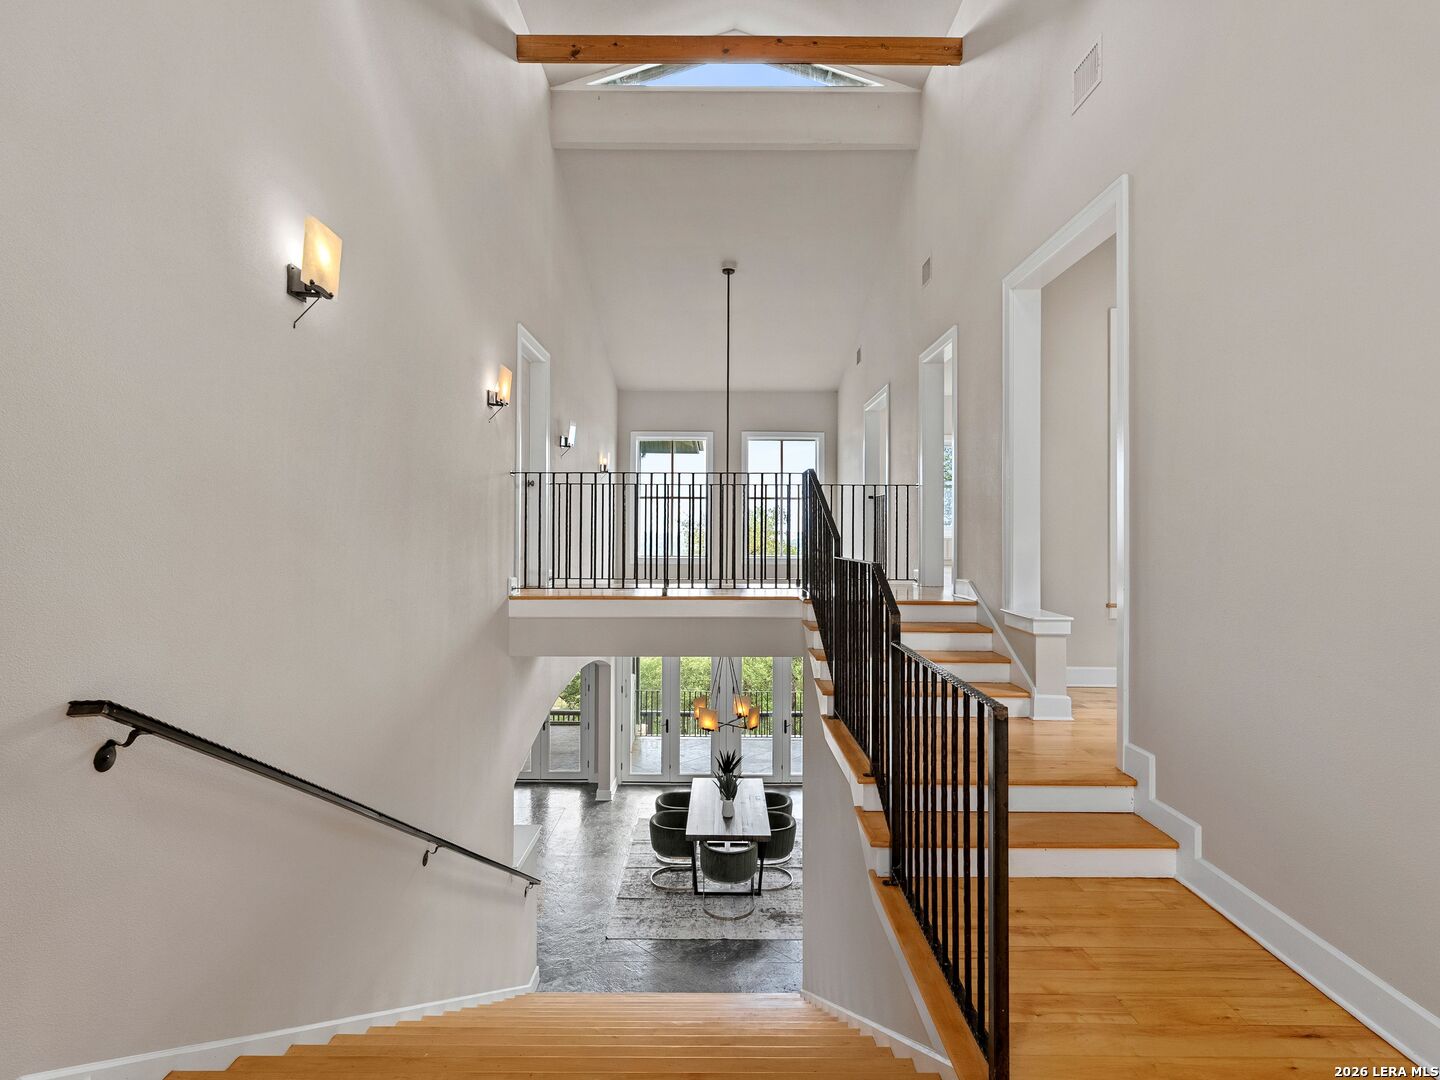
Wooden staircase with black railings overlooks a dining area beneath a bright, double-height landing.
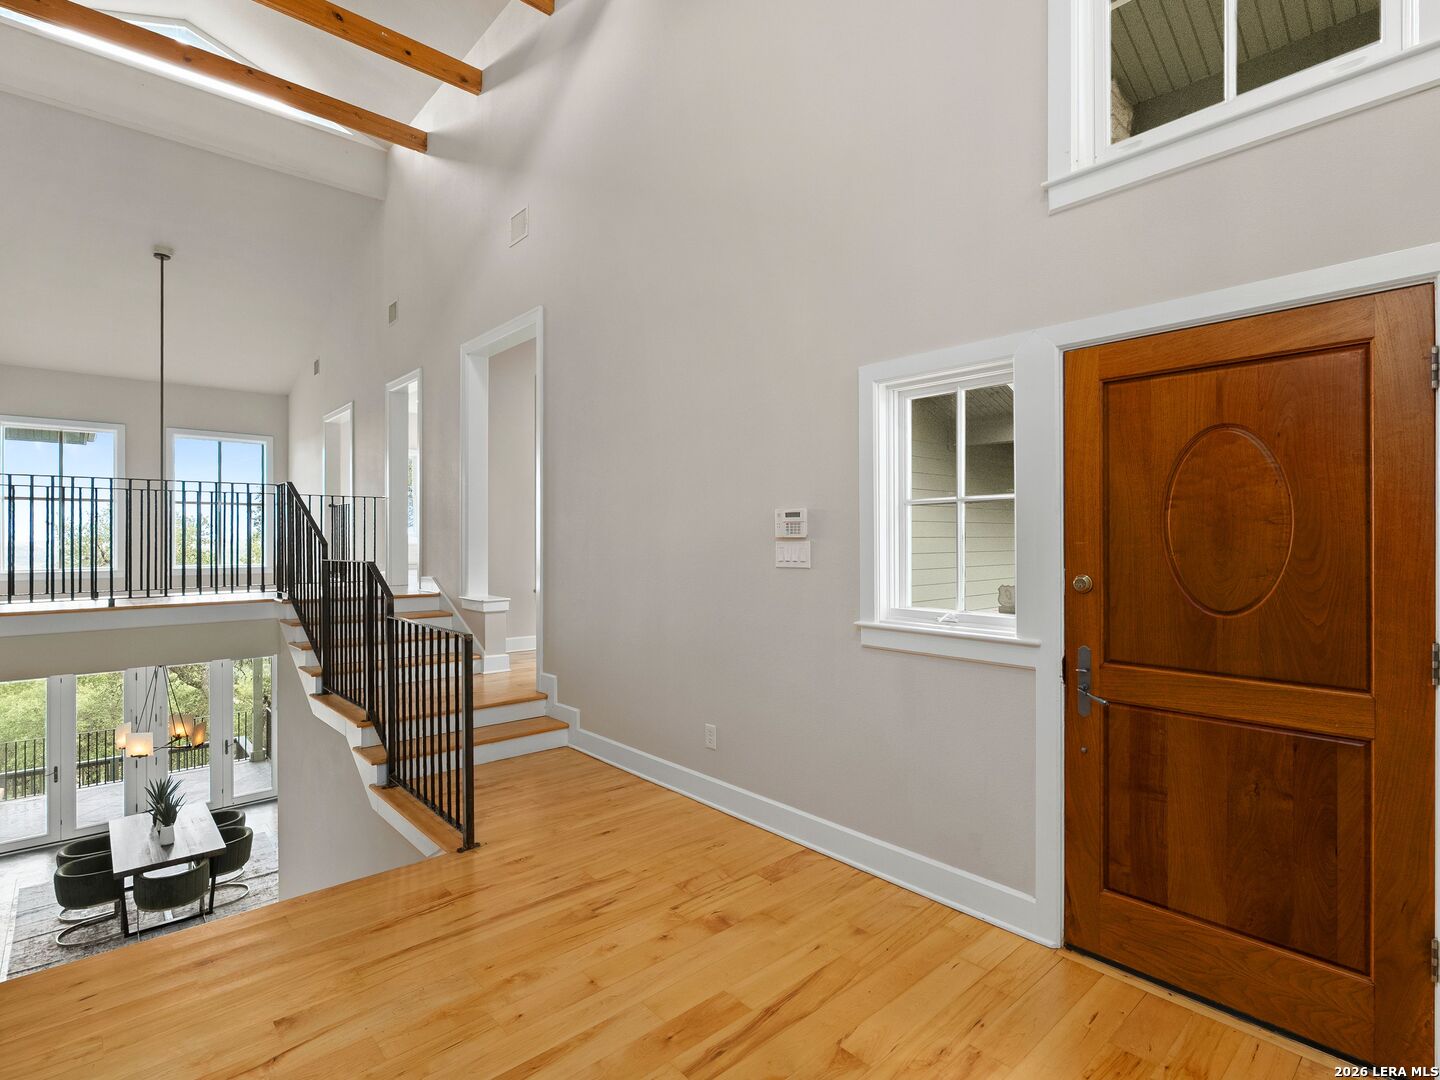
Two-story entry foyer with exposed beams, hardwood floors, and a black-railed staircase.
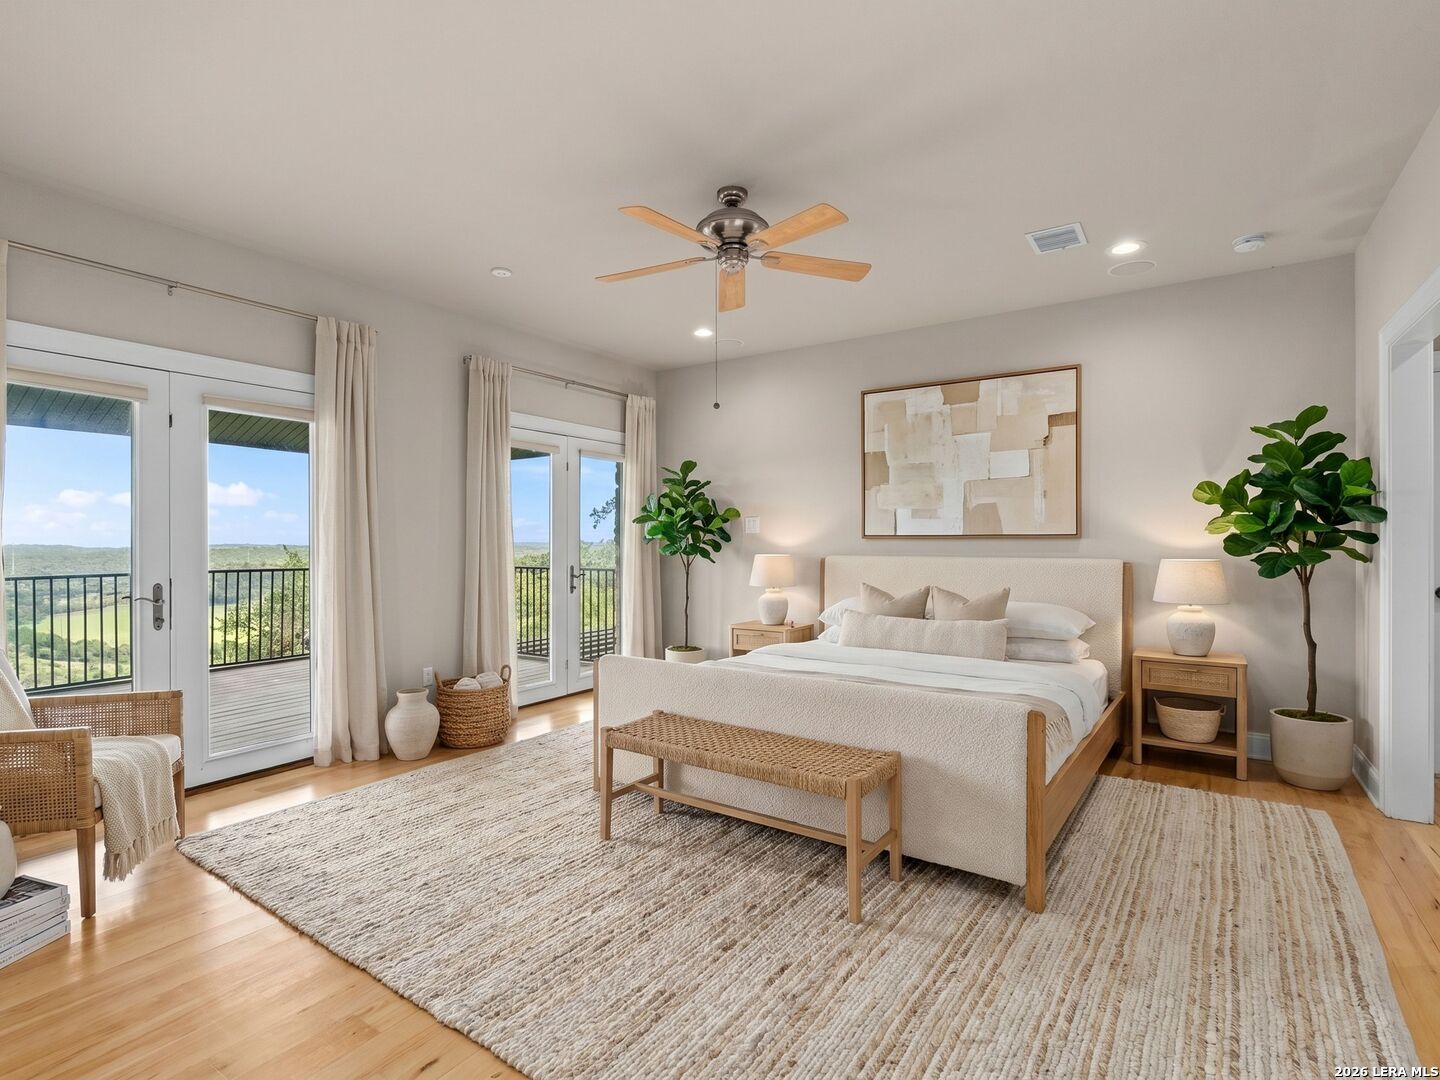
Staged bedroom with a king bed, woven bench, and French doors opening to a balcony with green views.
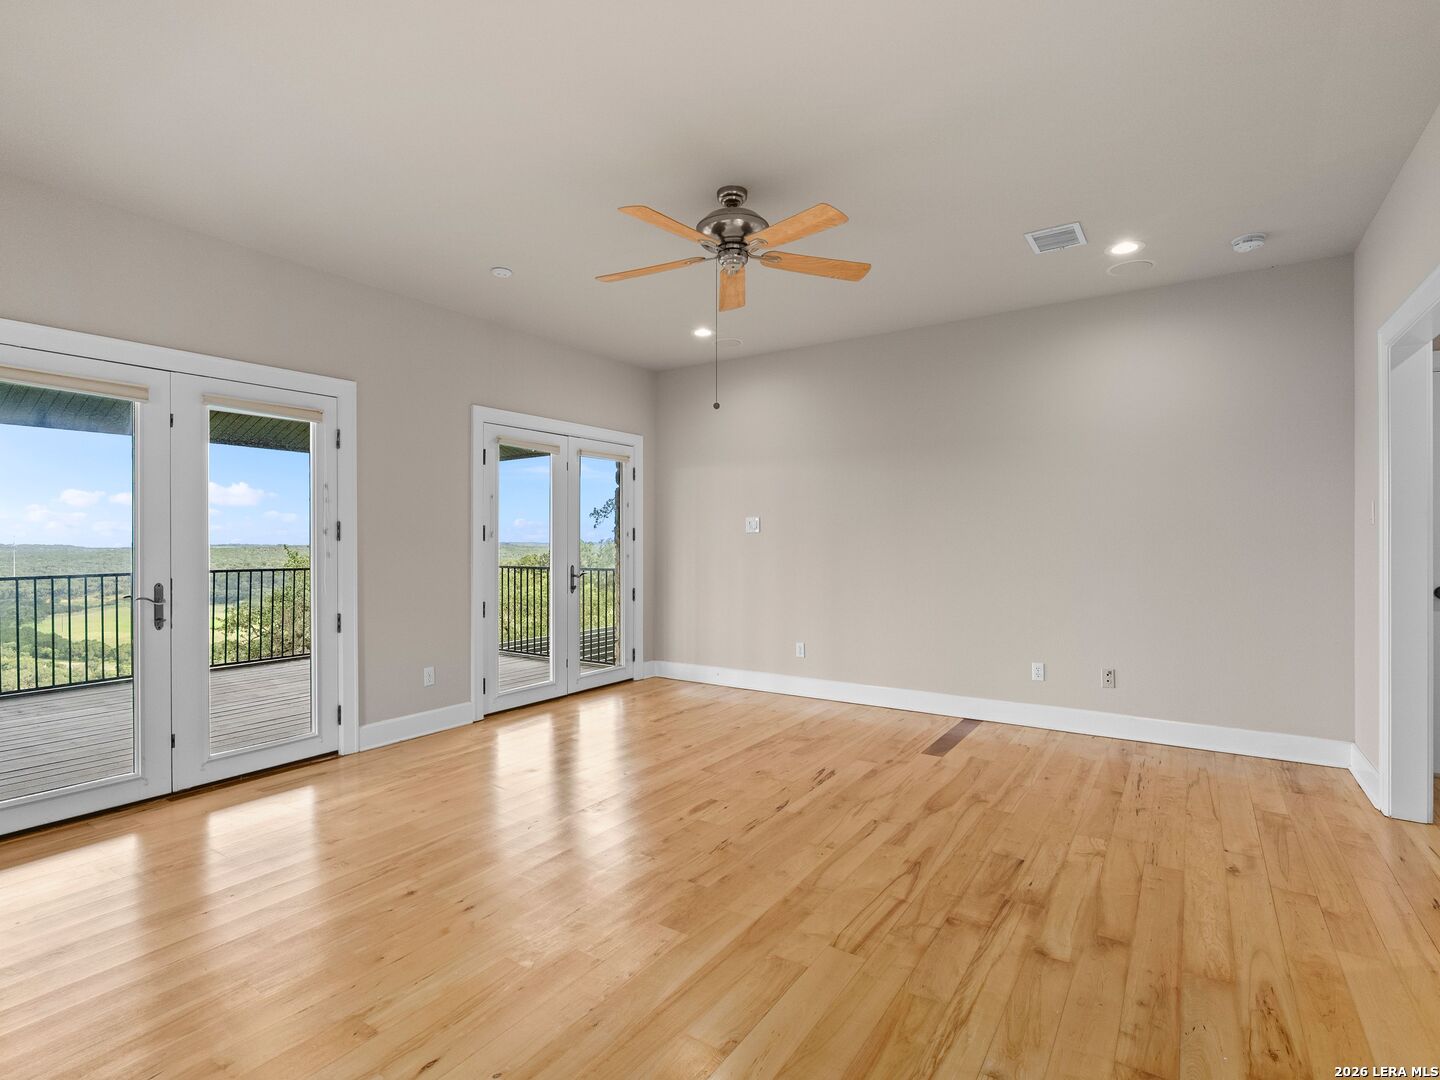
Empty room with hardwood floors, a ceiling fan, and glass doors opening to a balcony.
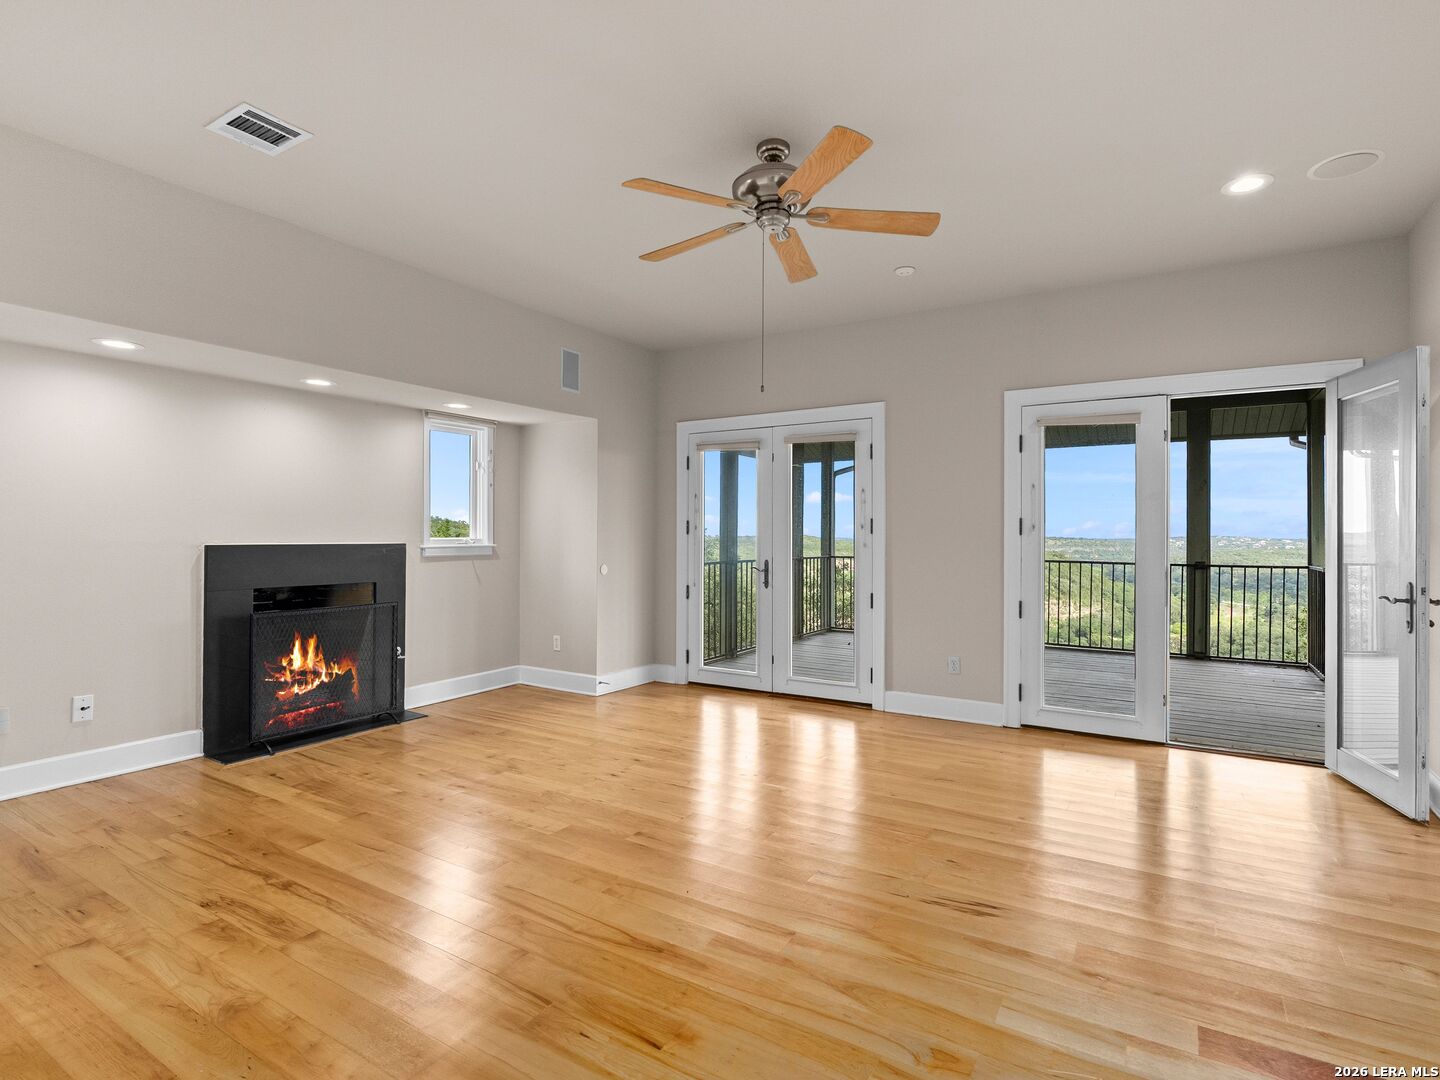
Empty living room with hardwood floors, a fireplace, and French doors opening to a covered balcony.
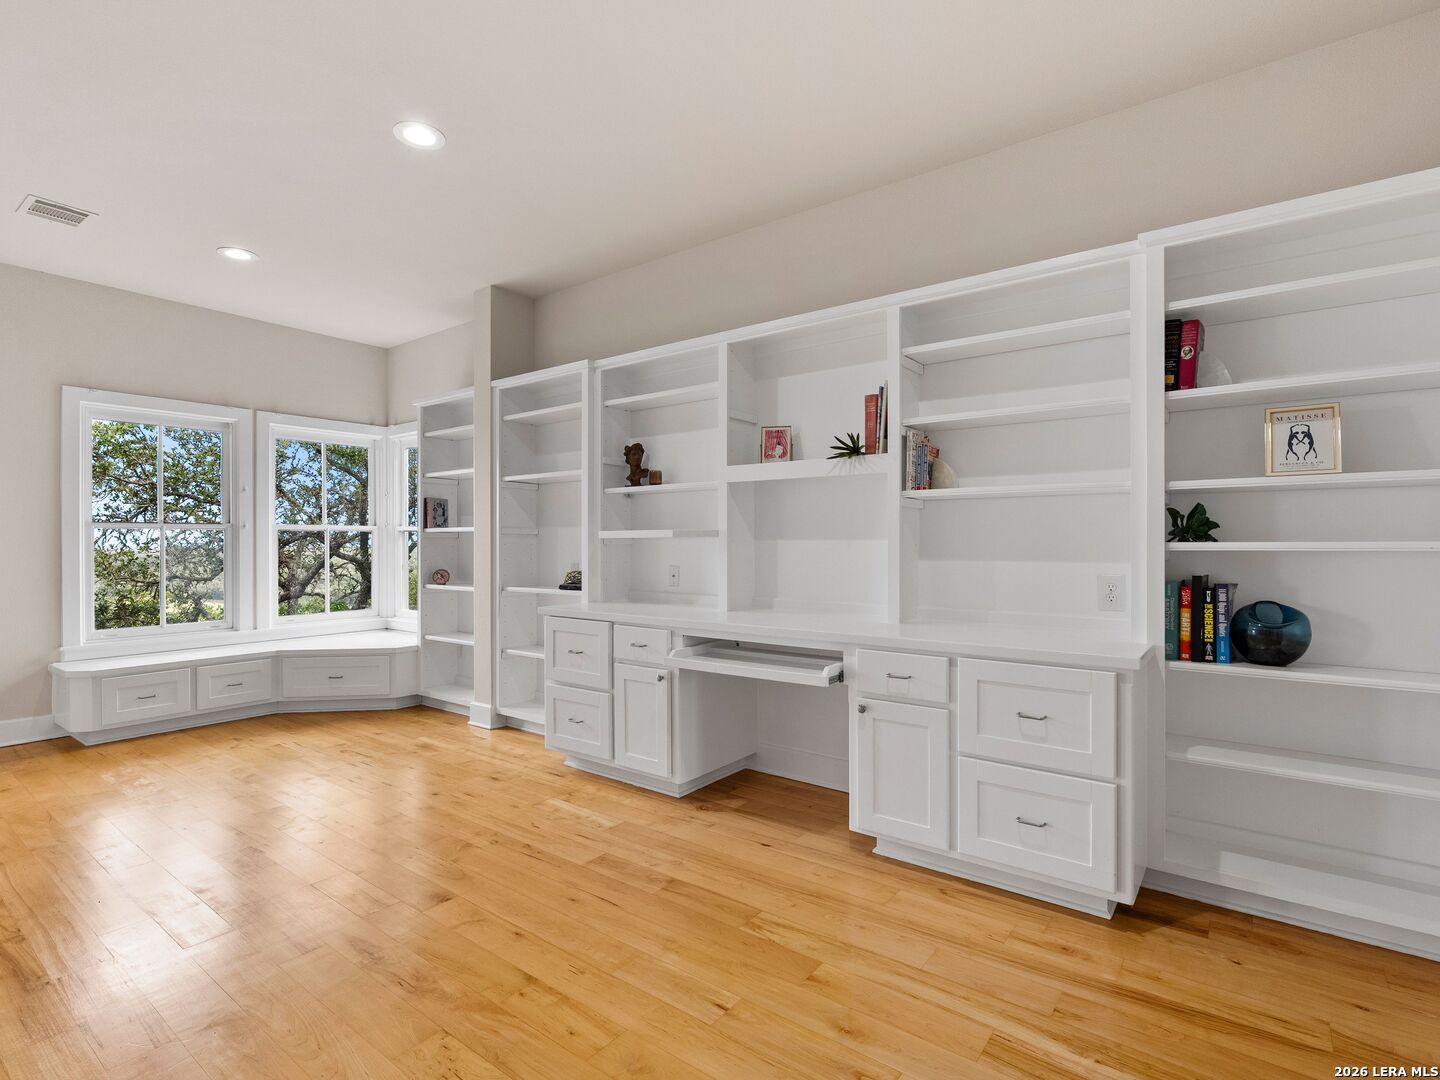
Home office with white built-in shelving, a window seat, and warm hardwood floors.
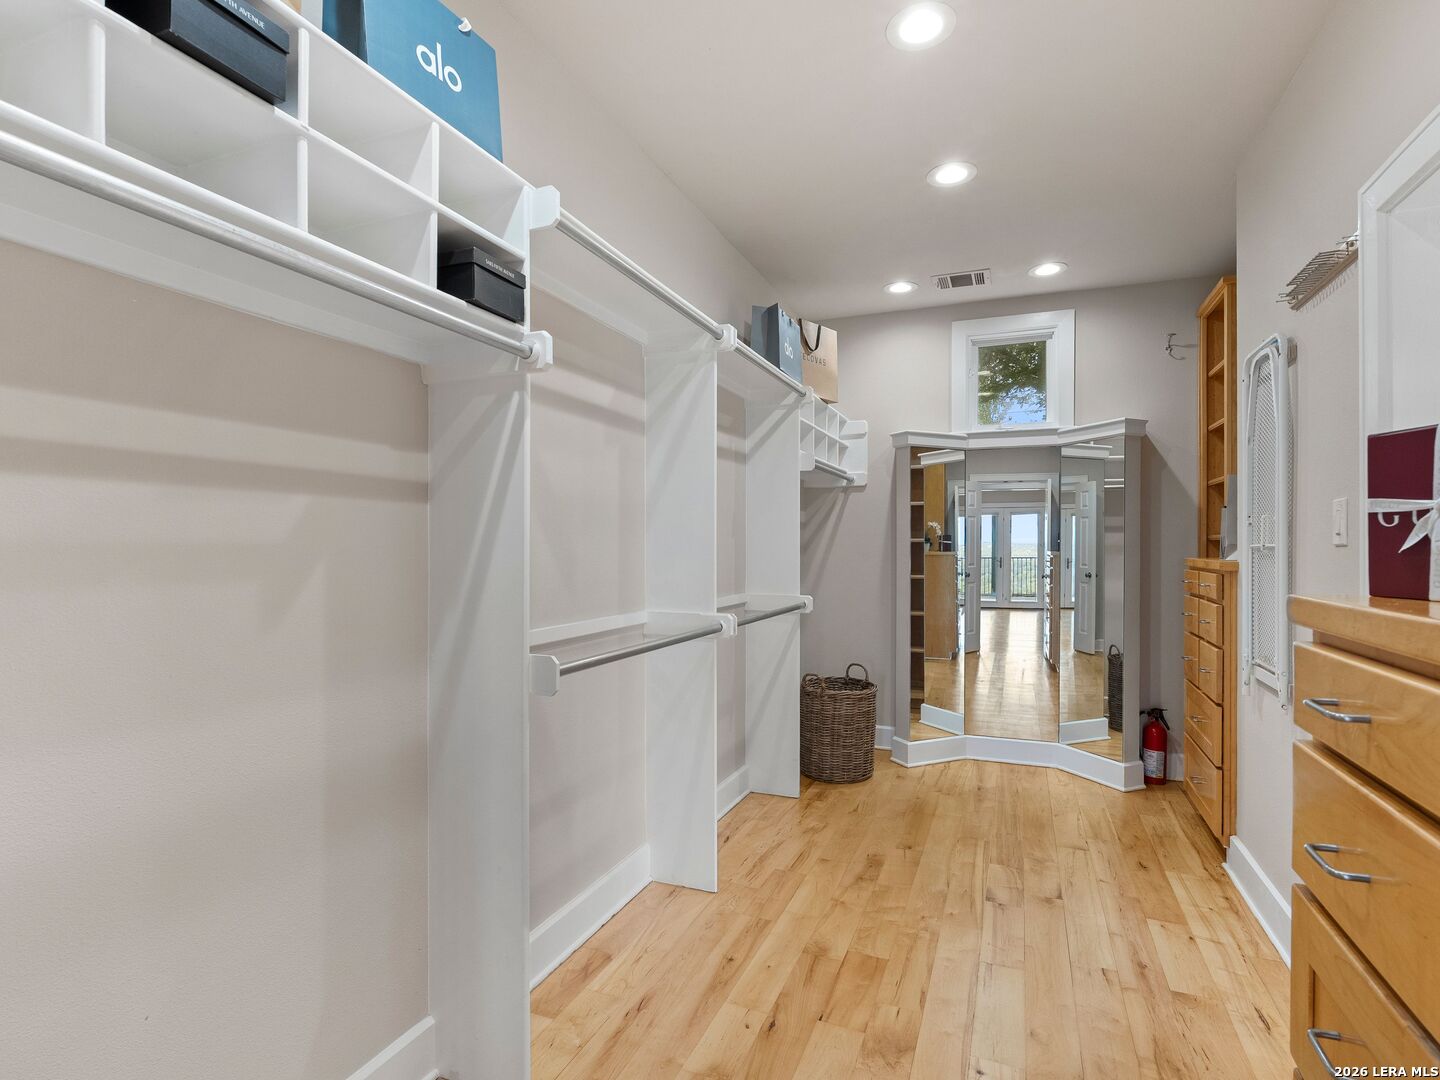
Walk-in dressing room with white open shelving, wood floors, and a mirrored dressing area.
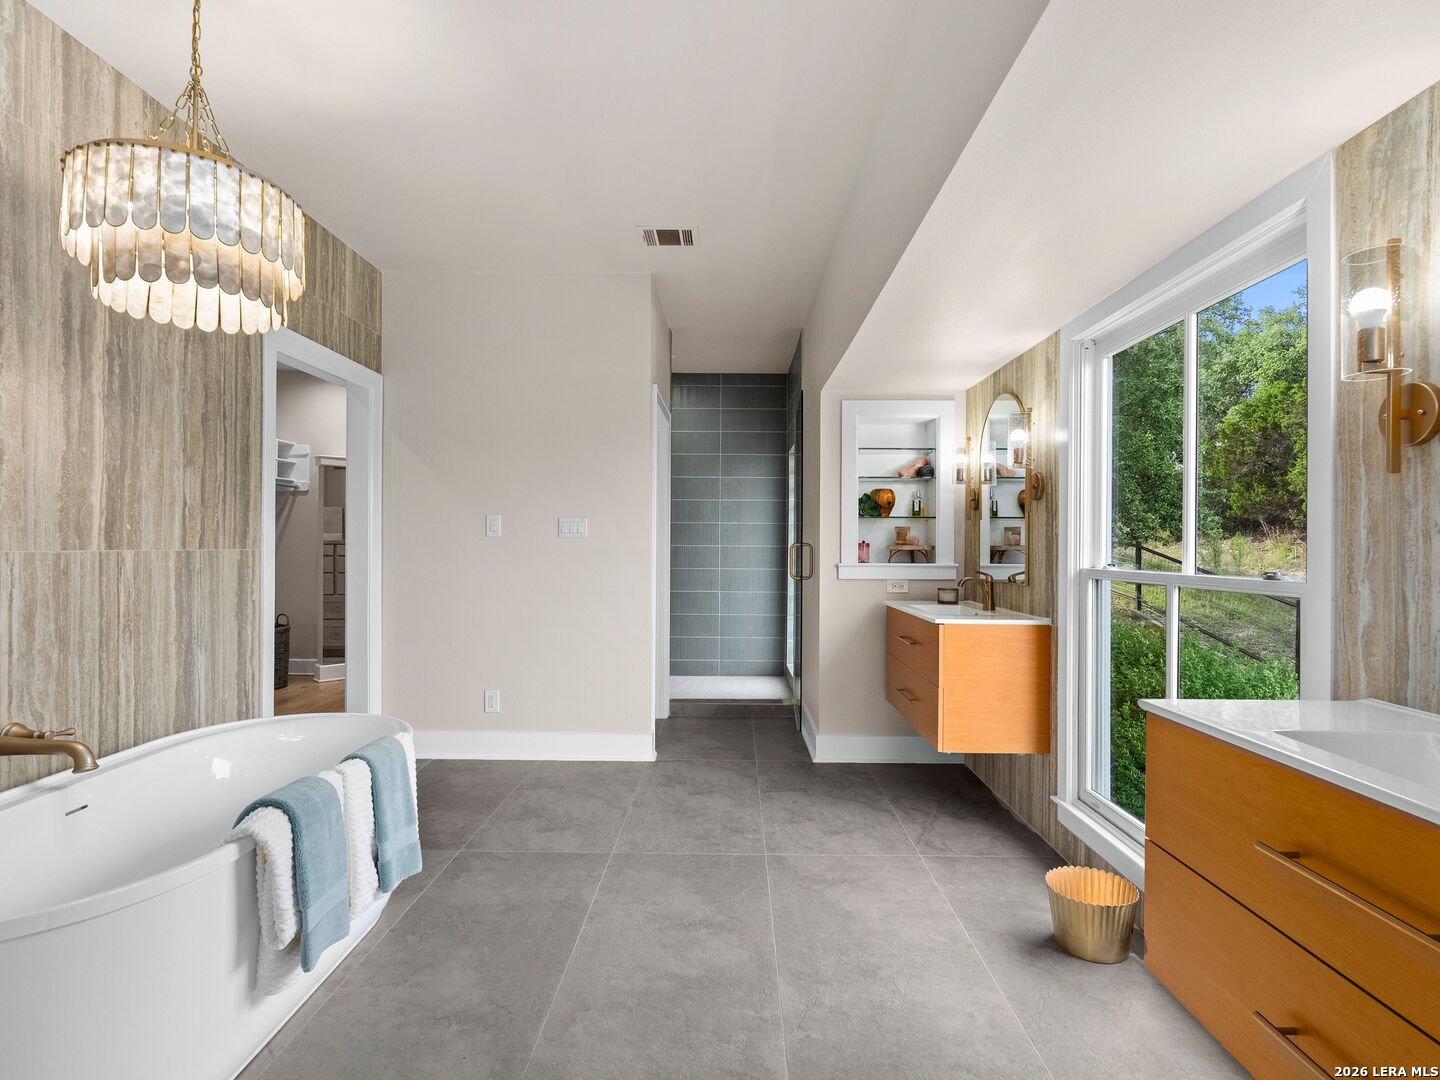
Spacious bathroom with a freestanding tub, walk-in shower, wood vanities, and a large window.
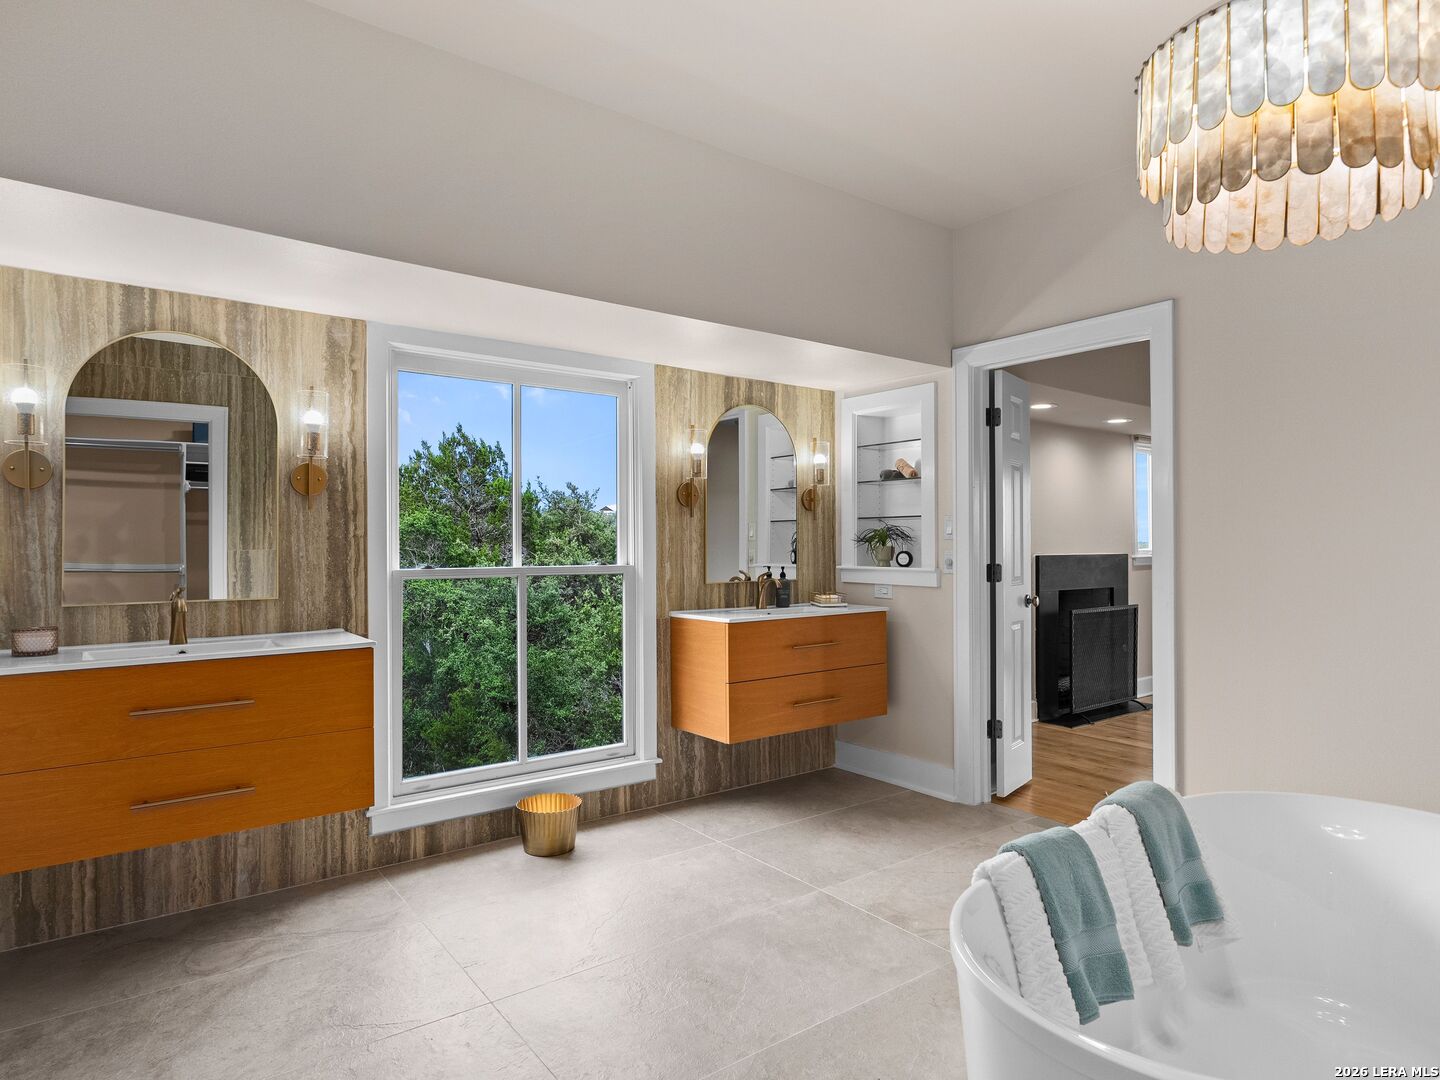
Bathroom with twin wood vanities, arched mirrors, a large window, and a freestanding soaking tub.
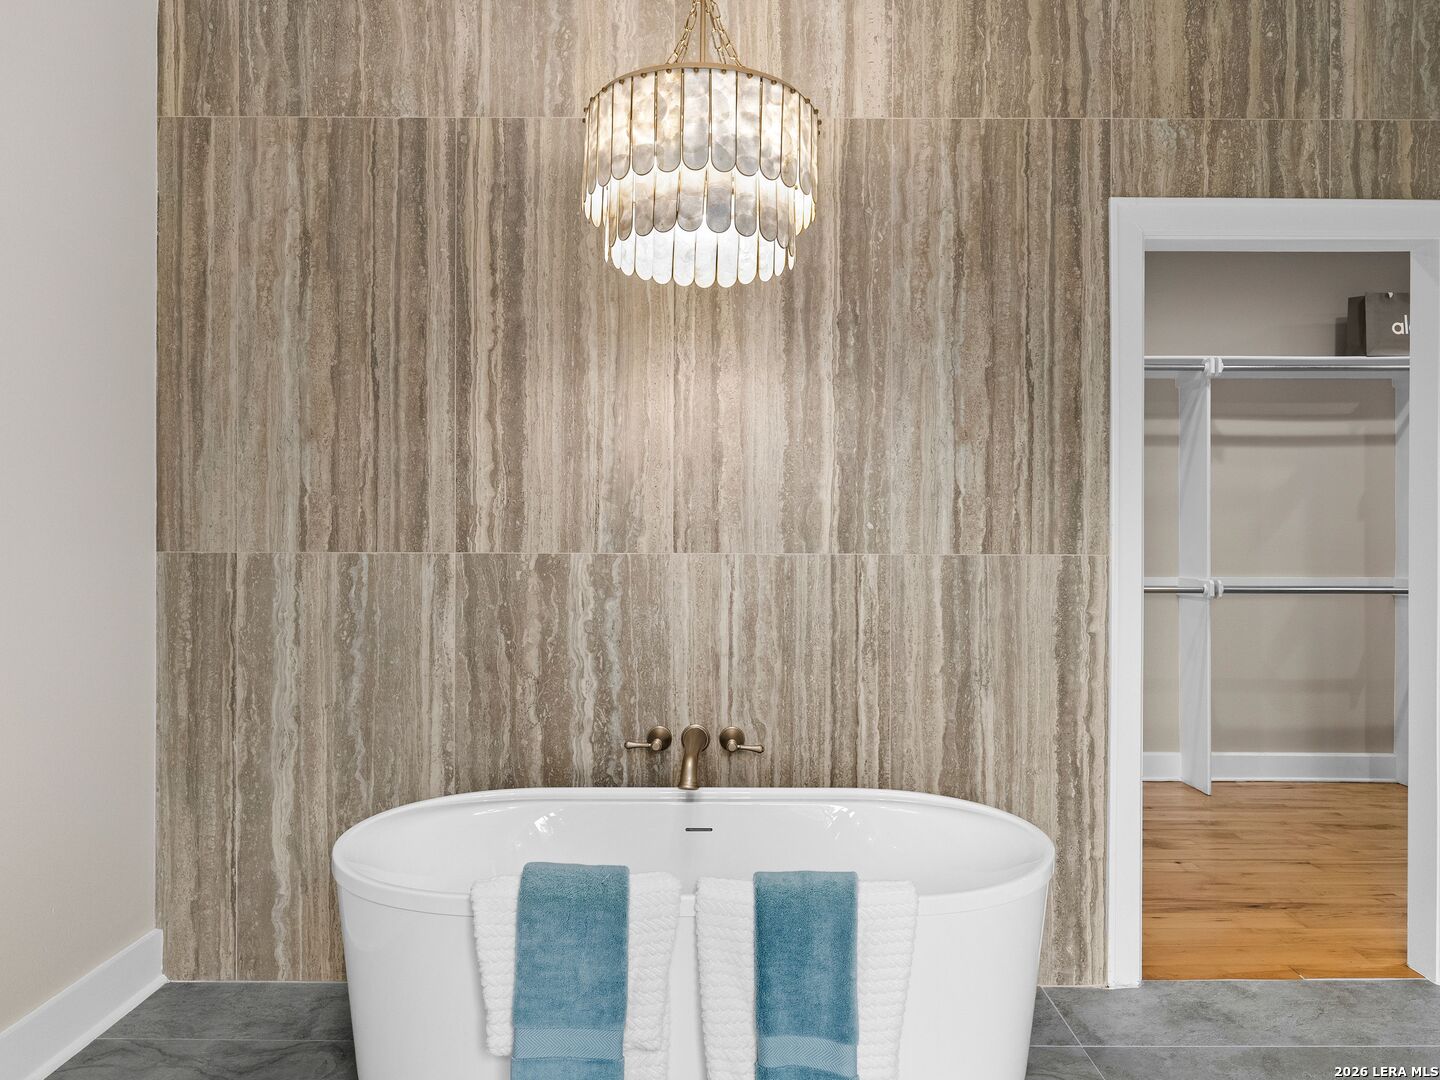
Bathroom with a freestanding tub against veined stone tile and an open doorway to a closet.
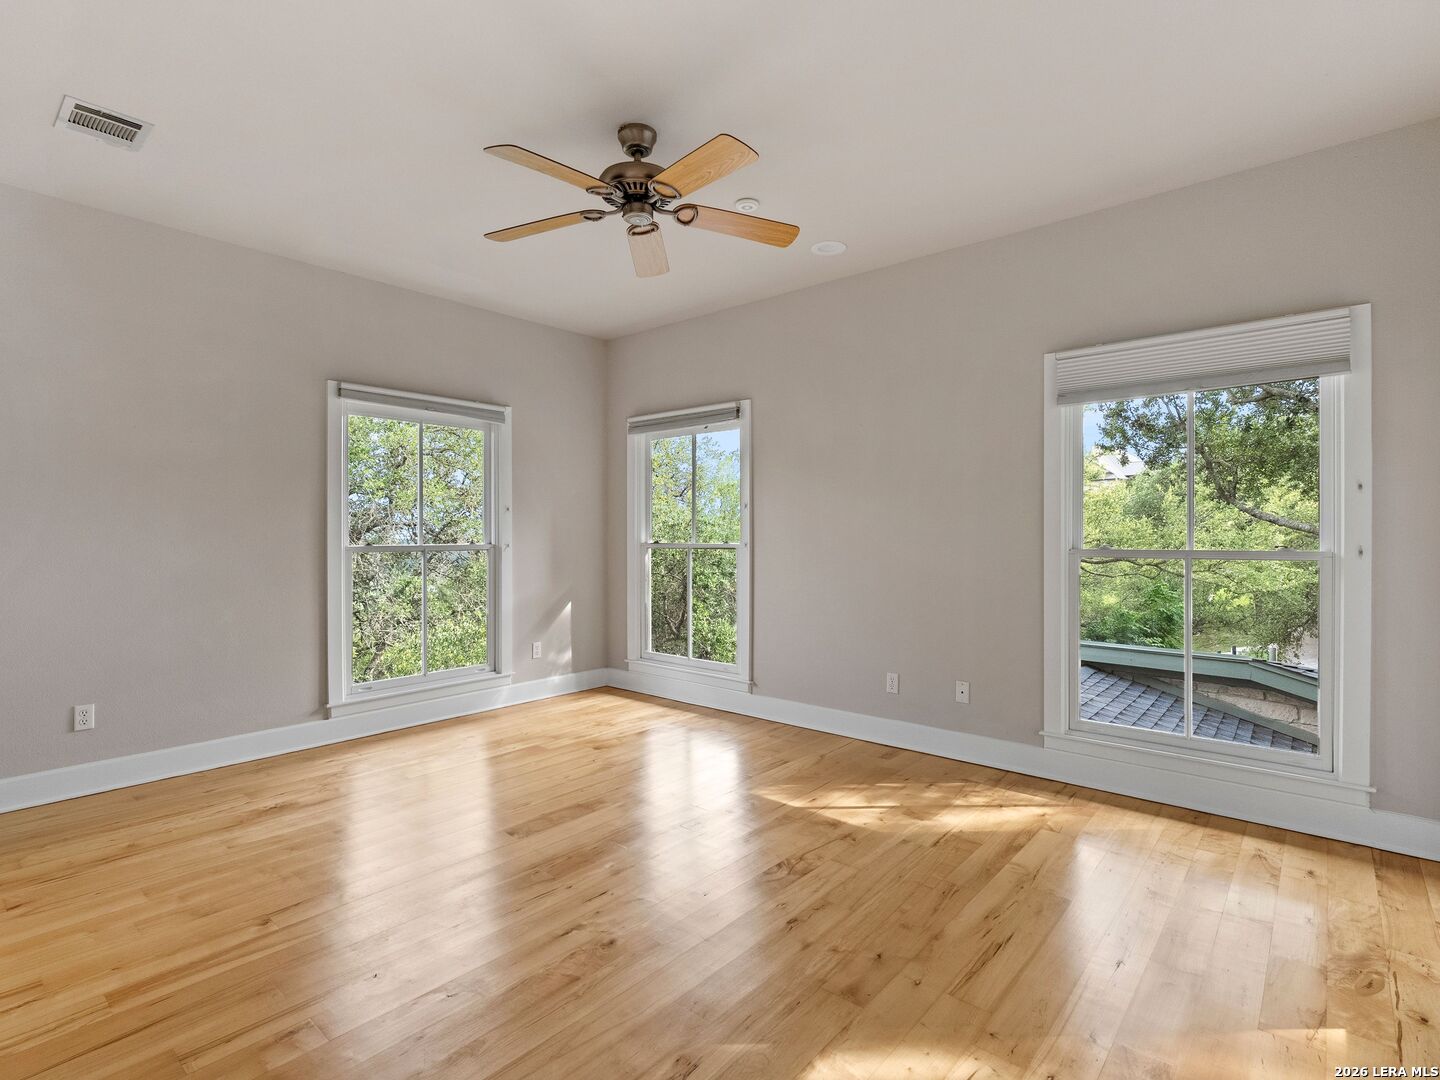
Empty room with hardwood floors, a ceiling fan, and three windows overlooking trees.
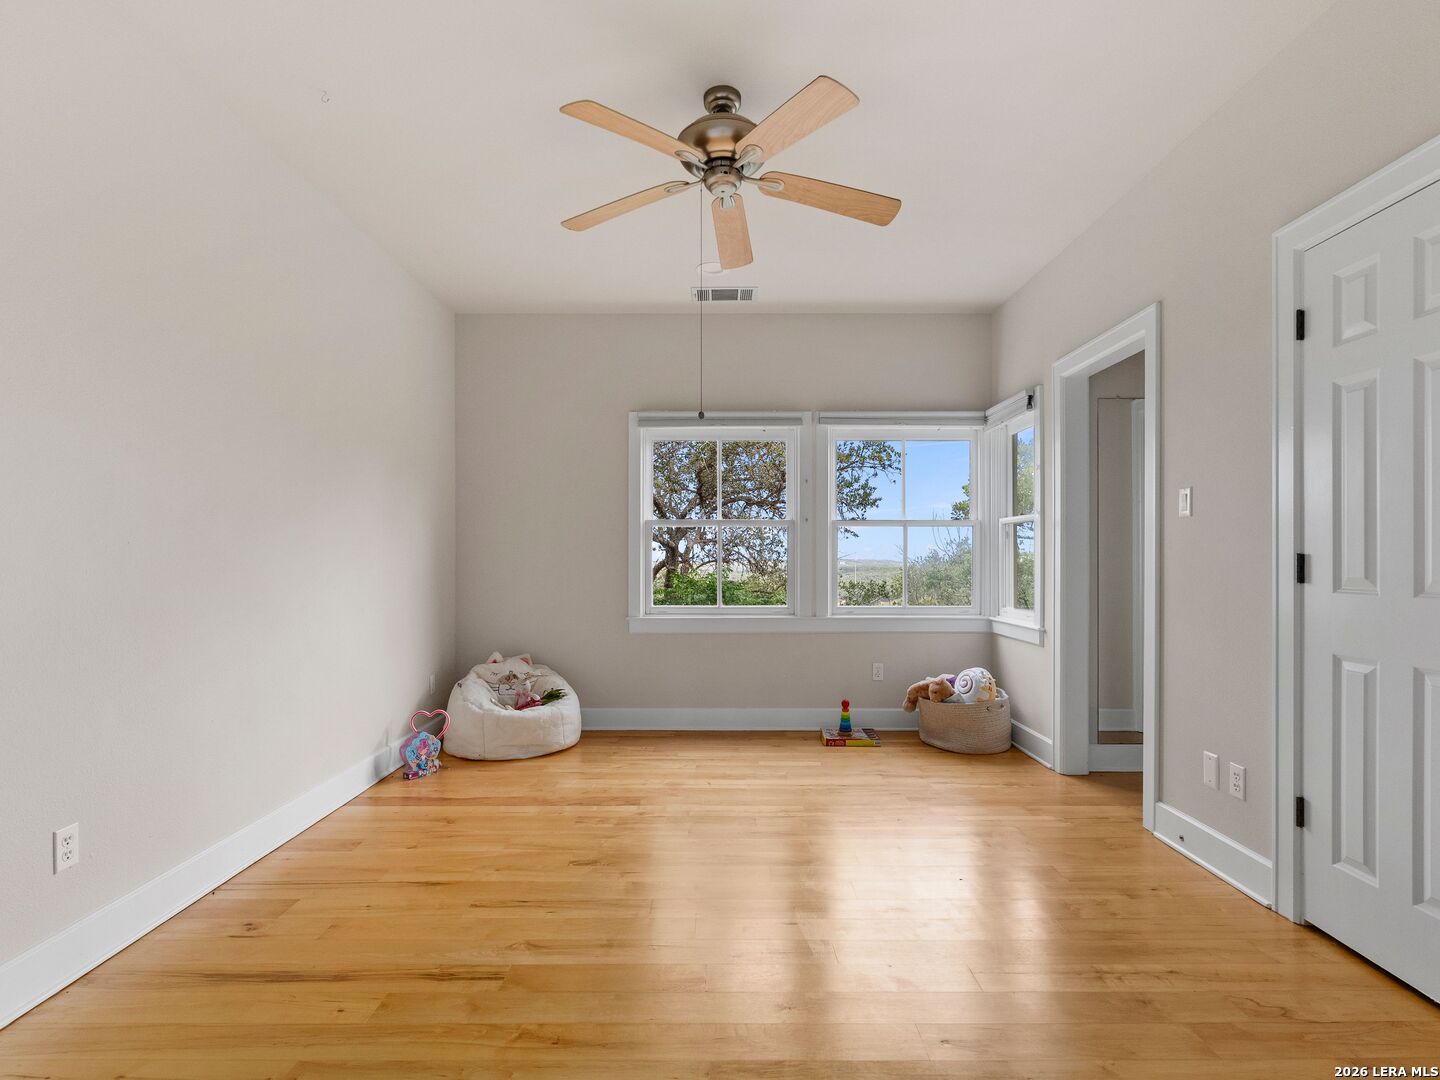
Bright empty room with light wood floors, a ceiling fan, and windows overlooking trees and open countryside.
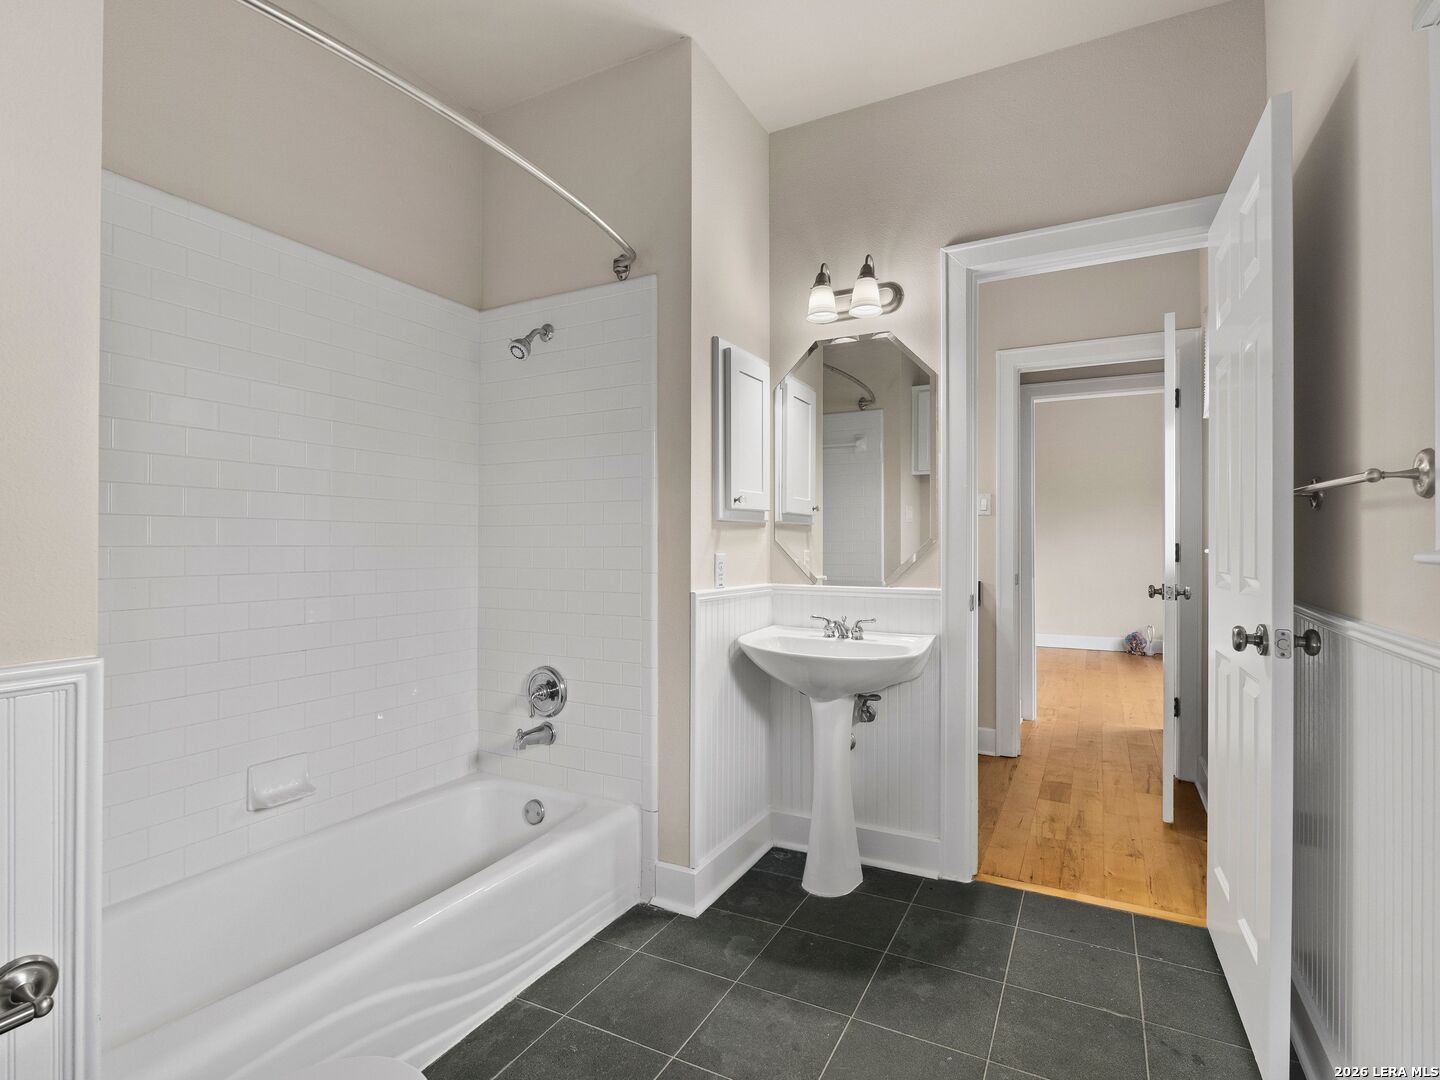
Bathroom with a white bathtub, pedestal sink, octagonal mirror, and dark tile floor.
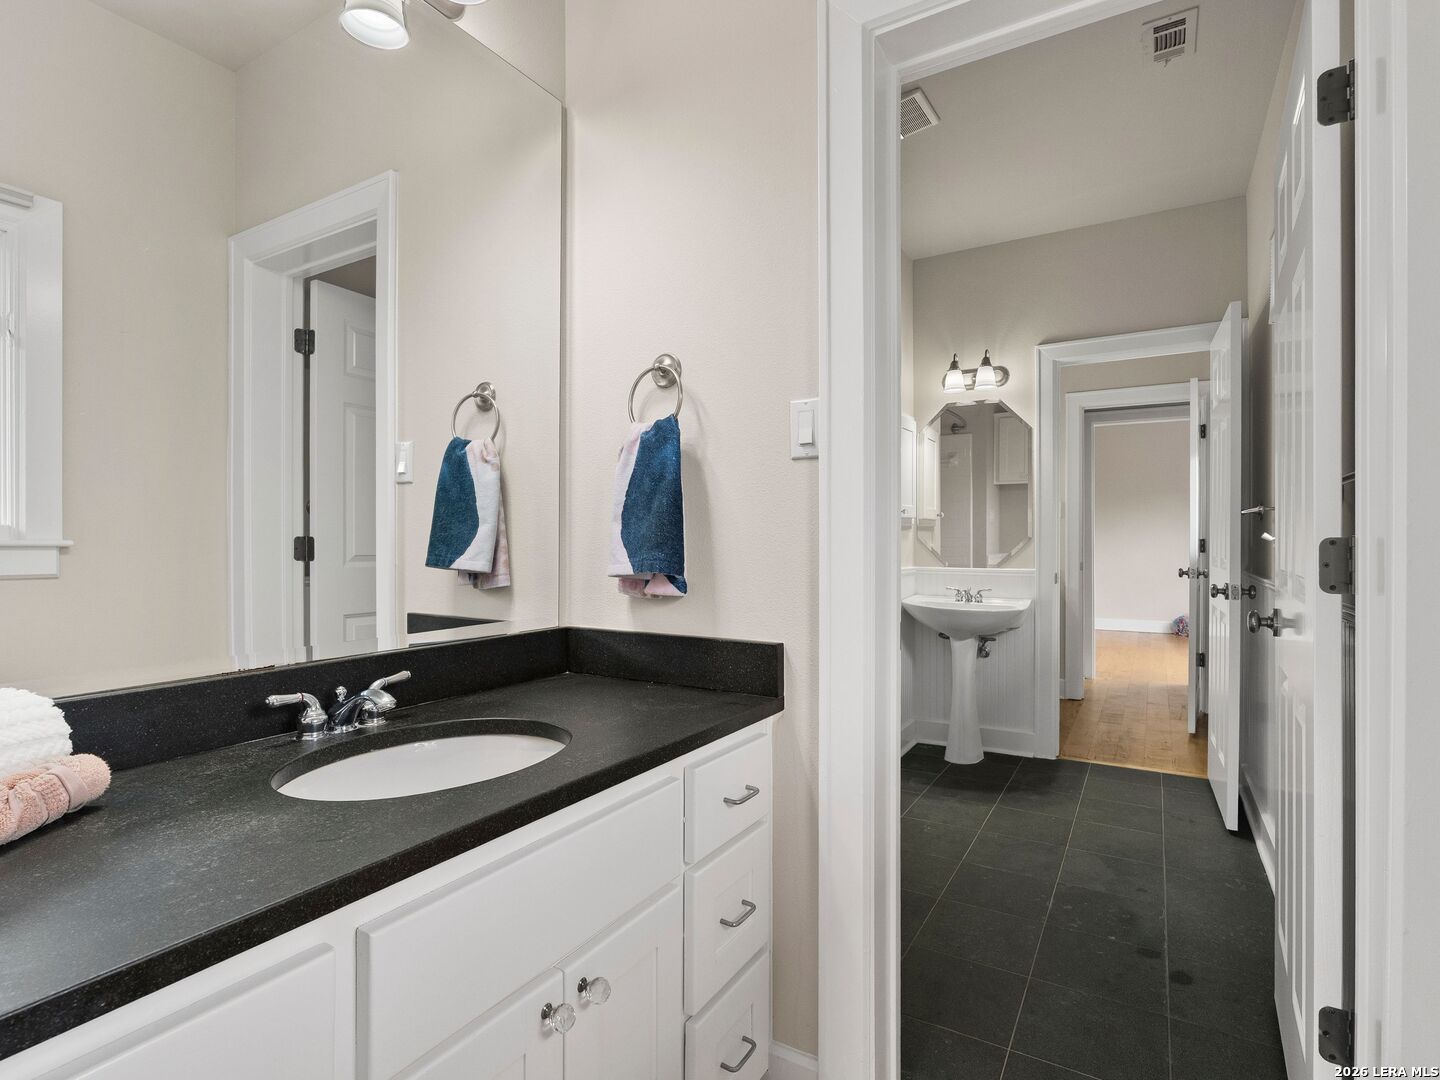
Bathroom vanity with dark countertop and large mirror, looking through to a pedestal sink.
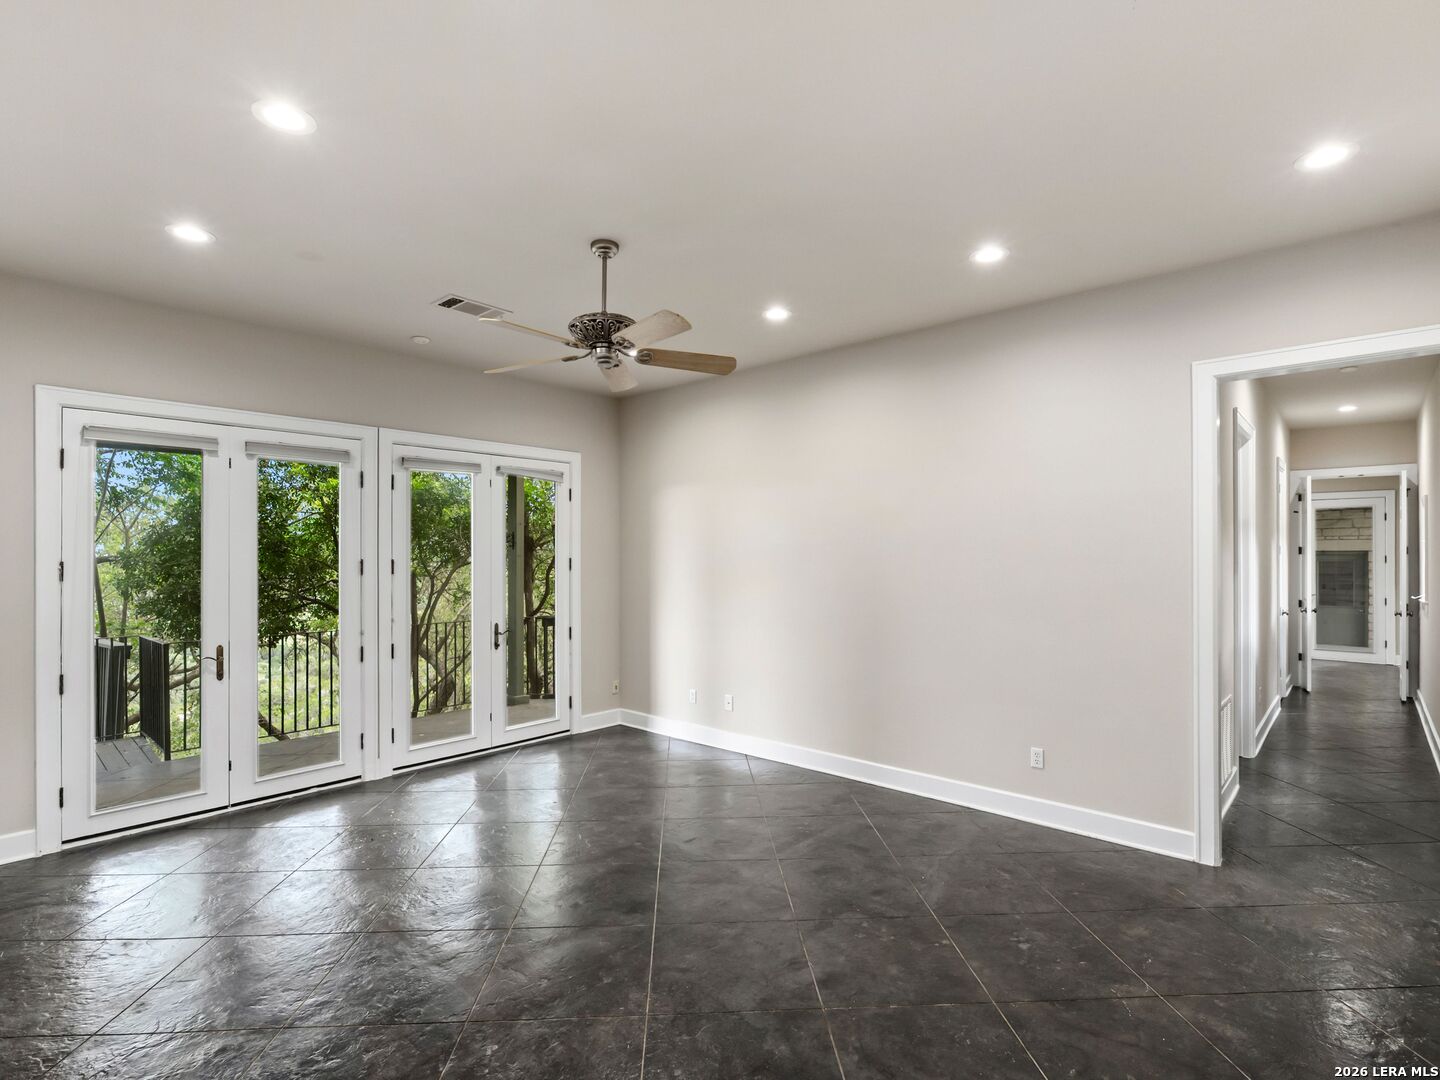
Unfurnished room with dark tile floors, a ceiling fan, and French doors opening to a tree-lined deck.
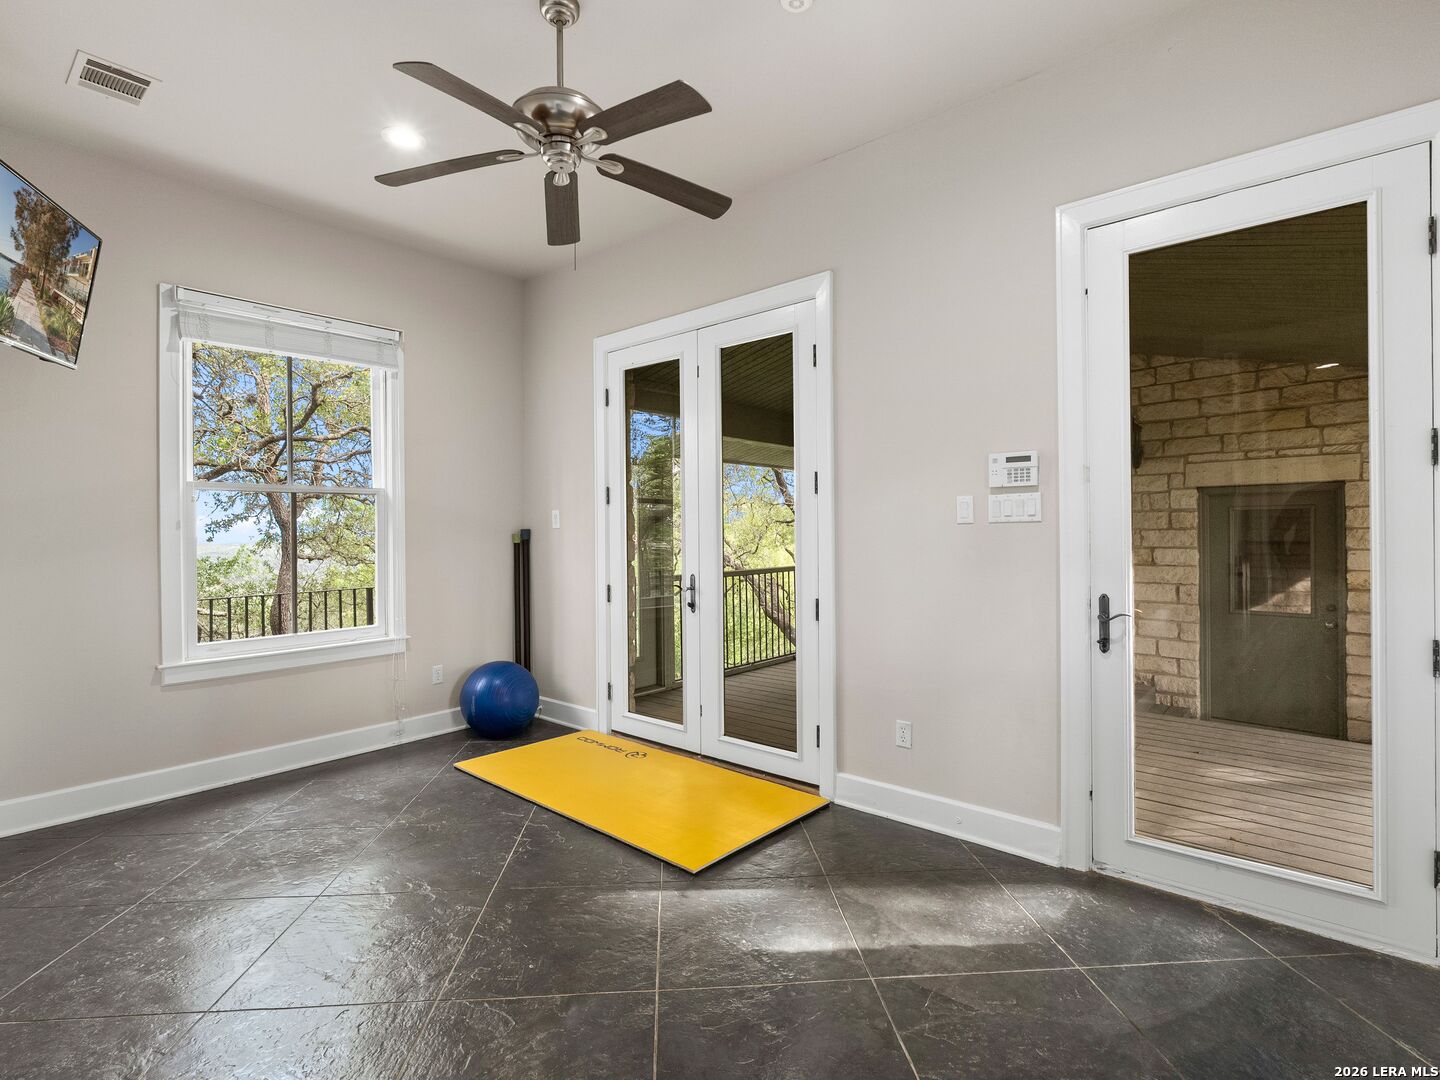
Exercise room with a yellow mat, blue exercise ball, French doors to a covered deck, and a view of trees.
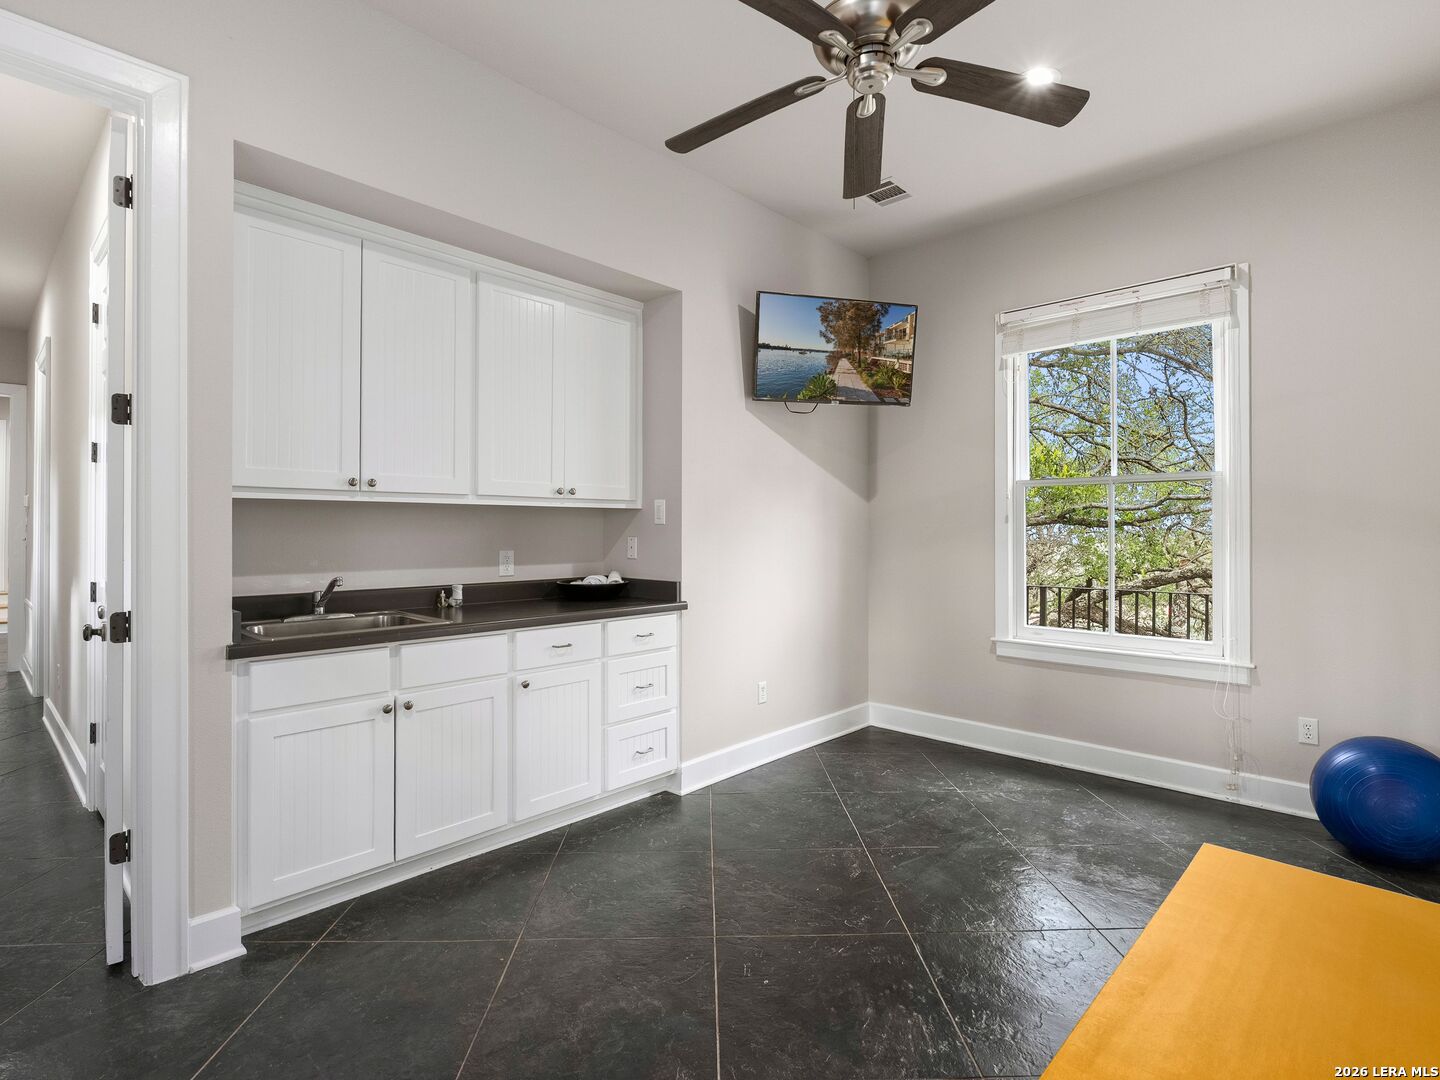
Interior room with built-in white cabinets, a sink, dark tile flooring, and exercise equipment.
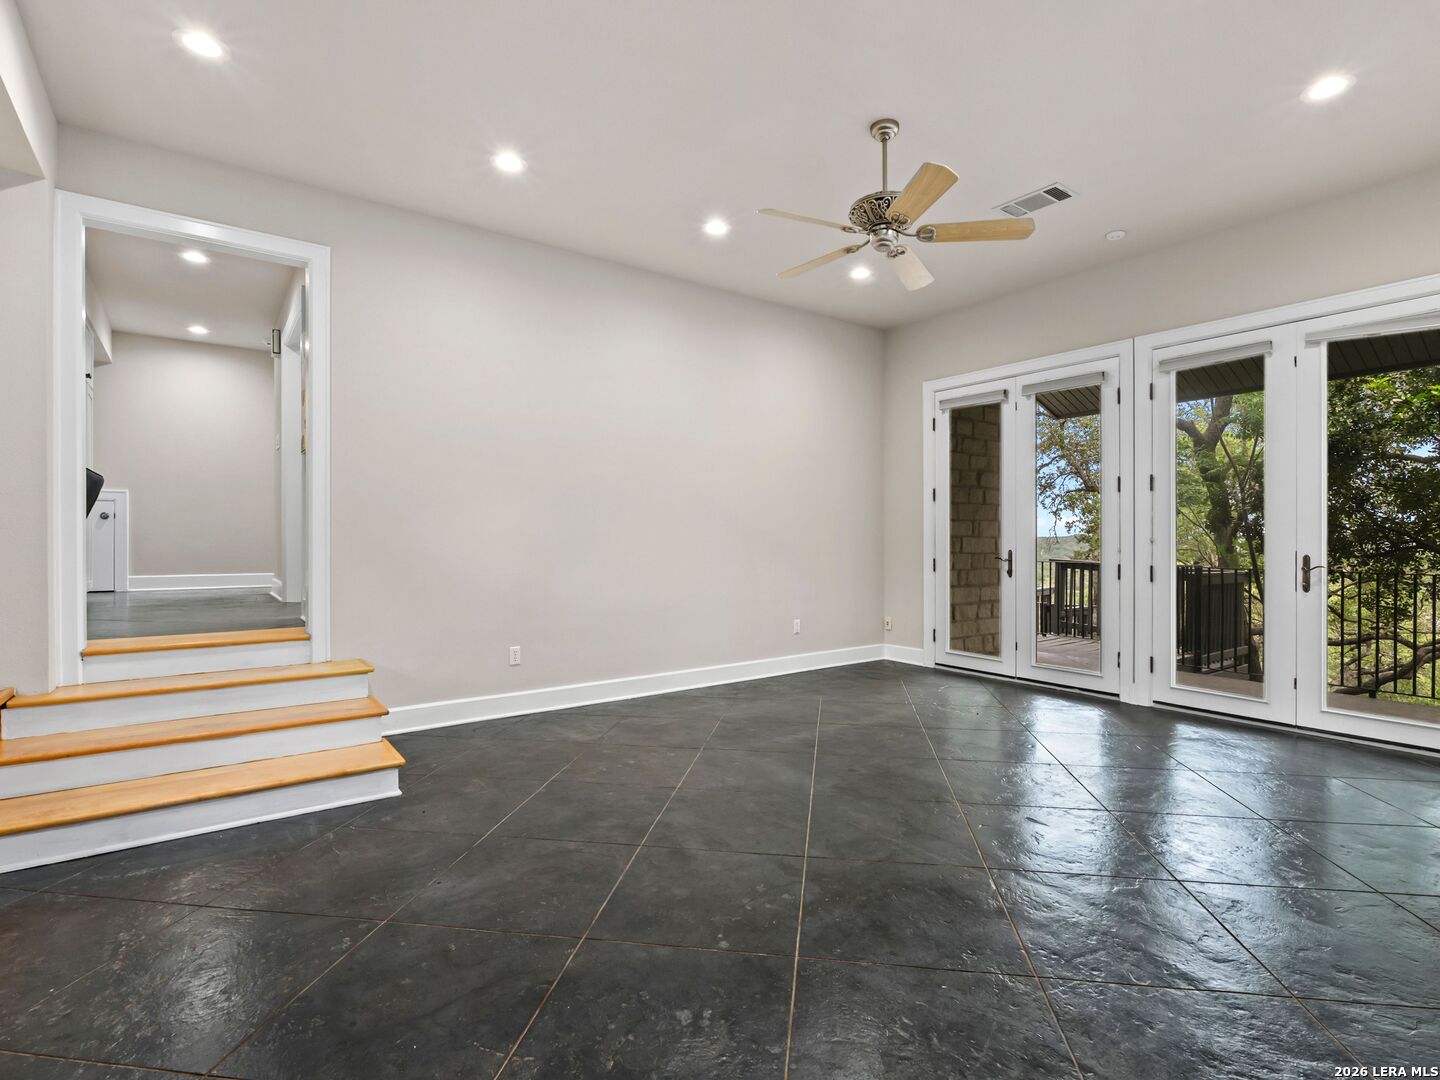
Unfurnished tiled room with a ceiling fan and glass doors opening onto a tree-lined deck.
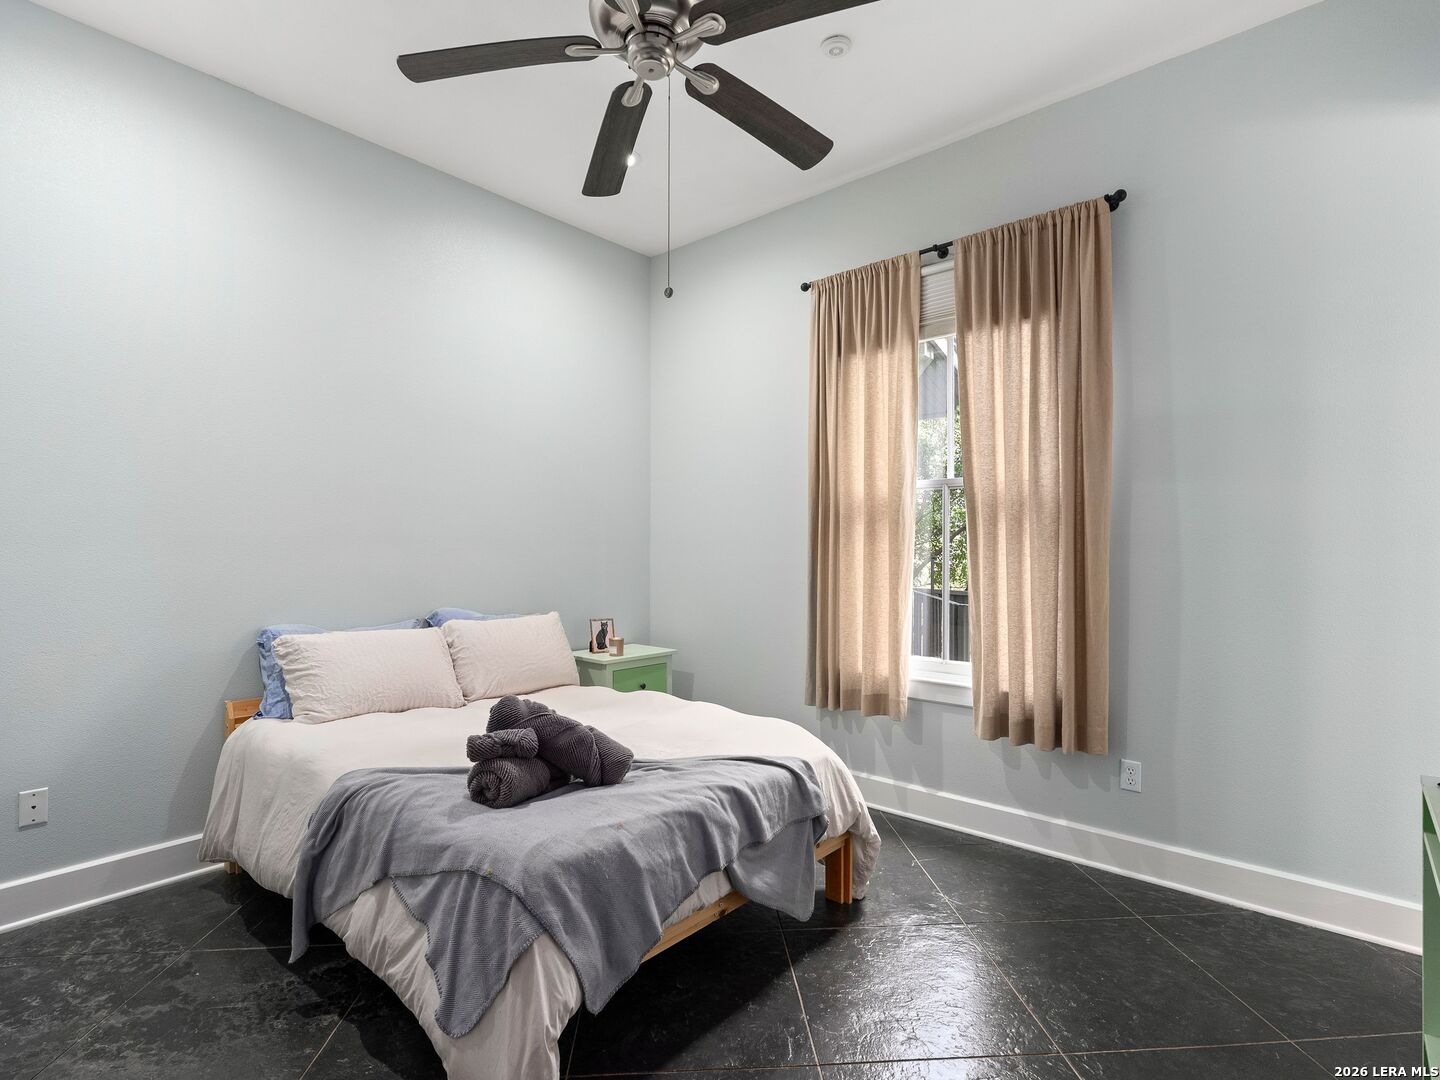
Bedroom with white bedding, a gray throw, beige curtains, and dark tile flooring.
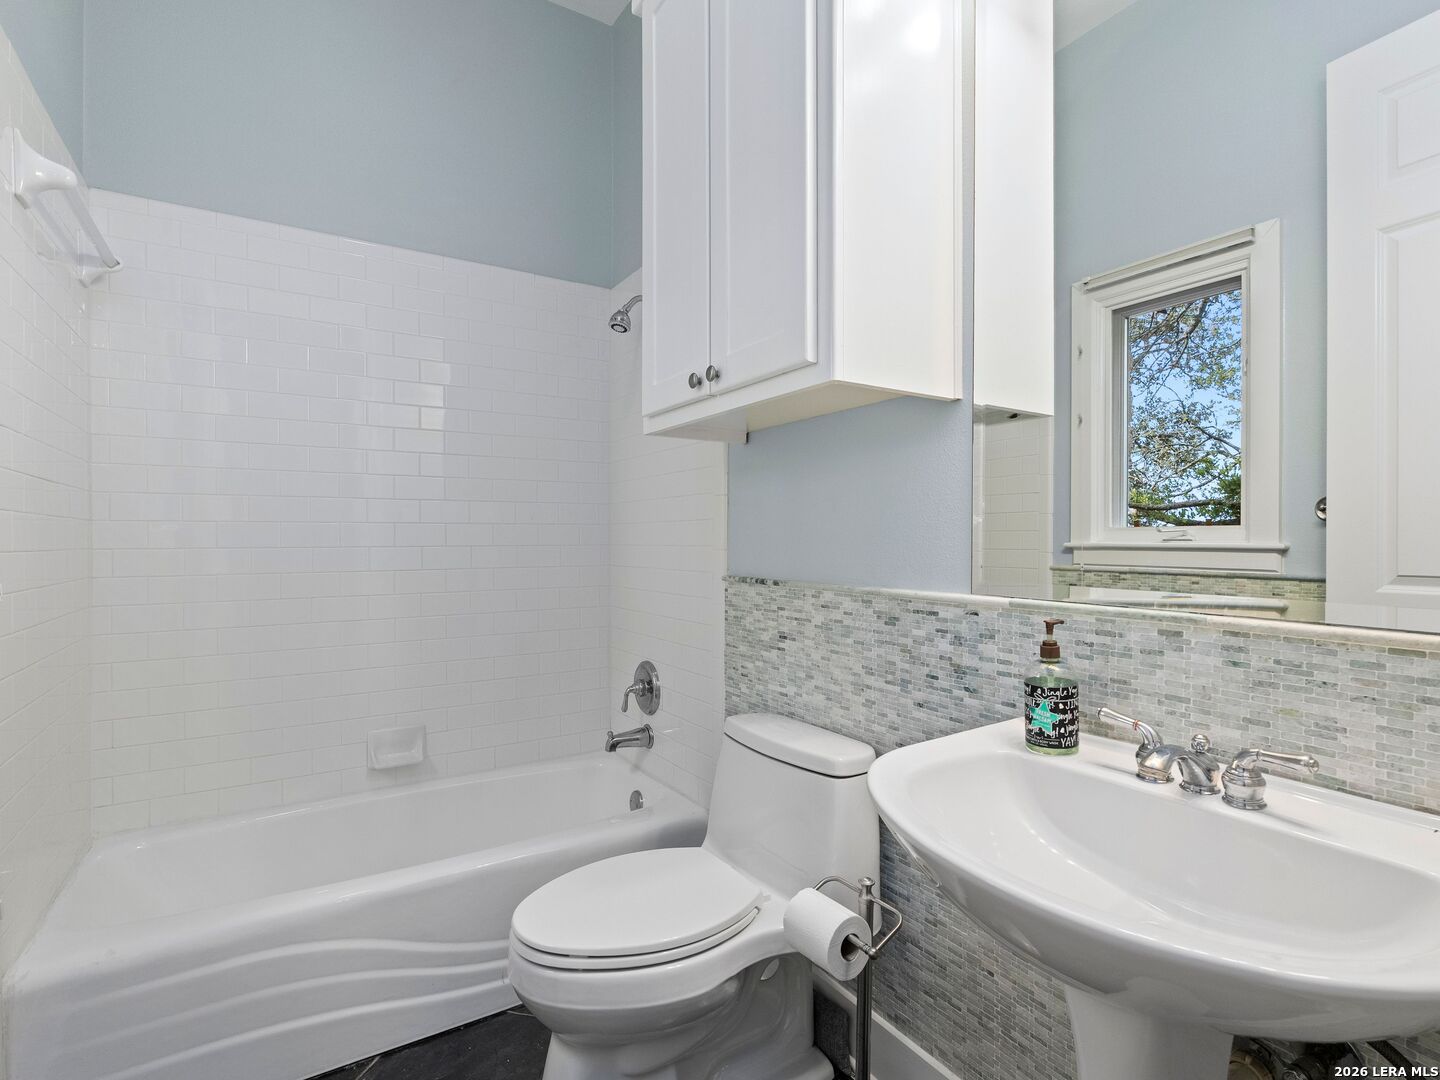
Bathroom with a white tub, toilet, pedestal sink, and gray-green mosaic tile backsplash.
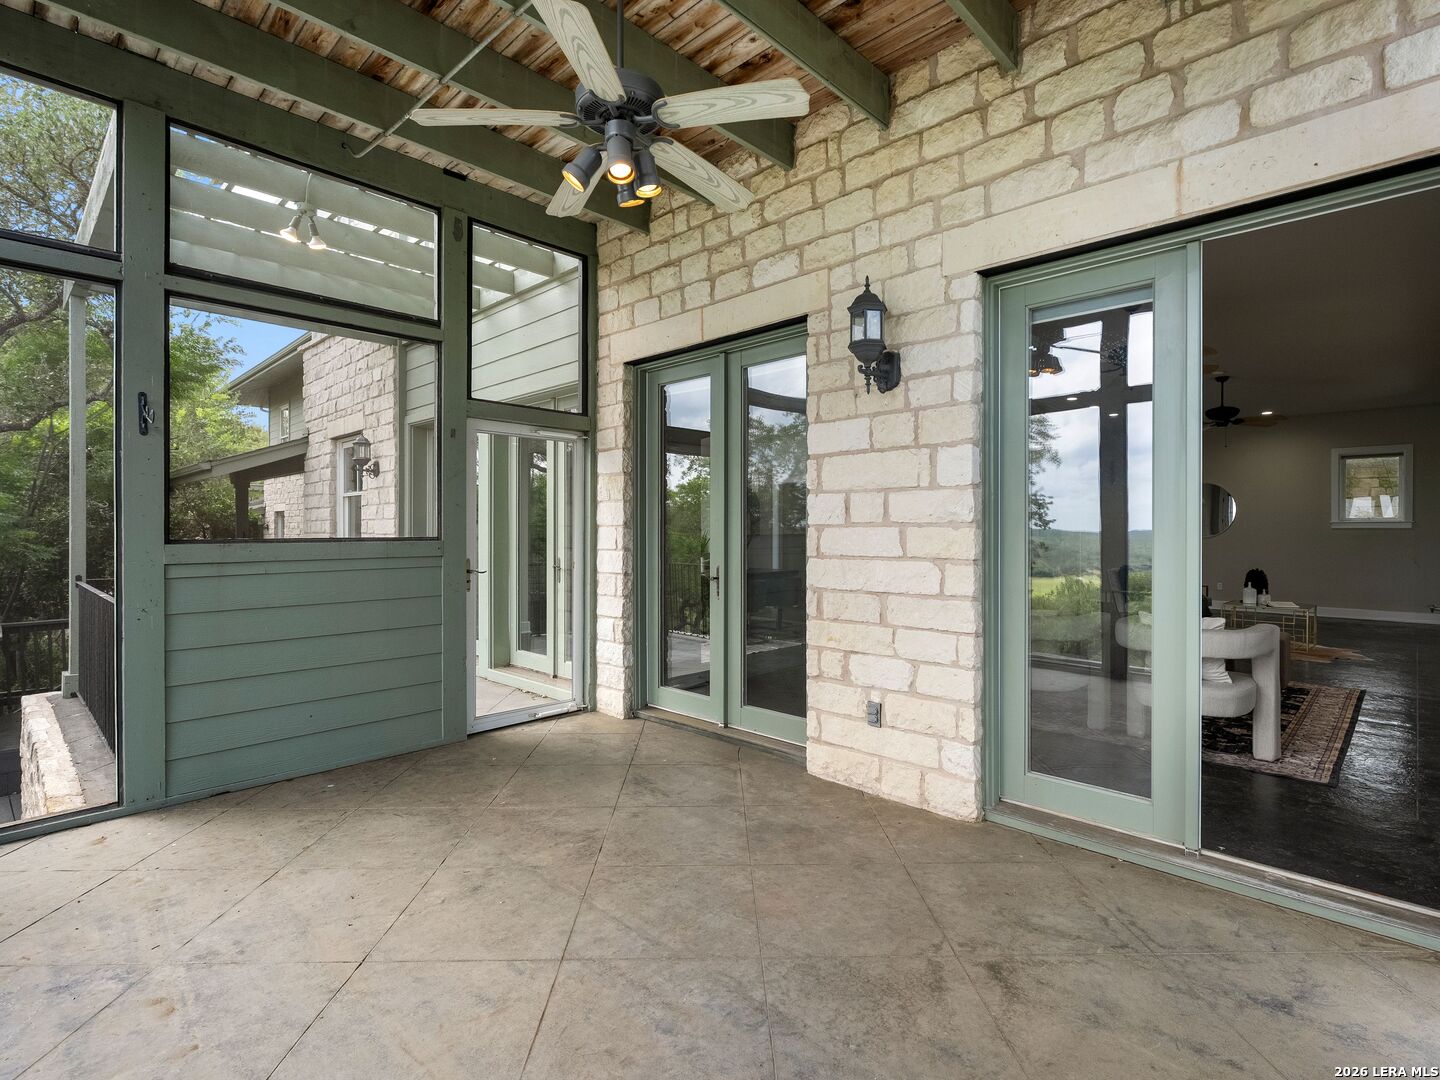
Covered stone patio with green-framed glass doors, exposed beams, and a ceiling fan.
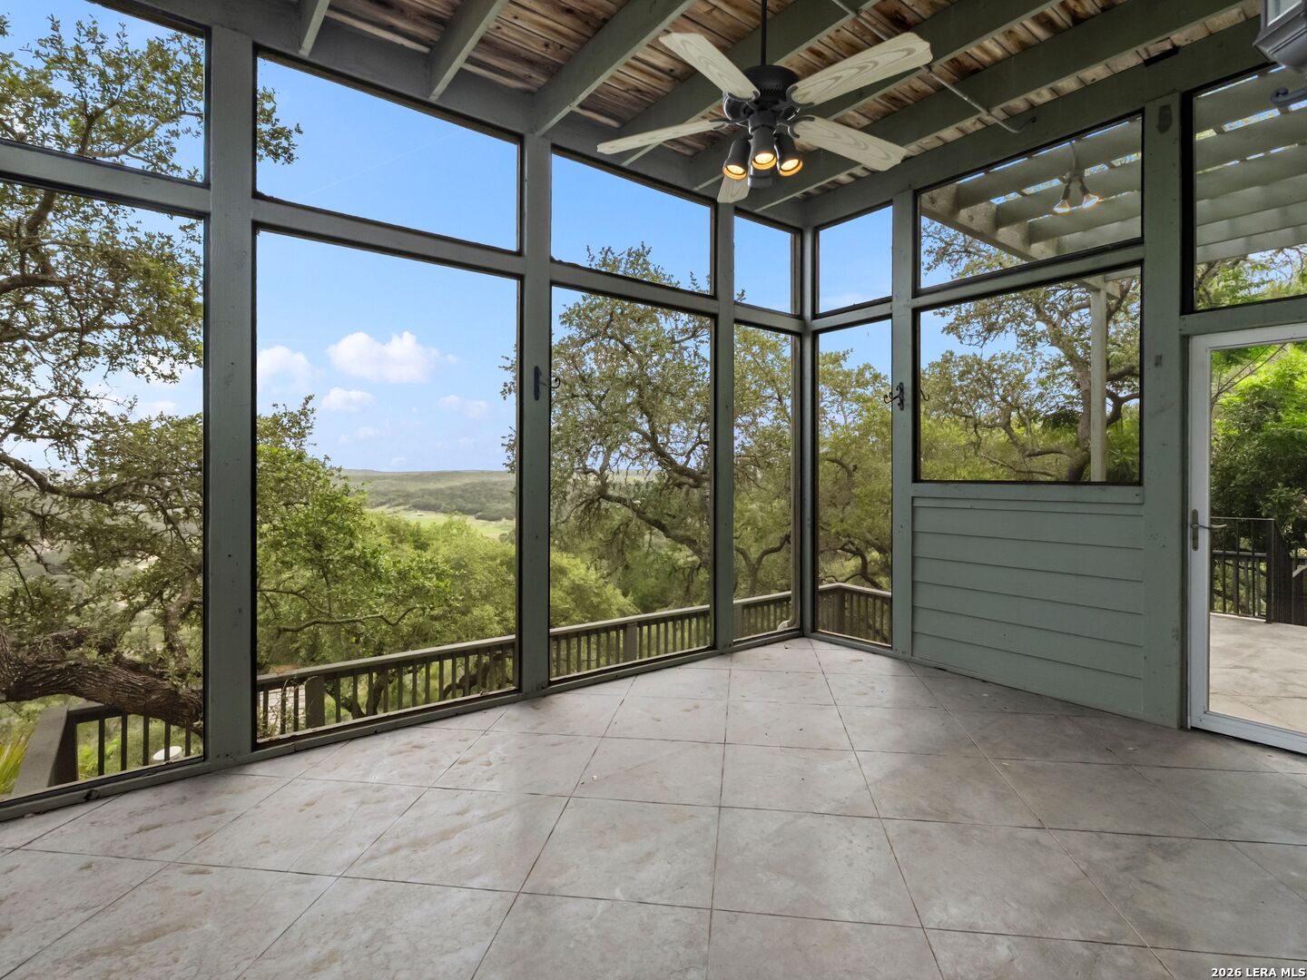
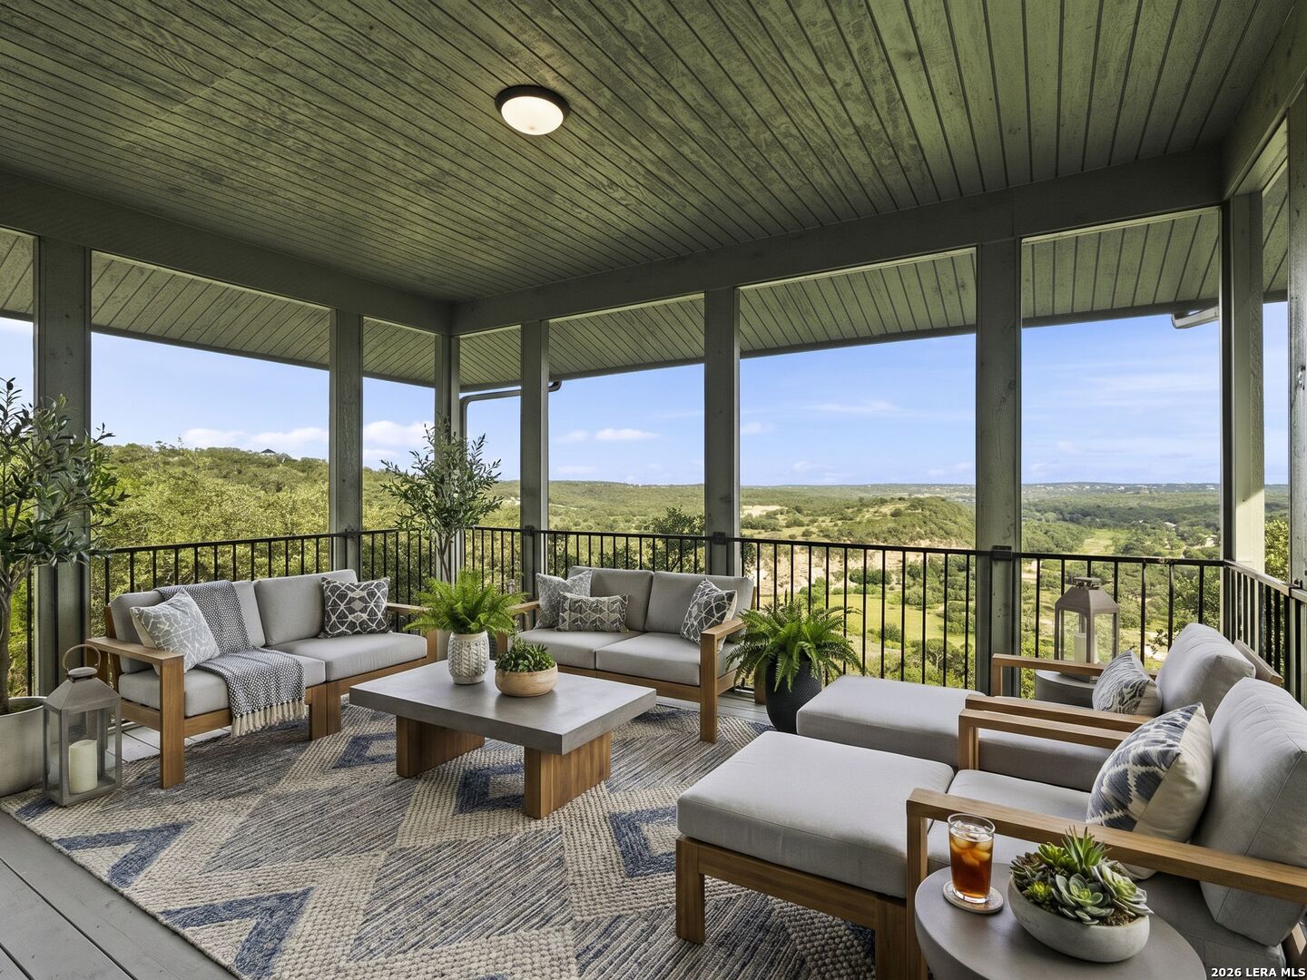
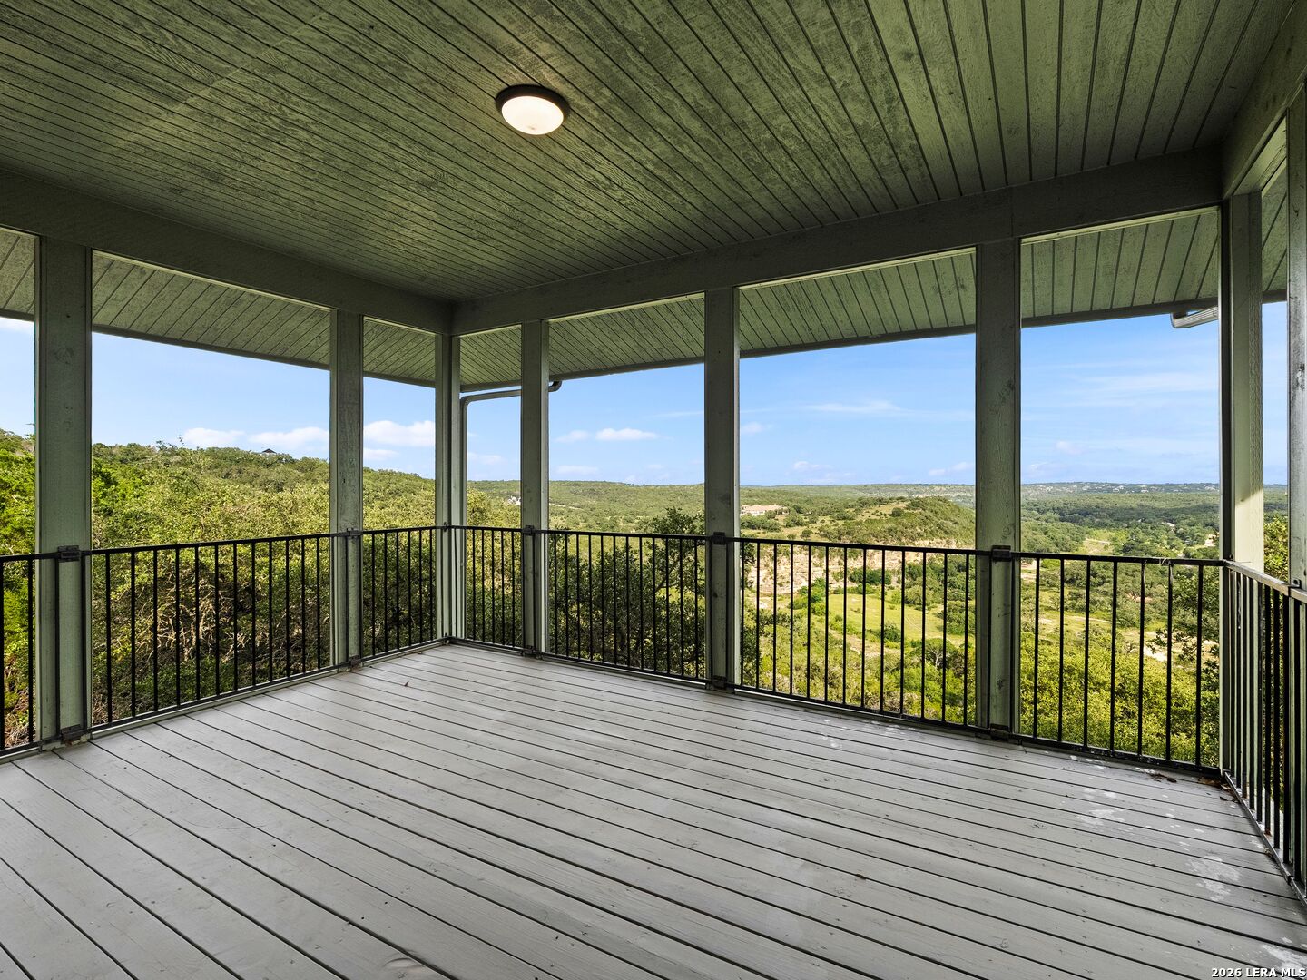
Enclosed sunroom with screened windows overlooking trees and rolling hills.
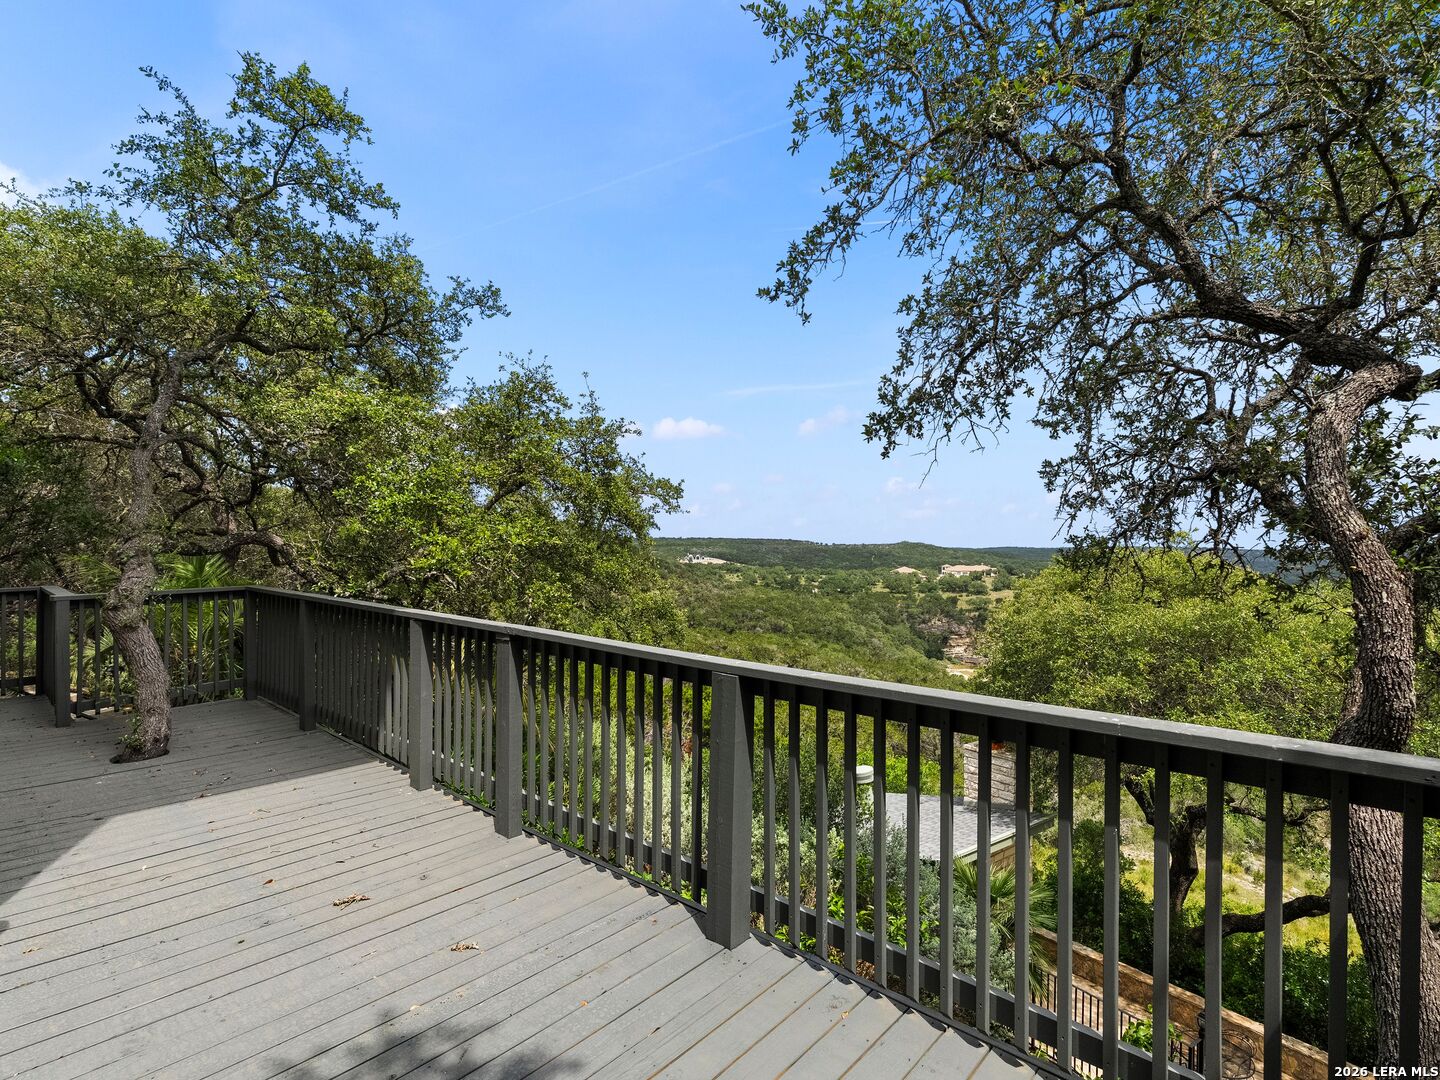
Wooden deck overlooking a wooded valley, framed by mature trees.
Covered porch with gray lounge seating and a sweeping view of green hills.
Covered deck with black railings overlooking wooded rolling hills.
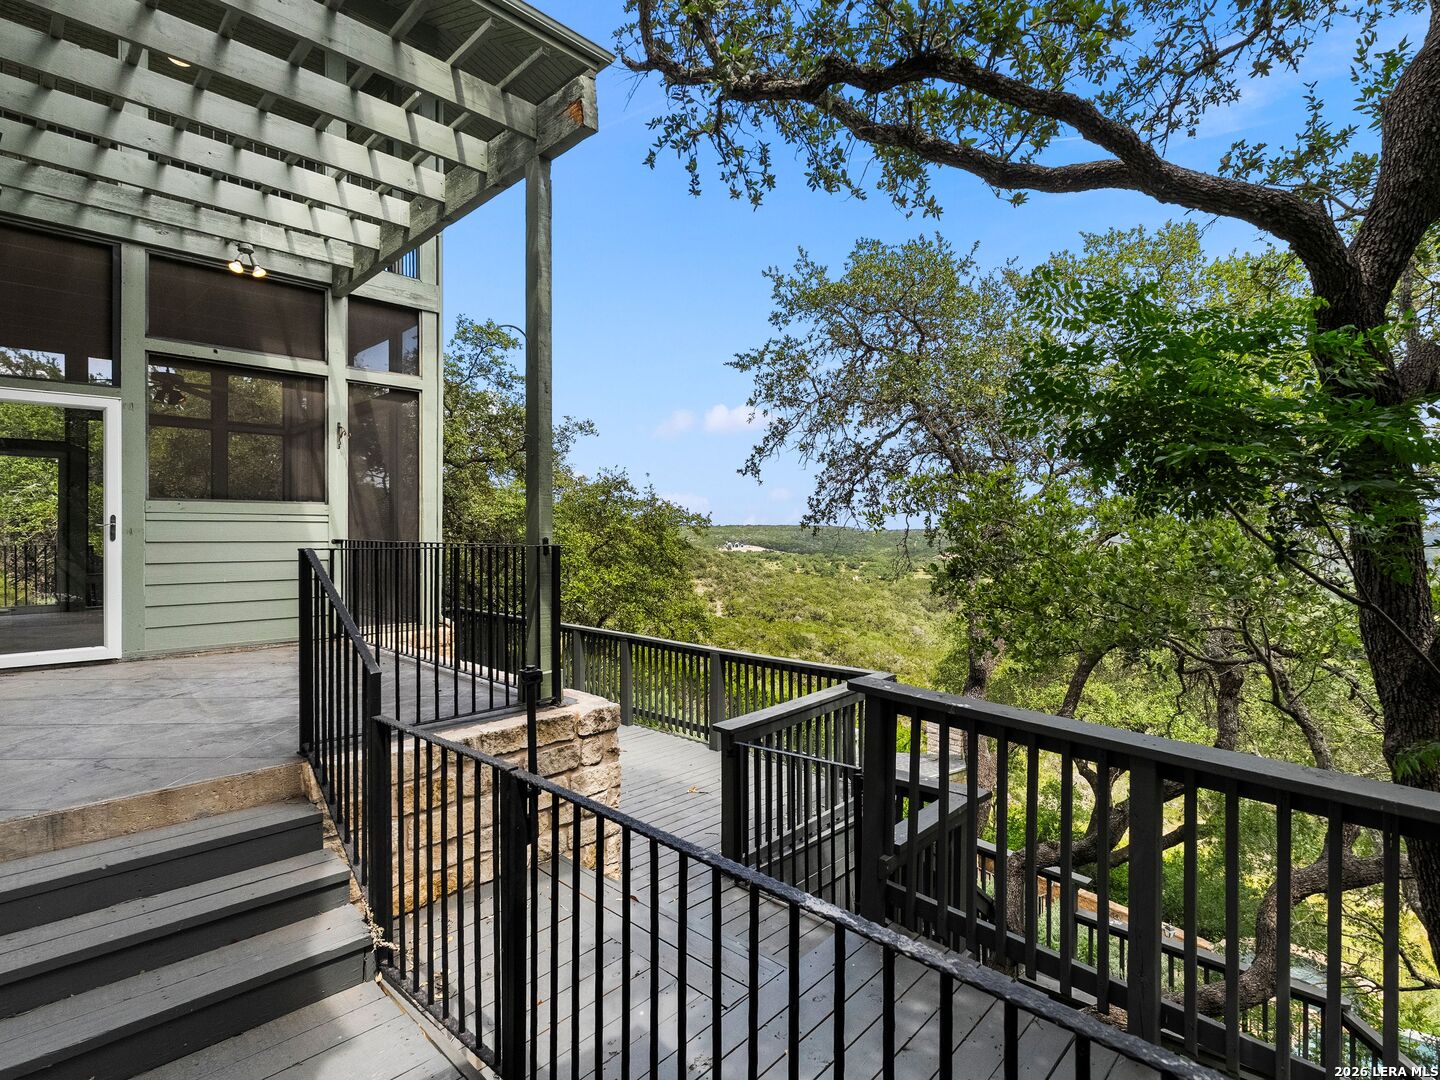
Raised deck with black railings overlooking wooded hills beneath a large oak tree.
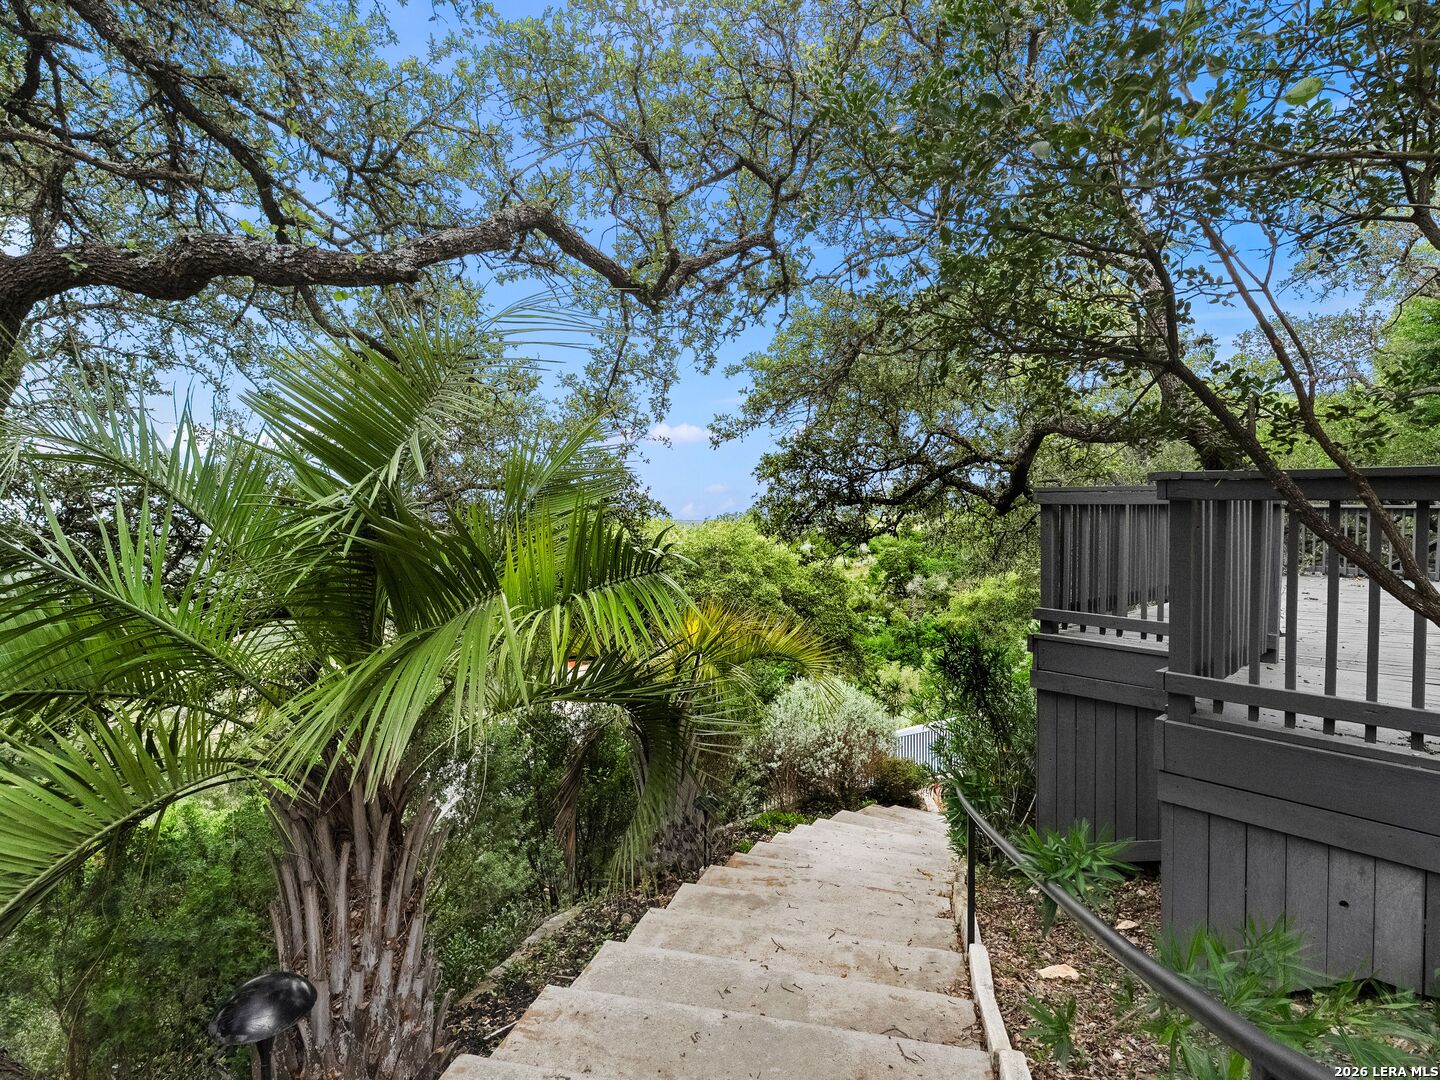
Concrete steps descend through leafy trees beside a dark raised deck.
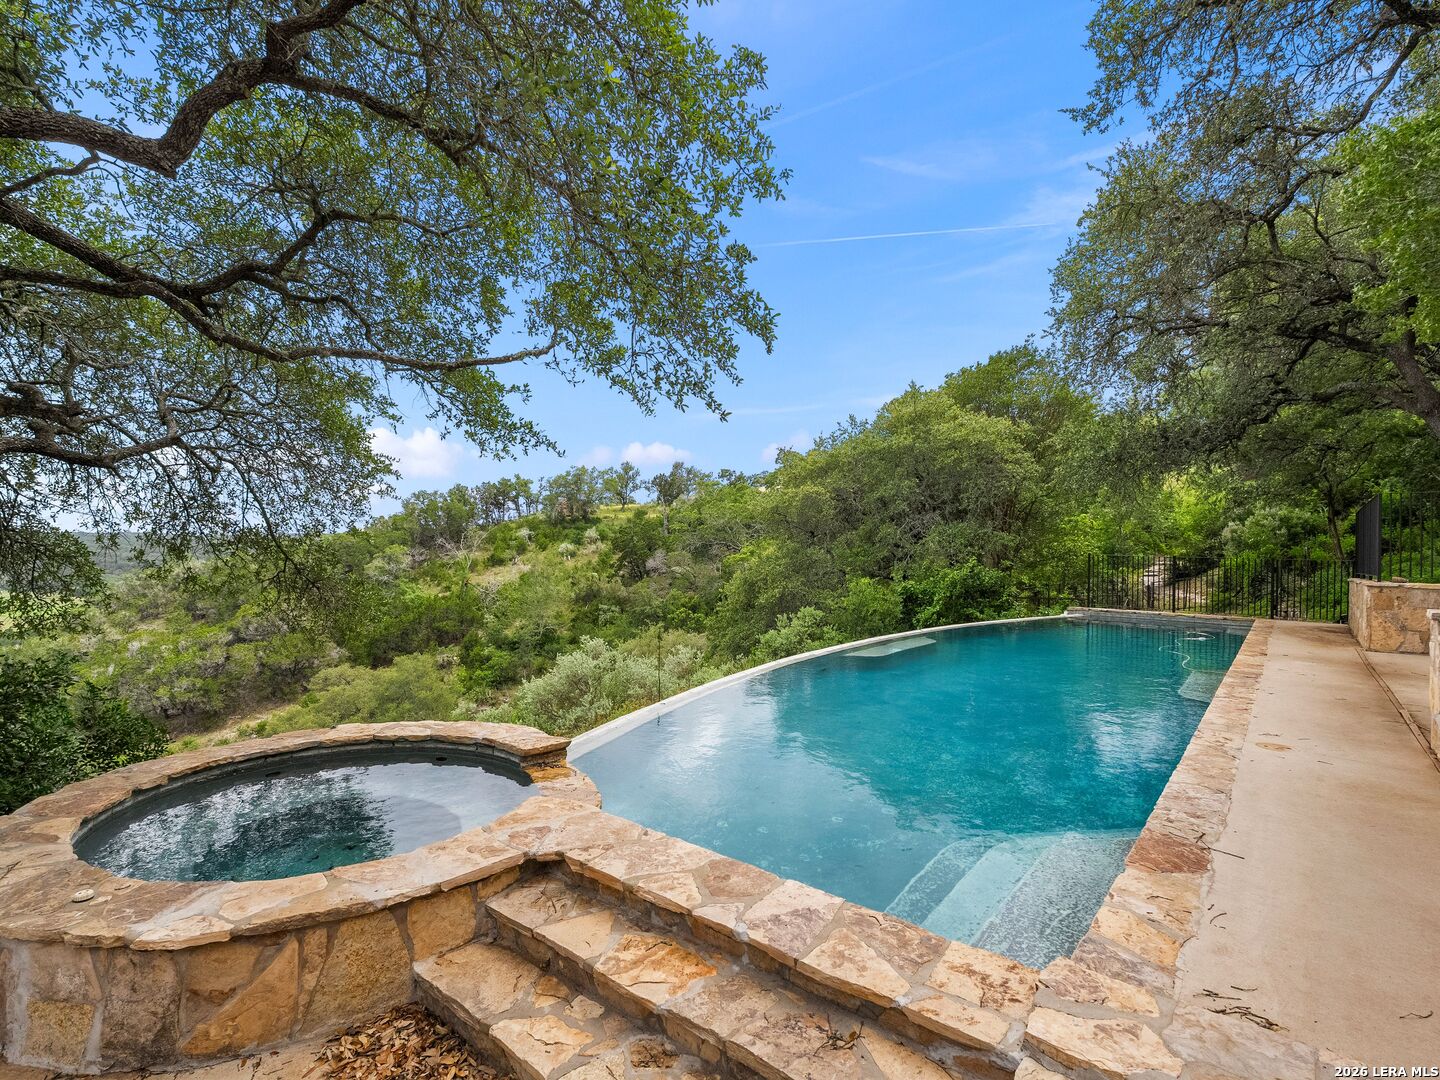
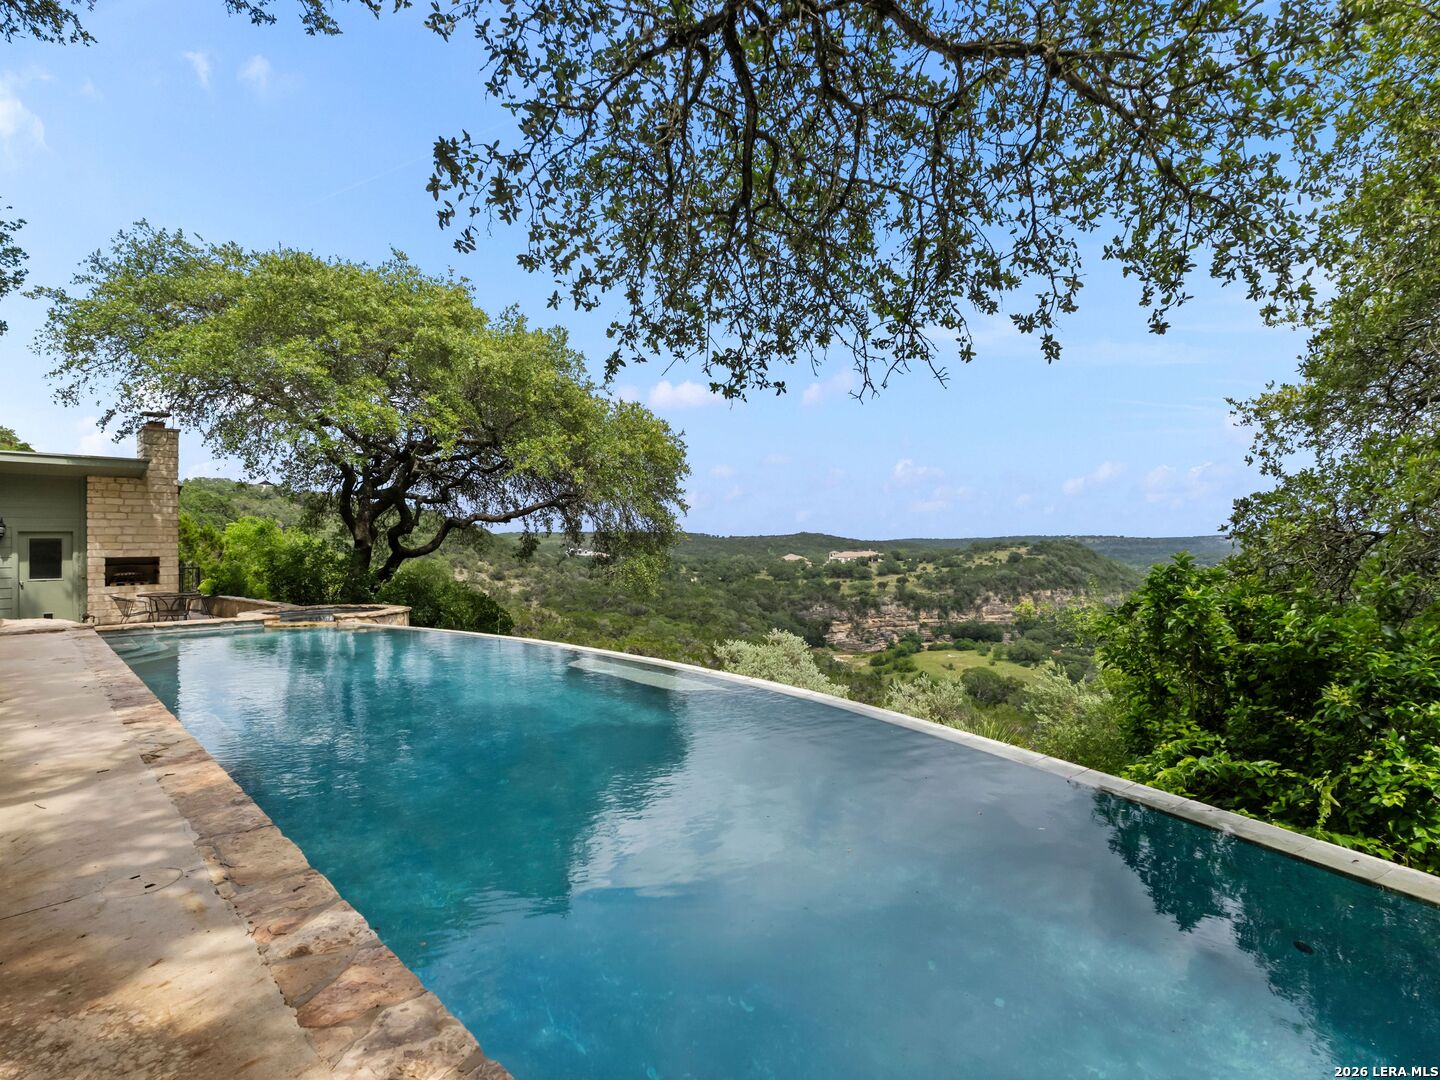
Curved swimming pool and stone spa overlook a wooded hillside beneath mature trees.
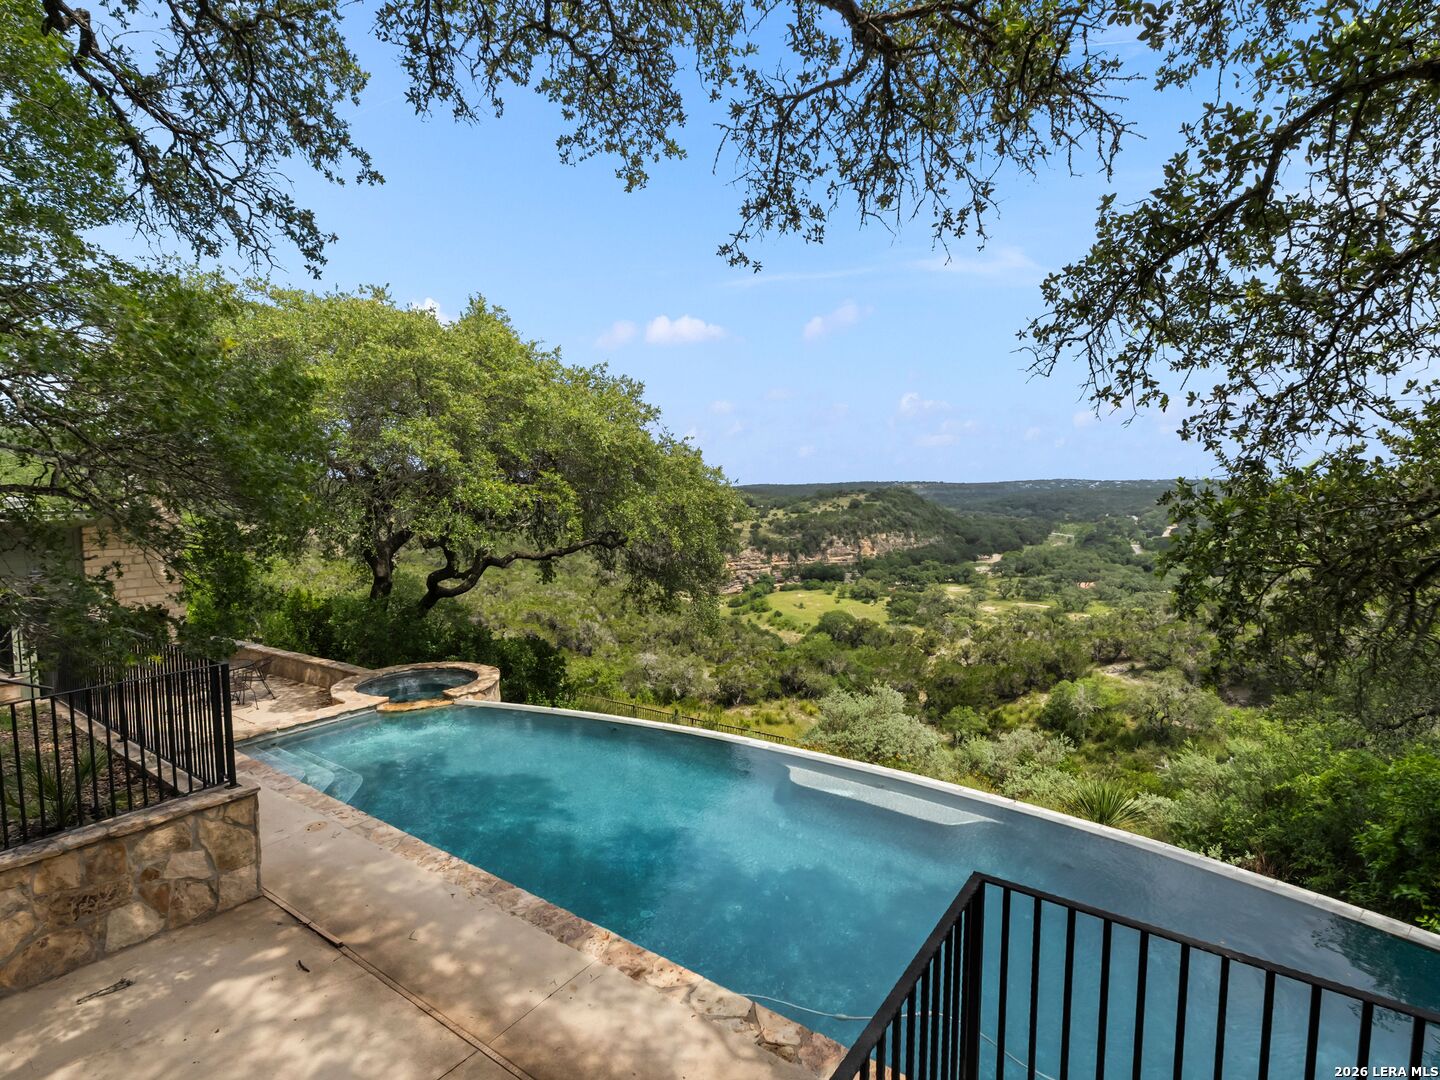
Swimming pool and raised spa overlook a wooded hill-country valley.
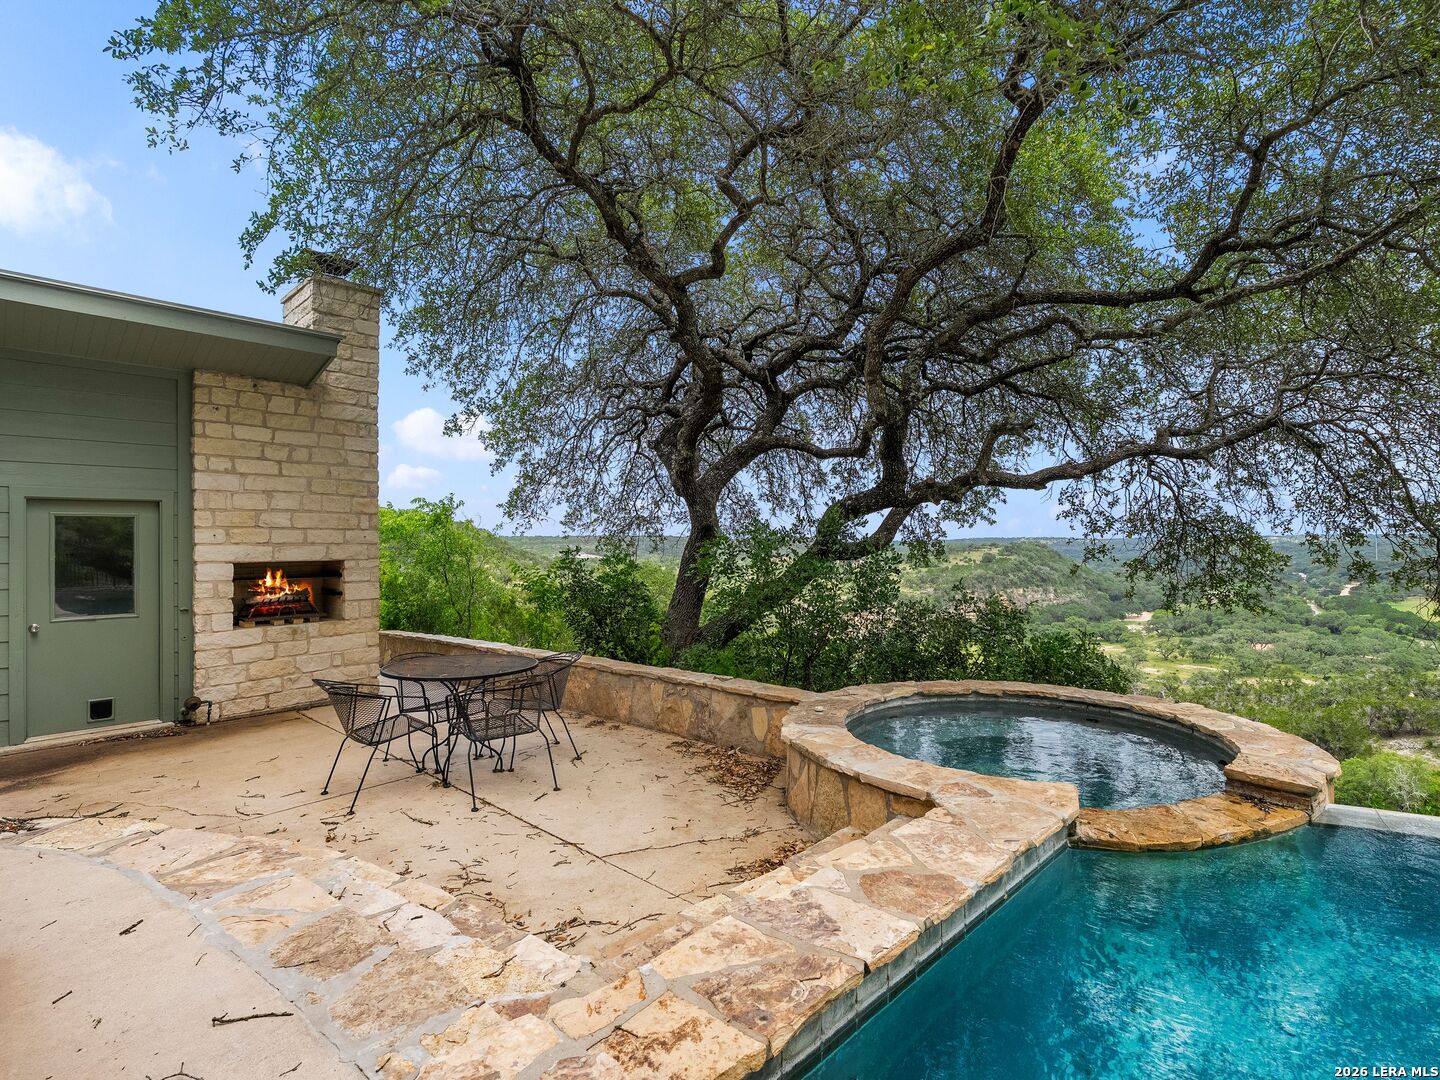
Stone patio pool and raised spa overlook rolling green hills beneath a large oak tree.
Outdoor pool overlooking a wooded valley, with a stone patio and oak tree.
Stone house behind mature trees and a black metal fence, with a gated driveway.
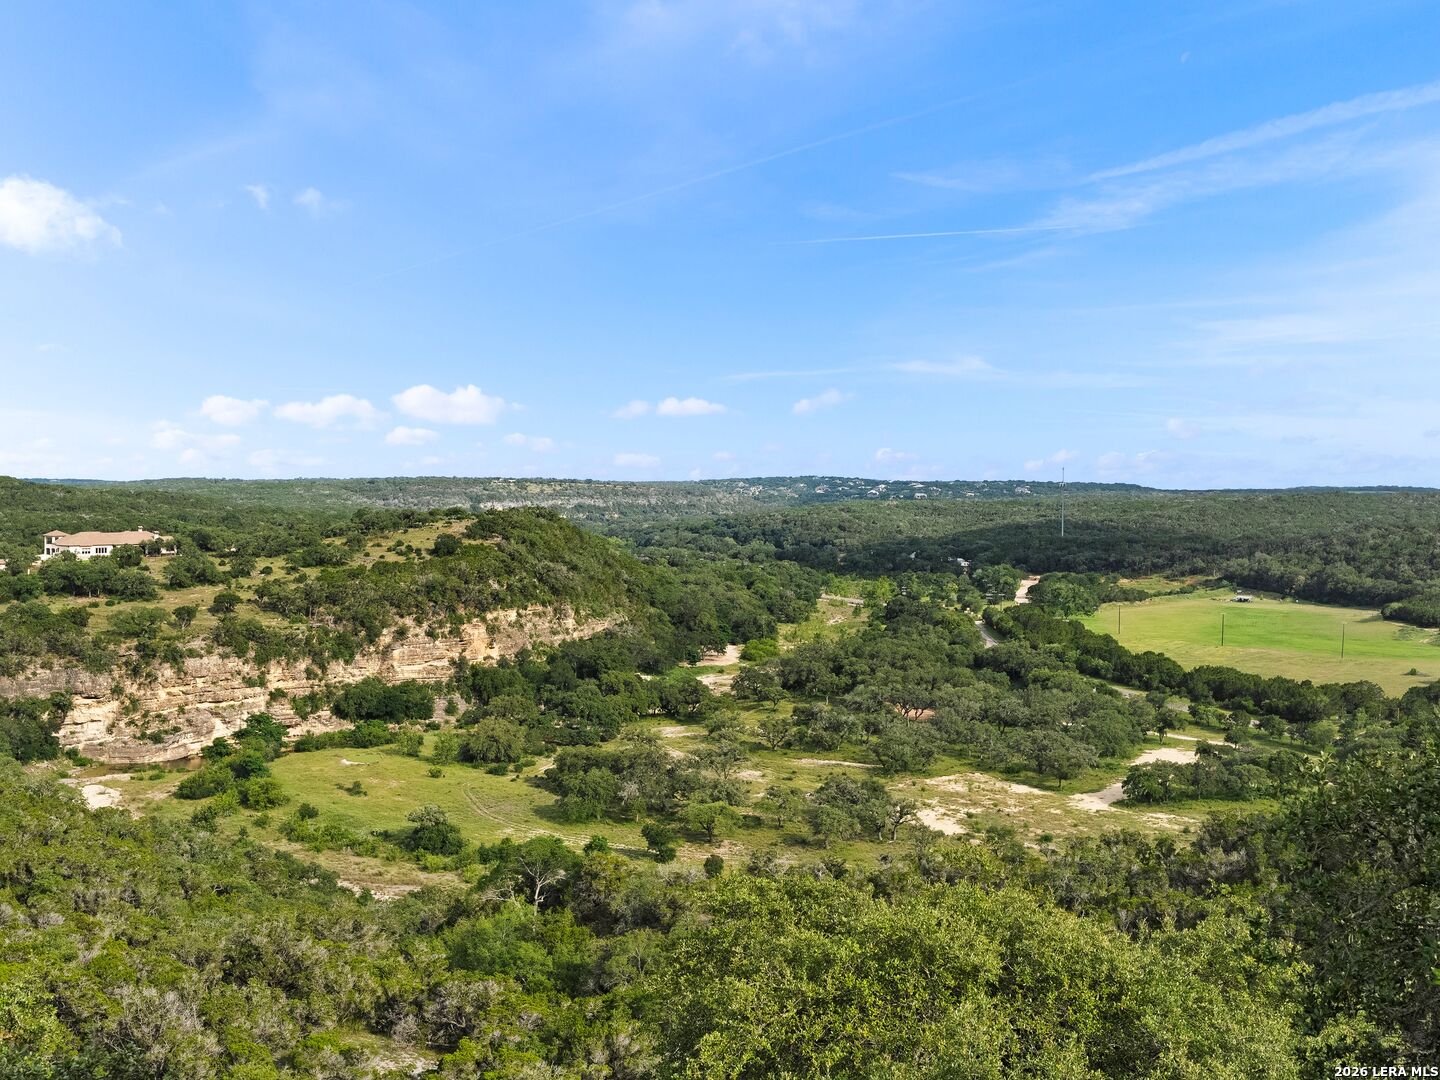
Panoramic Texas Hill Country valley with wooded hills, limestone cliffs, and open fields.
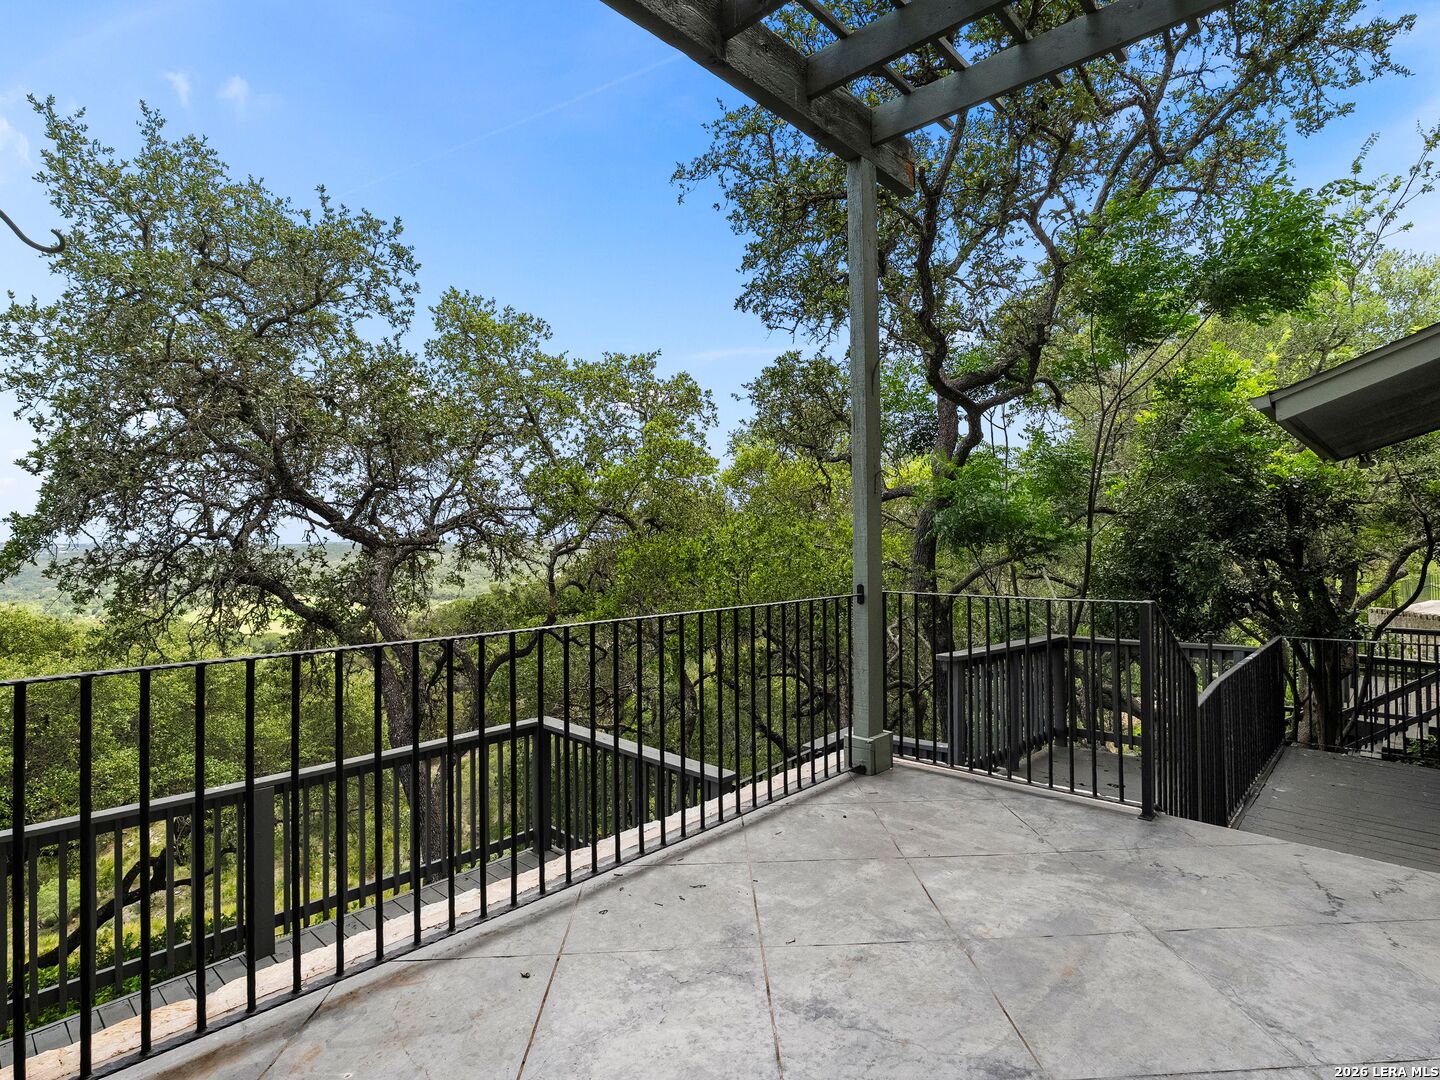
Concrete patio beneath a pergola, overlooking dense trees and a distant wooded landscape.
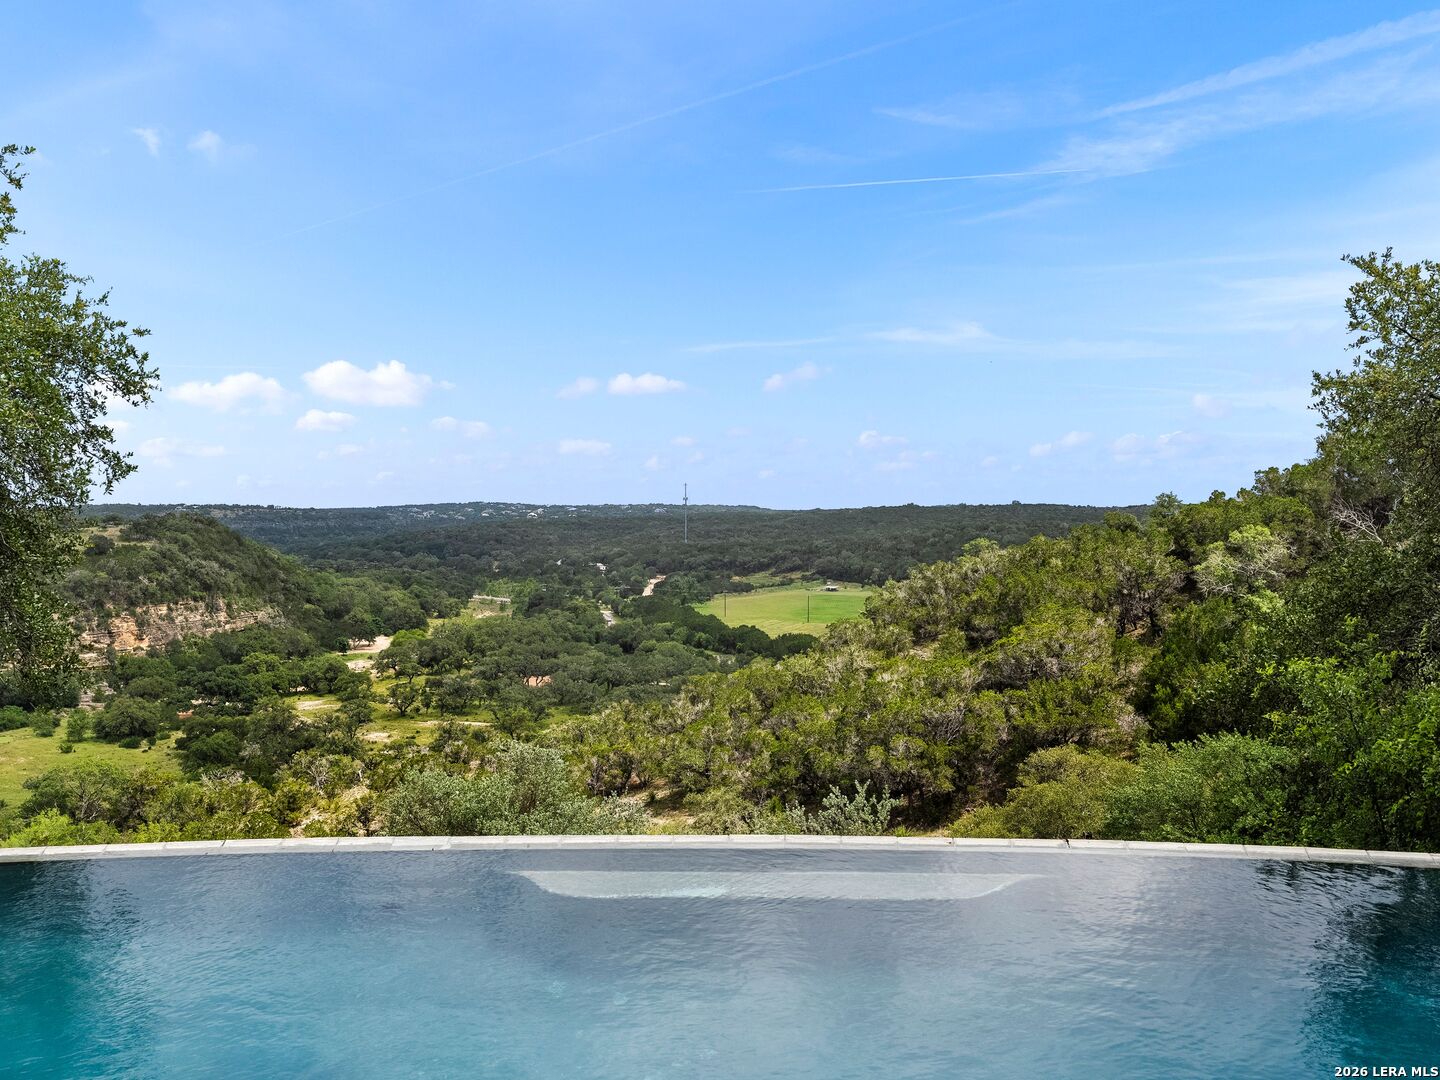
Swimming pool overlooking a wide, wooded valley and rolling green hills.
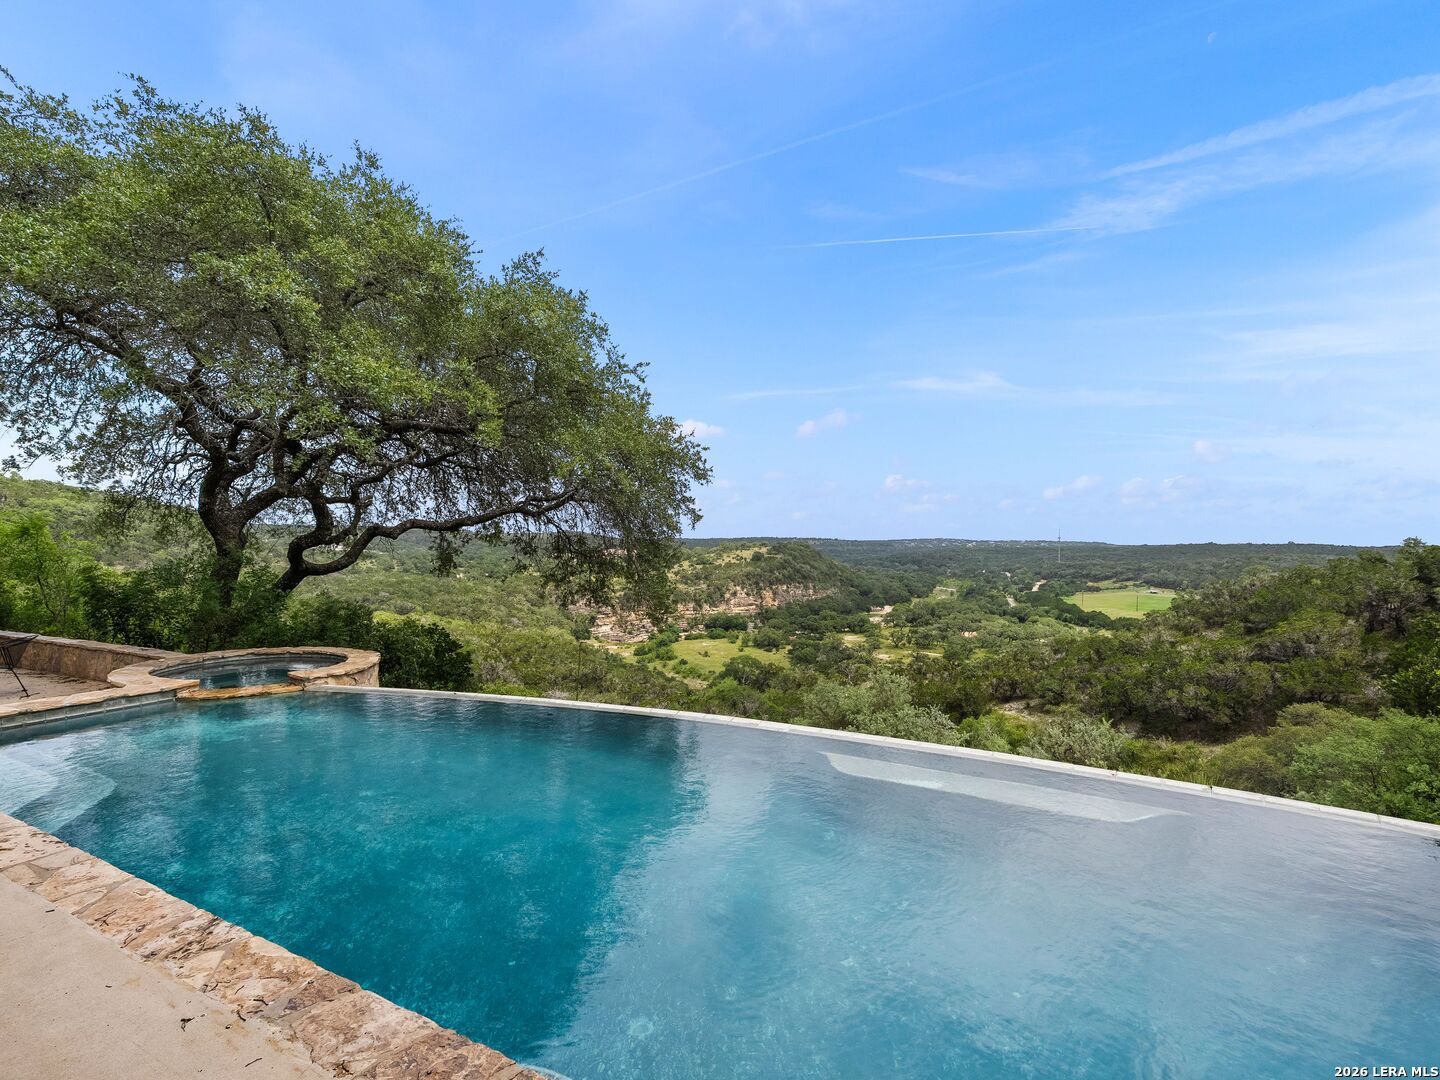
Swimming pool and raised spa overlooking a wooded valley beneath a large oak tree.
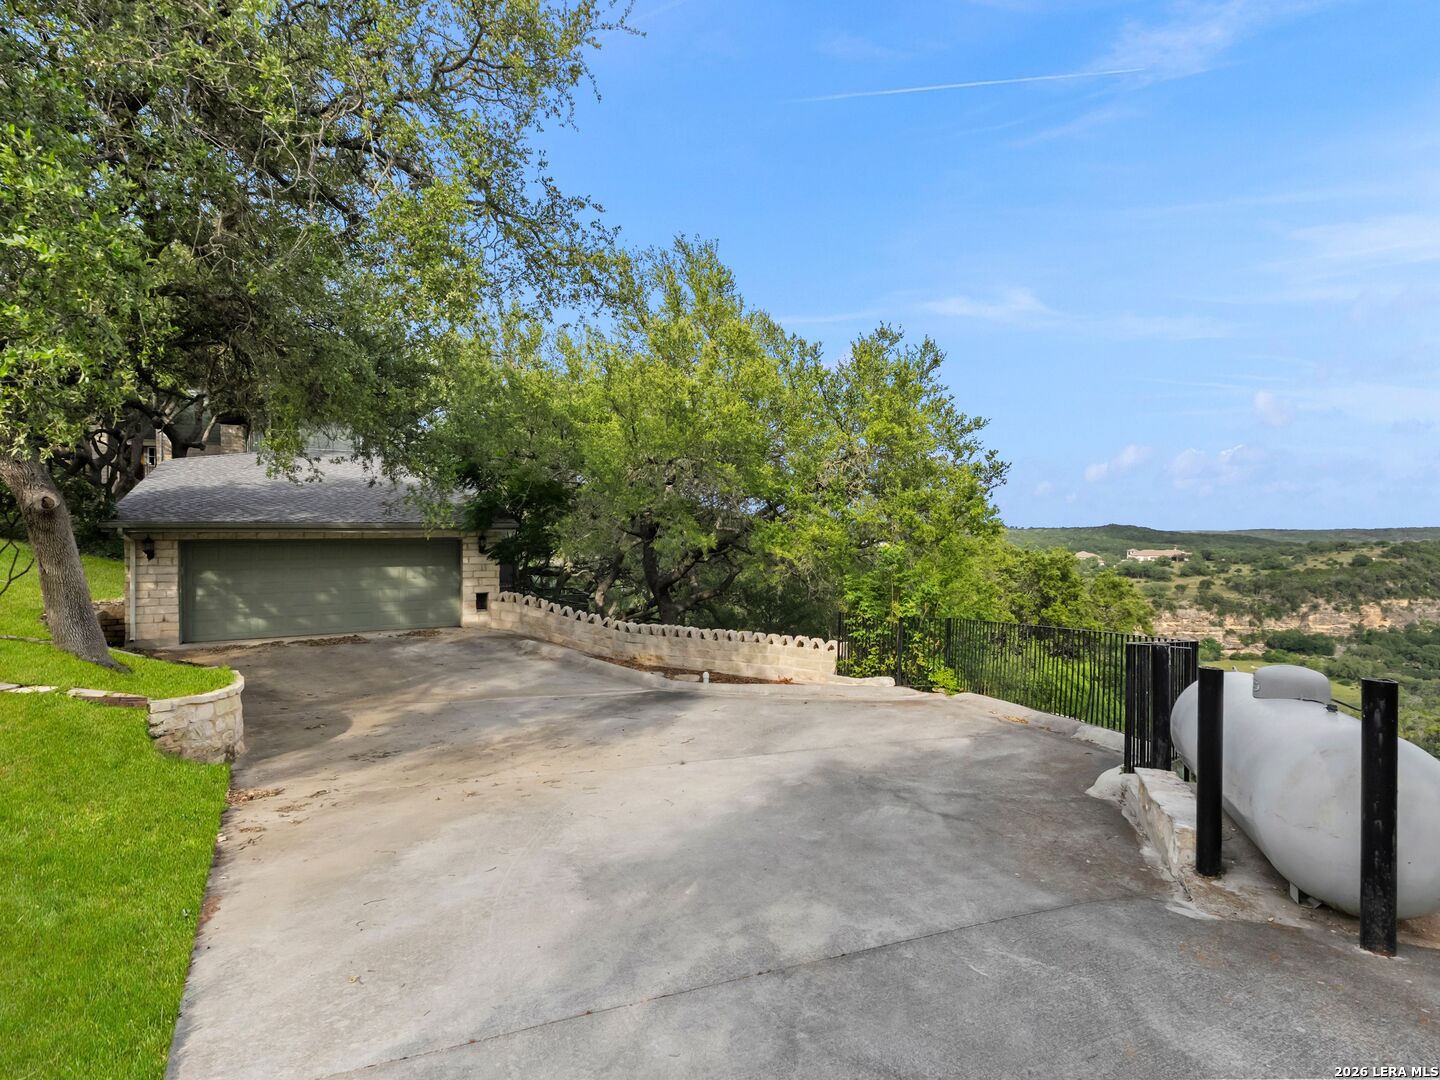
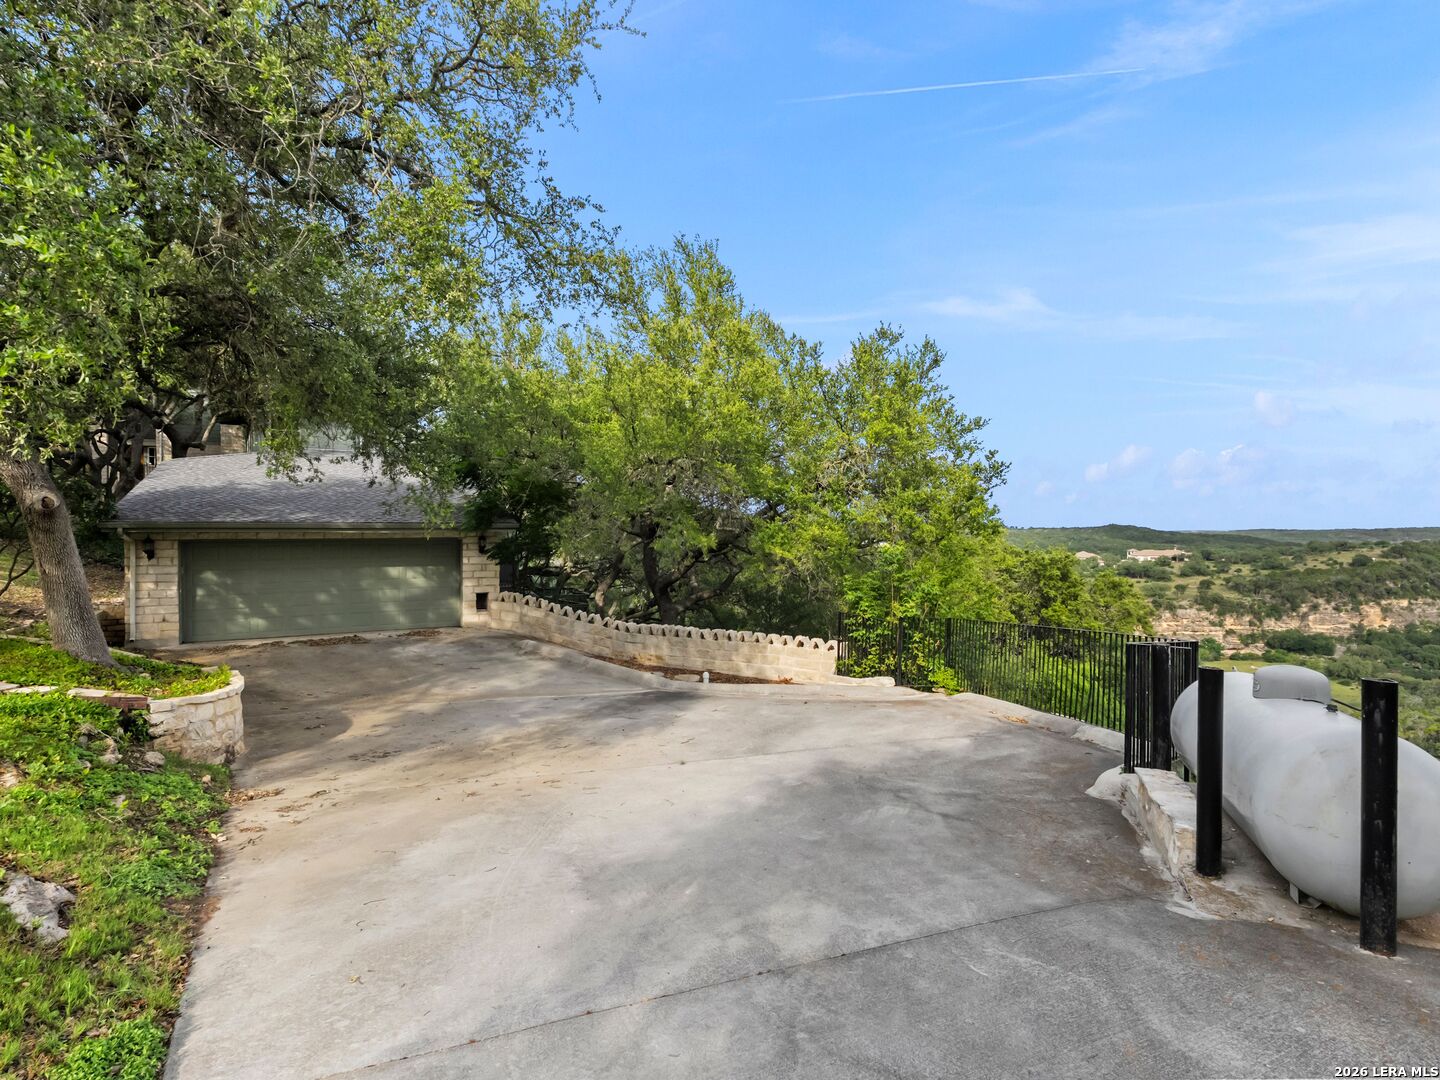
House garage and broad concrete driveway framed by mature trees, with rolling hills beyond.
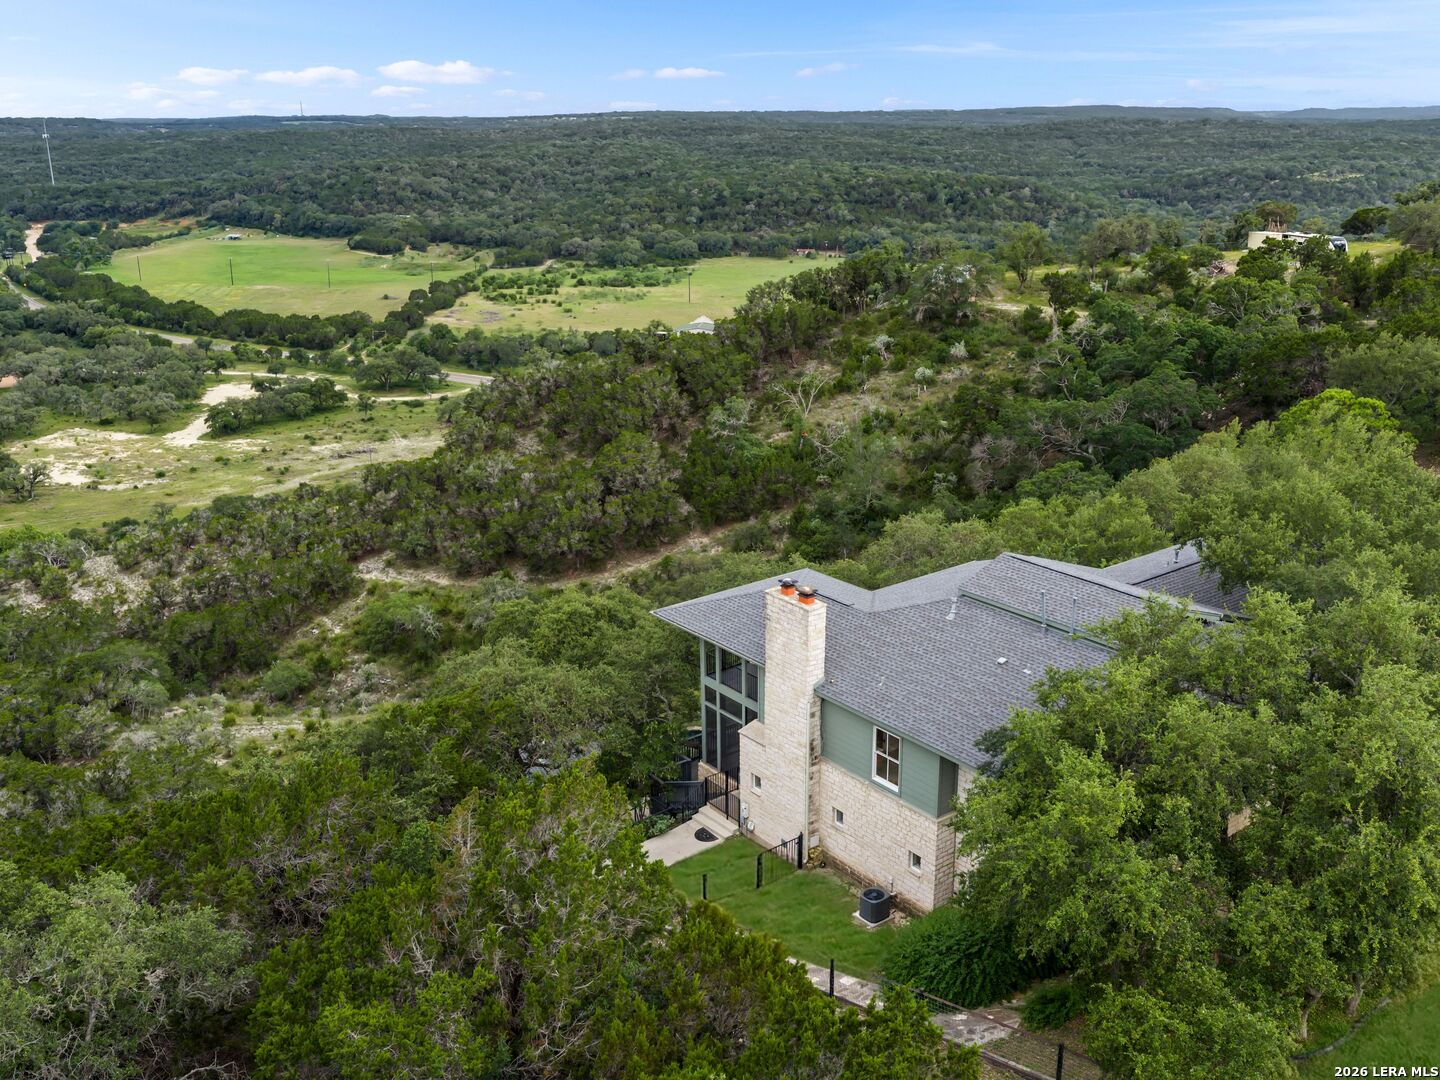
Aerial view of a house amid dense trees, overlooking open fields and wooded hills.
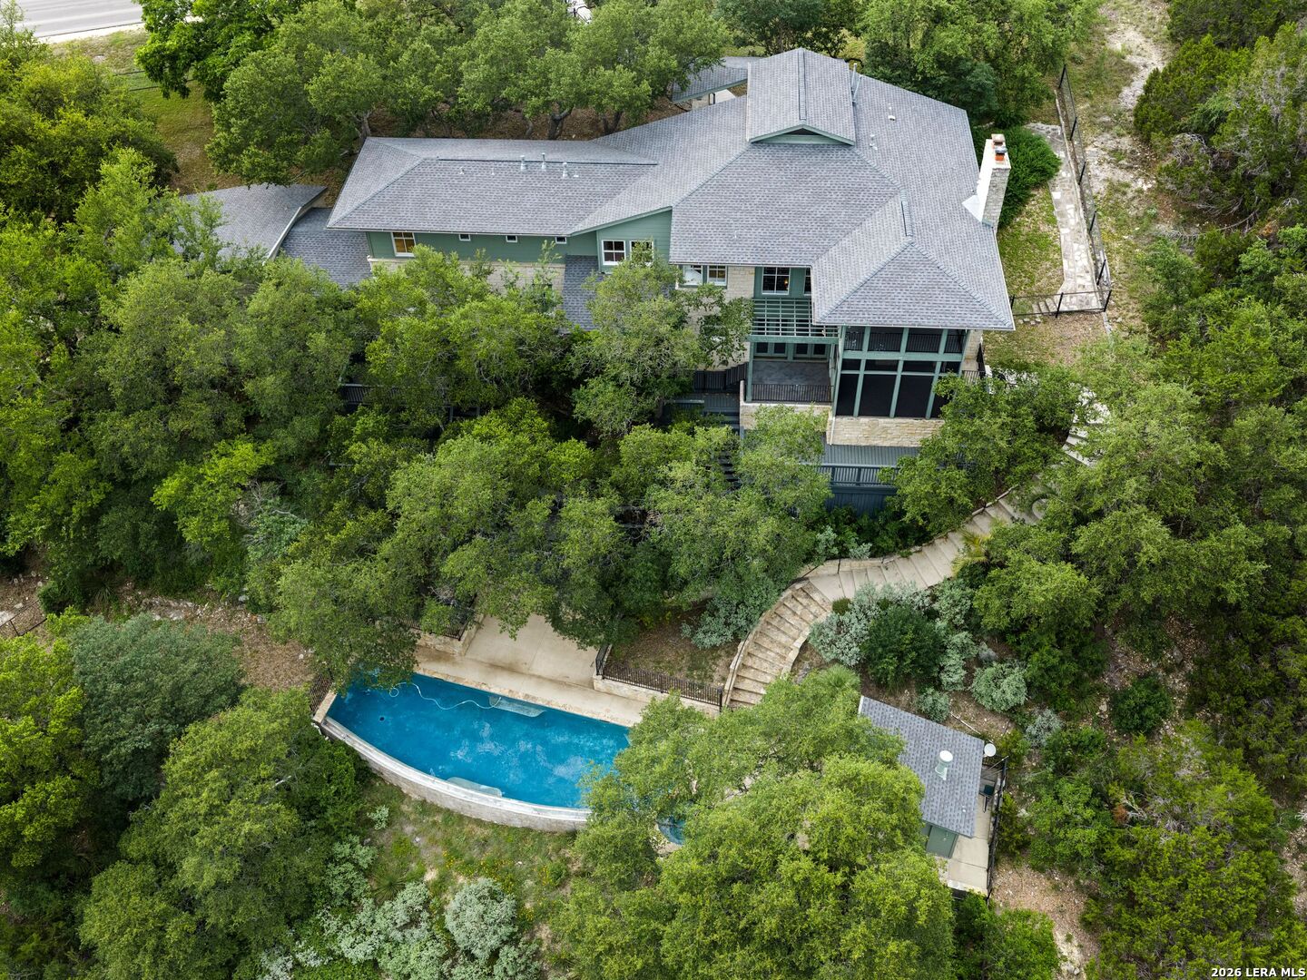
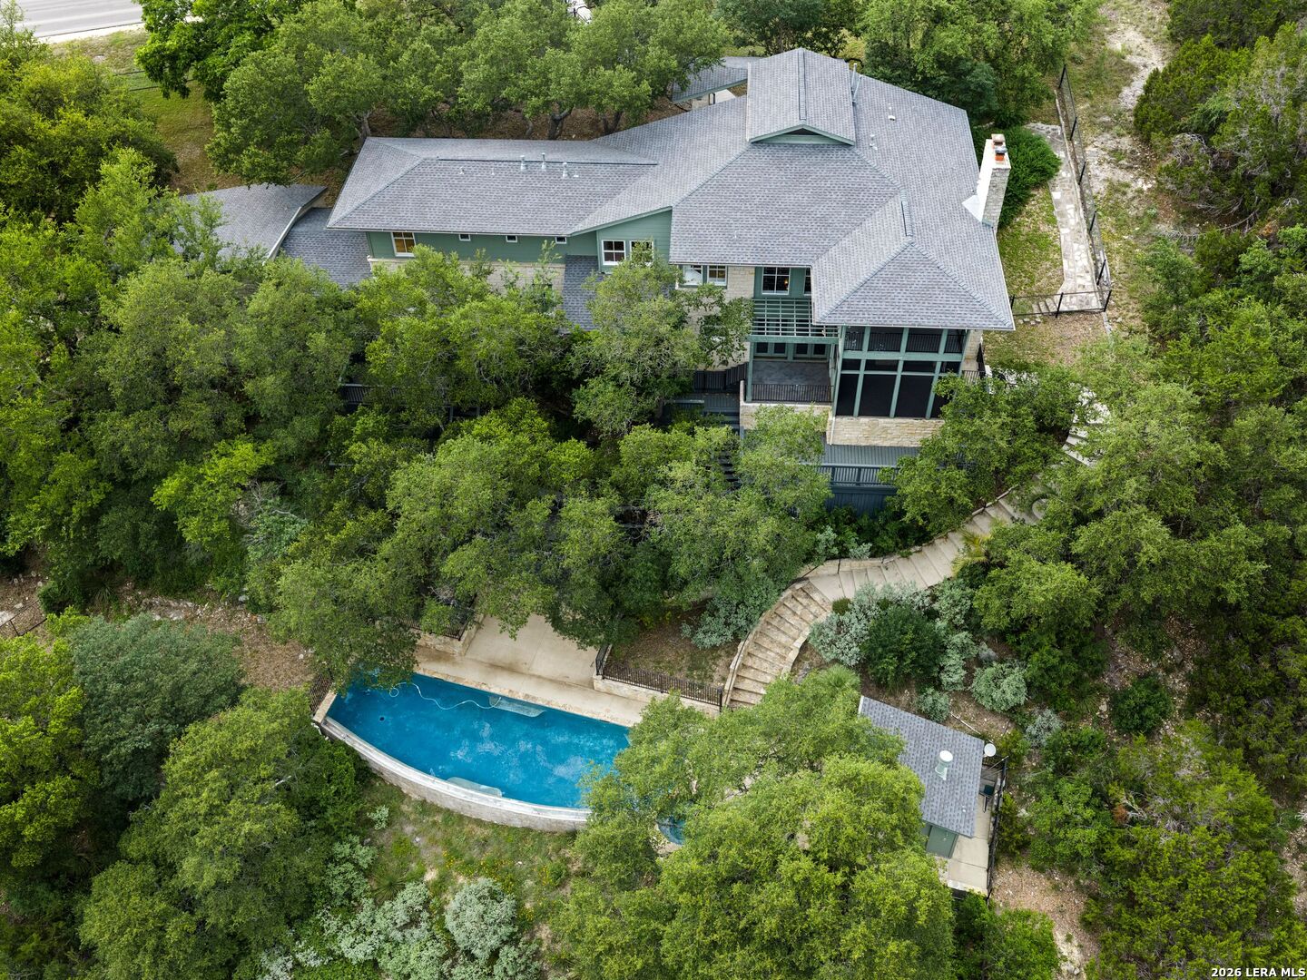
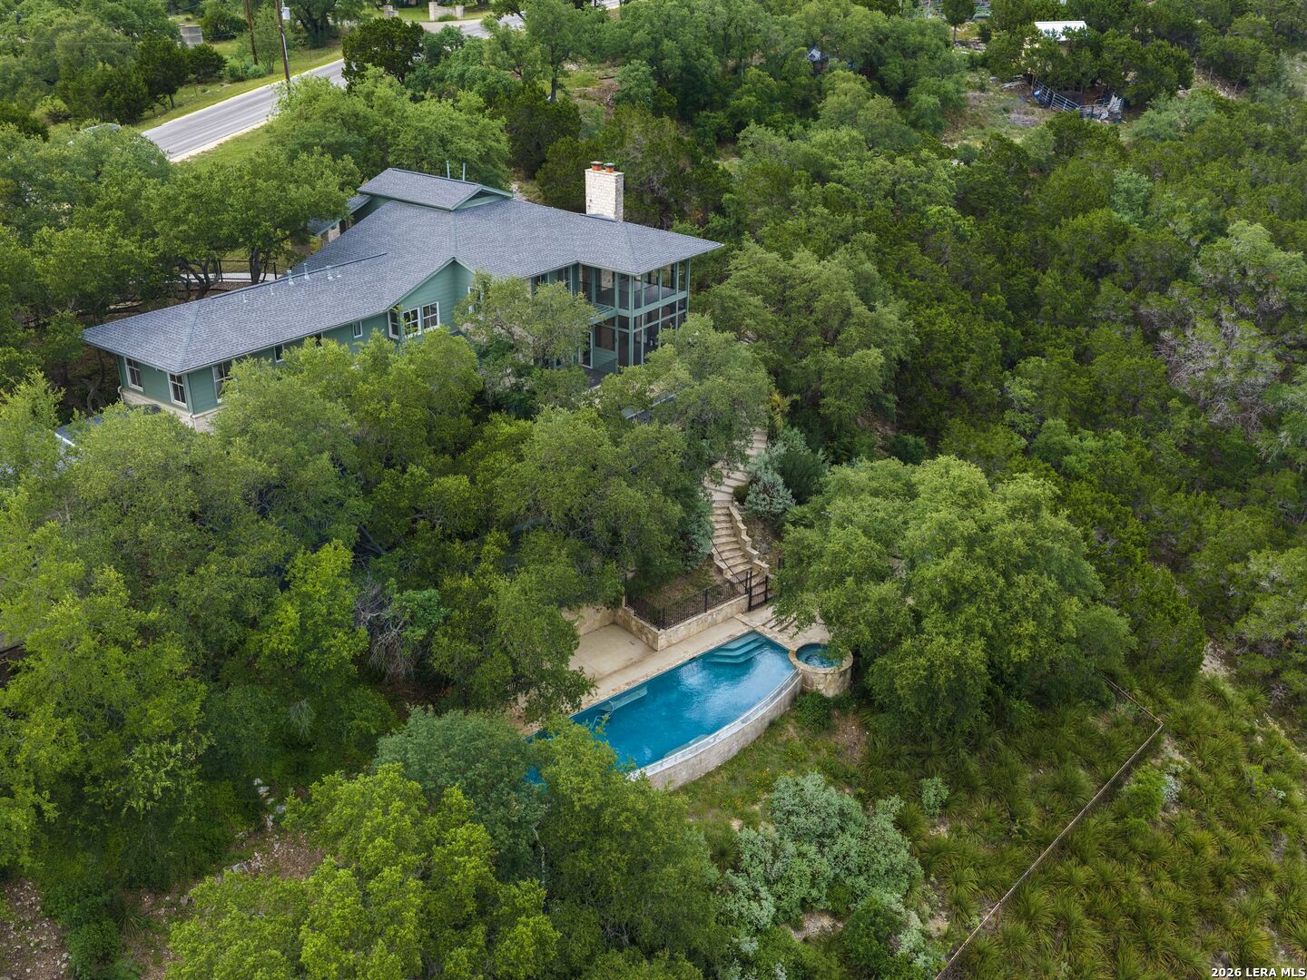
Aerial view of a tree-surrounded house with a curved swimming pool and stone paths.
Aerial view of a green house surrounded by trees, with a swimming pool and curved stone steps.
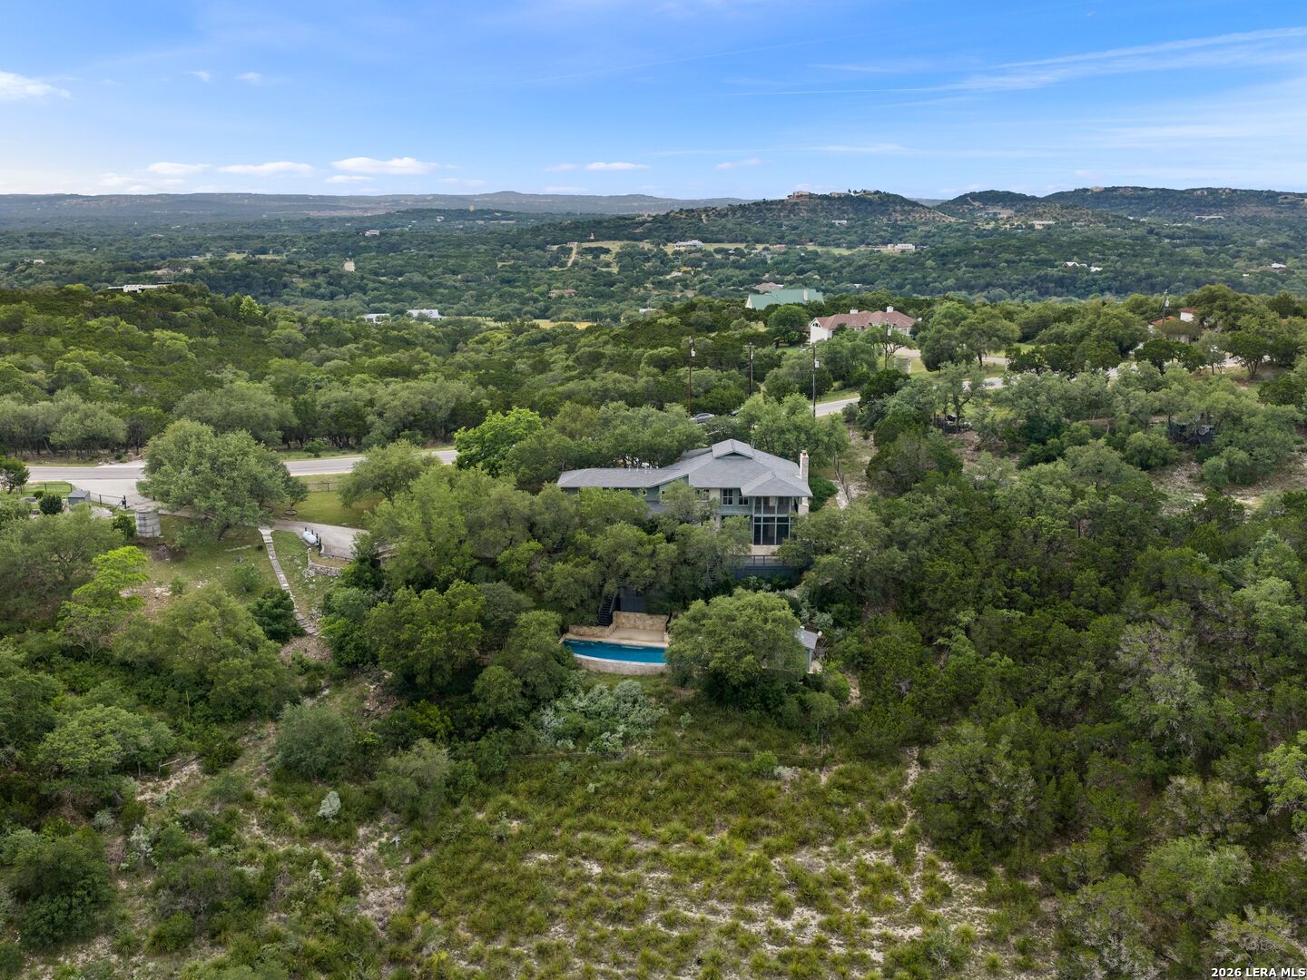
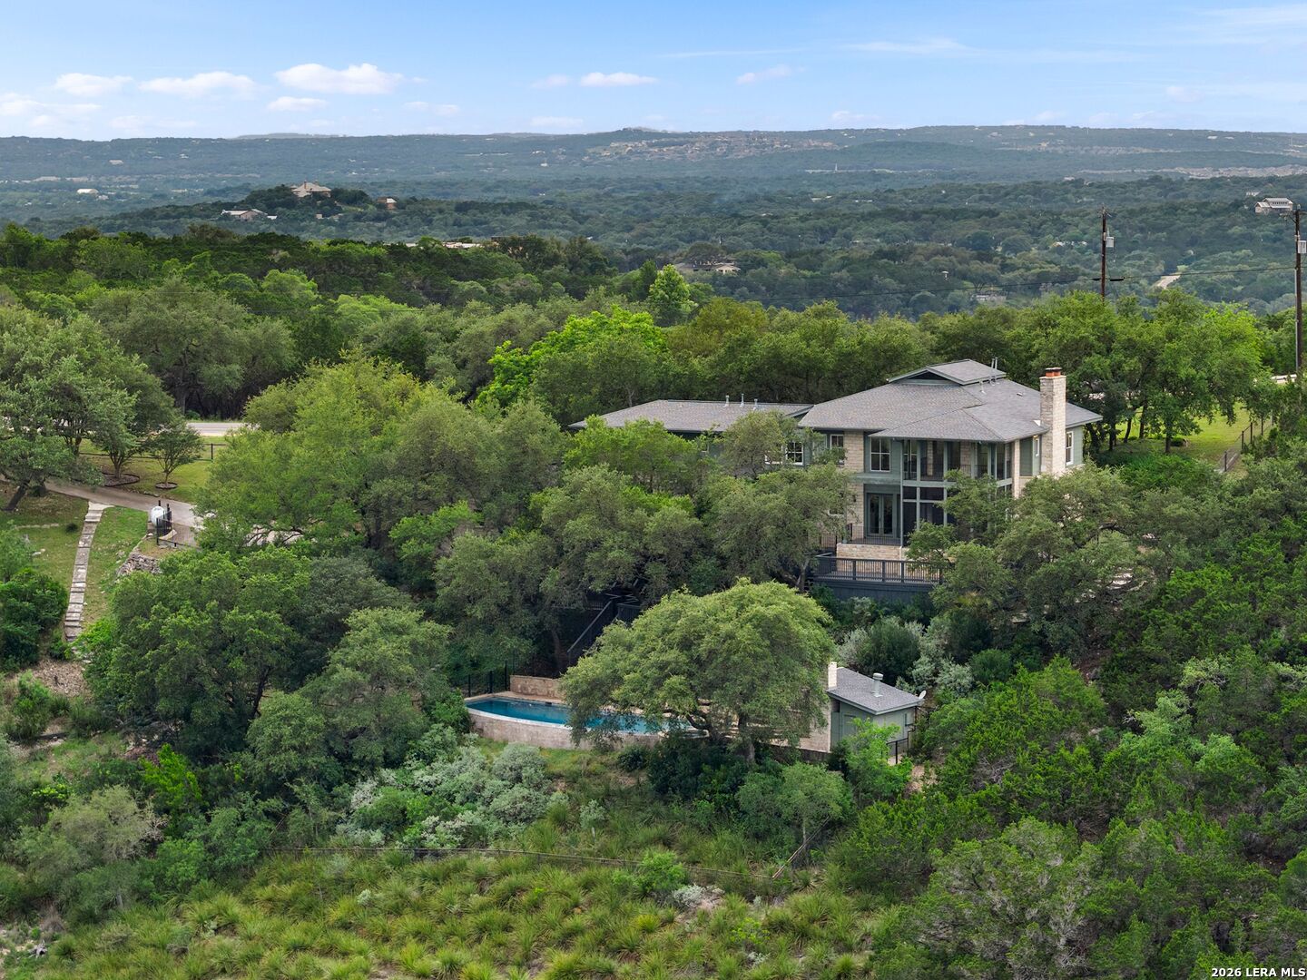
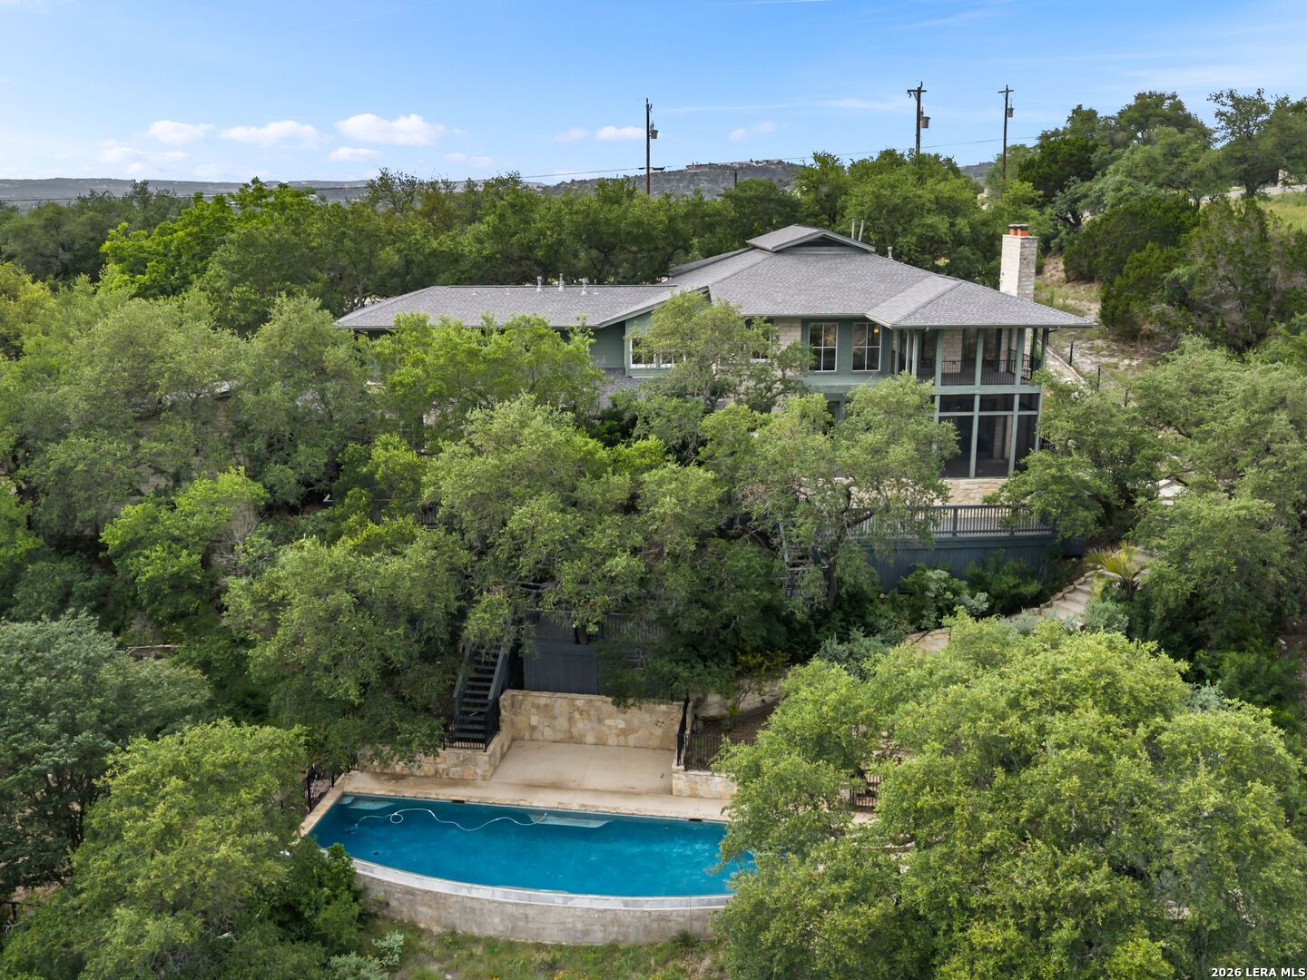
Aerial view of a wooded property with a house, backyard pool, and rolling hills beyond.
Aerial view of a home among trees, overlooking wooded hills and open fields.
Aerial view of a wooded property with a house and pool beside a curving road.
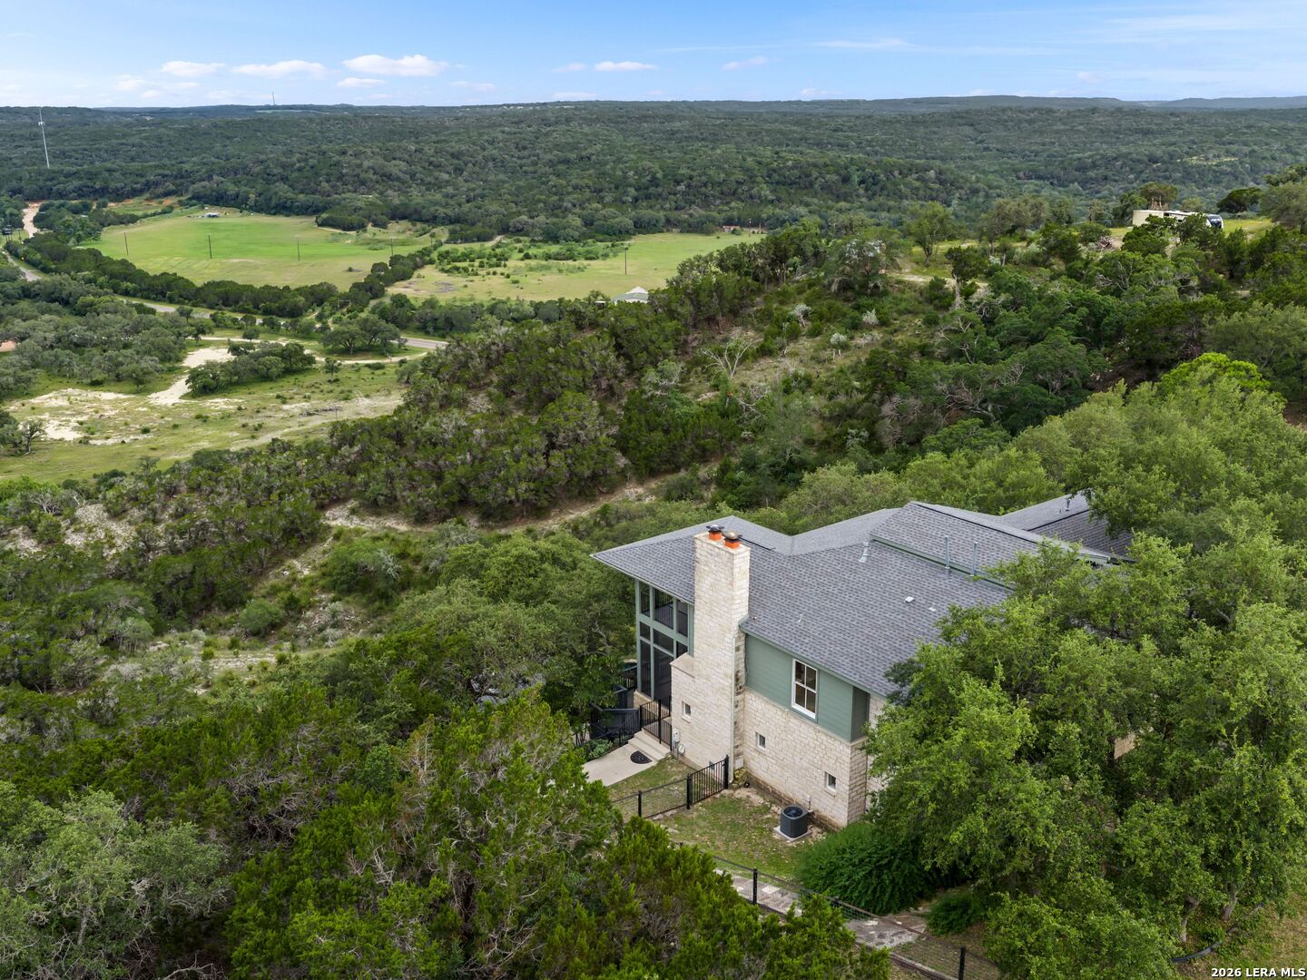
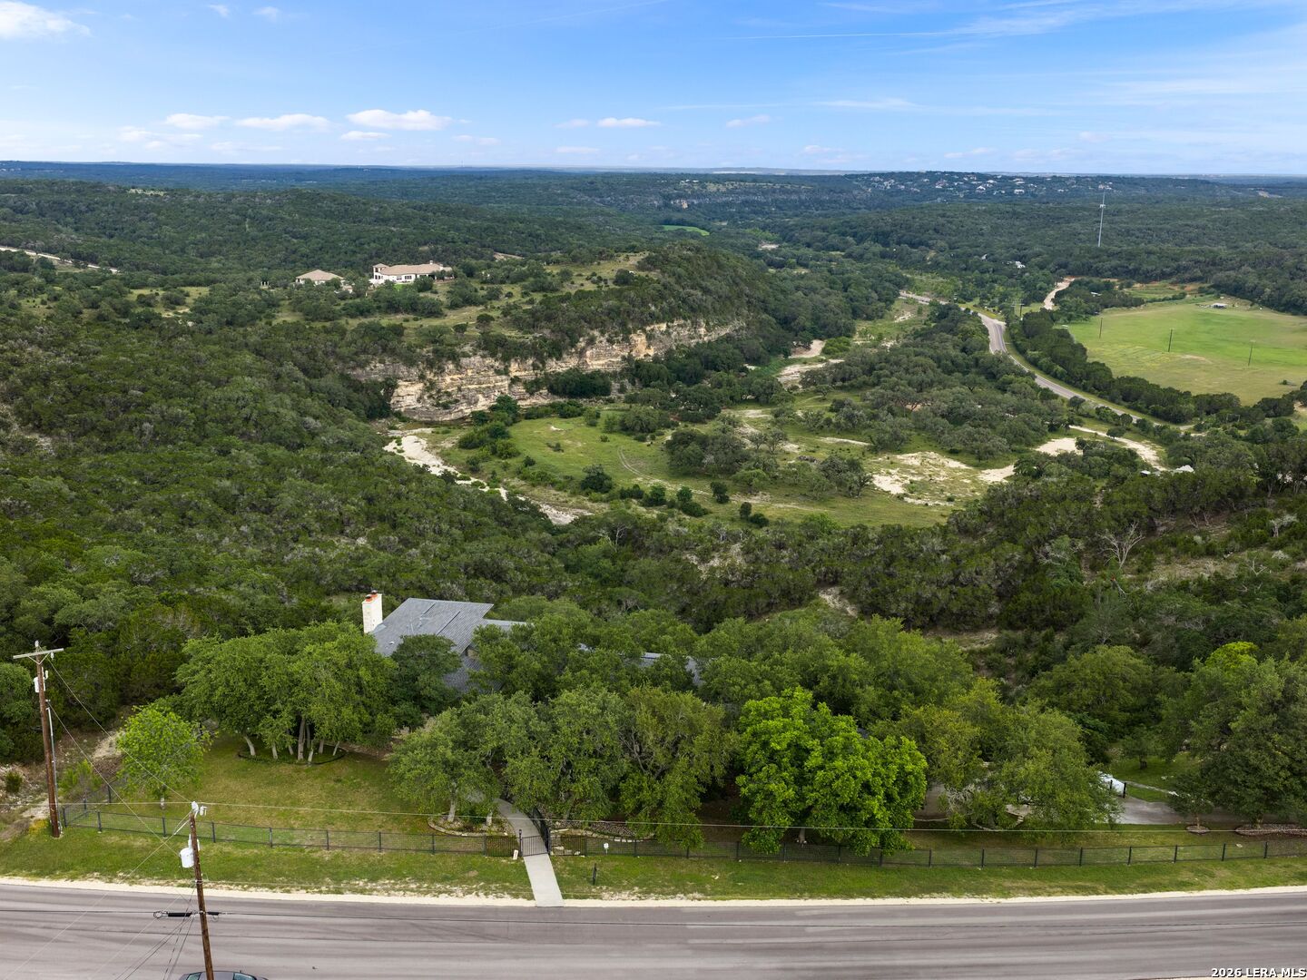
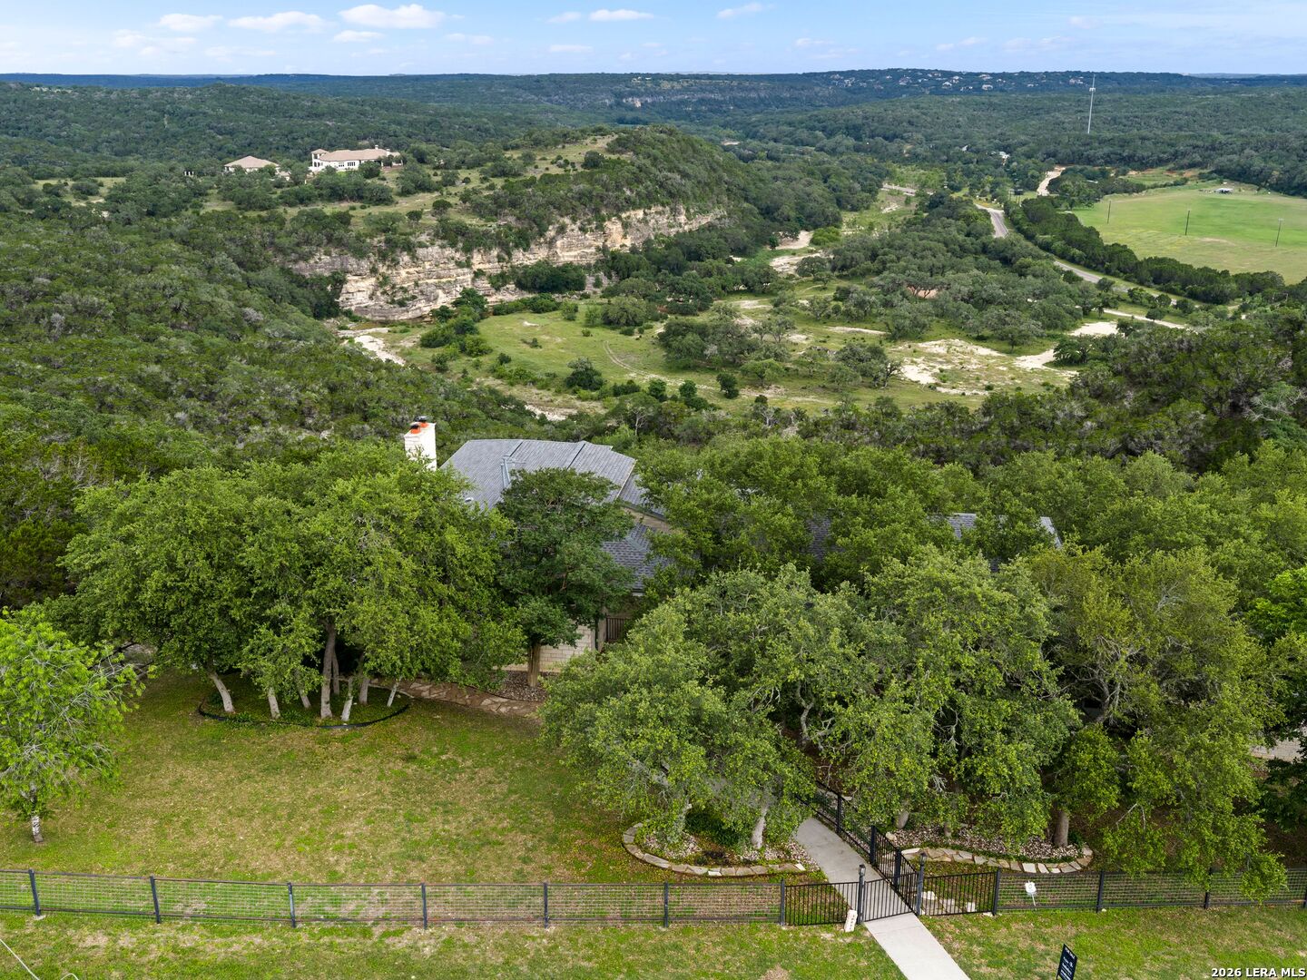
Aerial view of wooded land and a limestone ravine behind a home on Cloud View Drive.
Aerial view of a wooded property overlooking a limestone ravine and rolling green countryside.
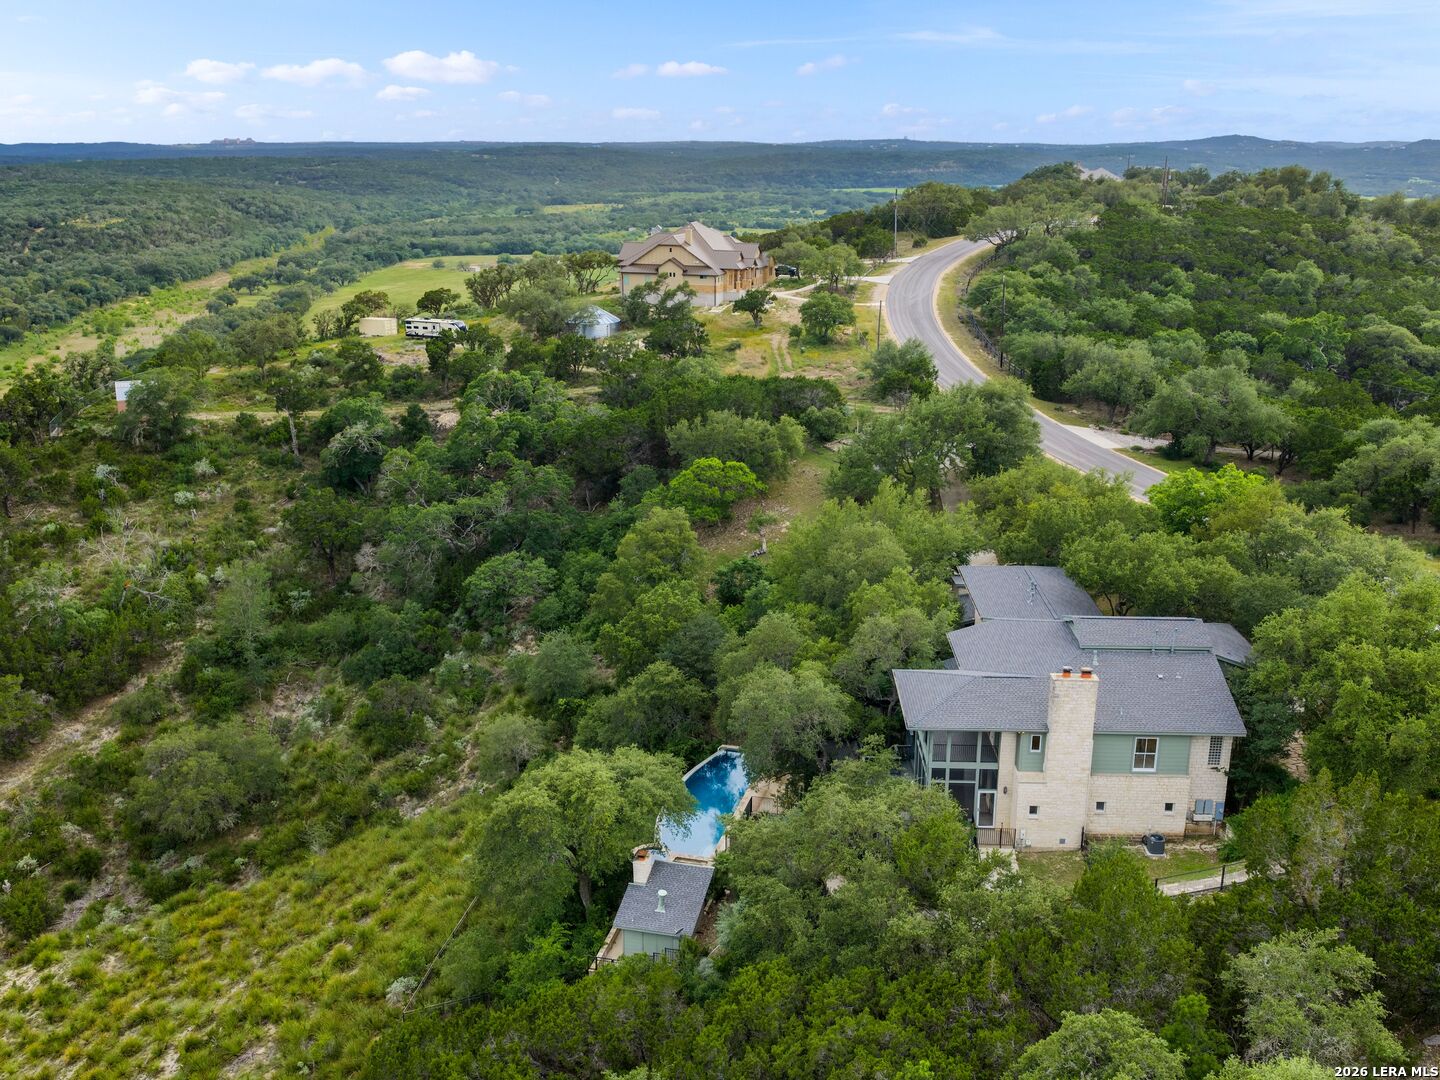
Aerial view of a two-story stone home among trees, with a pool and rolling hills beyond.
Aerial view of a wooded home with a long swimming pool, circular spa, and stone steps.
Aerial view of a tree-surrounded home with a swimming pool and stone patio.
Stone-and-green-sided home shaded by mature oaks, with a curved walkway and black metal fence.
Walkway leading to a stone house, shaded by mature oaks and bordered by black metal fencing.
Curved walkway leads to a stone-and-green home beneath mature oak trees.
Stone garage and broad driveway bordered by trees, overlooking rolling hills.
SEE ALL PHOTOS
30044 Cloud View Drive
Stone house screened by mature trees, behind a black metal fence and green lawn.
Home entrance behind a curved walkway and black railing, shaded by mature oak trees.
Stone house behind mature trees, with a fenced green lawn and walkway from the street.
Home approached by a curved walkway beneath mature oak trees, with black railings and landscaped rock beds.
Home behind mature trees and a metal fence, with warm windows beneath a pink dusk sky.
Covered stone entry with a wooden door, sage-green siding, and a lit wall lantern.
Open-plan living and dining area with a double-height ceiling, tall windows, and a stone kitchen island.
Staged living room with a stone fireplace, dark tile floors, and tall glass doors.
Living room with a stone fireplace wall, neutral seating, and dark tile floors.
Living room with a lit stone fireplace, pale seating, and round wooden coffee tables.
Staged living room with beige sectional, patterned rug, and open kitchen.
Staged living room with a pale stone accent wall and gold-framed chairs on dark tile flooring.
Staged living room with dark stone tile floors, glass doors, and seating beneath two ceiling fans.
Open-plan living and dining room with a stone fireplace, double-height ceiling, and upper-level balcony.
Infinity pool and stone patio overlooking a tree-covered valley at sunset.
Open-plan kitchen and dining area with a marble island and tall windows overlooking trees.
Dining room with green chairs, a wooden table, and an open view into the kitchen.
Aerial view of a wooded home and pool at dusk, with rolling hills in the distance.
Dining area with green chairs and wood table beside a bright, double-height kitchen and tree-view balcony.
Open-plan kitchen and dining area with a stone island, wood table, and tall windows opening to a balcony.
Kitchen with white cabinets, a large granite island, vessel sink, and green bar stools.
Kitchen with a marble-patterned island, white cabinets, dark tile floors, and a window overlooking trees.
Bright kitchen with white cabinets, stone counters, a large gas range, and a central island.
Modern kitchen with white paneled cabinets, stone counters, stainless steel appliances, and dark tile flooring.
Wet bar with glass-front wood cabinets, a stainless sink, and a compact refrigerator.
Built-in desk nook with tall white cabinets, a black chair, and a small window.
Two-story foyer with a wood-accented staircase, dark railings, and a hanging chandelier.
Wooden staircase with black railings overlooks a dining area beneath a bright, double-height landing.
Two-story entry foyer with exposed beams, hardwood floors, and a black-railed staircase.
Staged bedroom with a king bed, woven bench, and French doors opening to a balcony with green views.
Empty room with hardwood floors, a ceiling fan, and glass doors opening to a balcony.
Empty living room with hardwood floors, a fireplace, and French doors opening to a covered balcony.
Home office with white built-in shelving, a window seat, and warm hardwood floors.
Walk-in dressing room with white open shelving, wood floors, and a mirrored dressing area.
Spacious bathroom with a freestanding tub, walk-in shower, wood vanities, and a large window.
Bathroom with twin wood vanities, arched mirrors, a large window, and a freestanding soaking tub.
Bathroom with a freestanding tub against veined stone tile and an open doorway to a closet.
Empty room with hardwood floors, a ceiling fan, and three windows overlooking trees.
Bright empty room with light wood floors, a ceiling fan, and windows overlooking trees and open countryside.
Bathroom with a white bathtub, pedestal sink, octagonal mirror, and dark tile floor.
Bathroom vanity with dark countertop and large mirror, looking through to a pedestal sink.
Unfurnished room with dark tile floors, a ceiling fan, and French doors opening to a tree-lined deck.
Exercise room with a yellow mat, blue exercise ball, French doors to a covered deck, and a view of trees.
Interior room with built-in white cabinets, a sink, dark tile flooring, and exercise equipment.
Unfurnished tiled room with a ceiling fan and glass doors opening onto a tree-lined deck.
Bedroom with white bedding, a gray throw, beige curtains, and dark tile flooring.
Bathroom with a white tub, toilet, pedestal sink, and gray-green mosaic tile backsplash.
Covered stone patio with green-framed glass doors, exposed beams, and a ceiling fan.
Enclosed sunroom with screened windows overlooking trees and rolling hills.
Wooden deck overlooking a wooded valley, framed by mature trees.
Covered porch with gray lounge seating and a sweeping view of green hills.
Covered deck with black railings overlooking wooded rolling hills.
Raised deck with black railings overlooking wooded hills beneath a large oak tree.
Concrete steps descend through leafy trees beside a dark raised deck.
Curved swimming pool and stone spa overlook a wooded hillside beneath mature trees.
Swimming pool and raised spa overlook a wooded hill-country valley.
Stone patio pool and raised spa overlook rolling green hills beneath a large oak tree.
Outdoor pool overlooking a wooded valley, with a stone patio and oak tree.
Stone house behind mature trees and a black metal fence, with a gated driveway.
Panoramic Texas Hill Country valley with wooded hills, limestone cliffs, and open fields.
Concrete patio beneath a pergola, overlooking dense trees and a distant wooded landscape.
Swimming pool overlooking a wide, wooded valley and rolling green hills.
Swimming pool and raised spa overlooking a wooded valley beneath a large oak tree.
House garage and broad concrete driveway framed by mature trees, with rolling hills beyond.
Aerial view of a house amid dense trees, overlooking open fields and wooded hills.
Aerial view of a tree-surrounded house with a curved swimming pool and stone paths.
Aerial view of a green house surrounded by trees, with a swimming pool and curved stone steps.
Aerial view of a wooded property with a house, backyard pool, and rolling hills beyond.
Aerial view of a home among trees, overlooking wooded hills and open fields.
Aerial view of a wooded property with a house and pool beside a curving road.
Aerial view of wooded land and a limestone ravine behind a home on Cloud View Drive.
Aerial view of a wooded property overlooking a limestone ravine and rolling green countryside.
Aerial view of a two-story stone home among trees, with a pool and rolling hills beyond.
Aerial view of a wooded home with a long swimming pool, circular spa, and stone steps.
Aerial view of a tree-surrounded home with a swimming pool and stone patio.
Stone-and-green-sided home shaded by mature oaks, with a curved walkway and black metal fence.
Walkway leading to a stone house, shaded by mature oaks and bordered by black metal fencing.
Curved walkway leads to a stone-and-green home beneath mature oak trees.
Stone garage and broad driveway bordered by trees, overlooking rolling hills.
For Sale

30044 Cloud View Drive

30044 Cloud View Drive, BULVERDE, TX 78163

$1,490,000
Perched high above the Texas Hill Country, The Cloud House of Bulverde lives up to its name-an ethereal retreat where the clouds meet the hills, and every sunrise feels like a painting. Set on over three private acres with minimal HOA, this architectural masterpiece combines elevated design with natural serenity, just 15 minutes from San Antonio and within the highly acclaimed Comal ISD. Originally envisioned by award-winning Austin architect Tim Cuppett - recently celebrated for designing Emma Stone's Austin residence-and brought to life by Davee Custom Homes, this extraordinary home exemplifies timeless Hill Country modernism. The property has been meticulously cared for, preserving its architectural integrity while blending tasteful updates and designer finish-outs that enhance both livability and sophistication. Inside, soaring ceilings, an oversized maple staircase, and walls of glass frame panoramic canyon and Cibolo Creek views from nearly every room. The split-level floor plan was thoughtfully designed for flexibility, offering multiple living spaces, four spacious bedrooms, five bathrooms, a dedicated office with built-ins and corner windows, a gym, and an inviting media room. The configuration also allows for the creation of a fully self-contained guest retreat, mother-in-law suite, or staff quarters with private access. The reimagined primary suite features a spa-inspired bath, gas fireplace, walk-in closet, and a private covered balcony overlooking the Hill Country. The sleek kitchen showcases designer cabinetry, granite counters, and a Thermador 6-burner gas range, seamlessly flowing into the open dining and living areas anchored by a striking limestone wall and fireplace. Outdoors, this property transcends expectation with an expansive negative-edge pool and elevated spa, perfectly positioned to capture the endless views. Multiple entertaining decks cascade down the hillside, complemented by a built-in grill, poolside half bath, and outdoor shower-all designed to enjoy the Hill Country's natural beauty in comfort and style. Mature oaks shade the landscape, offering both privacy and a serene connection to nature. Gated, metal-fenced, and cross-fenced, this contemporary Hill Country retreat was created for those who desire what no one else has-a sanctuary of luxury, peace, and panoramic beauty. Conveniently located between New Braunfels and San Antonio, The Cloud House of Bulverde is more than a home-it's a masterpiece in the sky.

4
beds

5
baths

4,576 Sq.Ft. LIVING AREA

3.02 Acres lot

Malina Bercher

Malina Bercher

Features & Amenities

Interior

  • total bedrooms4
  • Total bathrooms5
  • full bathrooms3
  • half bathrooms2
  • Flooring WOOD, STDCT
  • Fireplace TWO, LIVRM, MSTBD
  • APPLIANCES CLFNS, CHNDL, WSHCN, DRYCN, STVRN, GSCK, REFRI, DISPL, DSHWR, SFOWN, WETBR, ELWTR, GARDR
  • other interior Features _2 LVAR, SPDIN, ISLKT, BKFST, STUDY, MEDIA, UTINS, SCBED, MDQTR, LDYLOWER, LDYRM, WIC

Area & Lot

  • Status For Sale
  • Living Area4,576 Sq.Ft.
  • Total Area4,576 Sq.Ft.
  • Lot Area3.02 Acres
  • MLS® ID1935275
  • TypeResidential
  • YEAR BUILT1998
  • NeighborhoodBulverde
  • Architecture StylesSPLIT, CONT, TEXAS
  • Elementary SchoolJOHNSON_RANCH
  • Middle SchoolBULVERDE
  • High SchoolSMITHSON
  • School DistrictCOMAL

Exterior

  • STORIES2
  • water SourcePRVT, ARBSP
  • PoolINGRN, ADJPL, HOTTB
  • roofHVCMP
  • lot featuresBLUFF, CNTY, _2_5 AC, PARTWOODED, WOODED, MATURETREES, SLOPING
  • parking_2 GAR
  • HEAT TYPECNTRL
  • AIR CONDITIONING_3_CNT
  • sewerPRVT, ARBSP
  • SubstructureSLAB
  • HOA AmenitiesNONE

Financial

  • Sales Price$1,490,000
  • Real Estate Tax $15,000/yr
  • HOA $100
30044 Cloud View Drive

This architectural masterpiece combines elevated design with natural serenity.

– Malina Bercher
30044 Cloud View Drive
image

Schedule a Showing

I would love to help you see this beautiful home! As a full-service brokerage, I can arrange a tour. Please submit an offer and answer questions about the buying process.

Schedule a Showing

I would love to help you see this beautiful home! As a full-service brokerage, I can arrange a tour. Please submit an offer and answer questions about the buying process.

Thank you for your interest in 30044 Cloud View Drive, BULVERDE, TX 78163. We are reviewing your request and will be in touch shortly!

Mortgage Calculator

Estimate your monthly mortgage payment, including the principal and interest, property taxes, and HOA. Adjust the values to generate a more accurate rate.

All estimates are provided for informational purposes only. Actual amounts may vary.
$0,000 Your Payment 20 15 65
$0,000 Your Payment

Bulverde

Explore

Work With Malina

Get assistance in determining current property value, crafting a competitive offer, writing and negotiating a contract, and much more. Contact me today.

Follow Me on Instagram