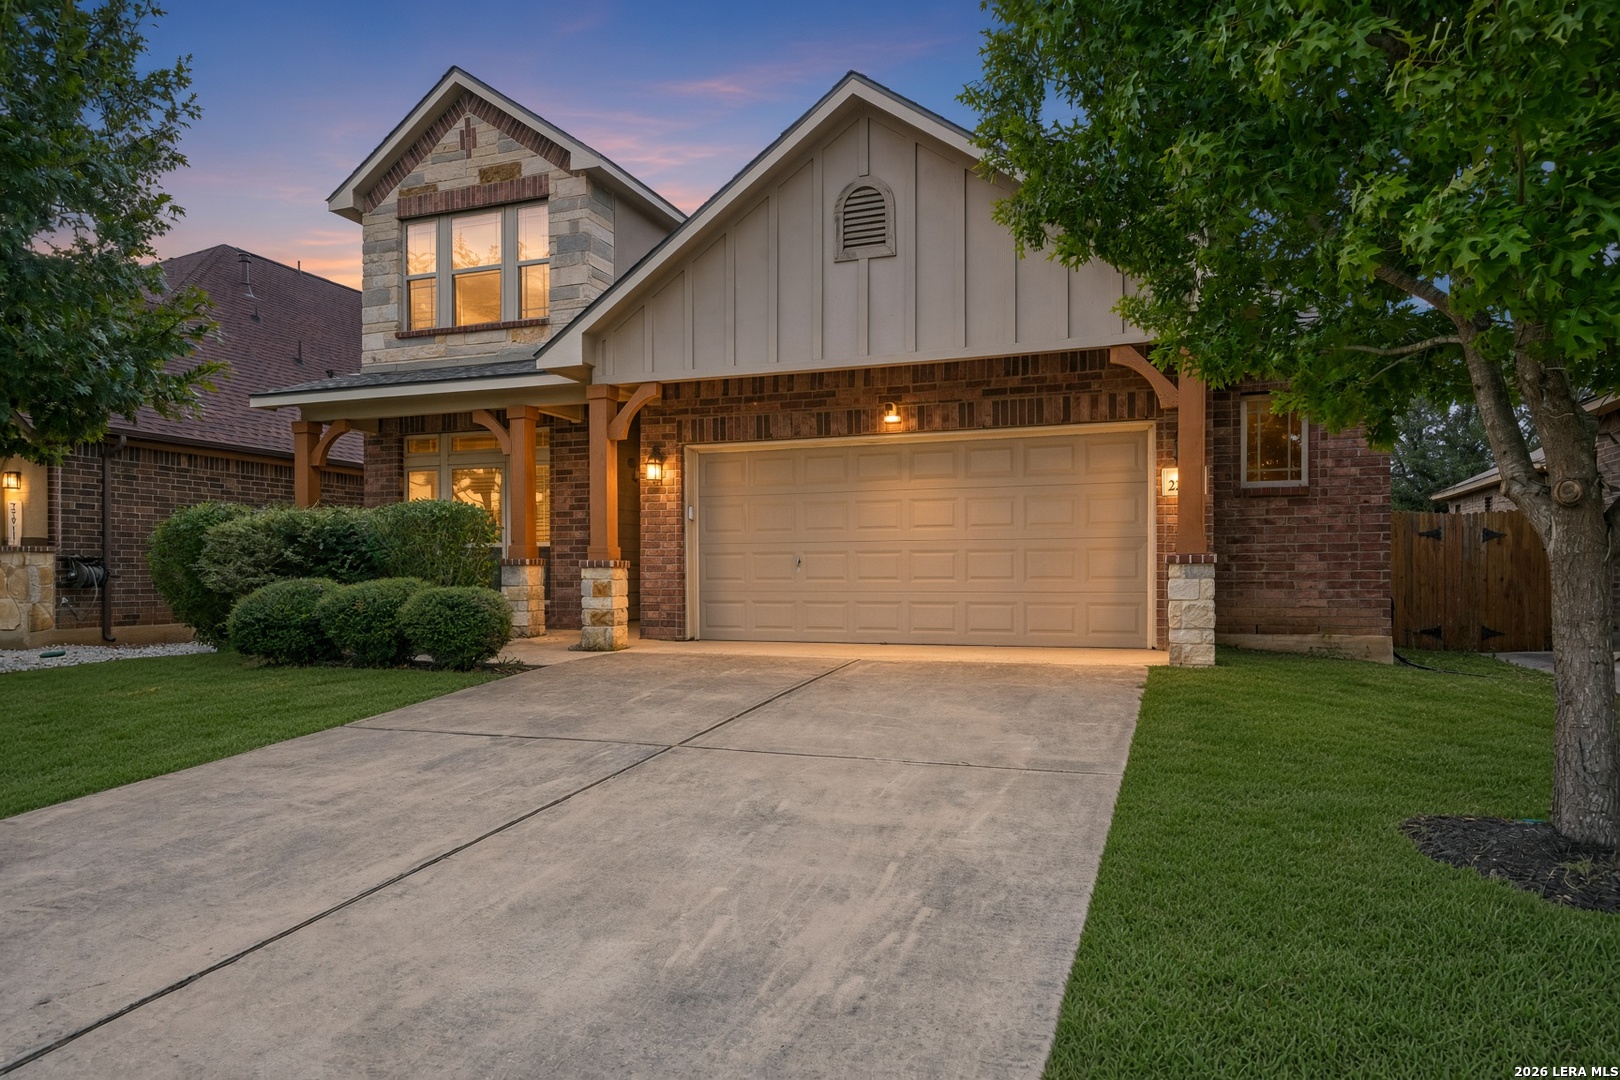
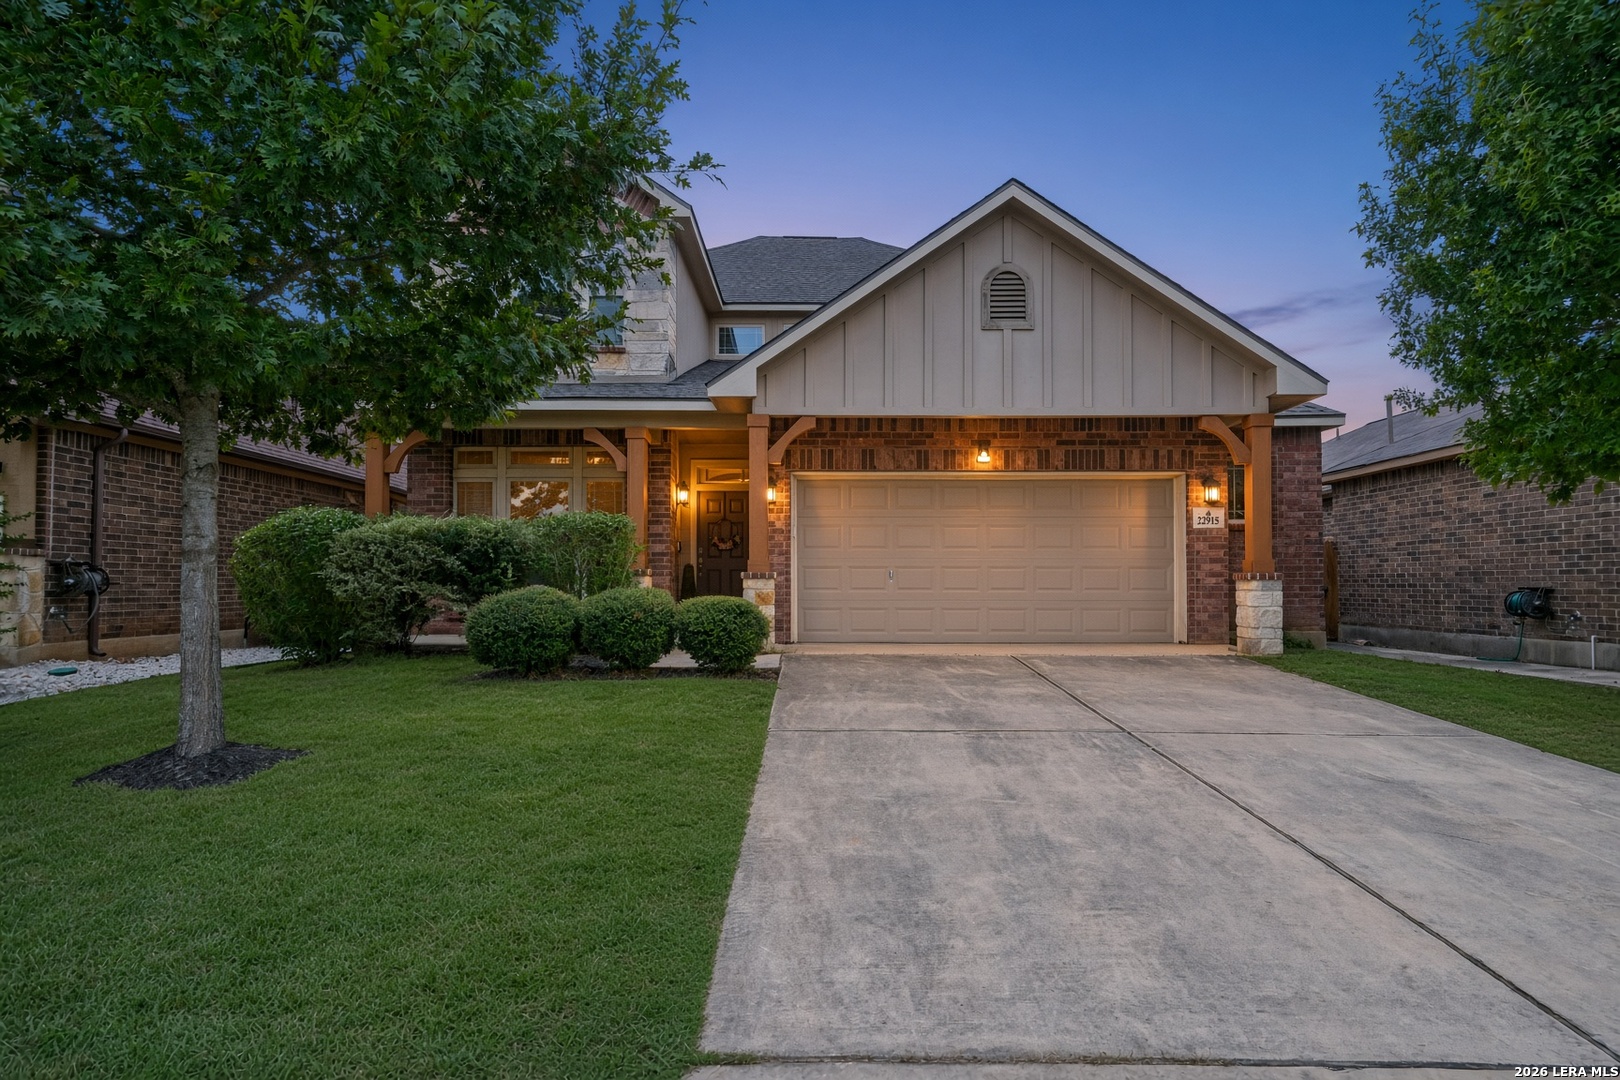
Two-story brick-and-stone home with a wide garage and landscaped front lawn at dusk.
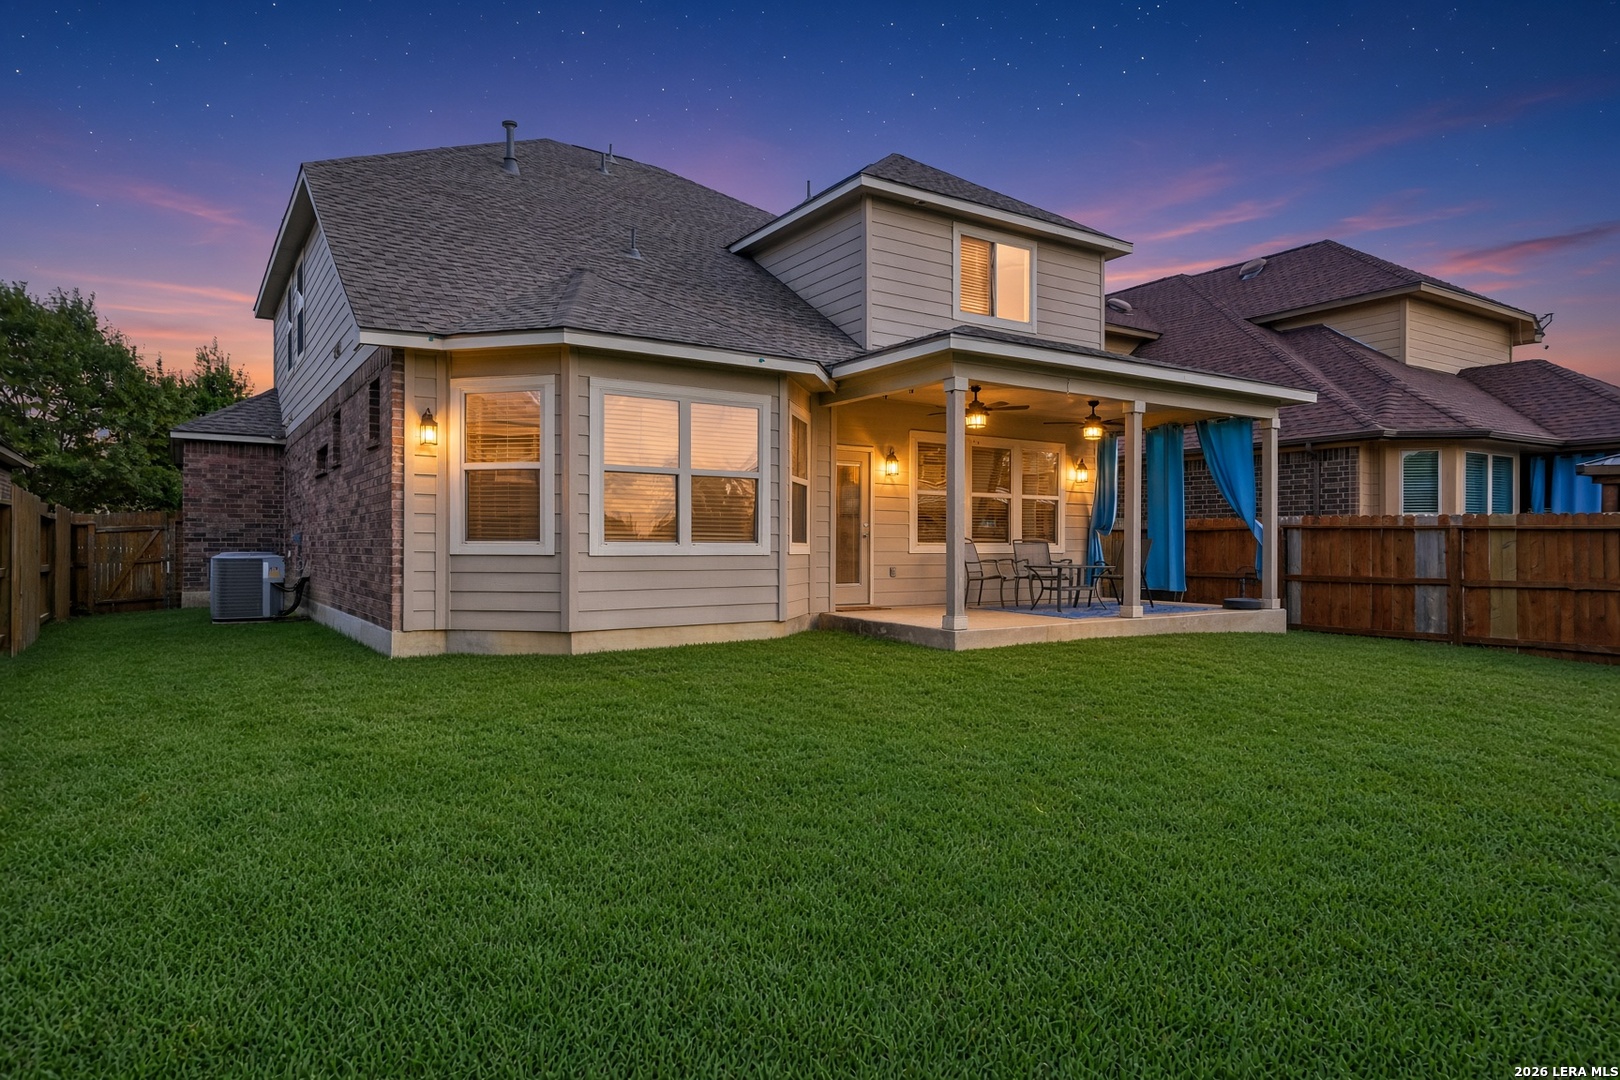
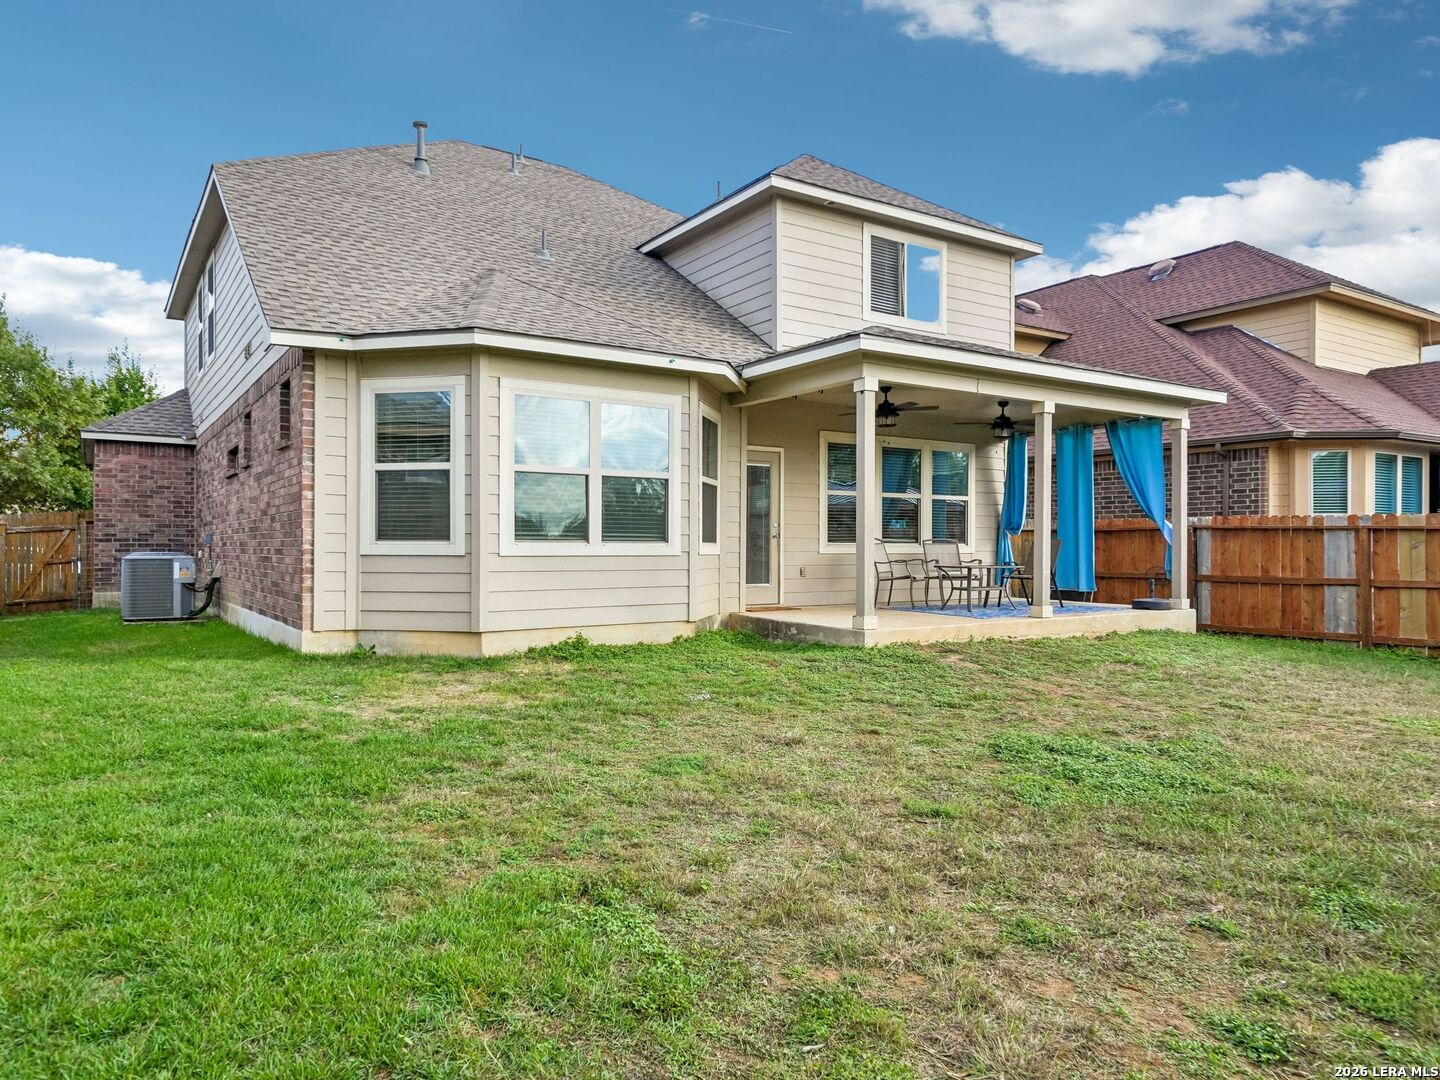
Rear of a two-story home with a covered patio and broad green lawn at dusk.
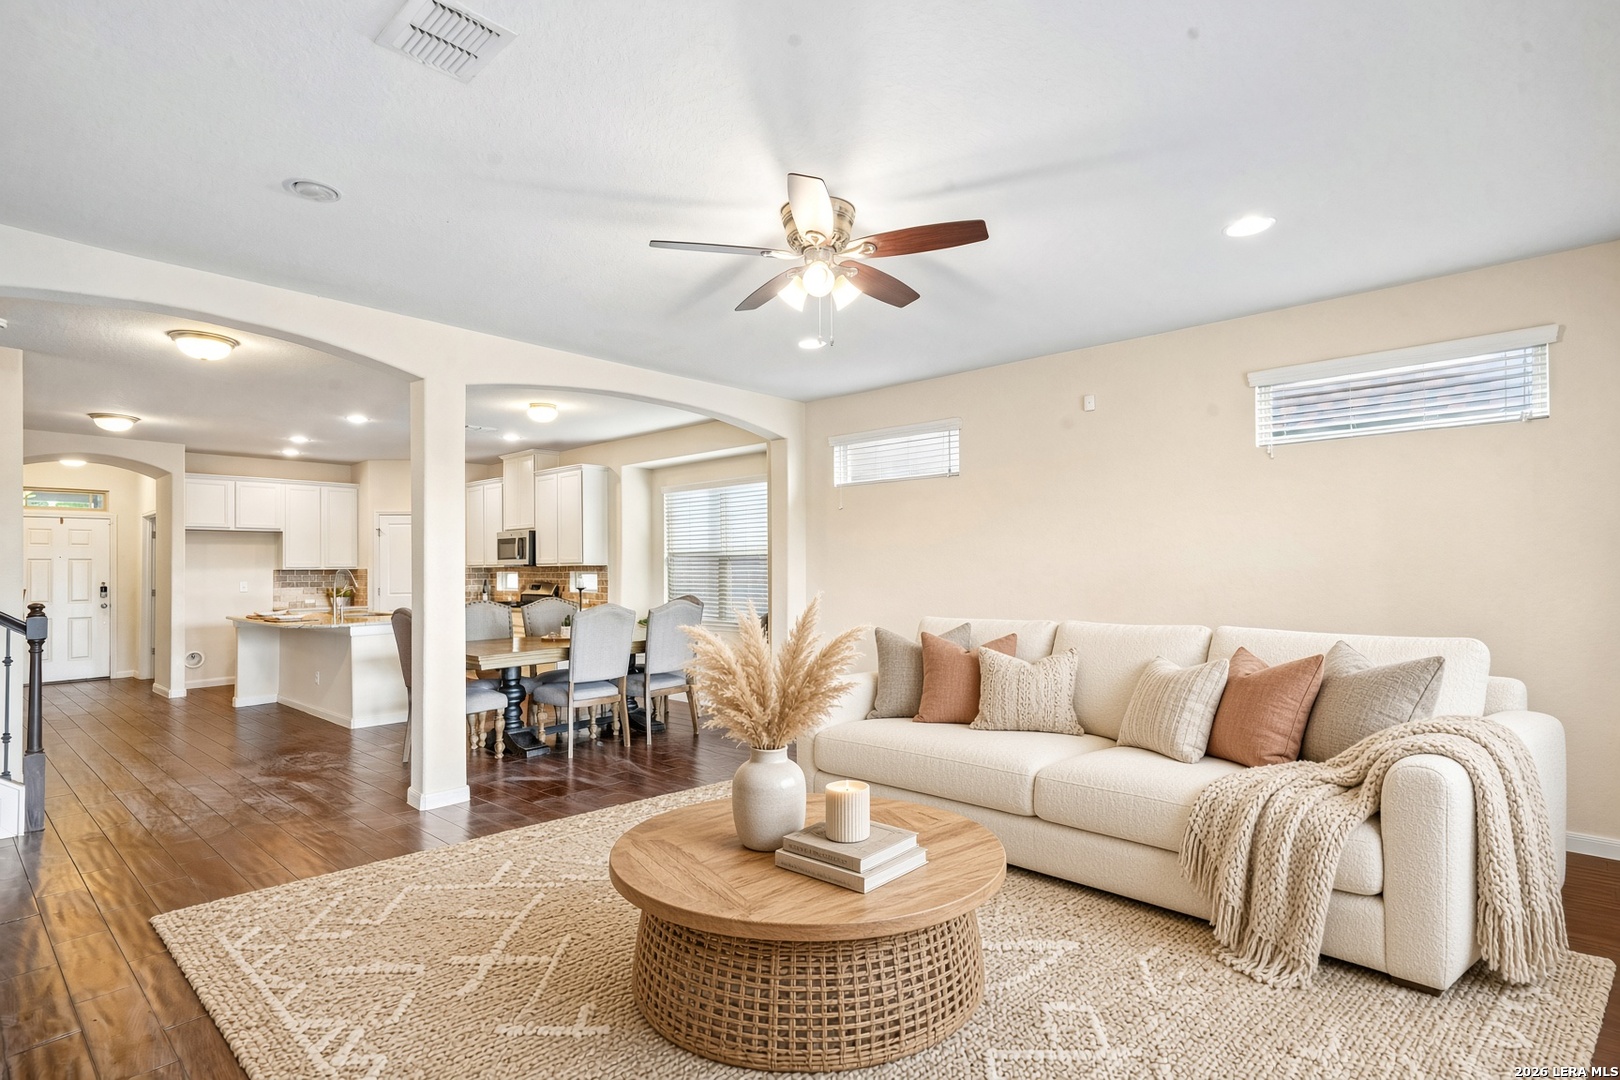
Open-plan living room with a cream sofa, wood coffee table, and adjoining dining area and kitchen.
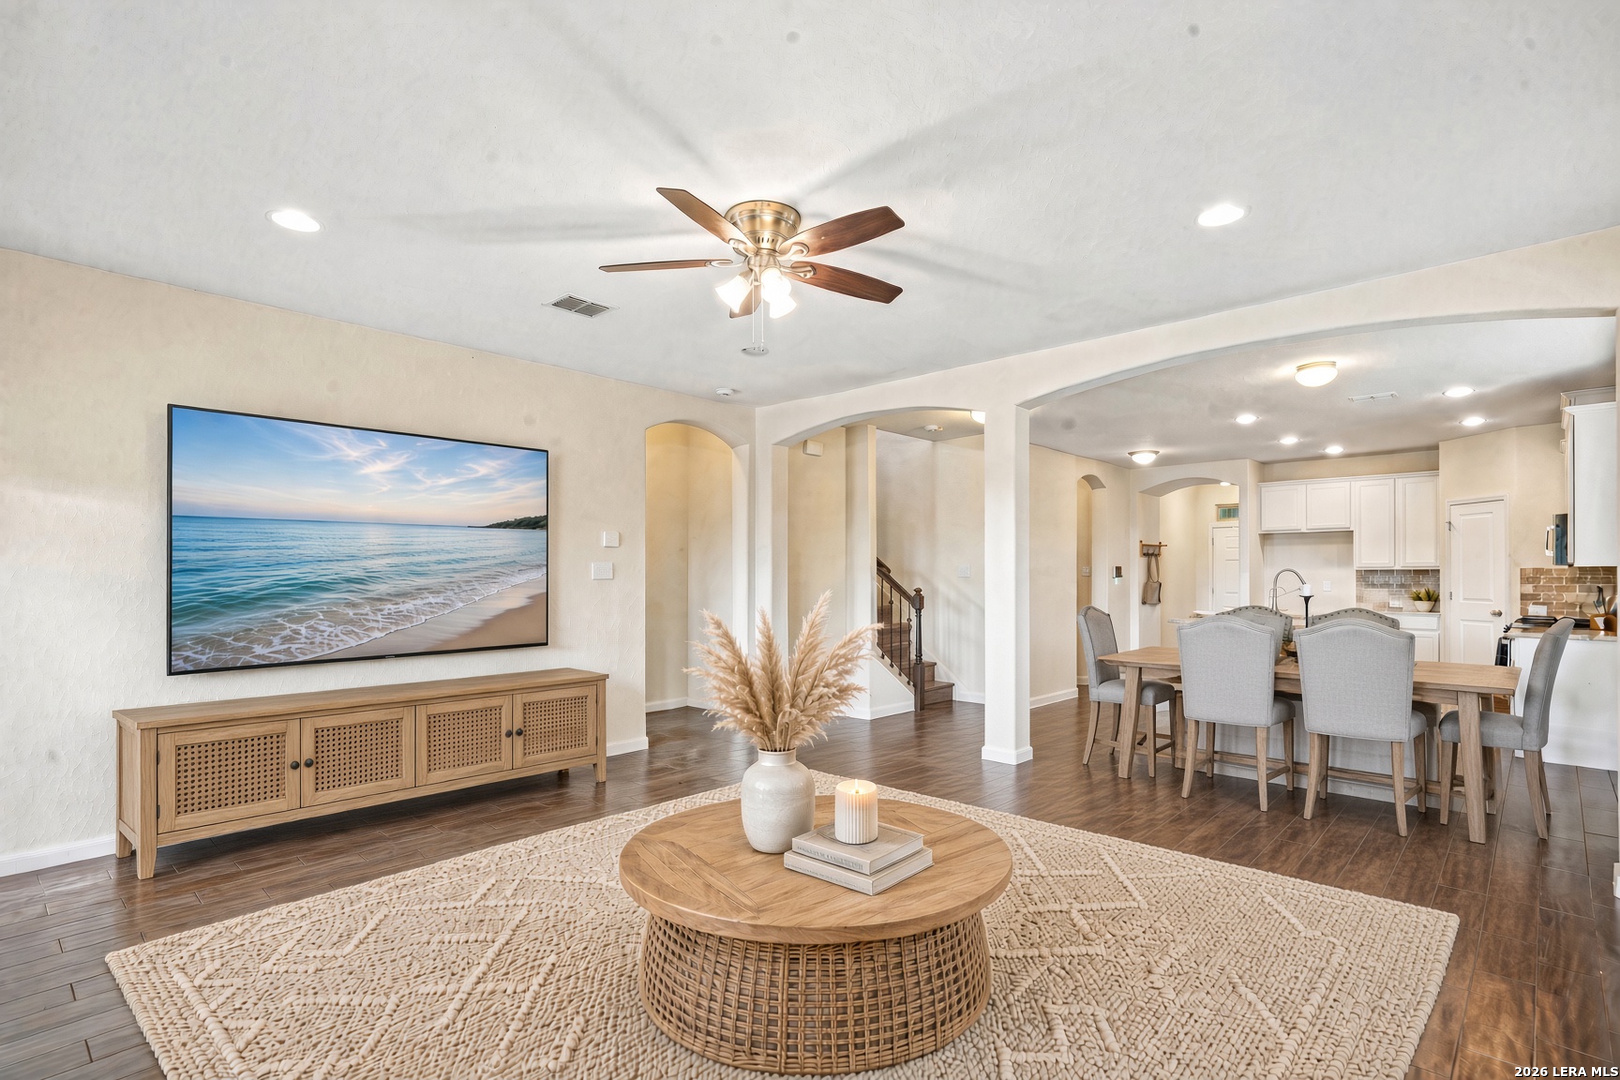
Open living room with a round coffee table, ceiling fan, and adjoining dining area and kitchen.
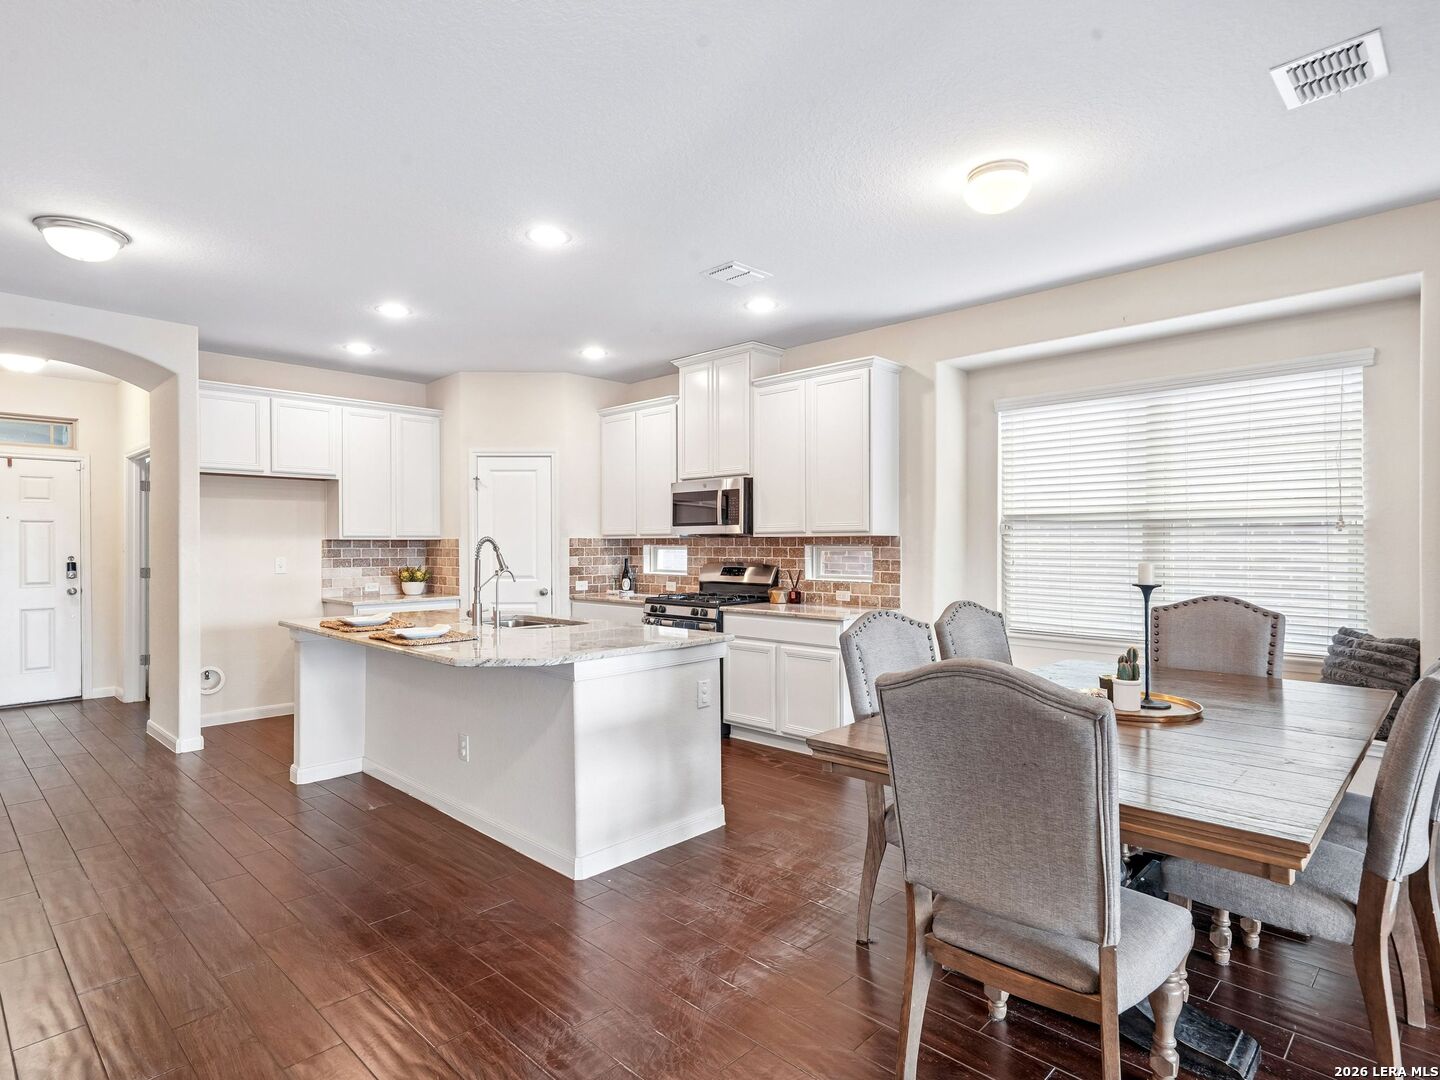
Open kitchen and dining area with white cabinets, a large island, and a wood dining table.
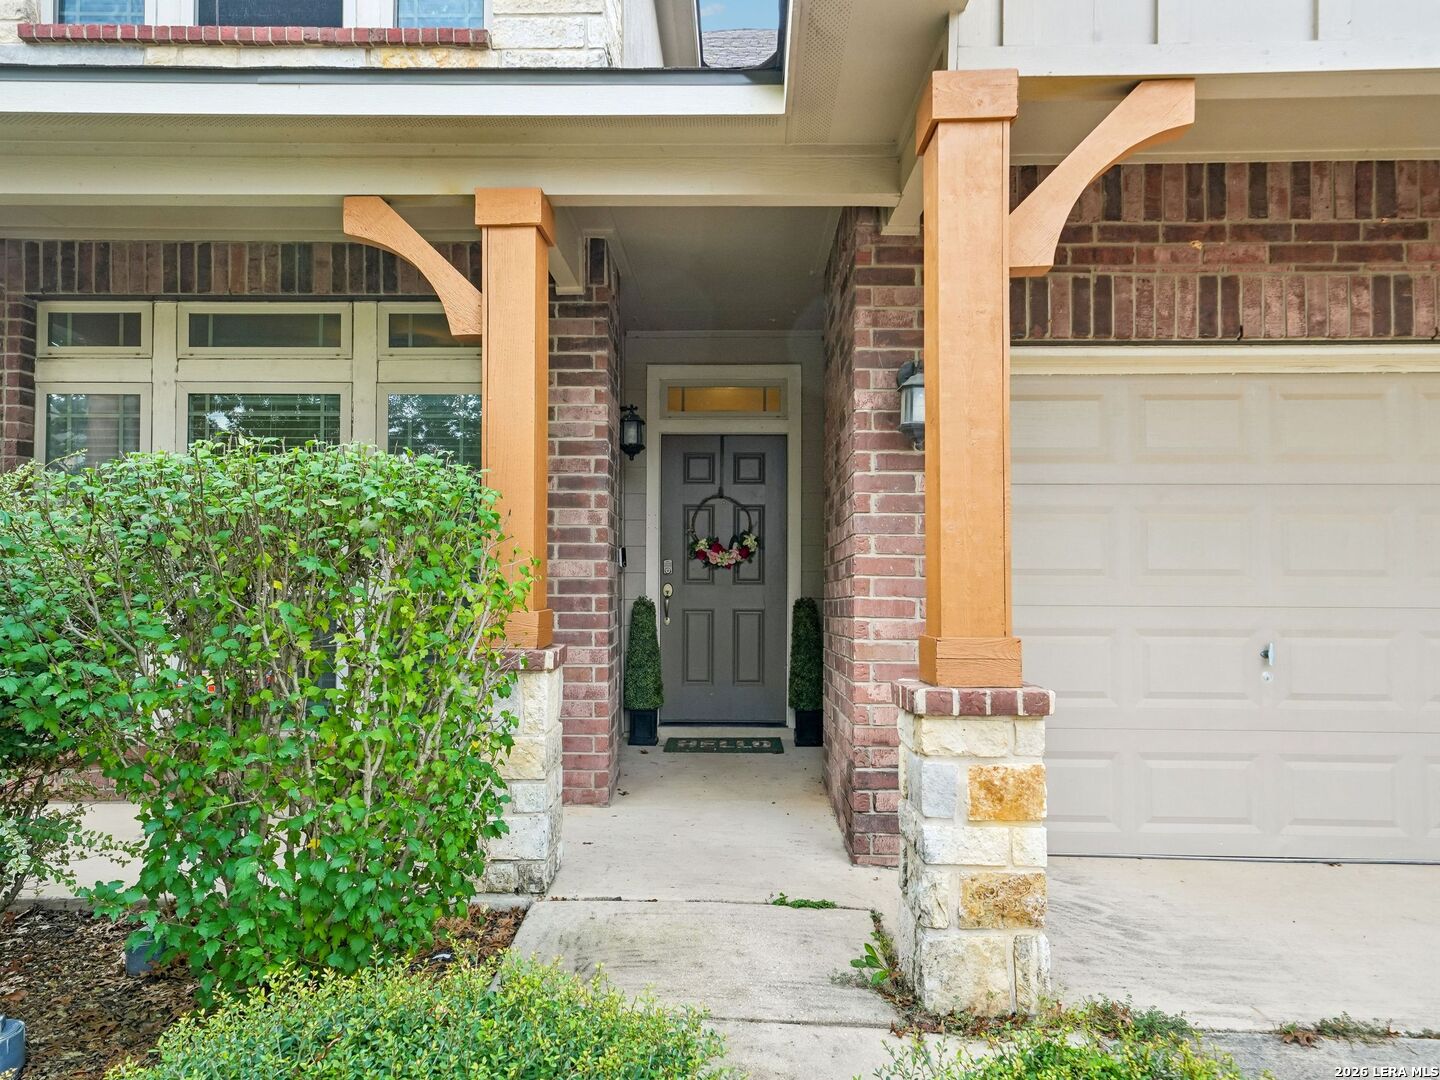
Home’s brick front entry with a gray door, timber porch supports, and attached garage.
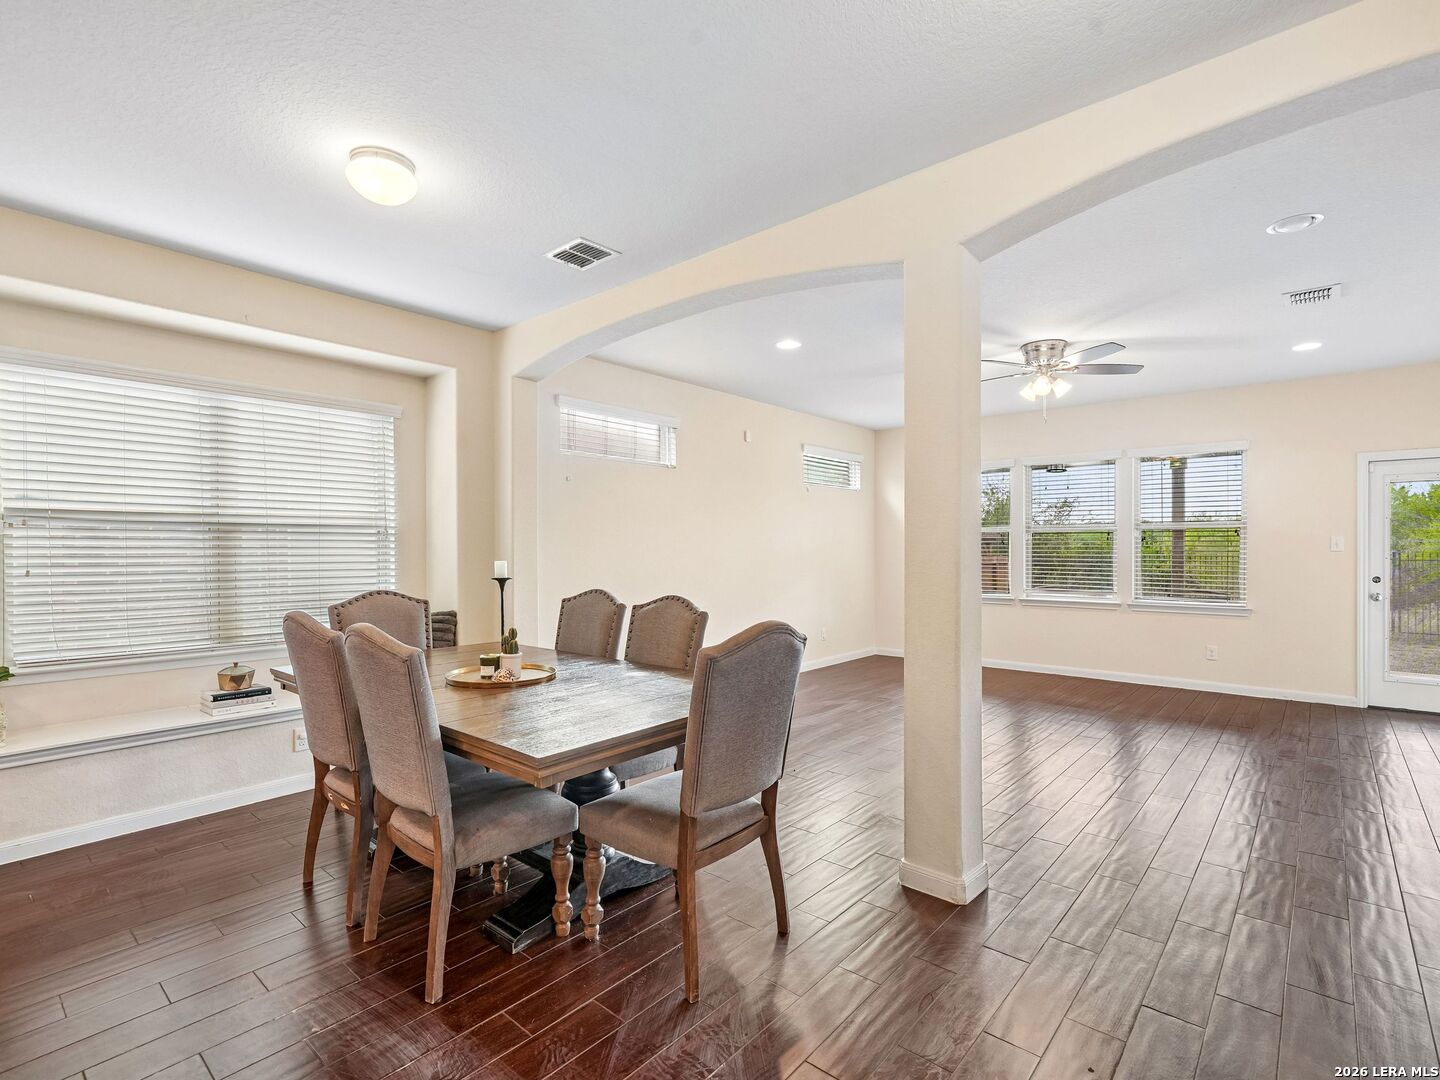
Dining area with a wood table and upholstered chairs beside an open, tiled living space.
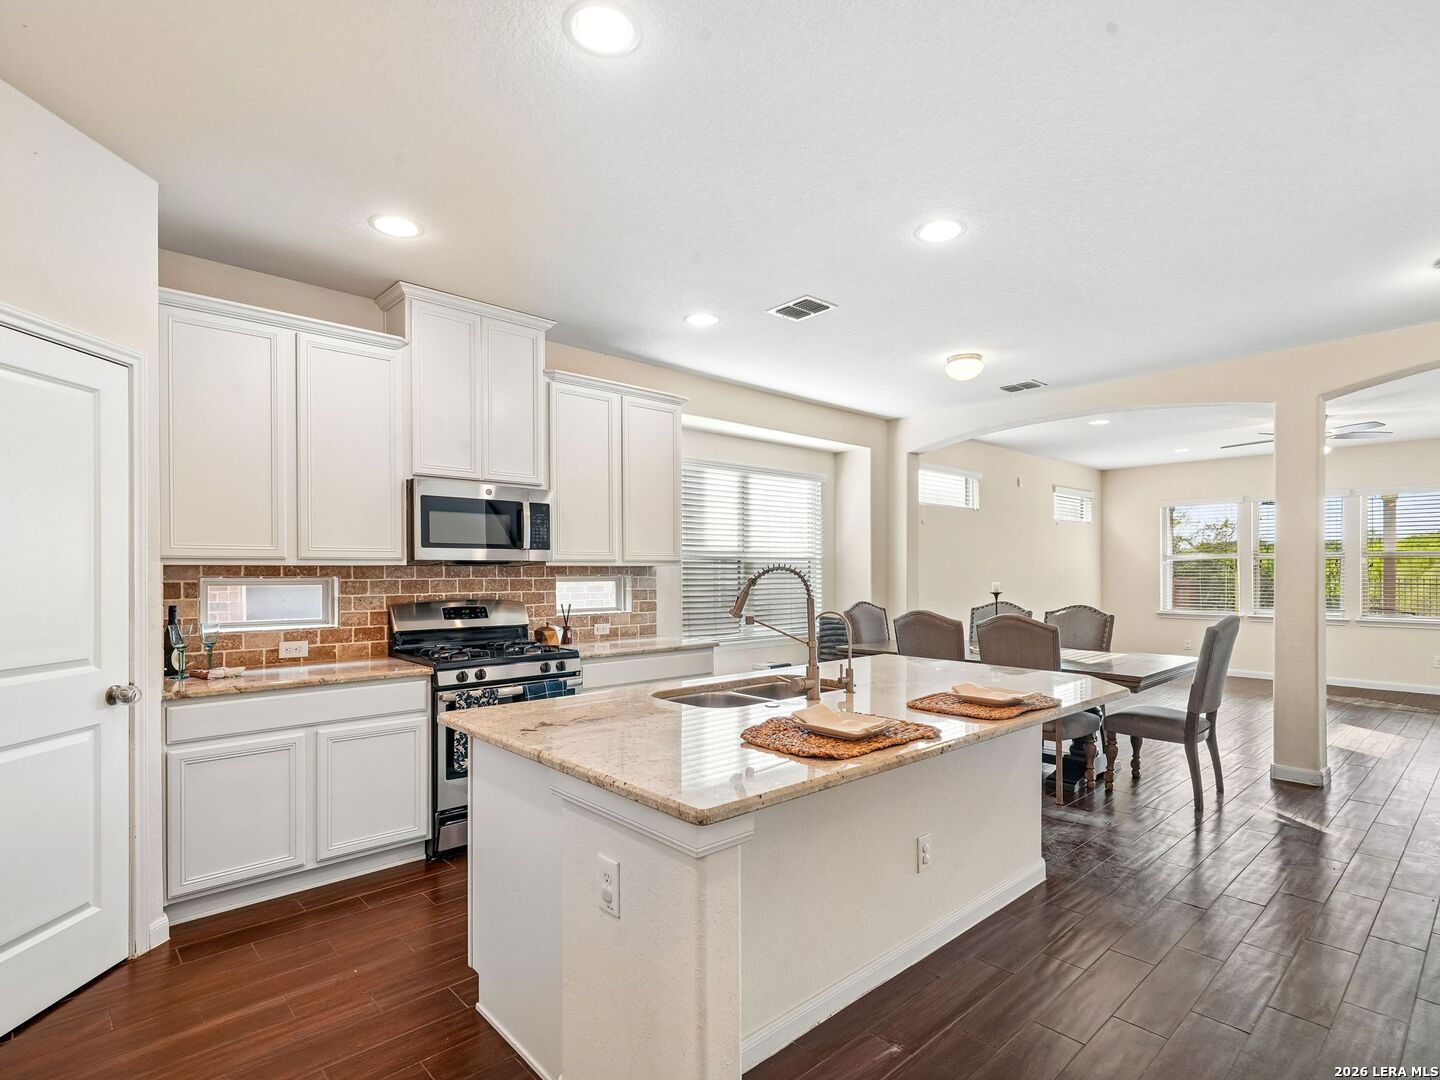
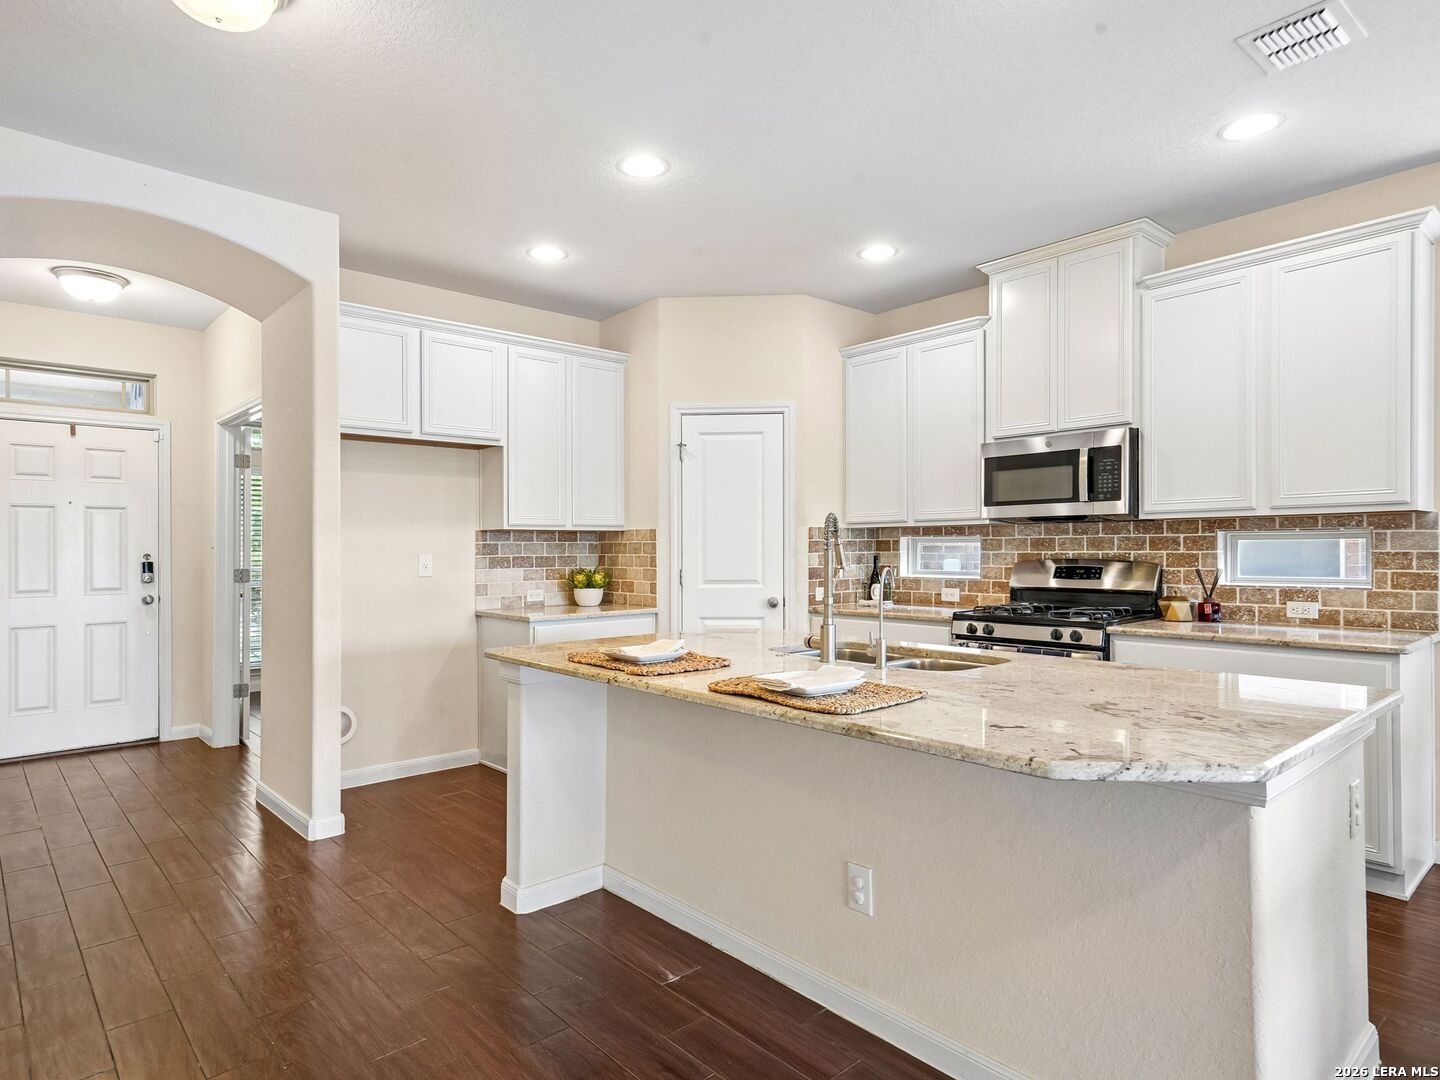
Kitchen with a large granite island, white cabinetry, and an adjoining dining area.
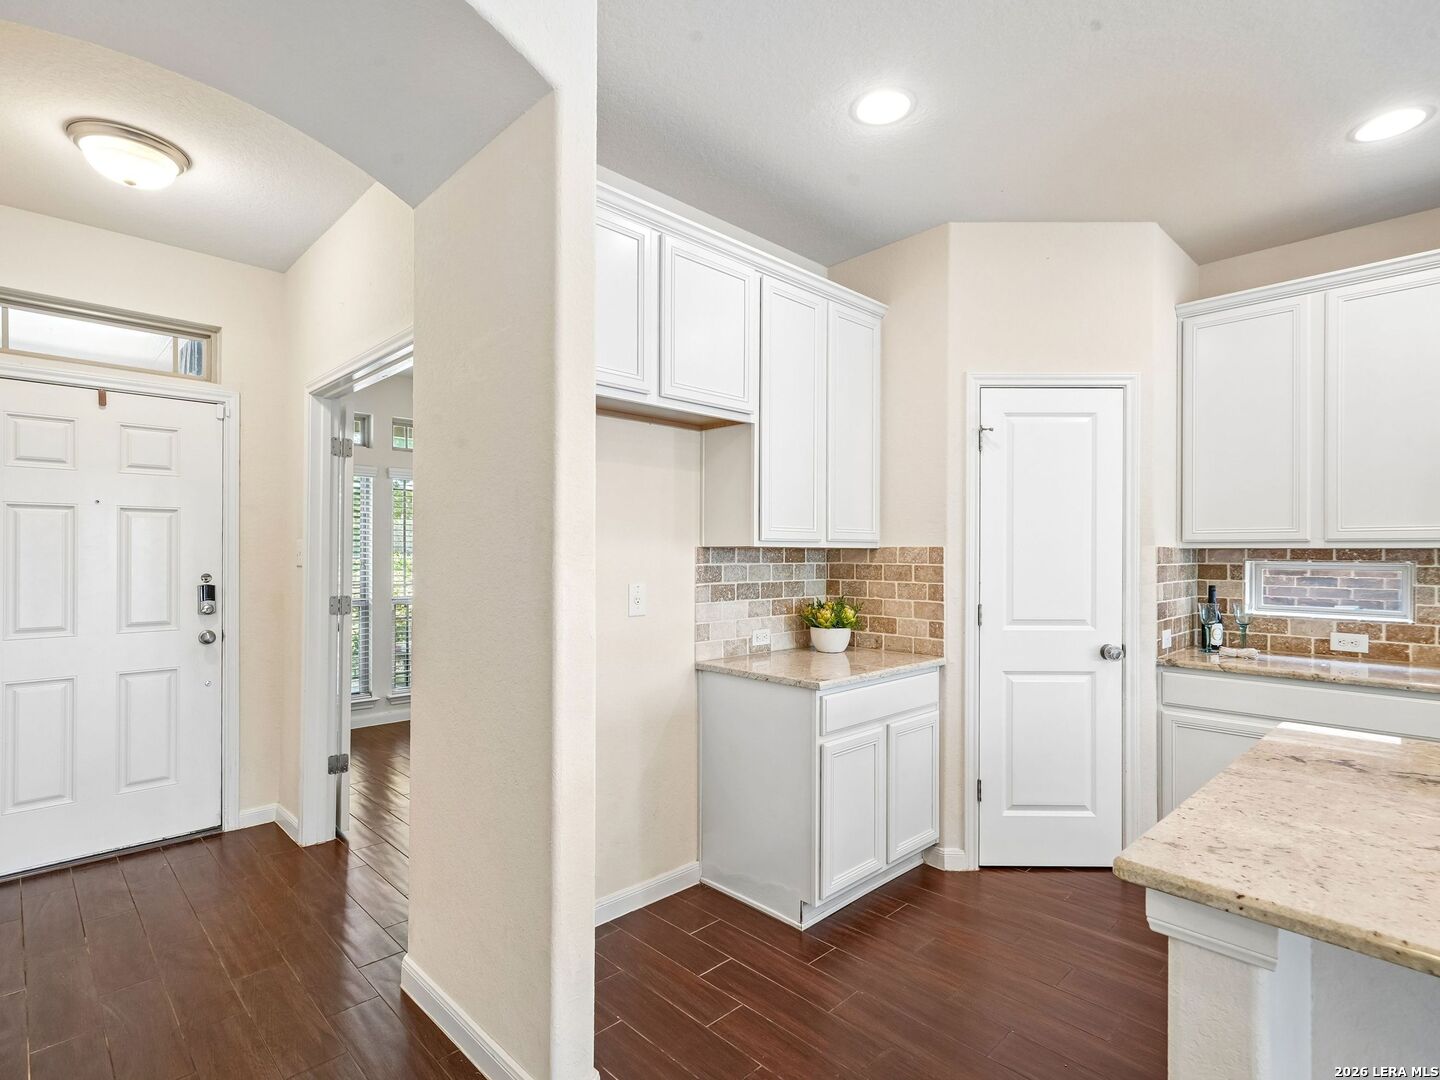
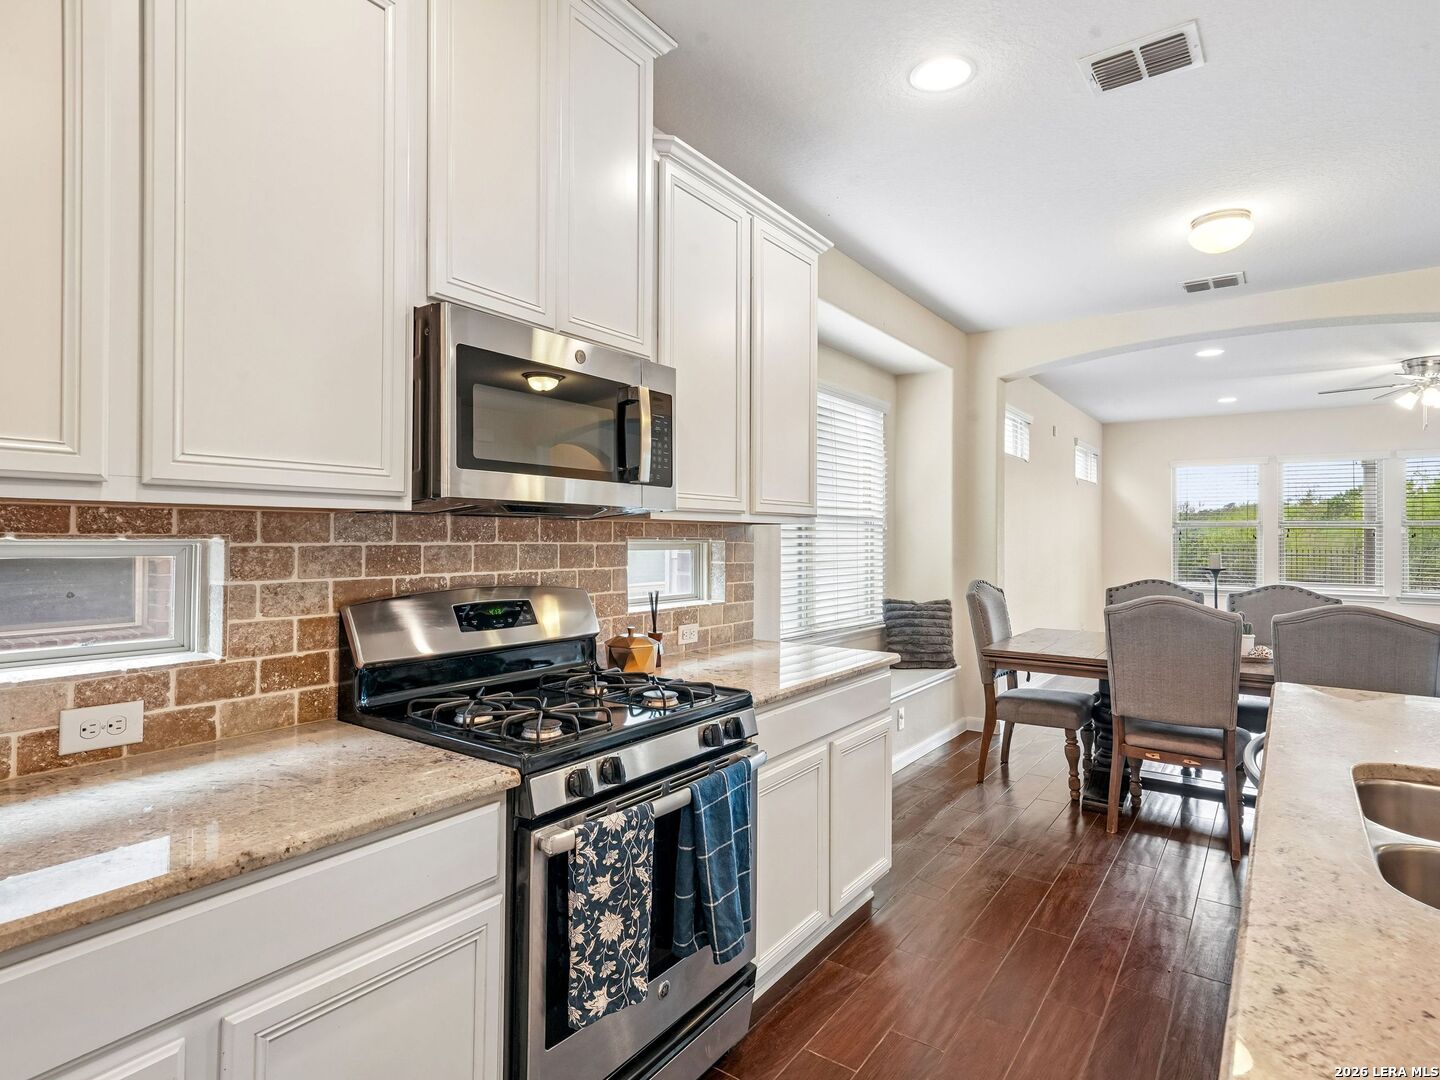
Kitchen with white cabinetry, tiled backsplash, stone counters, and dark wood floors.
Kitchen with white cabinetry, a stone island, and stainless steel appliances.
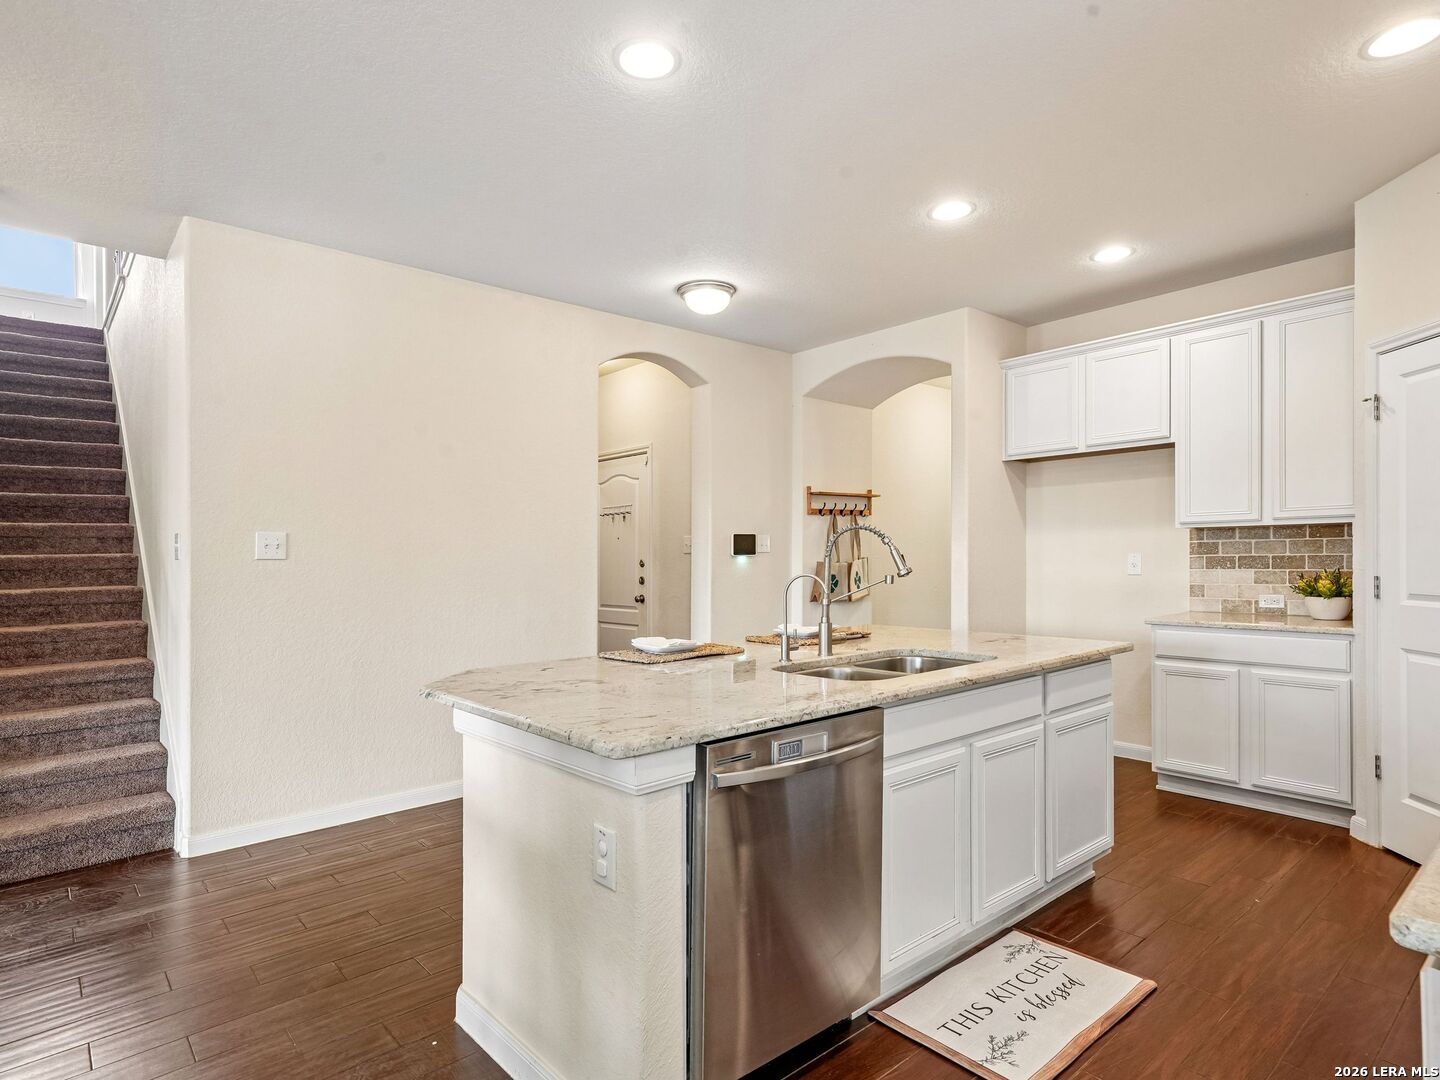
Kitchen with a large granite island, stainless dishwasher, white cabinetry, and stairs beside it.
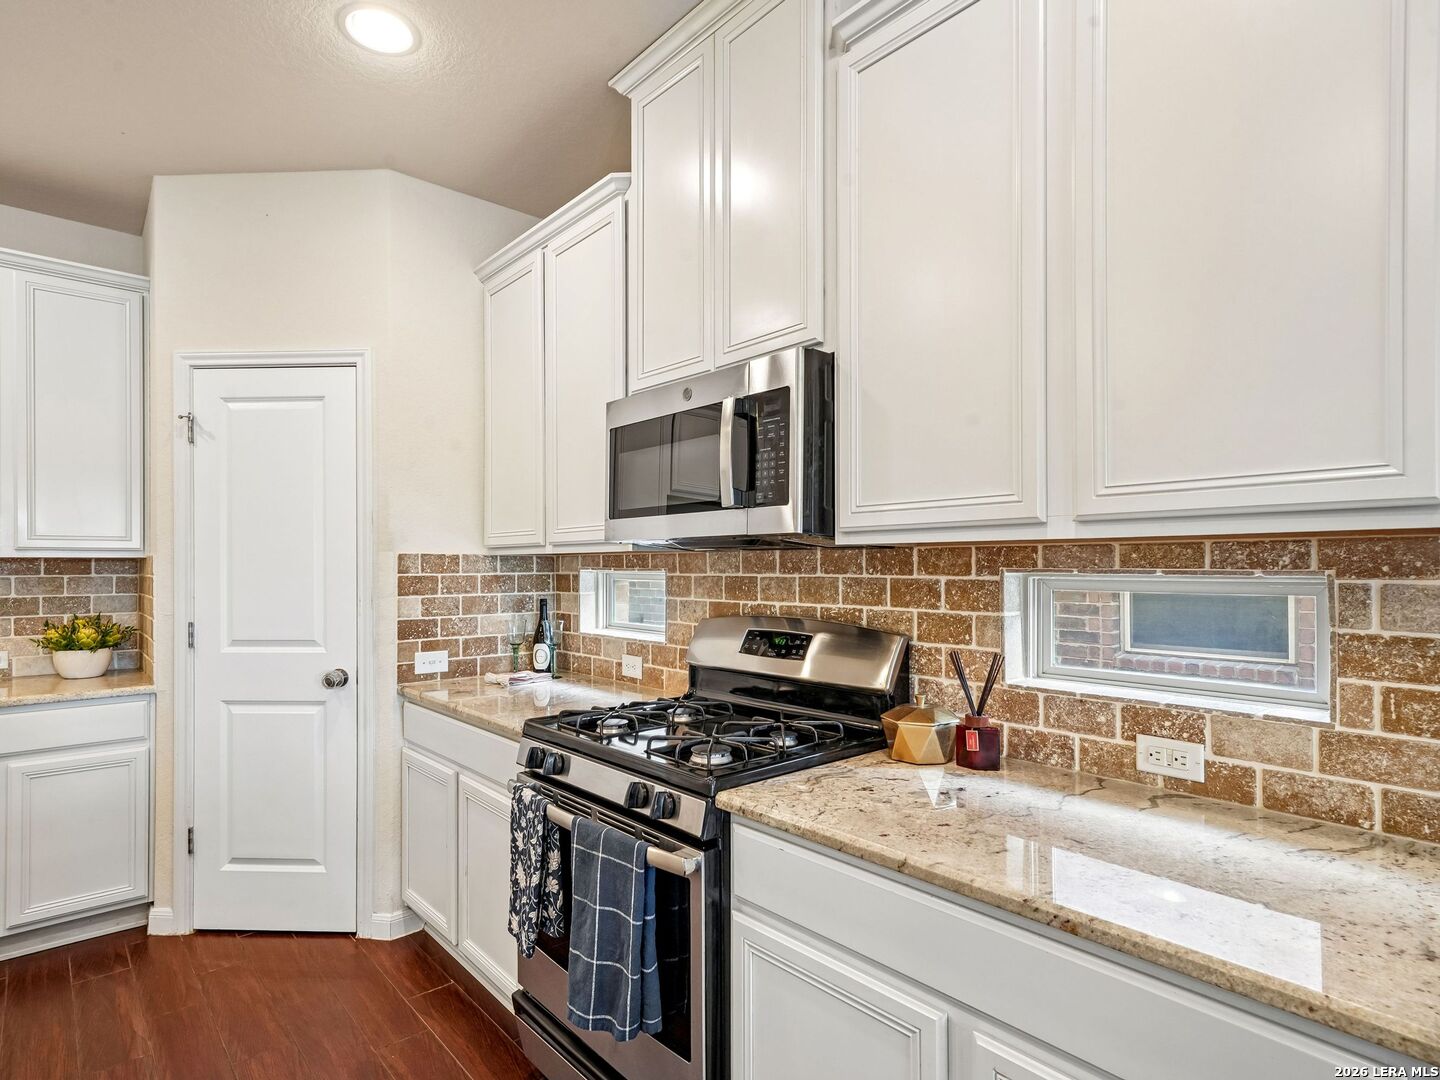
Kitchen with white cabinetry, stone counters, brick backsplash, and stainless gas range.
Kitchen with white cabinets, brick backsplash, stainless appliances, and an adjoining dining area.
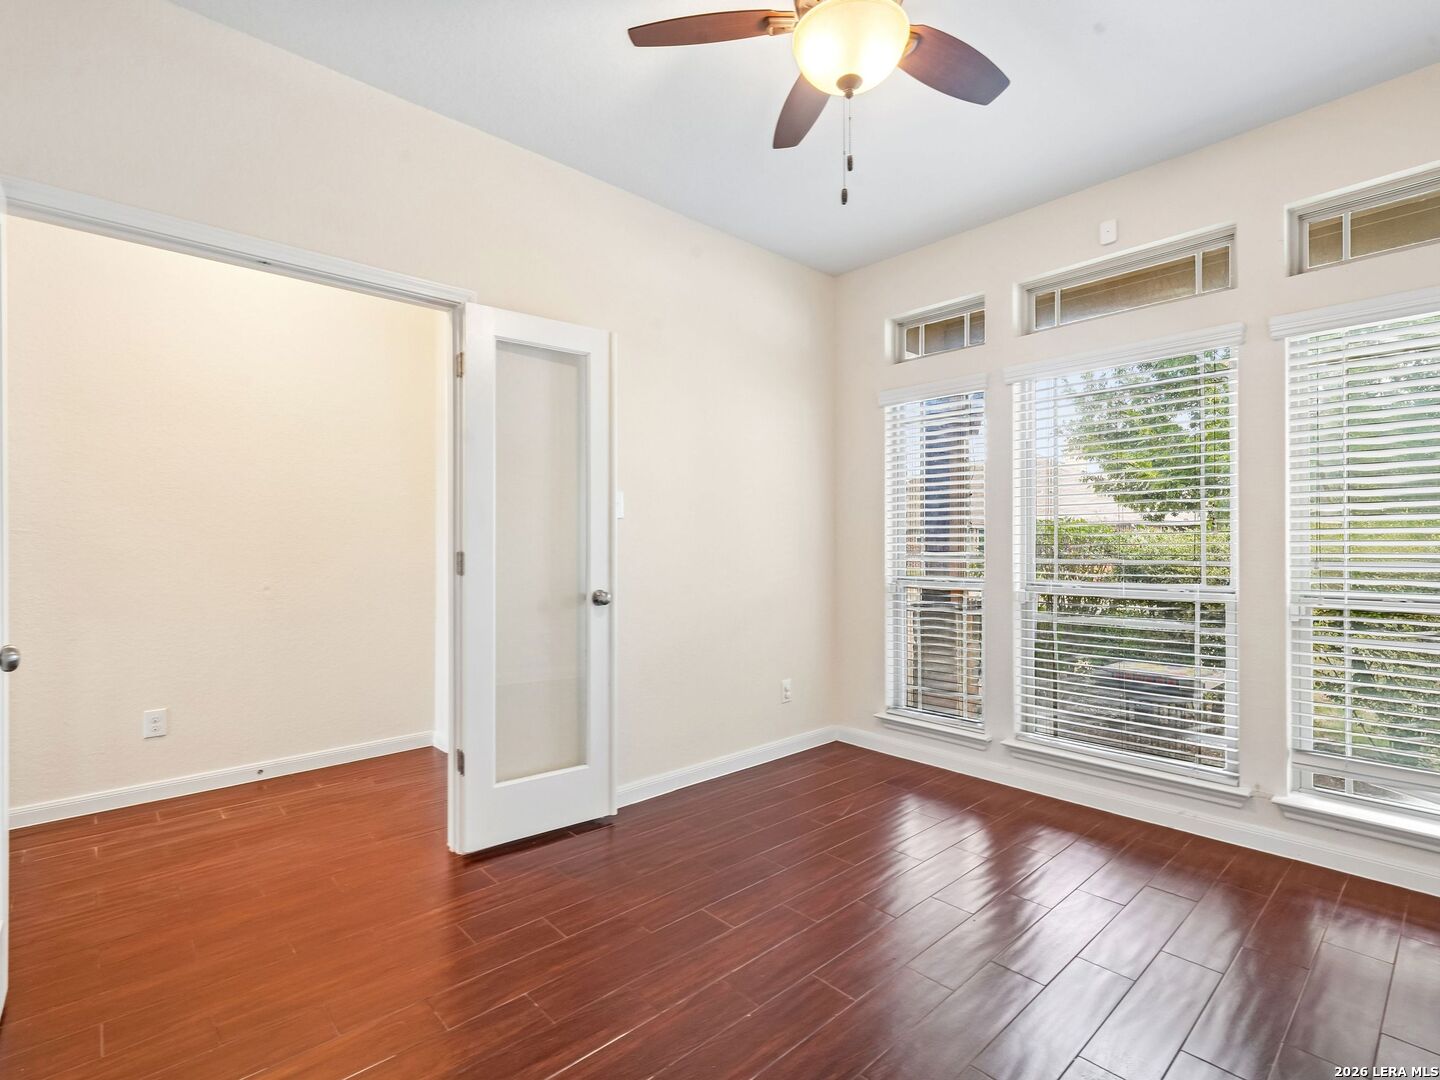
Empty room with reddish wood flooring, tall windows with blinds, and a ceiling fan.
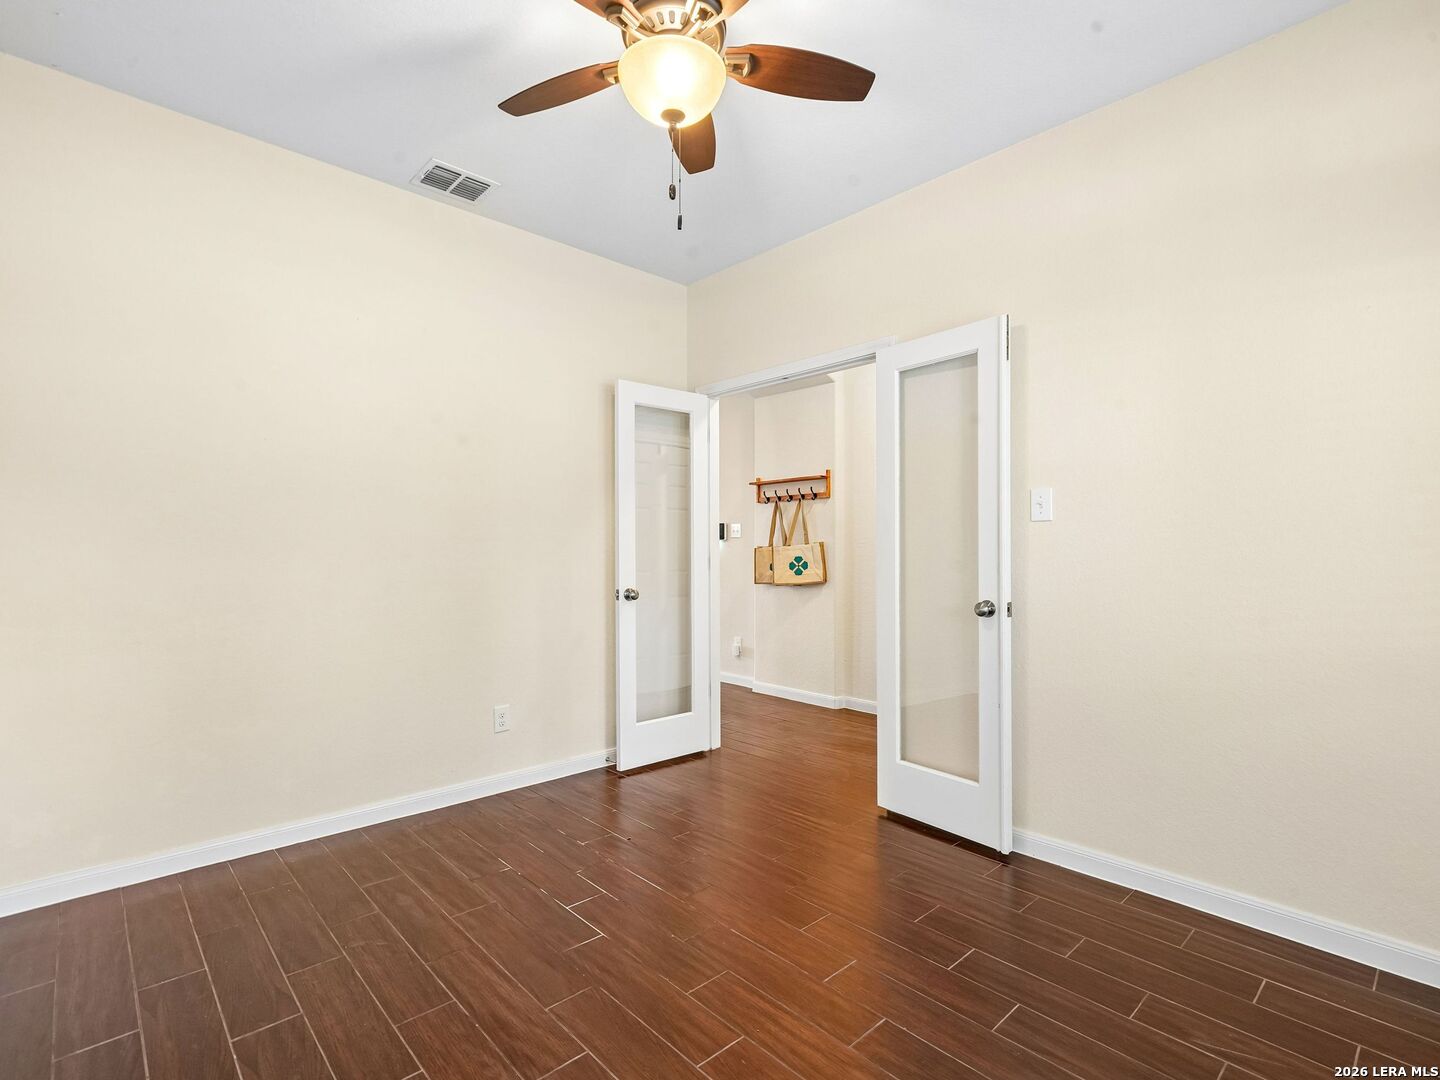
Empty room with wood-look tile floors, a ceiling fan, and open glass-paneled doors.
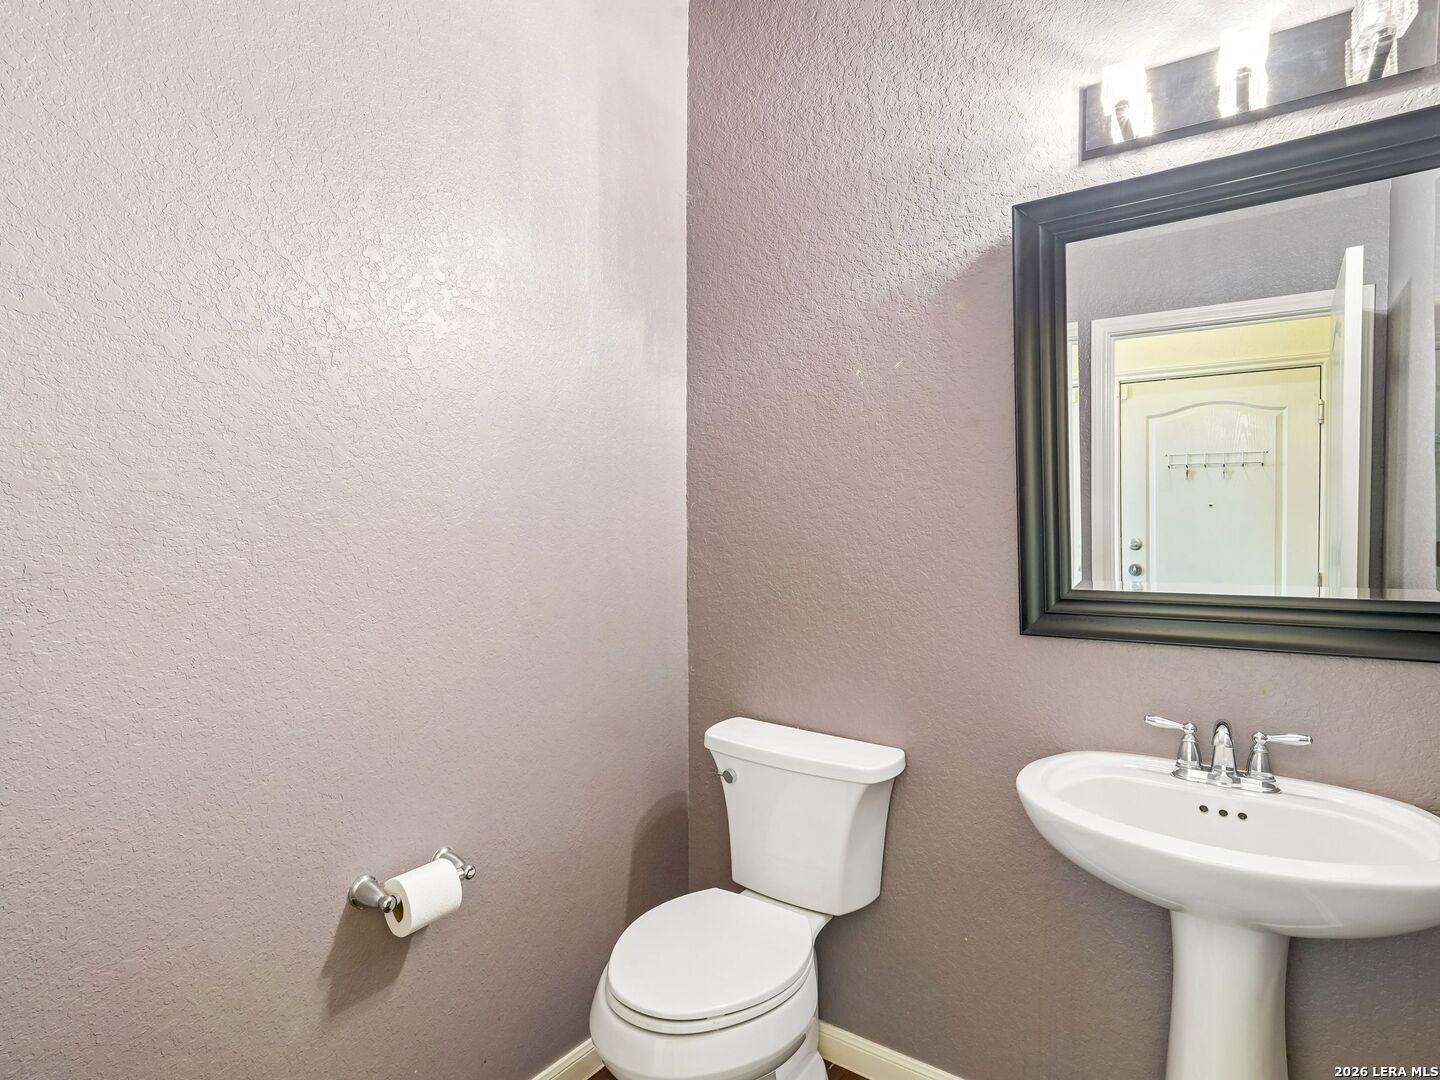
Bathroom with a white toilet, pedestal sink, and large dark-framed mirror.
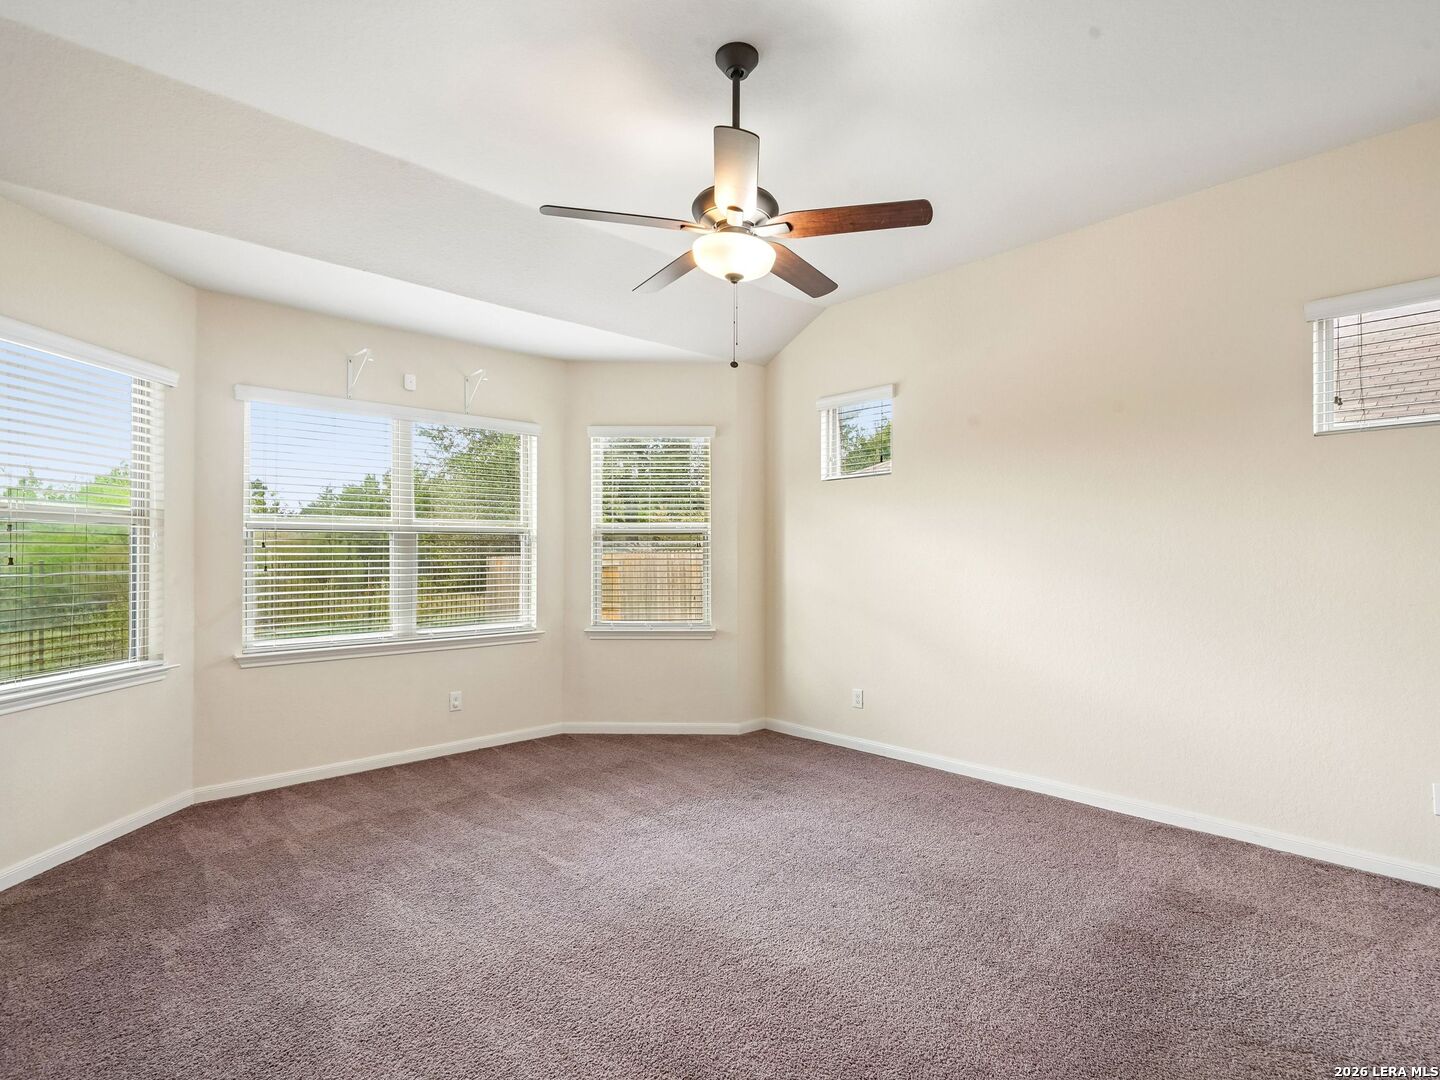
Empty carpeted bedroom with multiple windows and a ceiling fan.
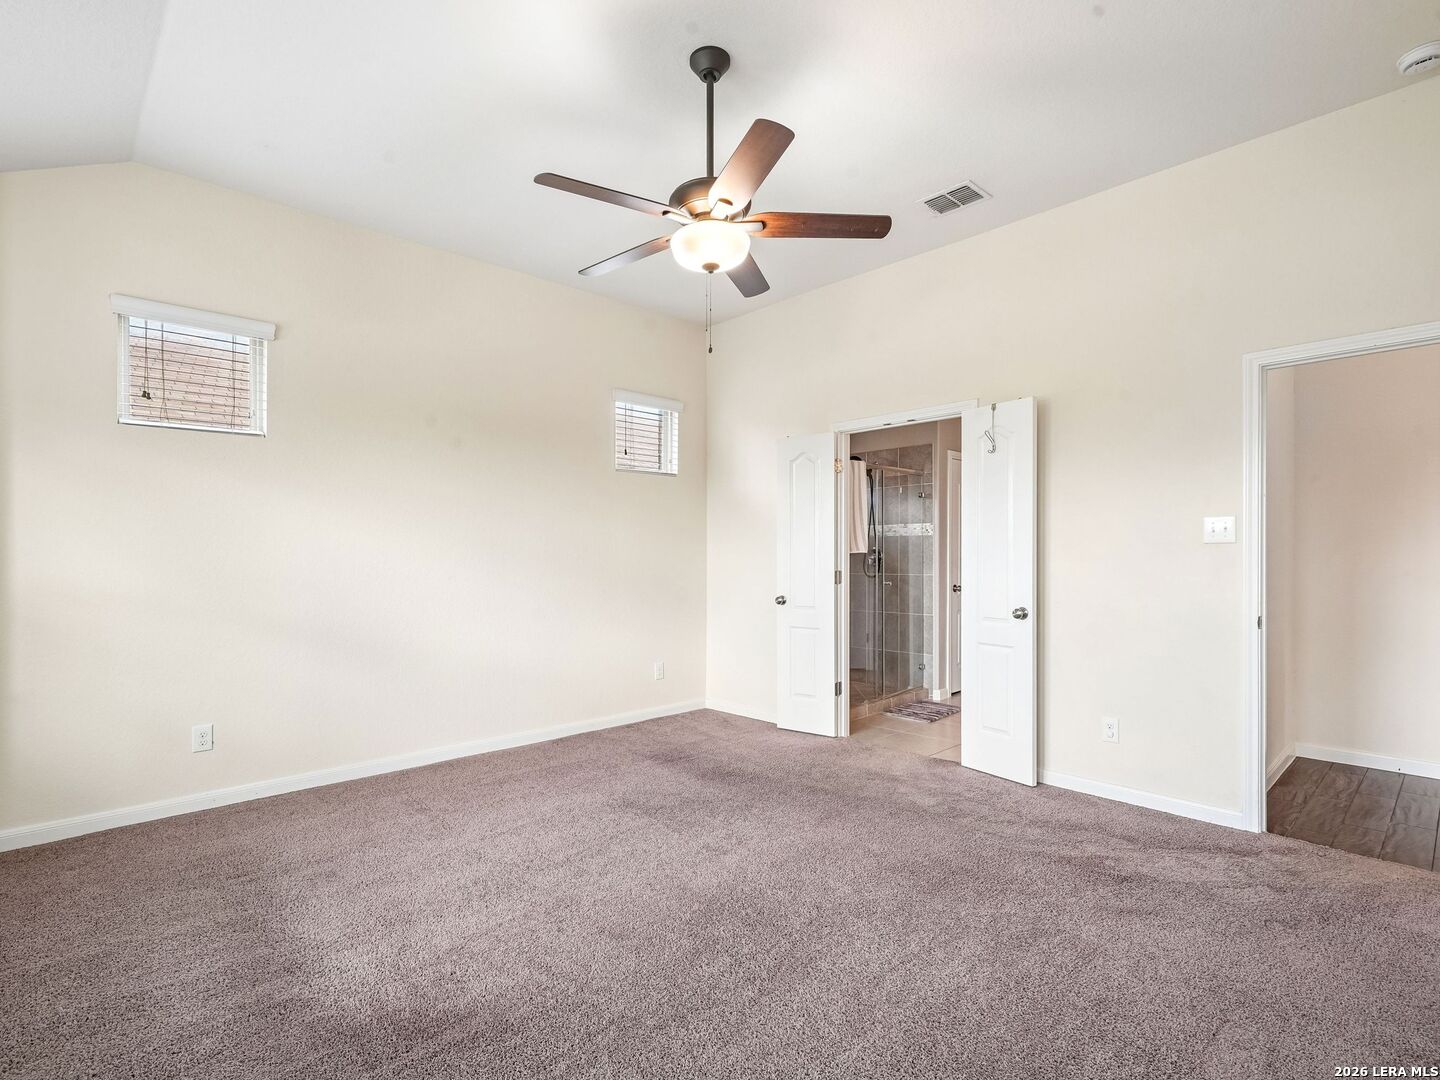
Carpeted bedroom with a ceiling fan, two high windows, and open doors to an ensuite bathroom.
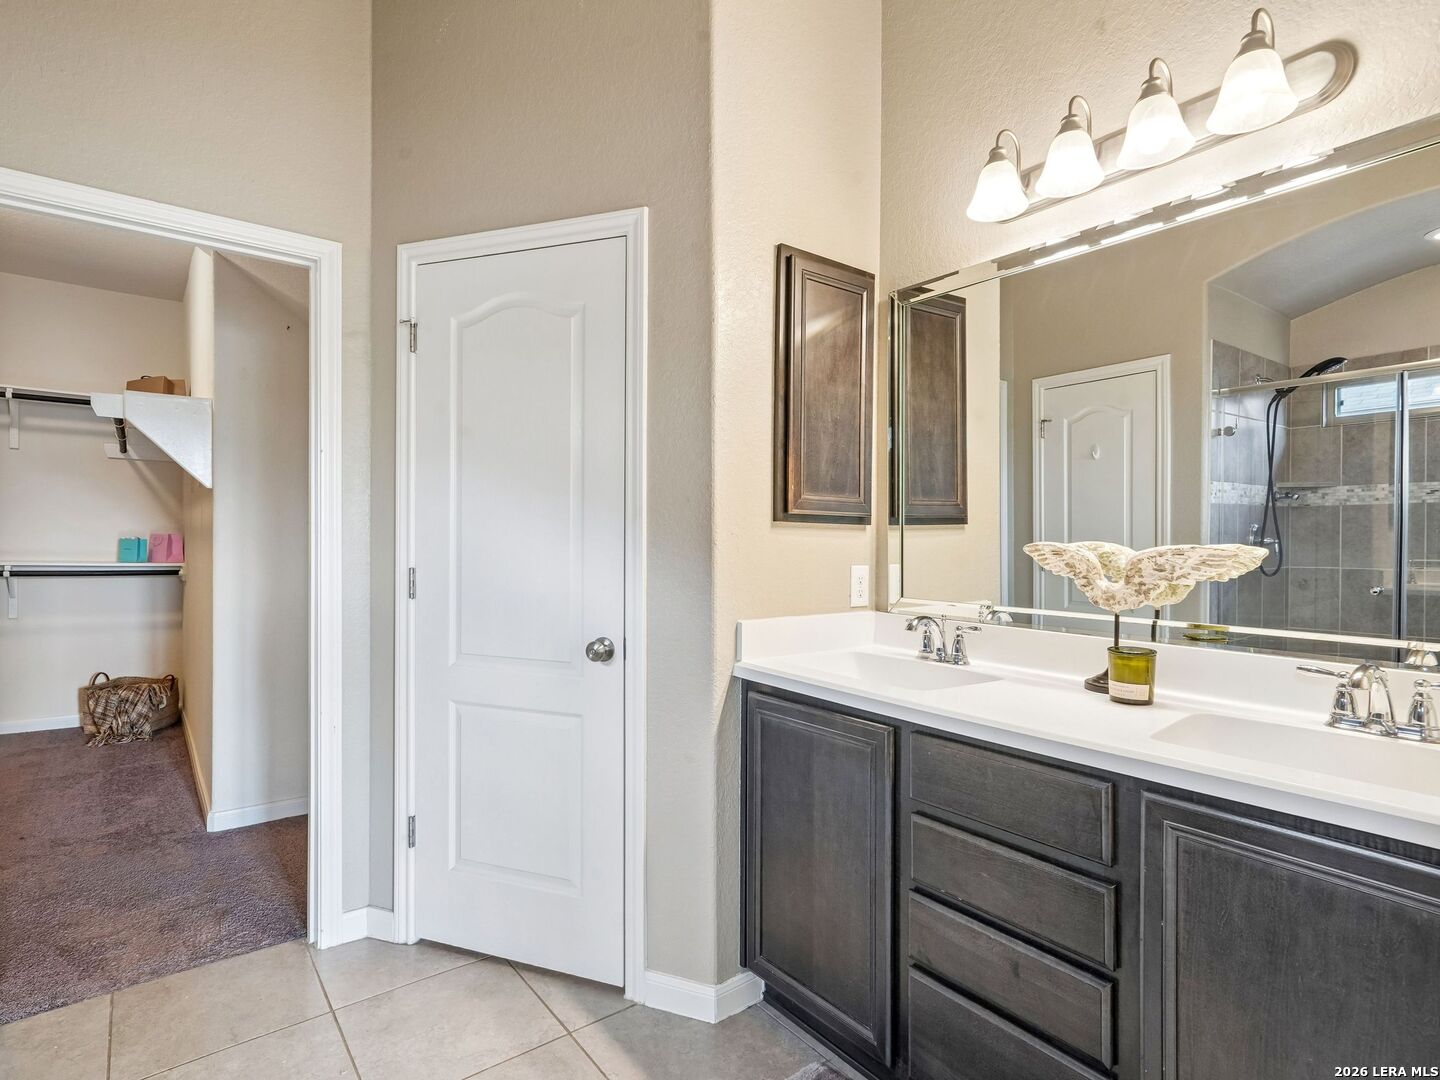
Bathroom with a double vanity, dark cabinets, and an adjoining walk-in closet.
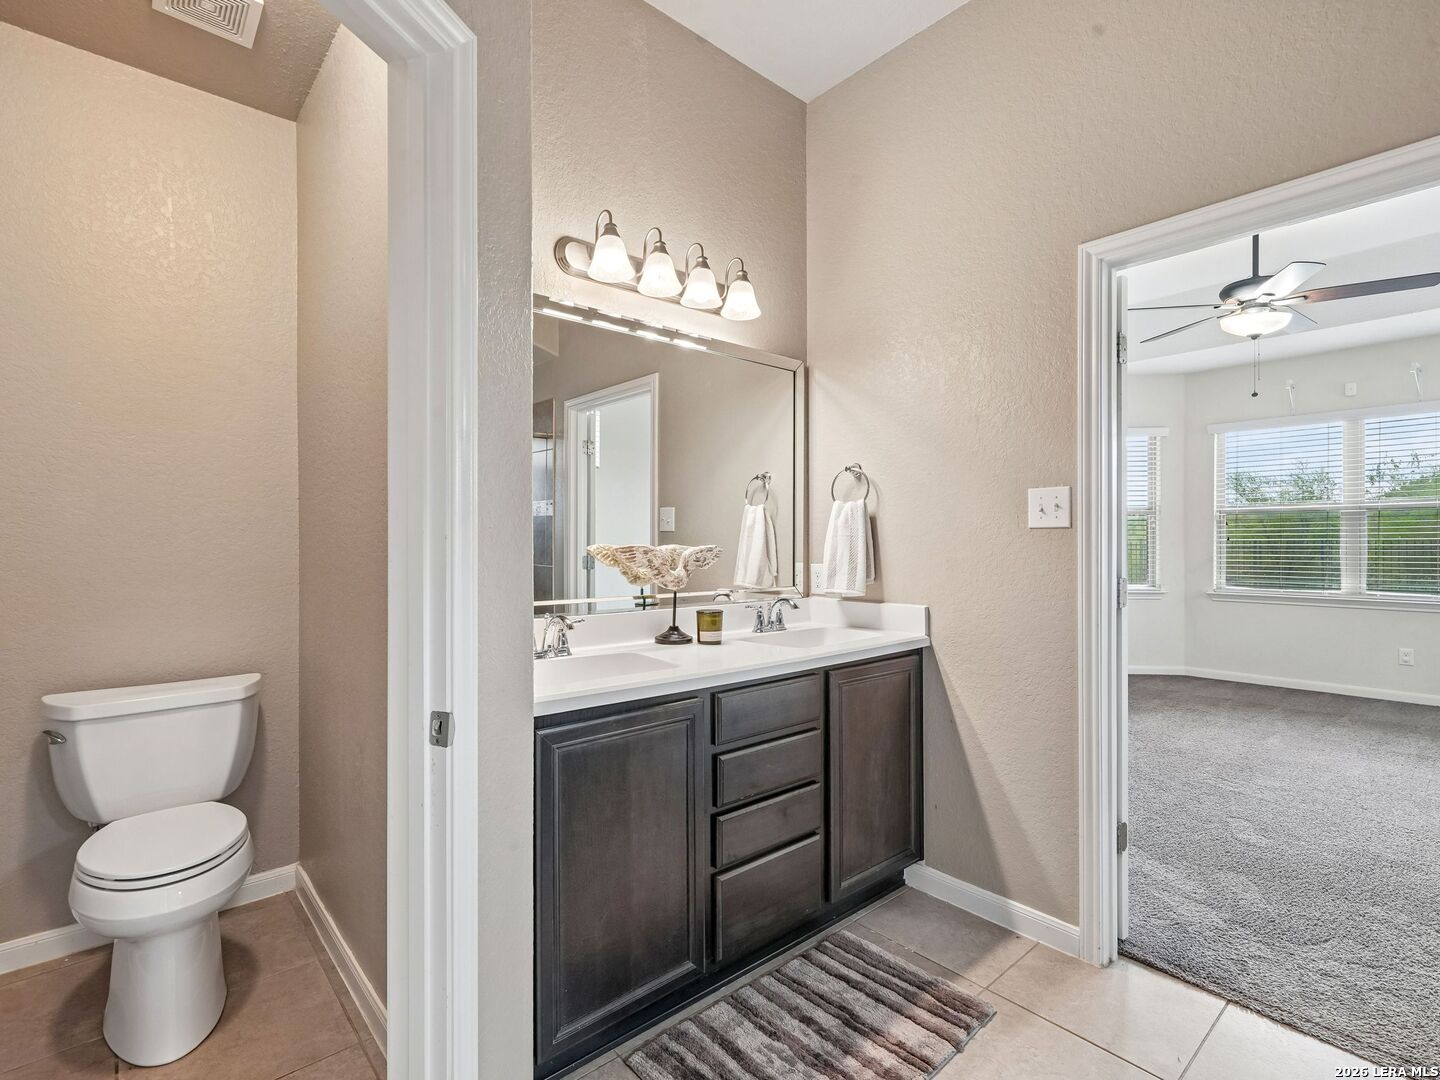
Bathroom with a dark double vanity, large mirror, and toilet beside an open bedroom doorway.
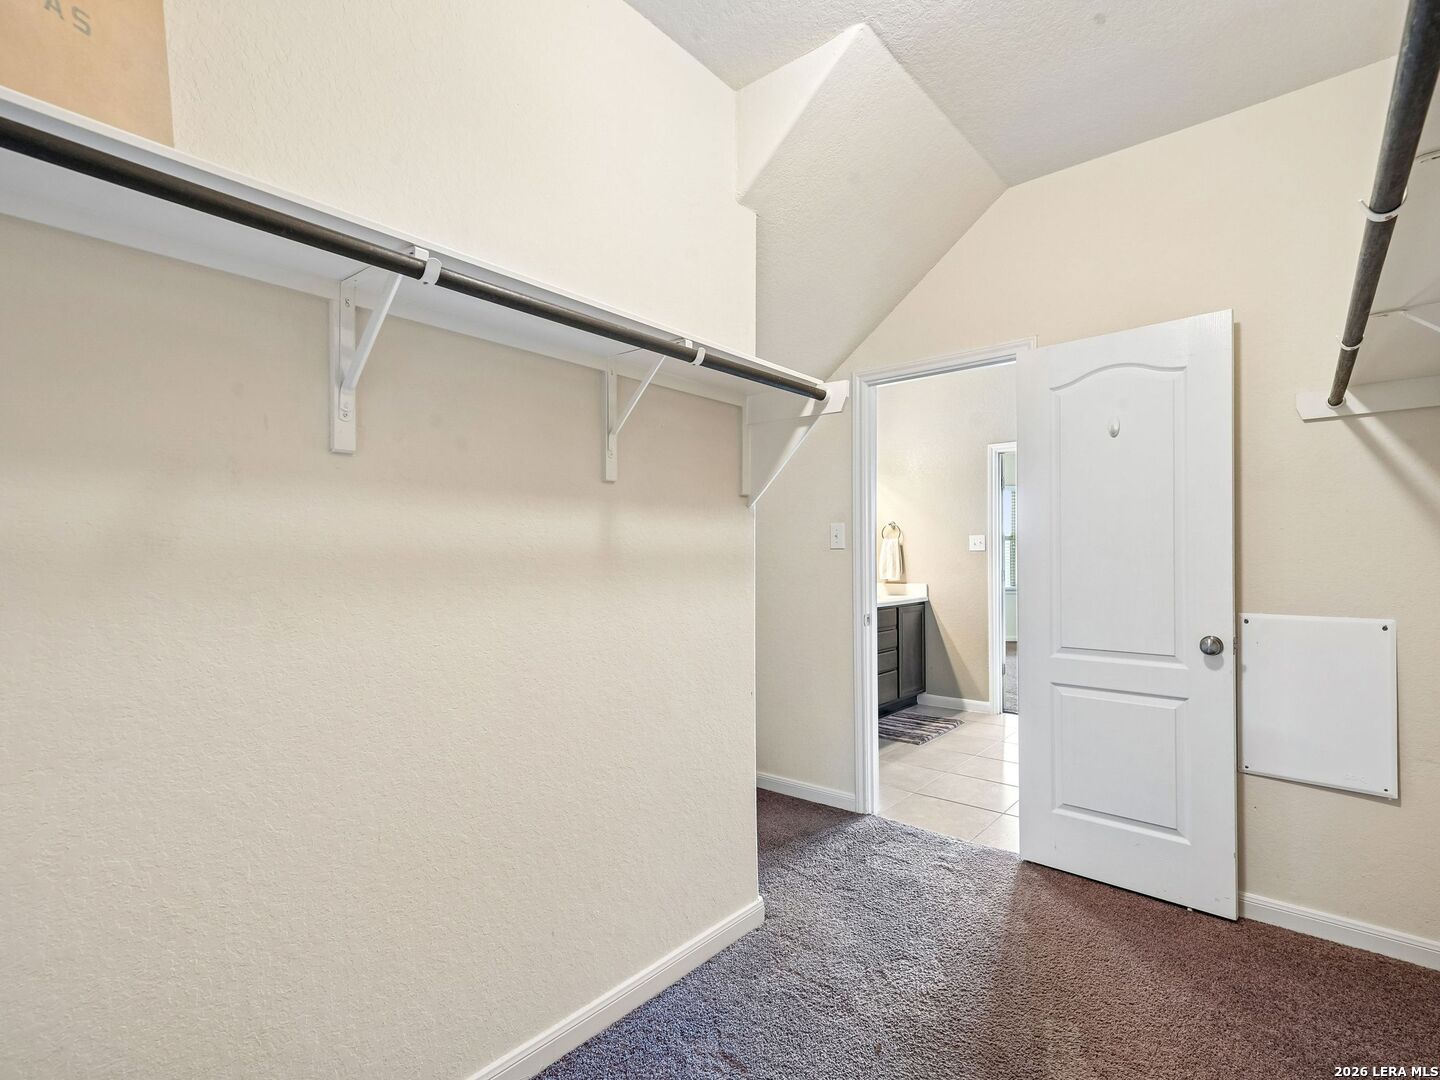
Walk-in closet with two clothes rods and an open door to a bathroom.
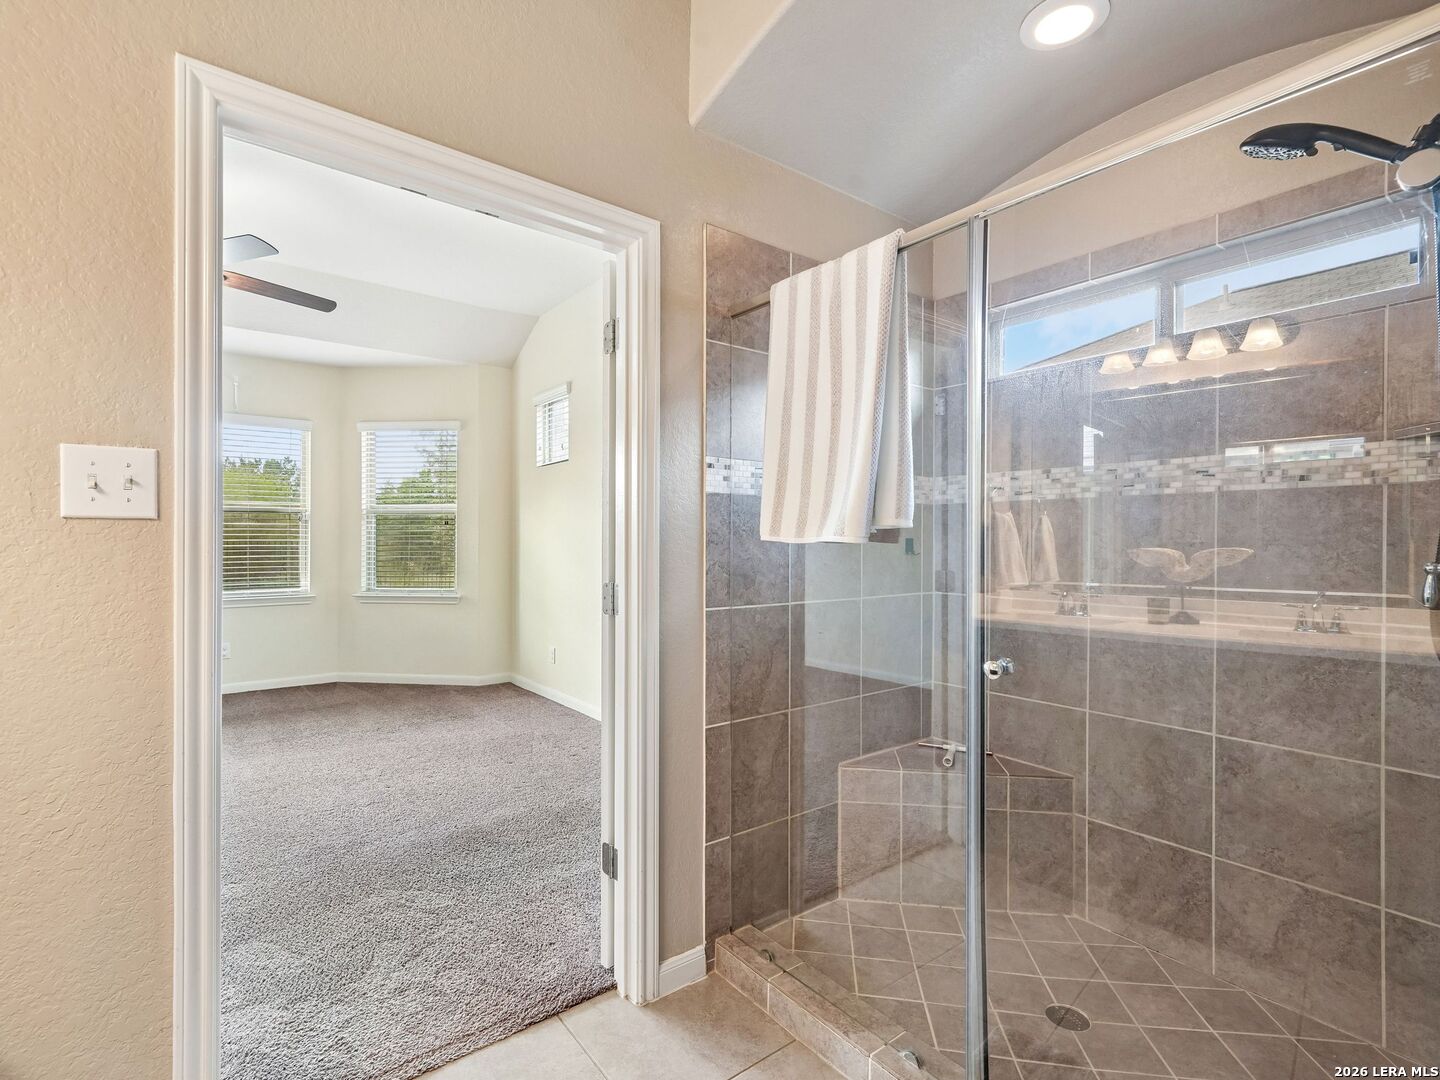
Bathroom with a glass-enclosed tiled shower beside an empty carpeted room.
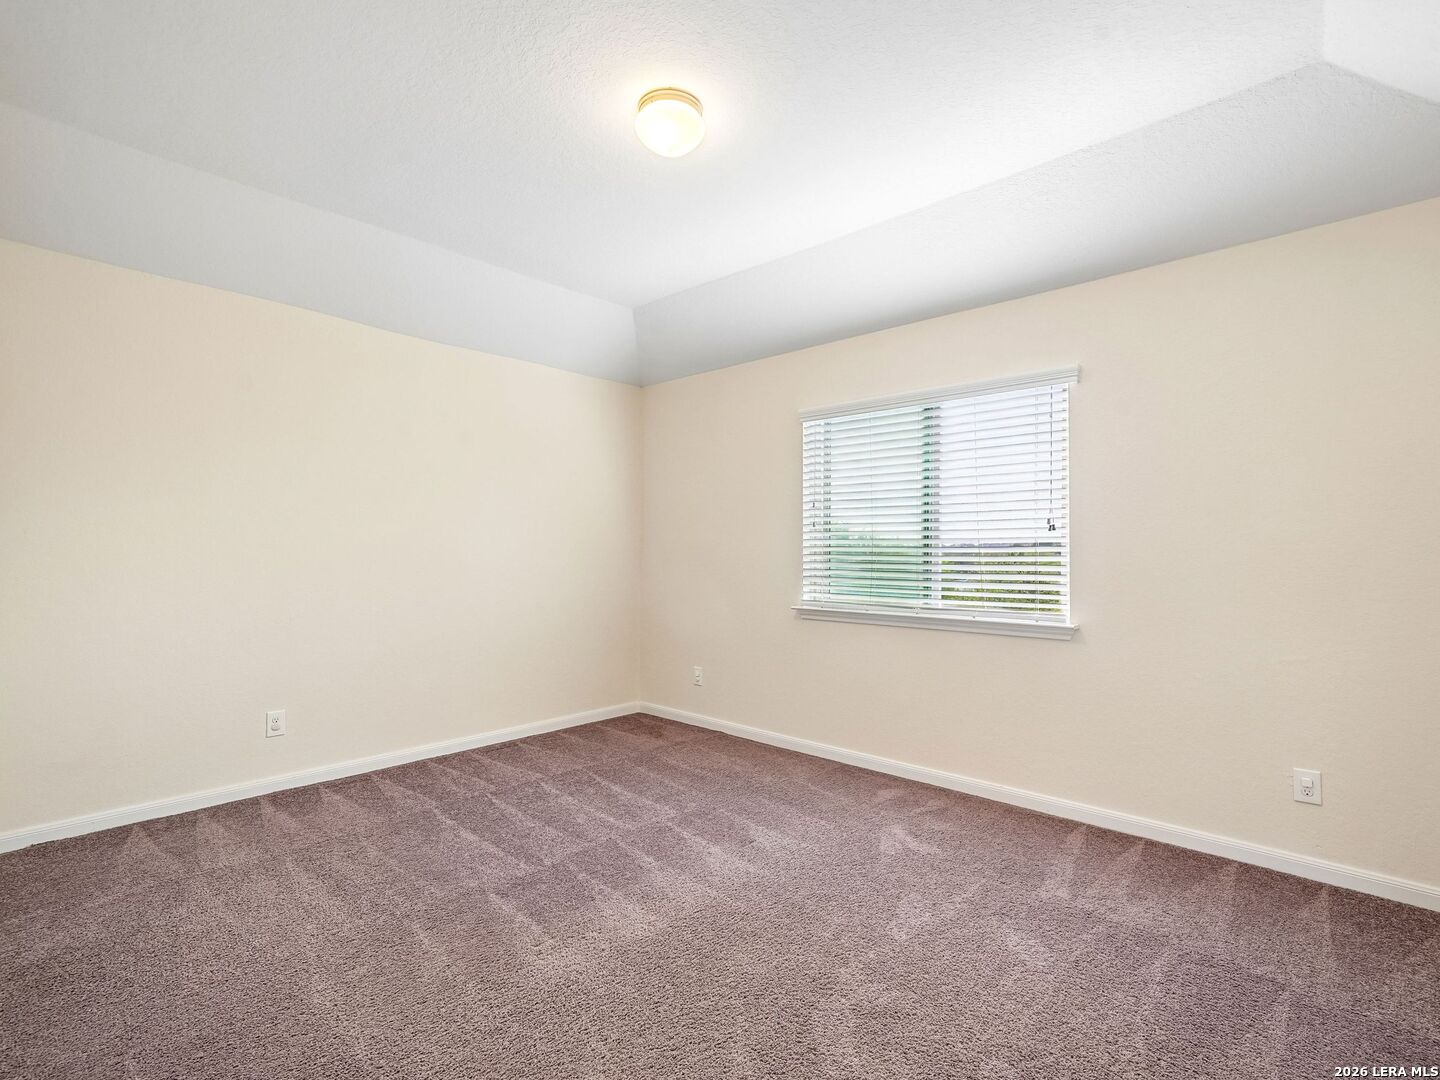
Empty carpeted room with beige walls and a window fitted with white blinds.
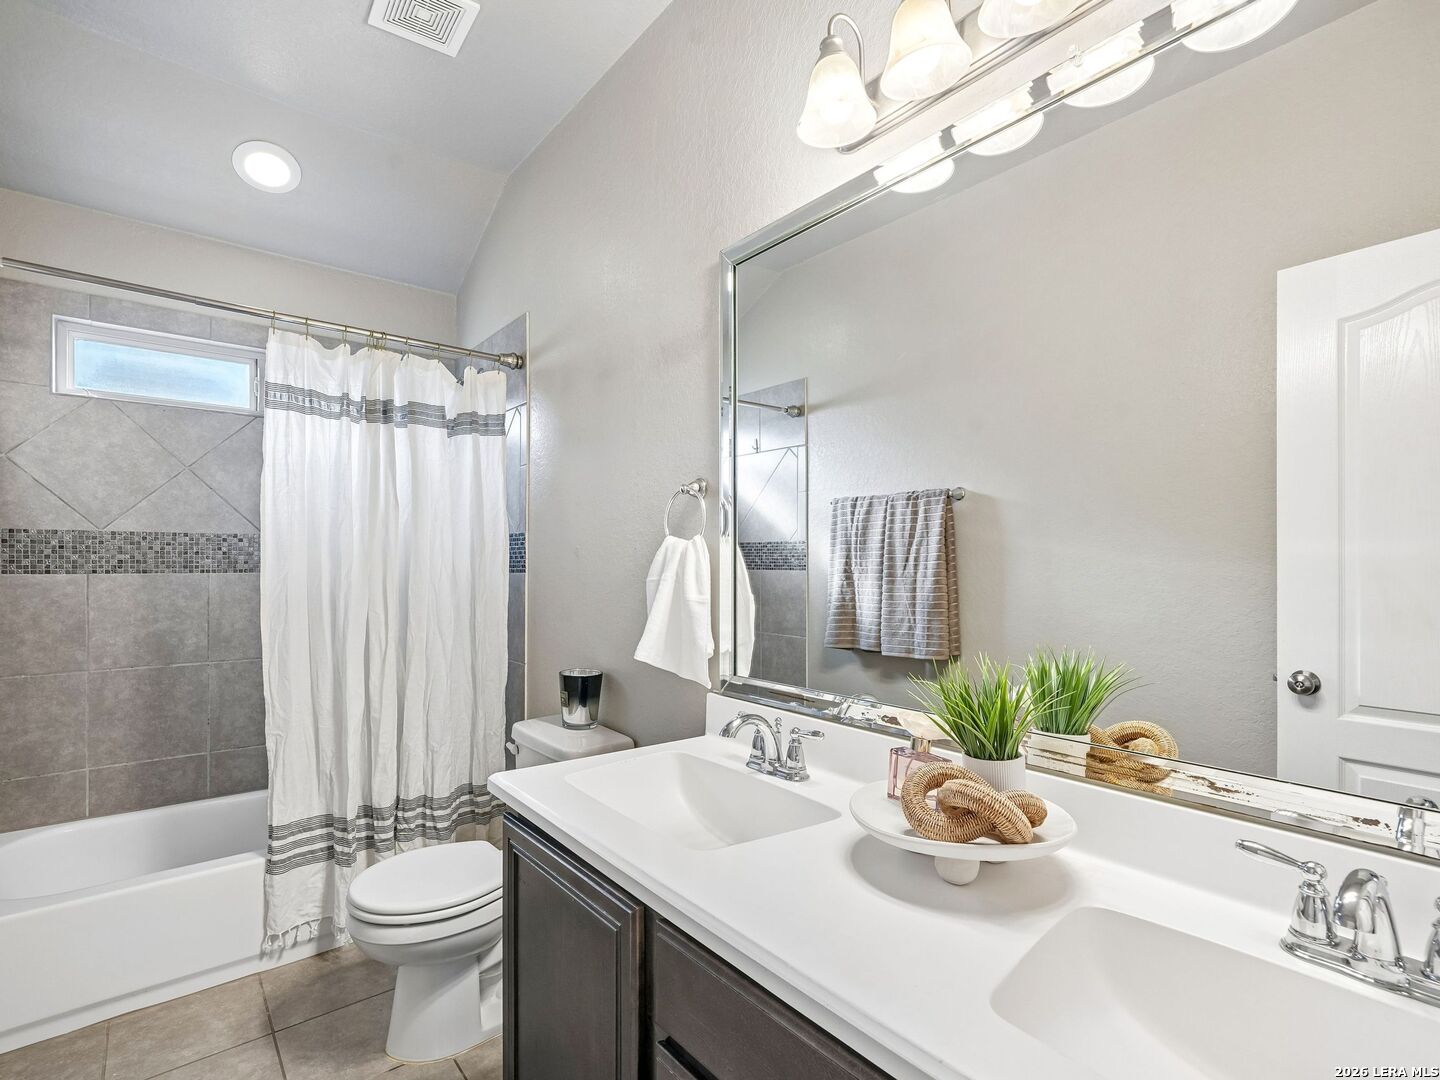
Bathroom with a double-sink vanity, large mirror, and tiled tub-shower.
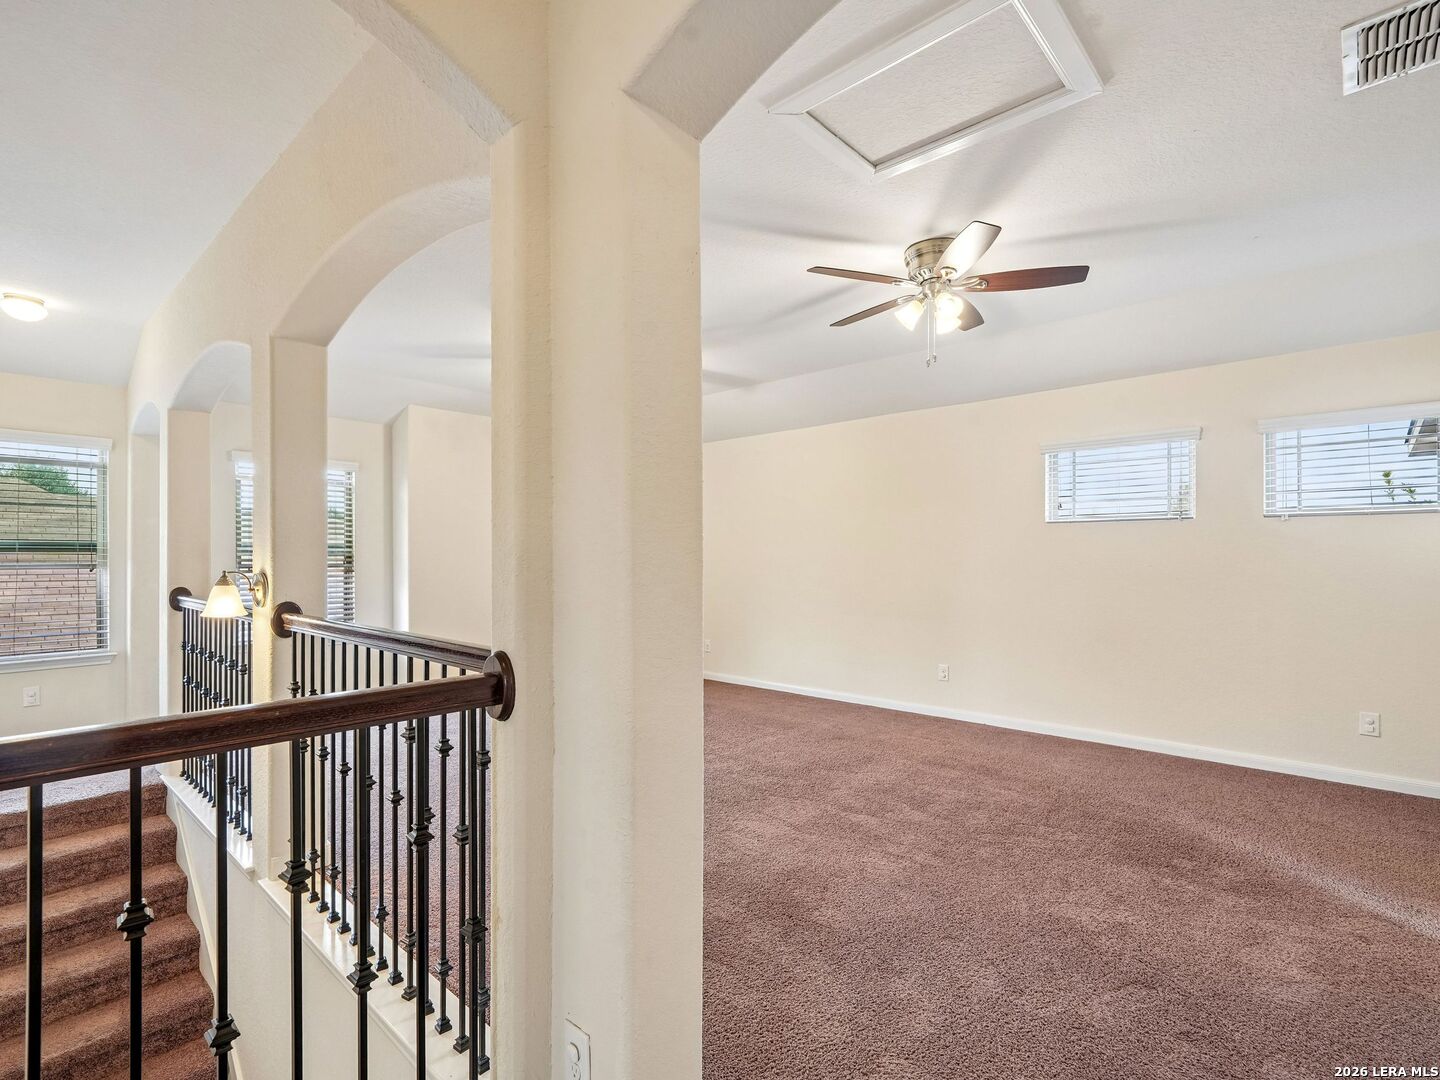
Open carpeted upstairs room beside a staircase with dark iron railing and arched openings.
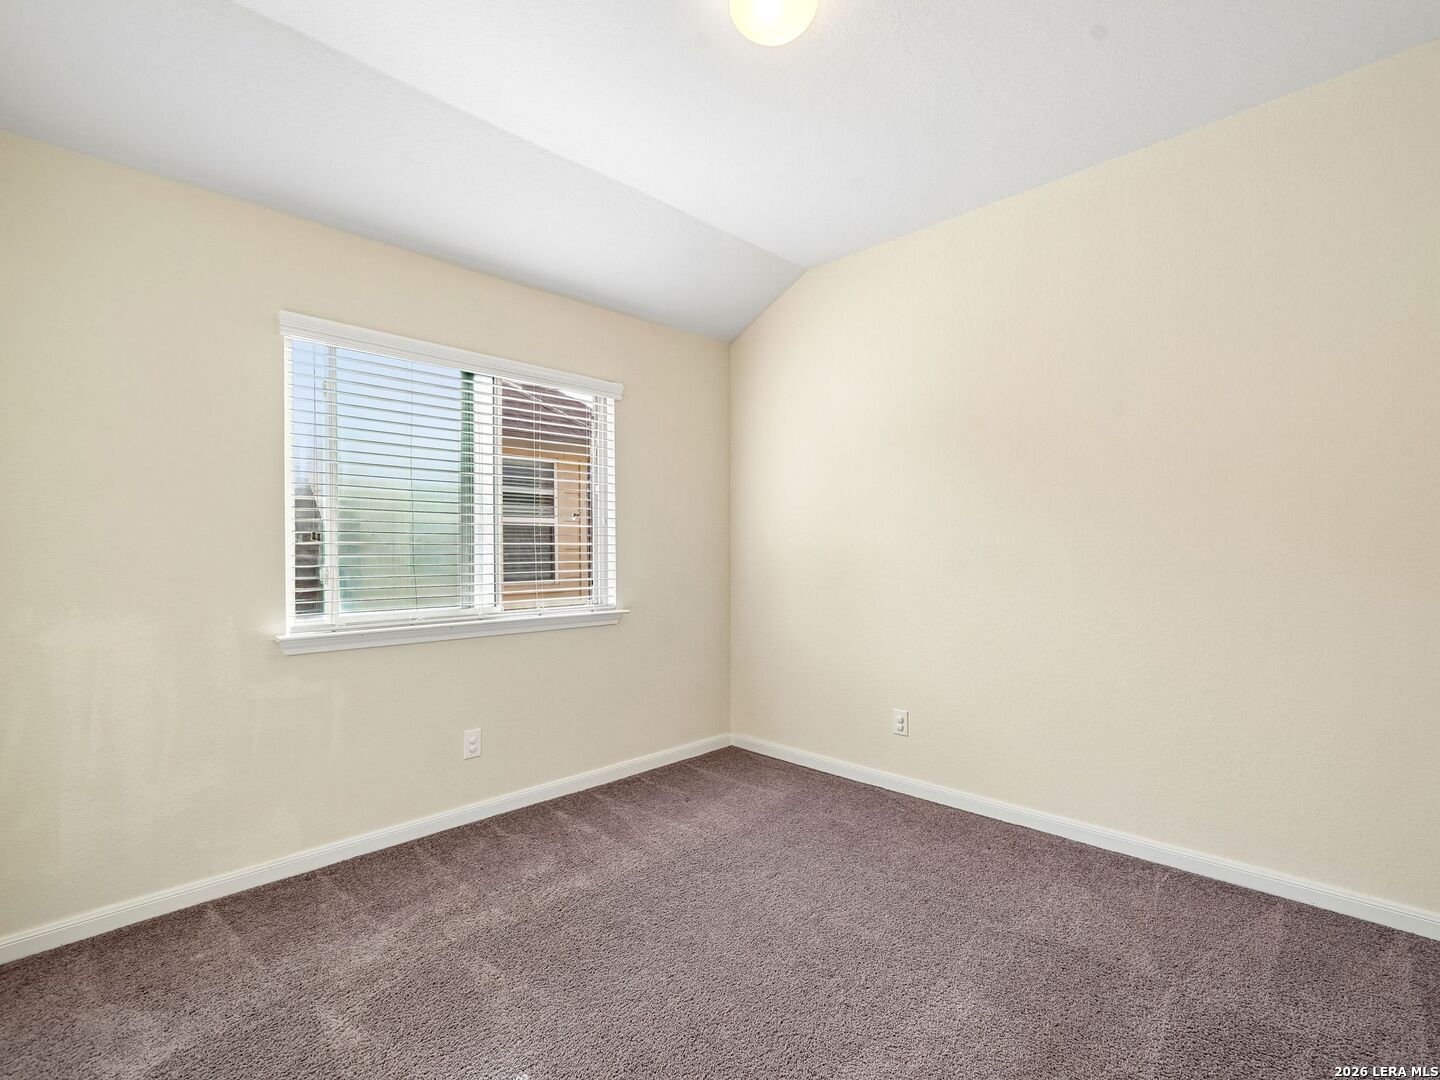
Empty carpeted room with a window fitted with white blinds.
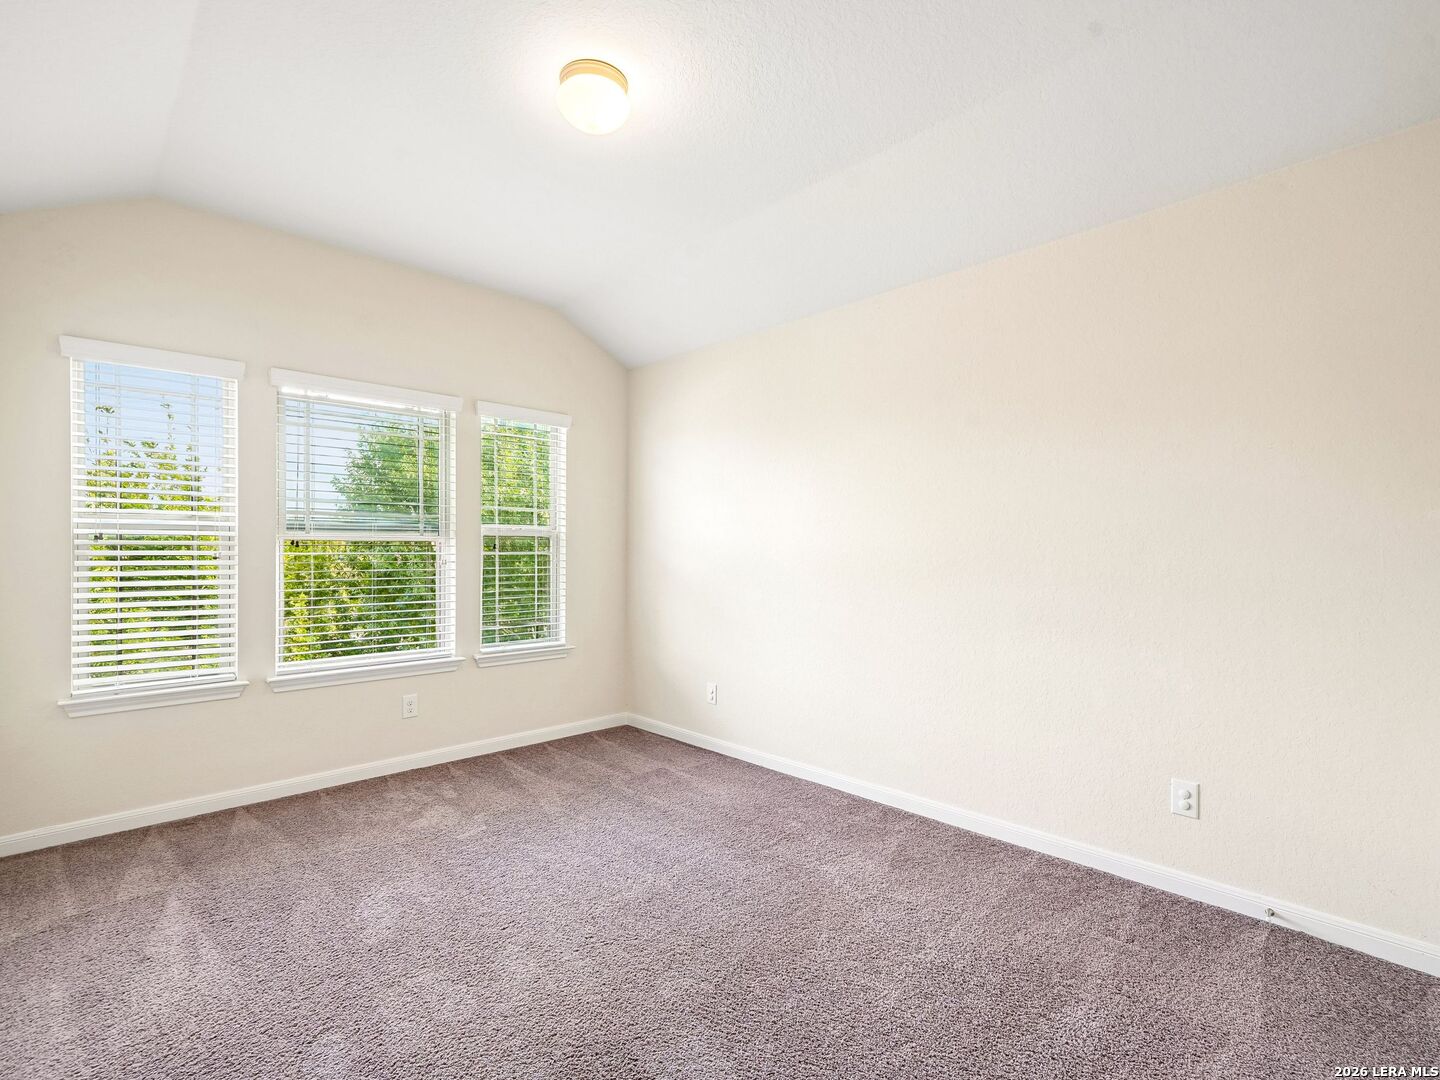
Empty carpeted room with three windows and white blinds.
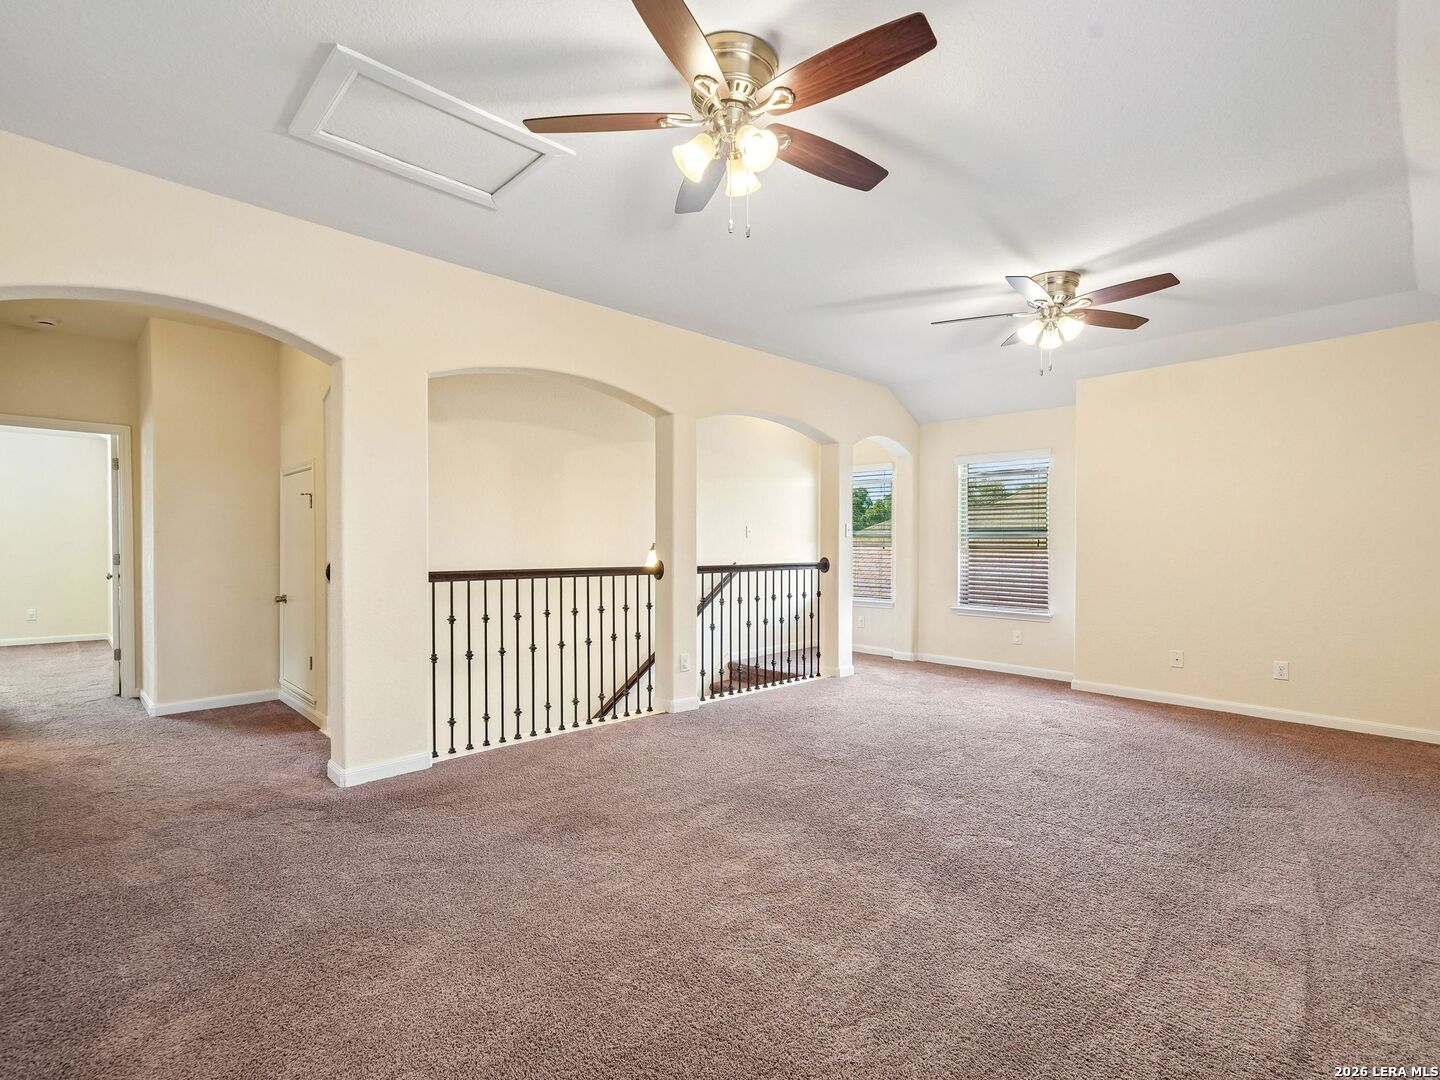
Carpeted upstairs loft with arched openings, black stair railings, and two ceiling fans.
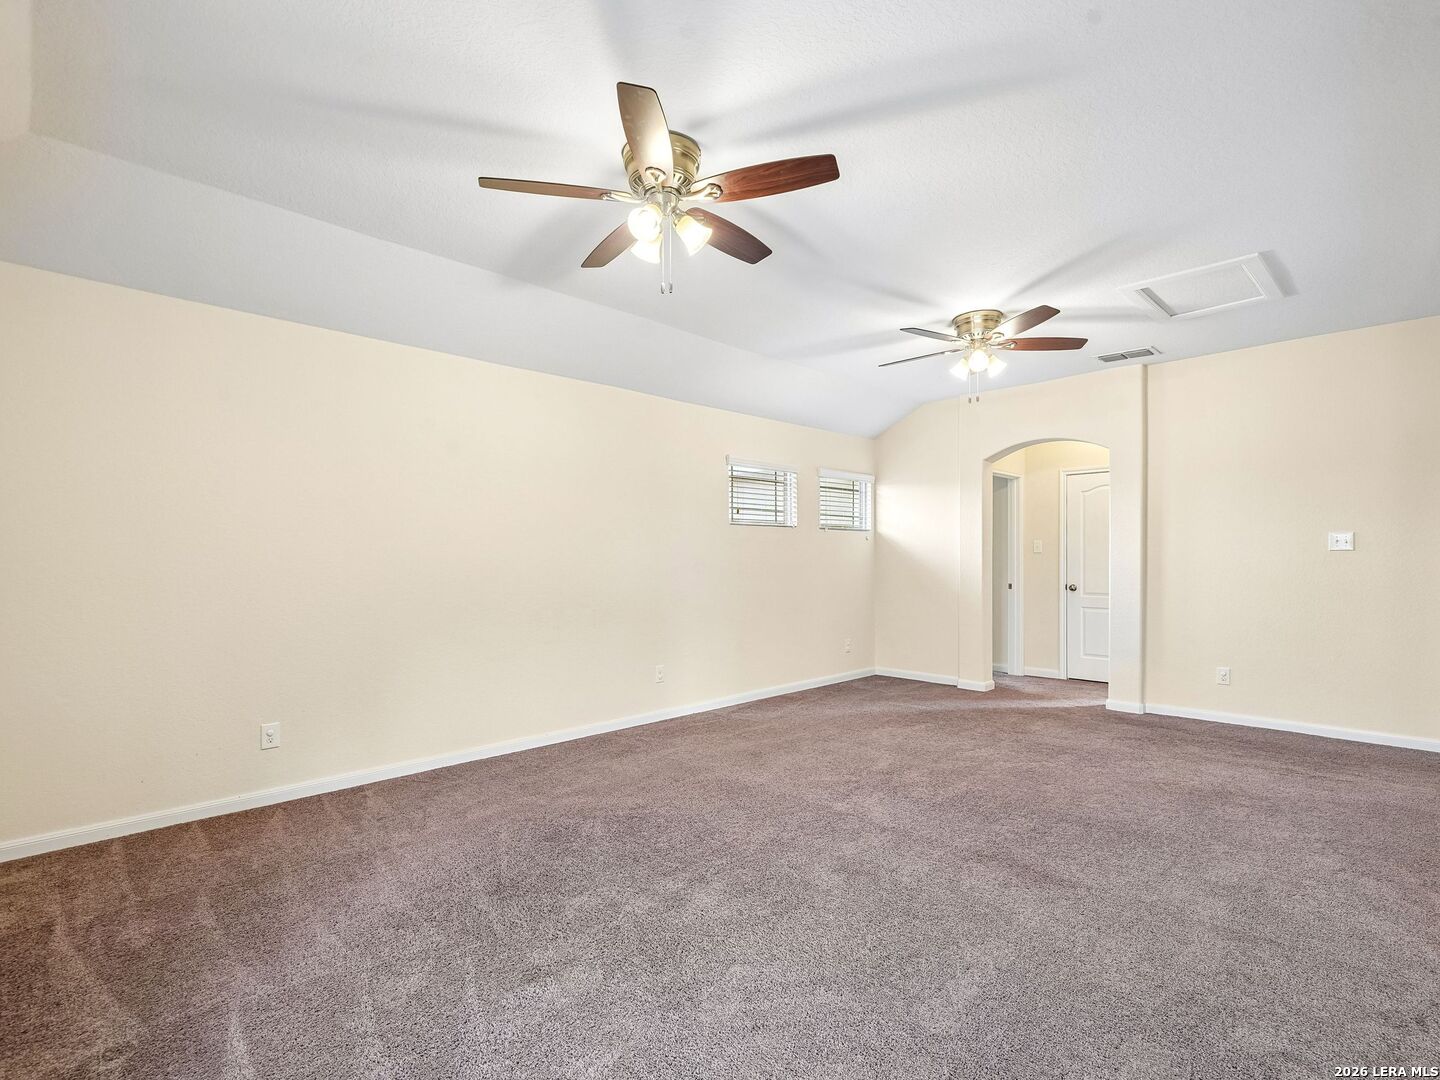
Empty carpeted room with two ceiling fans, high windows, and an arched doorway.
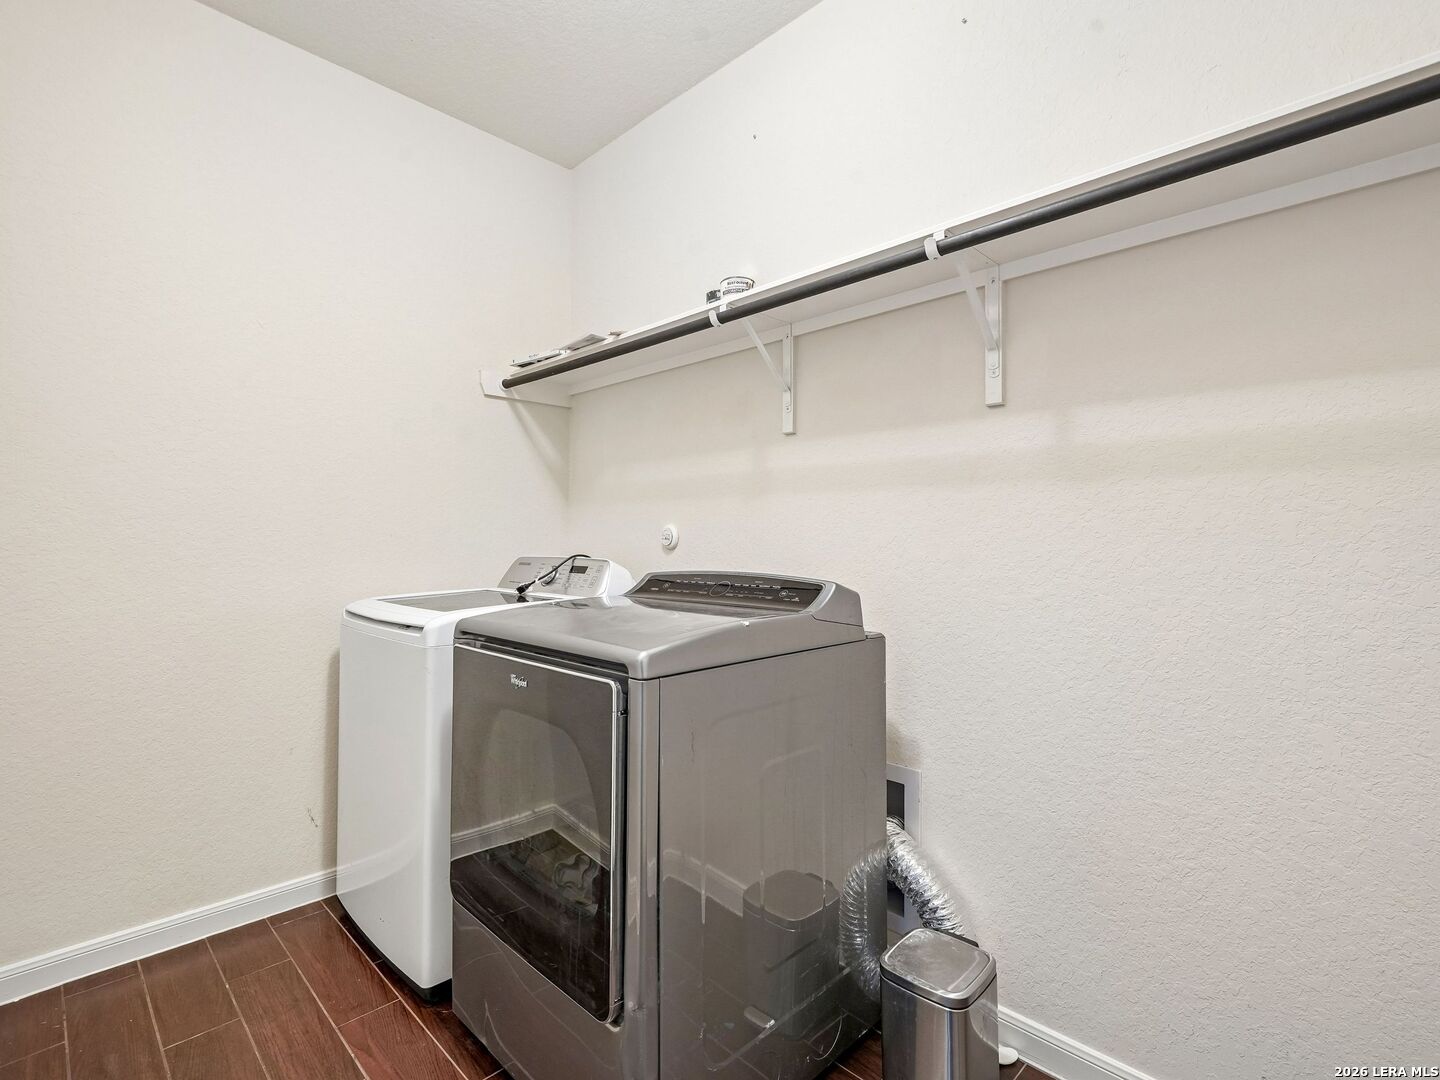
Laundry room with washer and dryer beneath a long wall-mounted shelf.
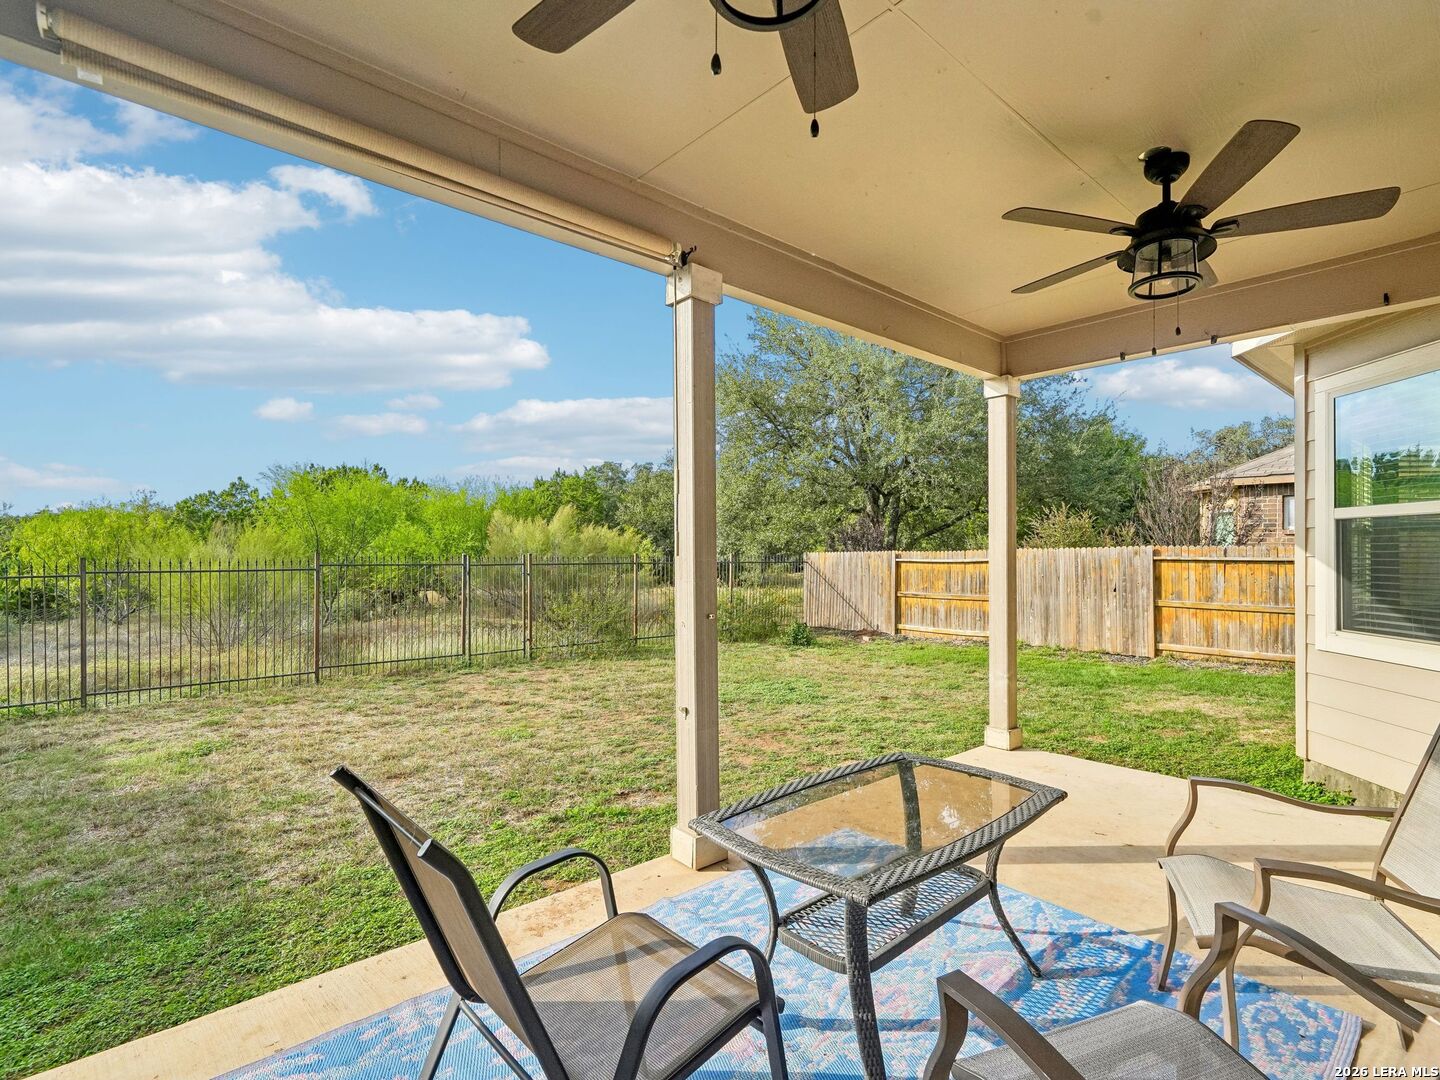
Covered patio with outdoor dining set overlooking a fenced backyard and trees.
Rear exterior with a covered patio, outdoor dining set, and fenced backyard.
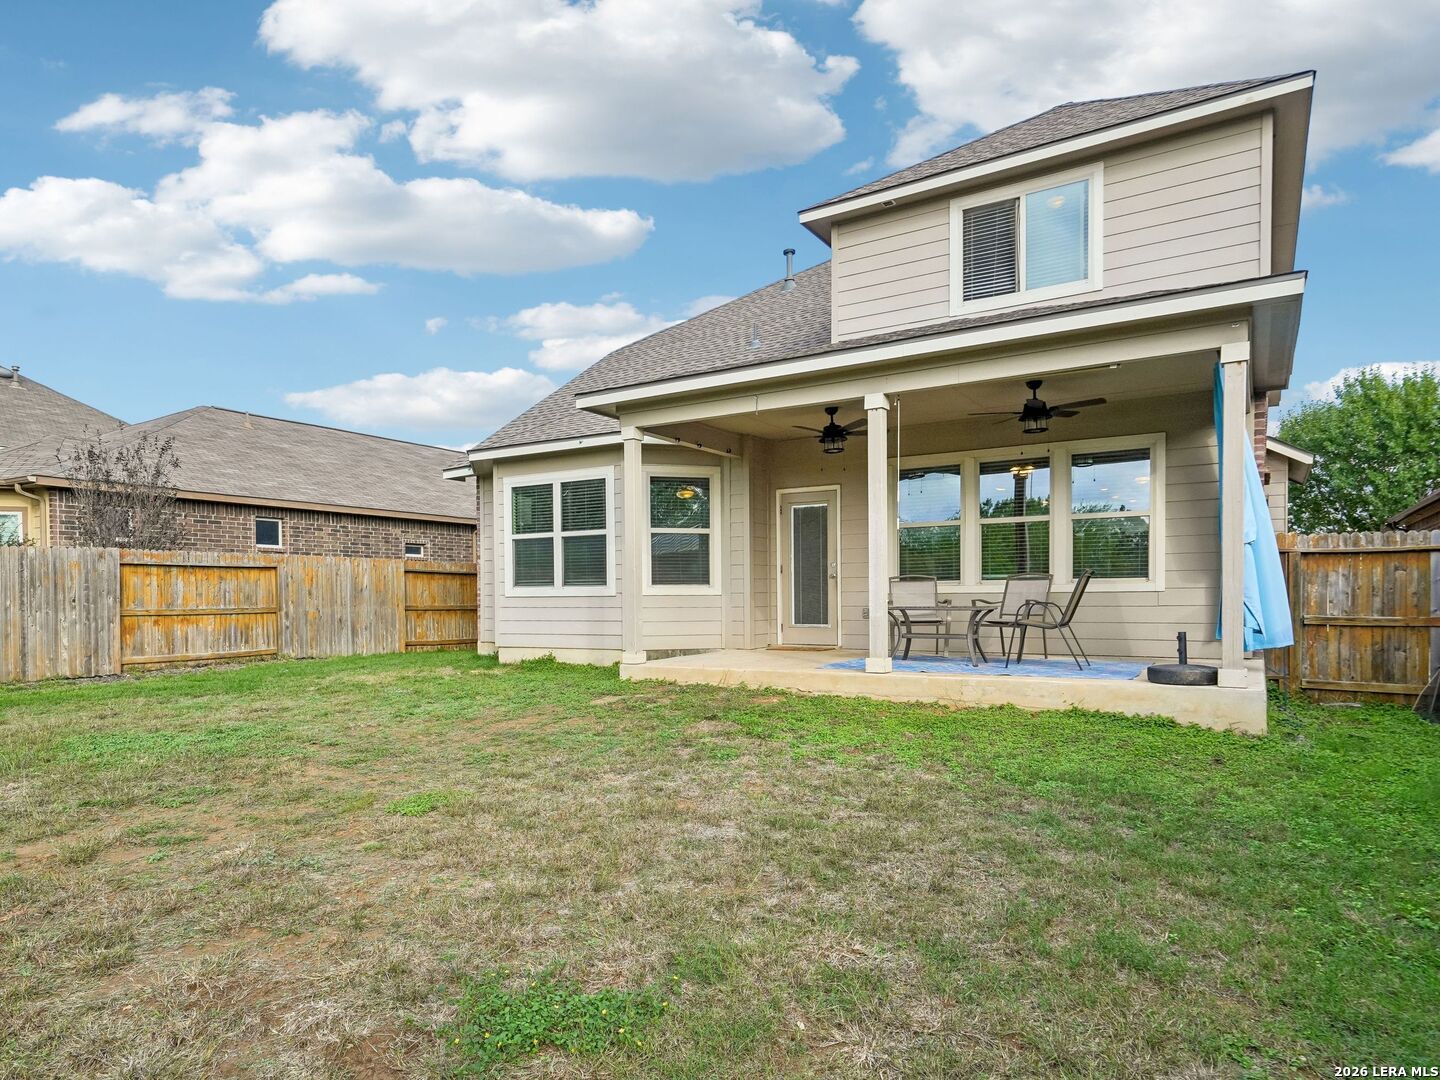
Rear exterior of a beige two-story home with a covered patio and blue curtains.
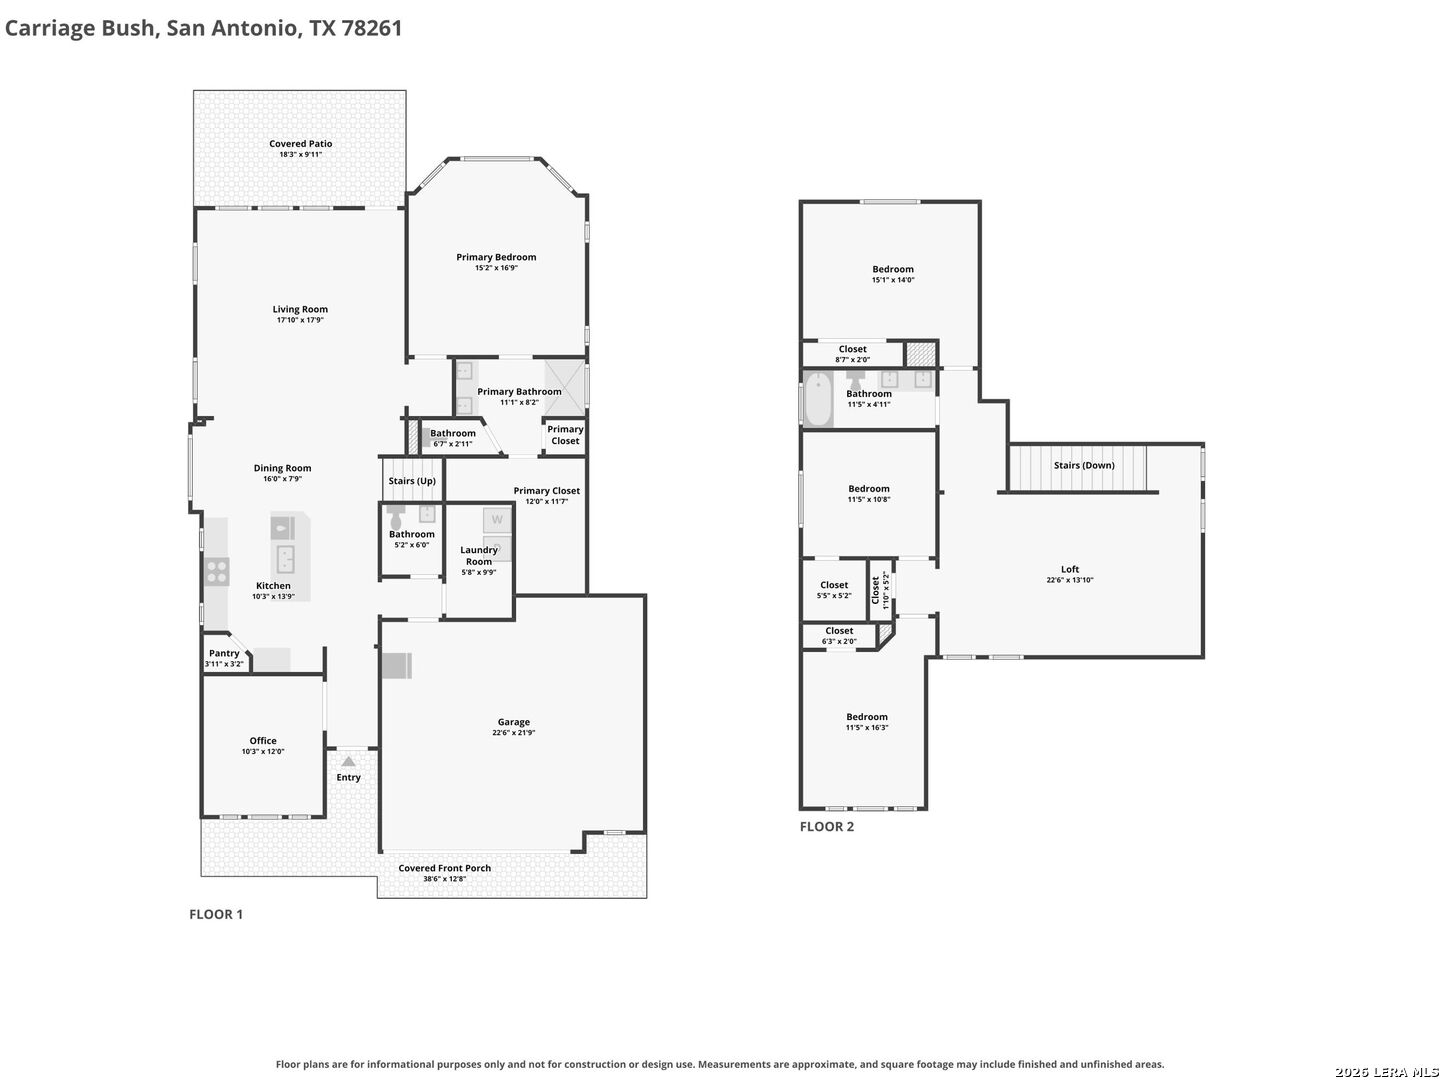
Two-story floor plan with labeled rooms, covered patio, front porch, and garage.
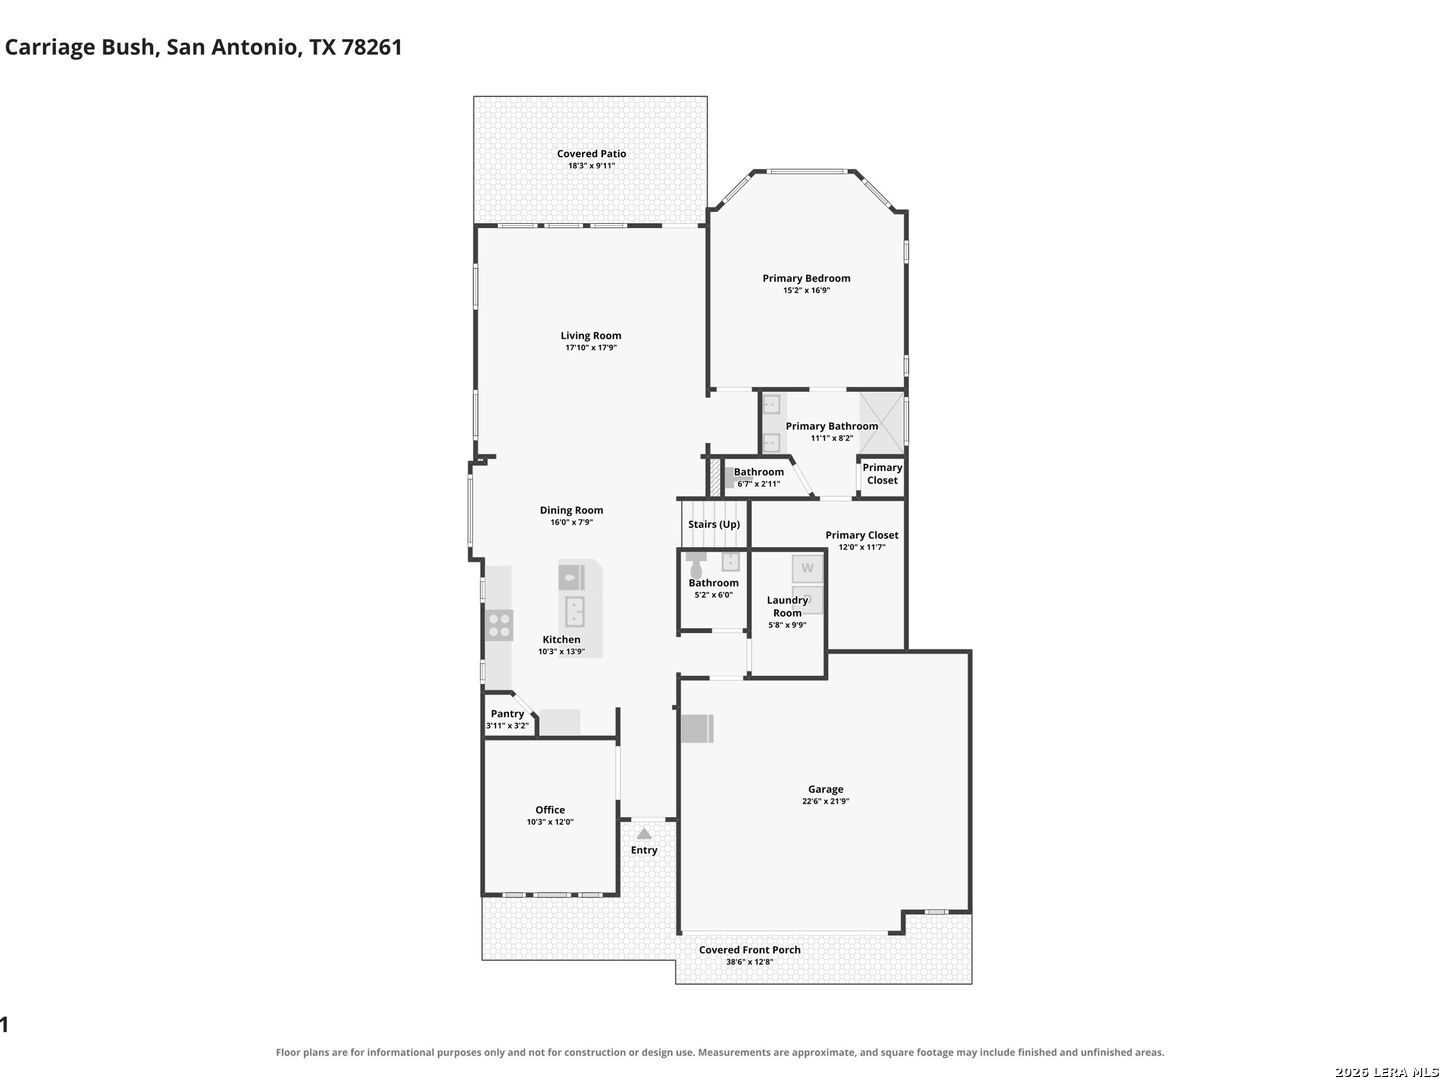
Floor plan for 22915 Carriage Bush with labeled rooms, covered patio, porch, and garage.
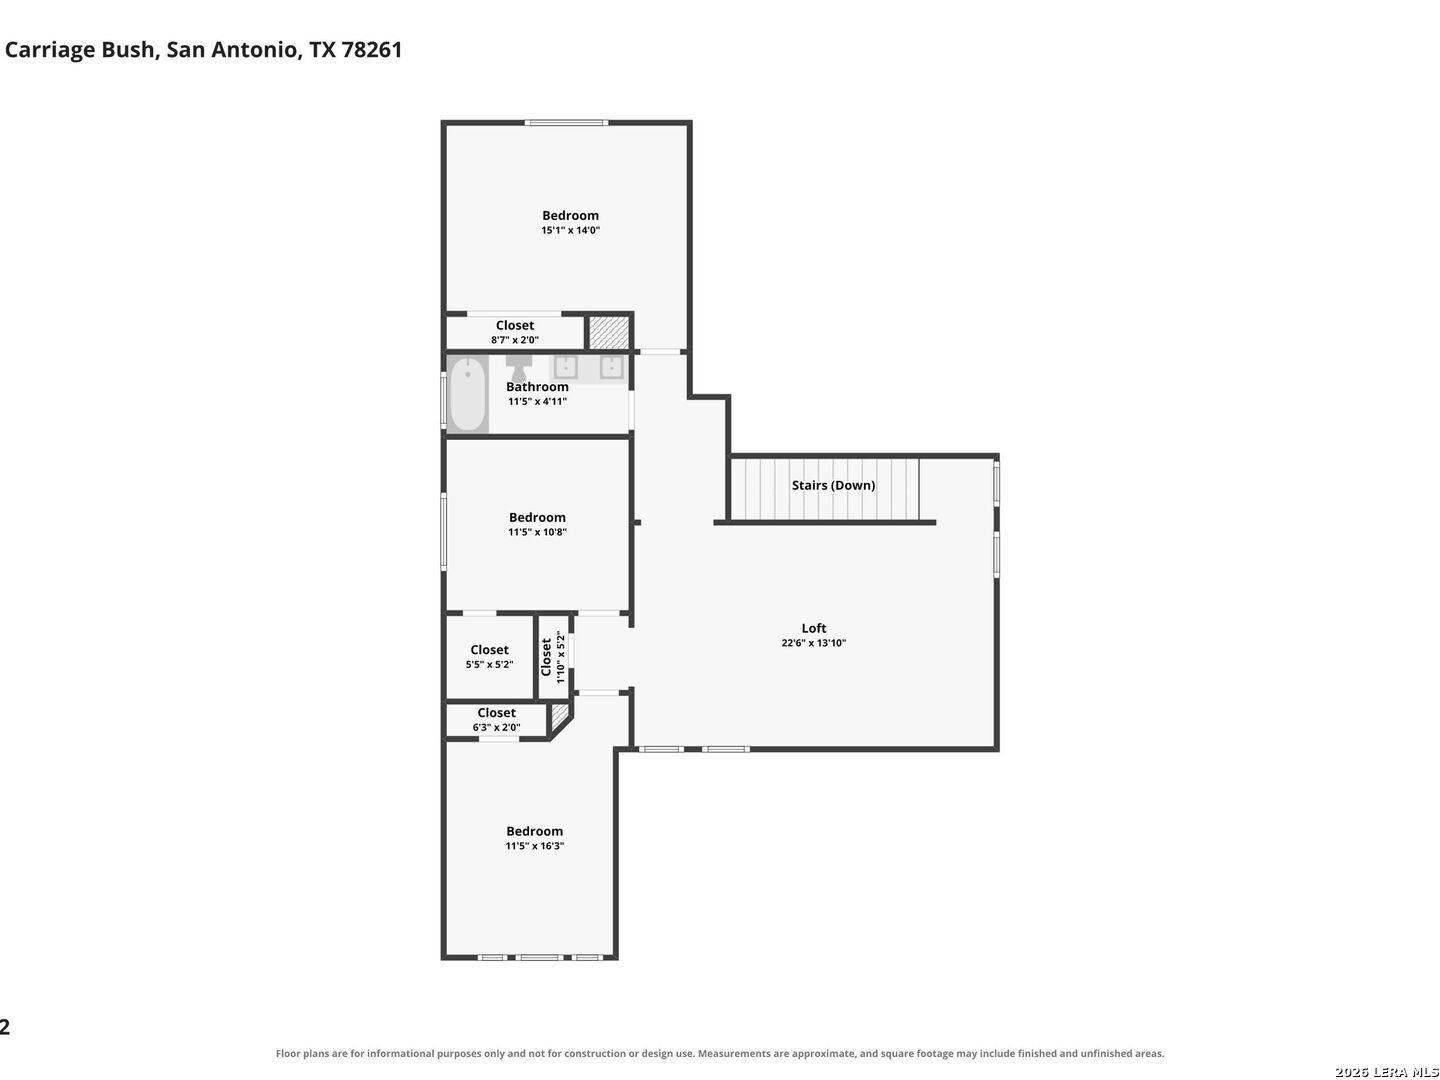
Upper-level floor plan showing three bedrooms, a bathroom, closets, and a large loft with stairs down.
Brick-front home with a covered entry, two-car garage, lawn, and driveway at dusk.
SEE ALL PHOTOS
Two-story brick-and-stone home with a wide garage and landscaped front lawn at dusk.
Rear of a two-story home with a covered patio and broad green lawn at dusk.
Open-plan living room with a cream sofa, wood coffee table, and adjoining dining area and kitchen.
Open living room with a round coffee table, ceiling fan, and adjoining dining area and kitchen.
Open kitchen and dining area with white cabinets, a large island, and a wood dining table.
Home’s brick front entry with a gray door, timber porch supports, and attached garage.
Dining area with a wood table and upholstered chairs beside an open, tiled living space.
Kitchen with a large granite island, white cabinetry, and an adjoining dining area.
Kitchen with white cabinetry, tiled backsplash, stone counters, and dark wood floors.
Kitchen with white cabinetry, a stone island, and stainless steel appliances.
Kitchen with a large granite island, stainless dishwasher, white cabinetry, and stairs beside it.
Kitchen with white cabinetry, stone counters, brick backsplash, and stainless gas range.
Kitchen with white cabinets, brick backsplash, stainless appliances, and an adjoining dining area.
Empty room with reddish wood flooring, tall windows with blinds, and a ceiling fan.
Empty room with wood-look tile floors, a ceiling fan, and open glass-paneled doors.
Bathroom with a white toilet, pedestal sink, and large dark-framed mirror.
Empty carpeted bedroom with multiple windows and a ceiling fan.
Carpeted bedroom with a ceiling fan, two high windows, and open doors to an ensuite bathroom.
Bathroom with a double vanity, dark cabinets, and an adjoining walk-in closet.
Bathroom with a dark double vanity, large mirror, and toilet beside an open bedroom doorway.
Walk-in closet with two clothes rods and an open door to a bathroom.
Bathroom with a glass-enclosed tiled shower beside an empty carpeted room.
Empty carpeted room with beige walls and a window fitted with white blinds.
Bathroom with a double-sink vanity, large mirror, and tiled tub-shower.
Open carpeted upstairs room beside a staircase with dark iron railing and arched openings.
Empty carpeted room with a window fitted with white blinds.
Empty carpeted room with three windows and white blinds.
Carpeted upstairs loft with arched openings, black stair railings, and two ceiling fans.
Empty carpeted room with two ceiling fans, high windows, and an arched doorway.
Laundry room with washer and dryer beneath a long wall-mounted shelf.
Covered patio with outdoor dining set overlooking a fenced backyard and trees.
Rear exterior with a covered patio, outdoor dining set, and fenced backyard.
Rear exterior of a beige two-story home with a covered patio and blue curtains.
Two-story floor plan with labeled rooms, covered patio, front porch, and garage.
Floor plan for 22915 Carriage Bush with labeled rooms, covered patio, porch, and garage.
Upper-level floor plan showing three bedrooms, a bathroom, closets, and a large loft with stairs down.
Brick-front home with a covered entry, two-car garage, lawn, and driveway at dusk.
For Sale

22915 Carriage Bush

22915 Carriage Bush, San Antonio, TX 78261

$399,000
Located on a greenbelt in a charming, gated-access community, this is a beautiful home and great floorplan with room for everyone! As you enter, you are welcomed by a dedicated office and the heart of the home is the stunning kitchen, thoughtfully designed with both functionality and style in mind. It features abundant cabinetry, elegant granite countertops, and a spacious island. The kitchen flows seamlessly into the spacious living area, featuring beautiful ceramic tile flooring that extends throughout the entire downstairs. Retreat to the gorgeous primary suite, your own private sanctuary, complete with a spacious bathroom featuring a walk-in shower, double vanity, and an oversized walk-in closet with plenty of storage space. Upstairs, you'll find a generously sized game room, perfect for family movie nights, entertaining, or creating a fun play area for the kids. Three additional well-sized bedrooms offer plenty of flexibility for family, guests, a home gym, or additional workspace. Step outside and enjoy your own private backyard oasis! The covered patio is the perfect spot to enjoy your morning coffee or host evening barbecues while taking in the peaceful views of the greenbelt. The community also offers wonderful amenities, including a sparkling swimming pool and playground. Conveniently located with easy access to Loop 1604, you'll enjoy a quick commute to nearby shopping, dining, and entertainment. This home truly has everything you've been looking for!

4
beds

3
baths

2,499 Sq.Ft. LIVING AREA

6,098.4 Sq.Ft. lot

Malina Bercher

Malina Bercher

Features & Amenities

Interior

  • total bedrooms4
  • Total bathrooms3
  • full bathrooms2
  • half bathroom1
  • Flooring CRPT, CTILE
  • Fireplace NA
  • APPLIANCES CLFNS, WSHCN, DRYCN, SCOVN, MCOVN, STVRN, GSCK, DISPL, DSHWR, ICMKR, SMKAL, GARDR, SLCNT
  • other interior Features _1 LVAR, SPDIN, ISLKT, STUDY, GAMRM, UTINS, SCBED, CABLE, INTRN, LDYMAIN, LDYRM, WIC

Area & Lot

  • Status For Sale
  • Living Area2,499 Sq.Ft.
  • Total Area2,499 Sq.Ft.
  • Lot Area6,098.4 Sq.Ft.
  • MLS® ID2028204
  • TypeResidential
  • YEAR BUILT2015
  • Architecture Styles_2 STRY, TRDNL
  • Middle SchoolKITTY_HAWK
  • High SchoolVETERANS
  • School DistrictJUDSON

Exterior

  • STORIES2
  • water SourceWTRSY, SWRSY
  • PoolNONE
  • roofCOMP
  • parking_2 GAR, ATT
  • HEAT TYPECNTRL
  • AIR CONDITIONING_1 CNTR
  • sewerWTRSY, SWRSY
  • SubstructureSLAB
  • HOA AmenitiesCNTRL, POOL, PARK, BBQ

Financial

  • Sales Price$399,000
  • Real Estate Tax $5,678/yr
  • HOA $401
Rear of a two-story home with a covered patio and broad green lawn at dusk.

Schedule a Showing

I would love to help you see this beautiful home! As a full-service brokerage, I can arrange a tour. Please submit an offer and answer questions about the buying process.

Schedule a Showing

I would love to help you see this beautiful home! As a full-service brokerage, I can arrange a tour. Please submit an offer and answer questions about the buying process.

Thank you for your interest in 22915 Carriage Bush, San Antonio, TX 78261. We are reviewing your request and will be in touch shortly!

Mortgage Calculator

Estimate your monthly mortgage payment, including the principal and interest, property taxes, and HOA. Adjust the values to generate a more accurate rate.

All estimates are provided for informational purposes only. Actual amounts may vary.
$0,000 Your Payment 20 15 65
$0,000 Your Payment

Work With Malina

Get assistance in determining current property value, crafting a competitive offer, writing and negotiating a contract, and much more. Contact me today.

Follow Me on Instagram