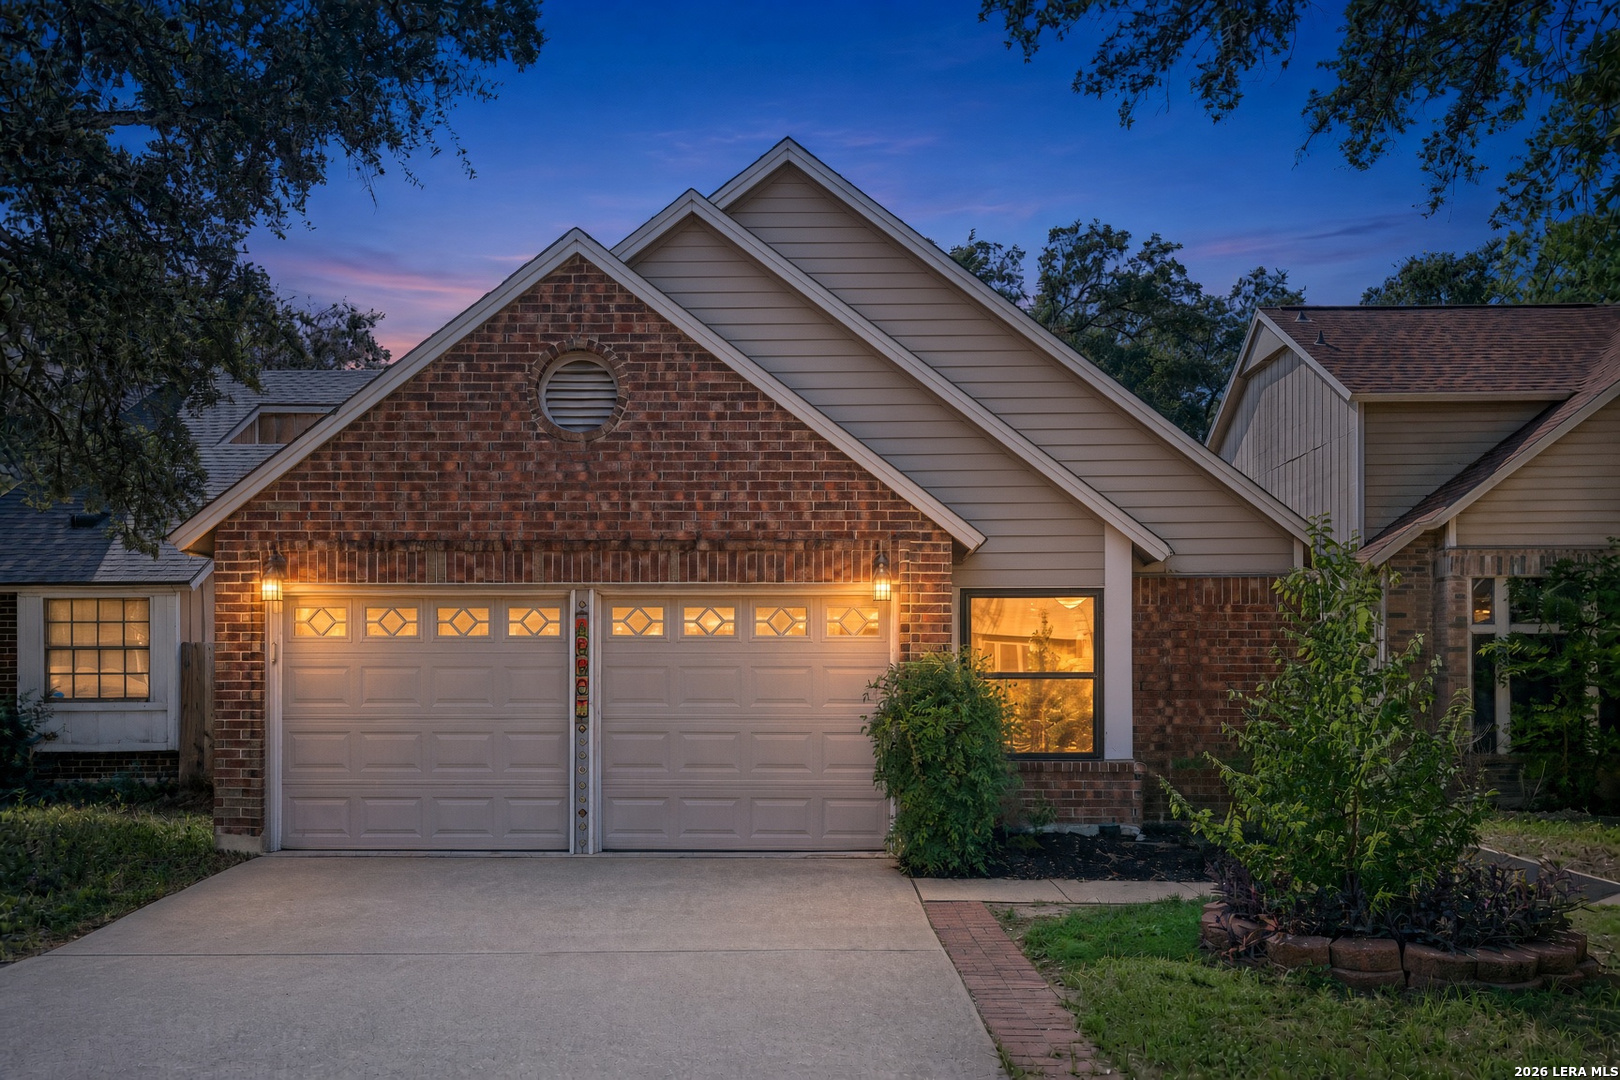
Brick-and-siding home with a double garage, photographed at dusk.
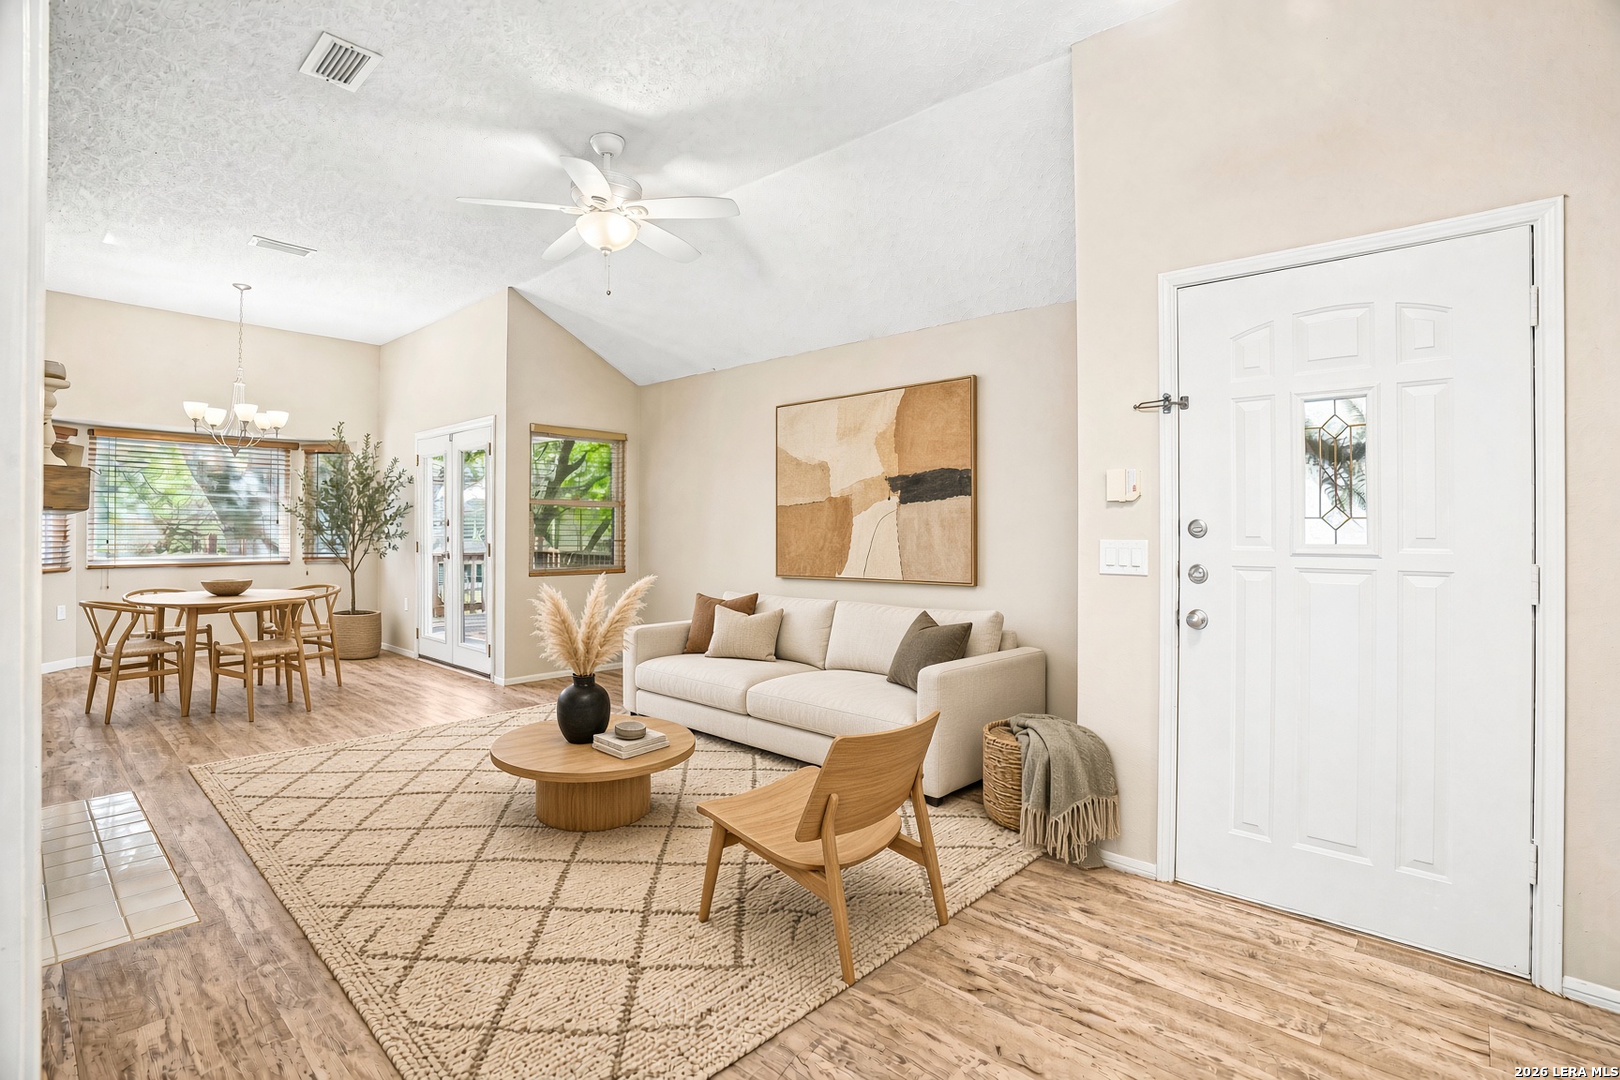
Staged living room and dining area with a white sofa, patterned rug, and ceiling fan.
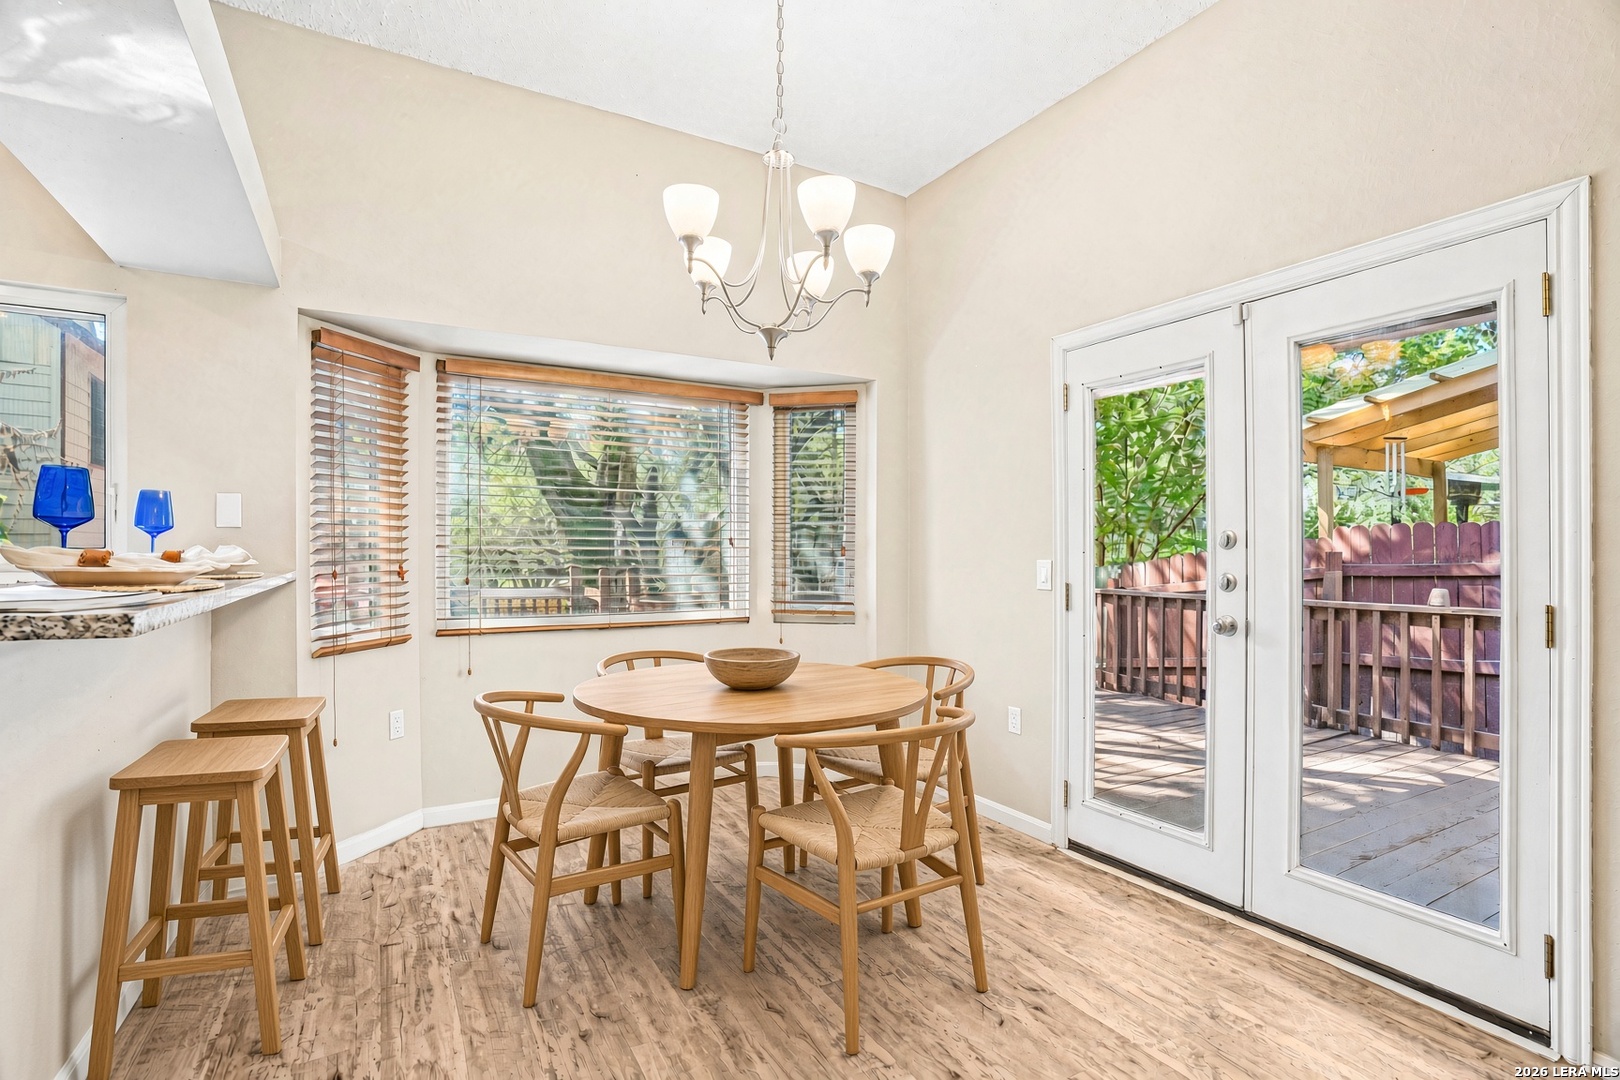
Dining area with a round wooden table beside windows and glass doors opening to a deck.
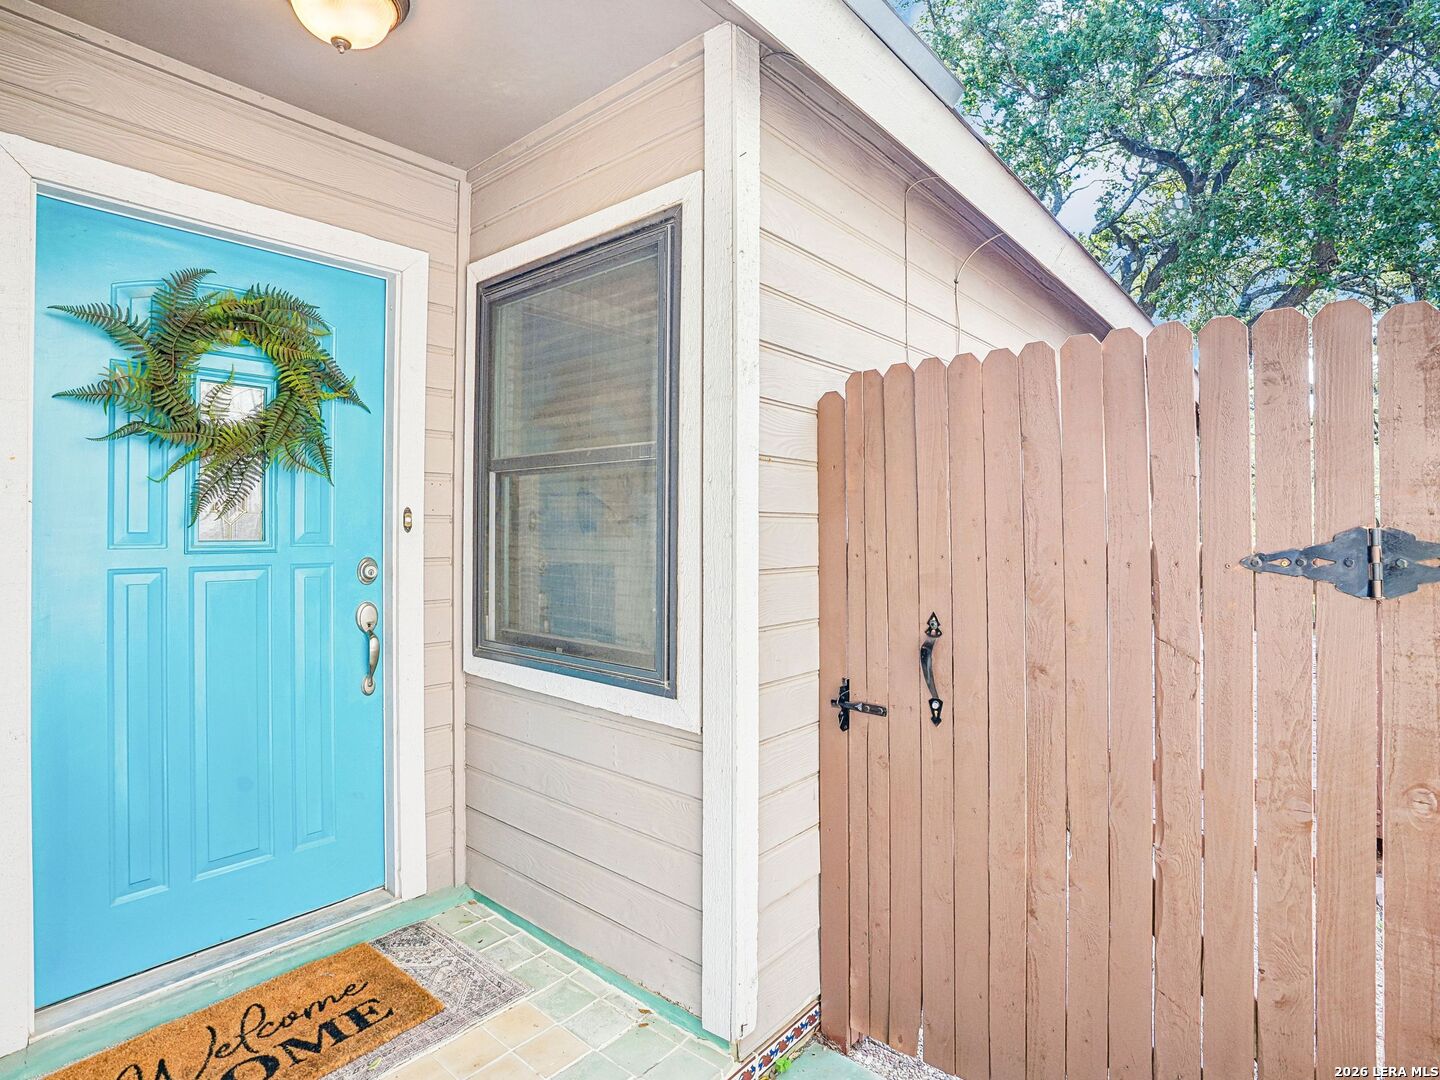
Home entrance with a bright turquoise front door, fern wreath, and wooden gate.
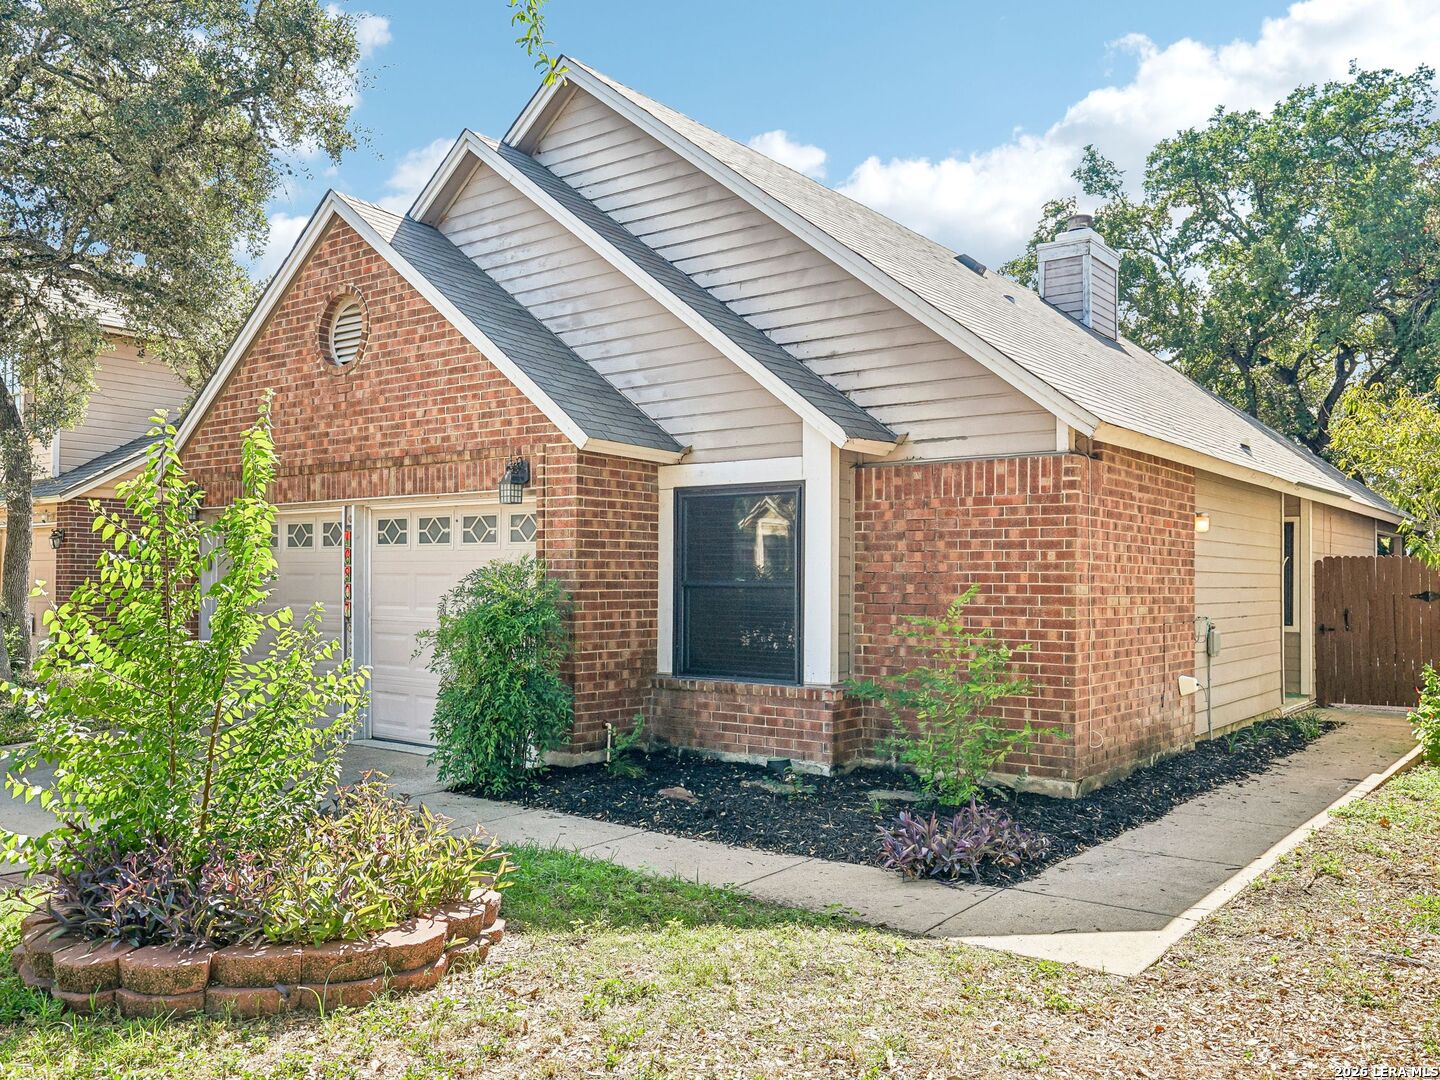
Brick-and-siding house with steep gables, an attached garage, and landscaped front yard.
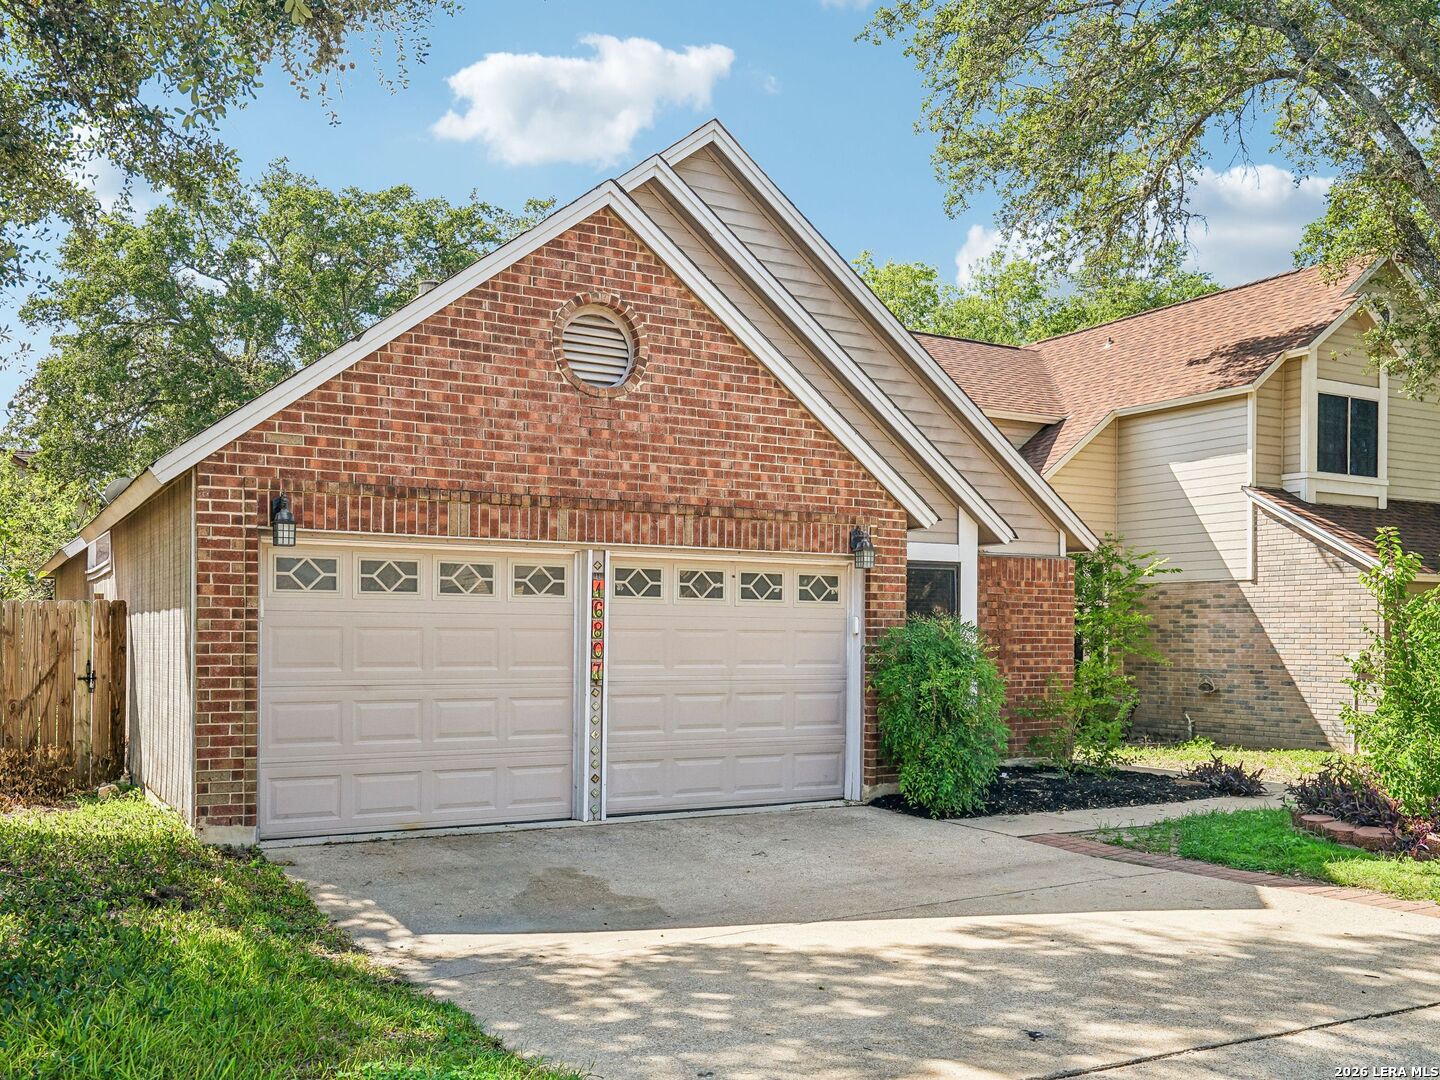
Brick-front house with a double garage, driveway, and leafy trees on a sunny day.
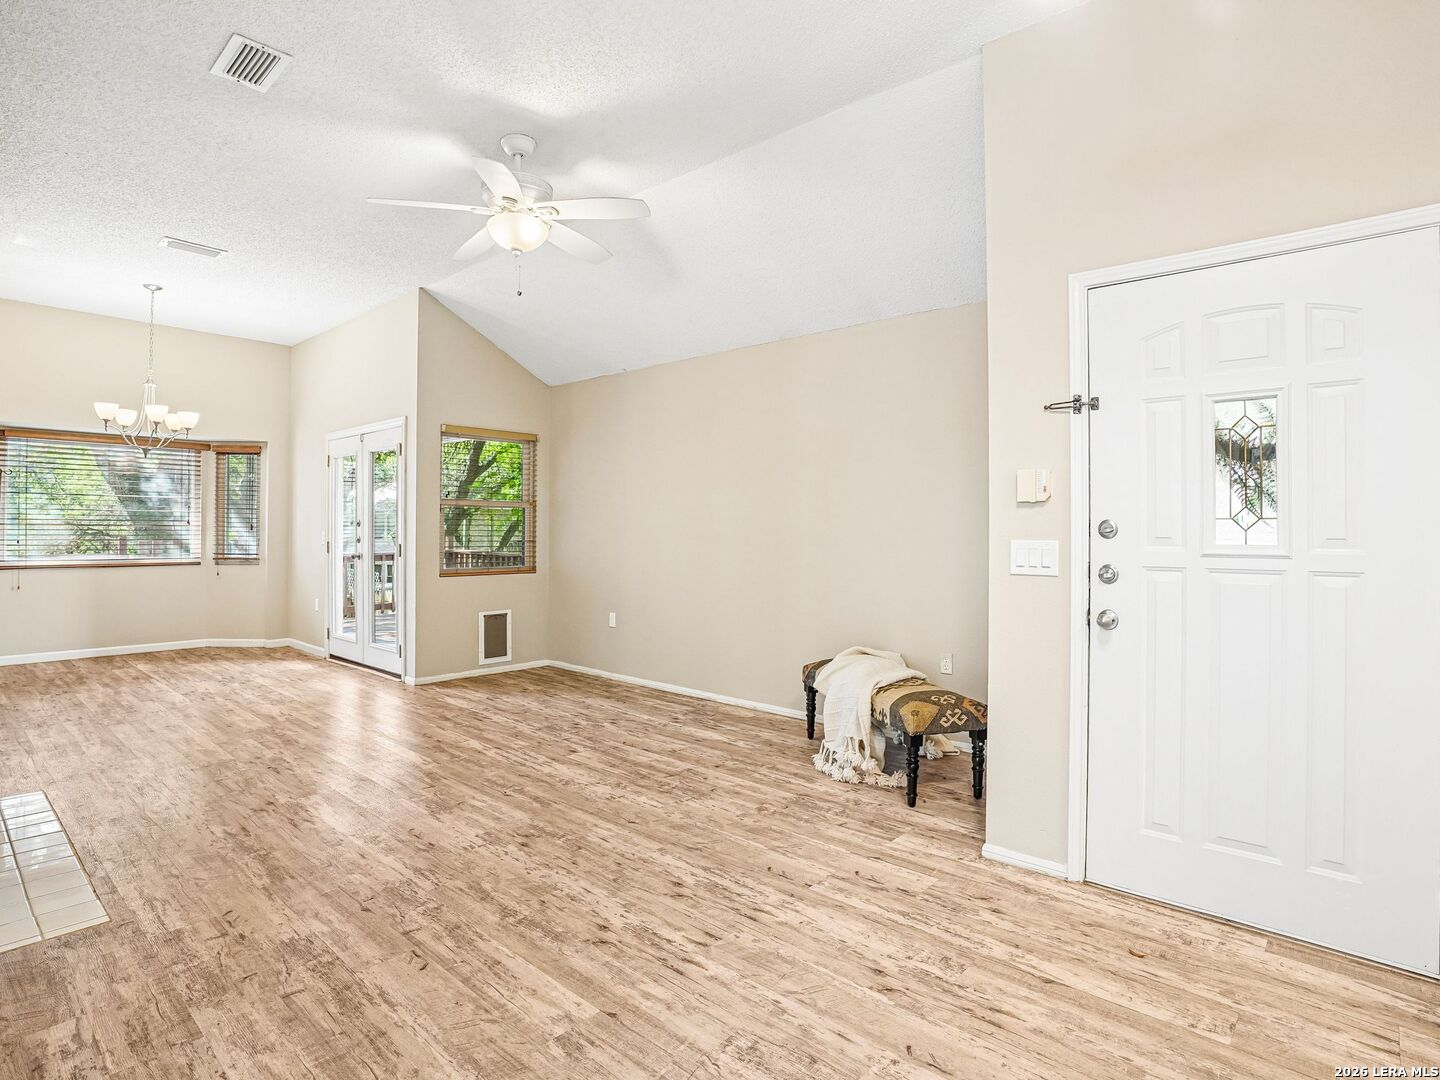
Living room with wood-look flooring, a ceiling fan, and glass doors opening to a deck.
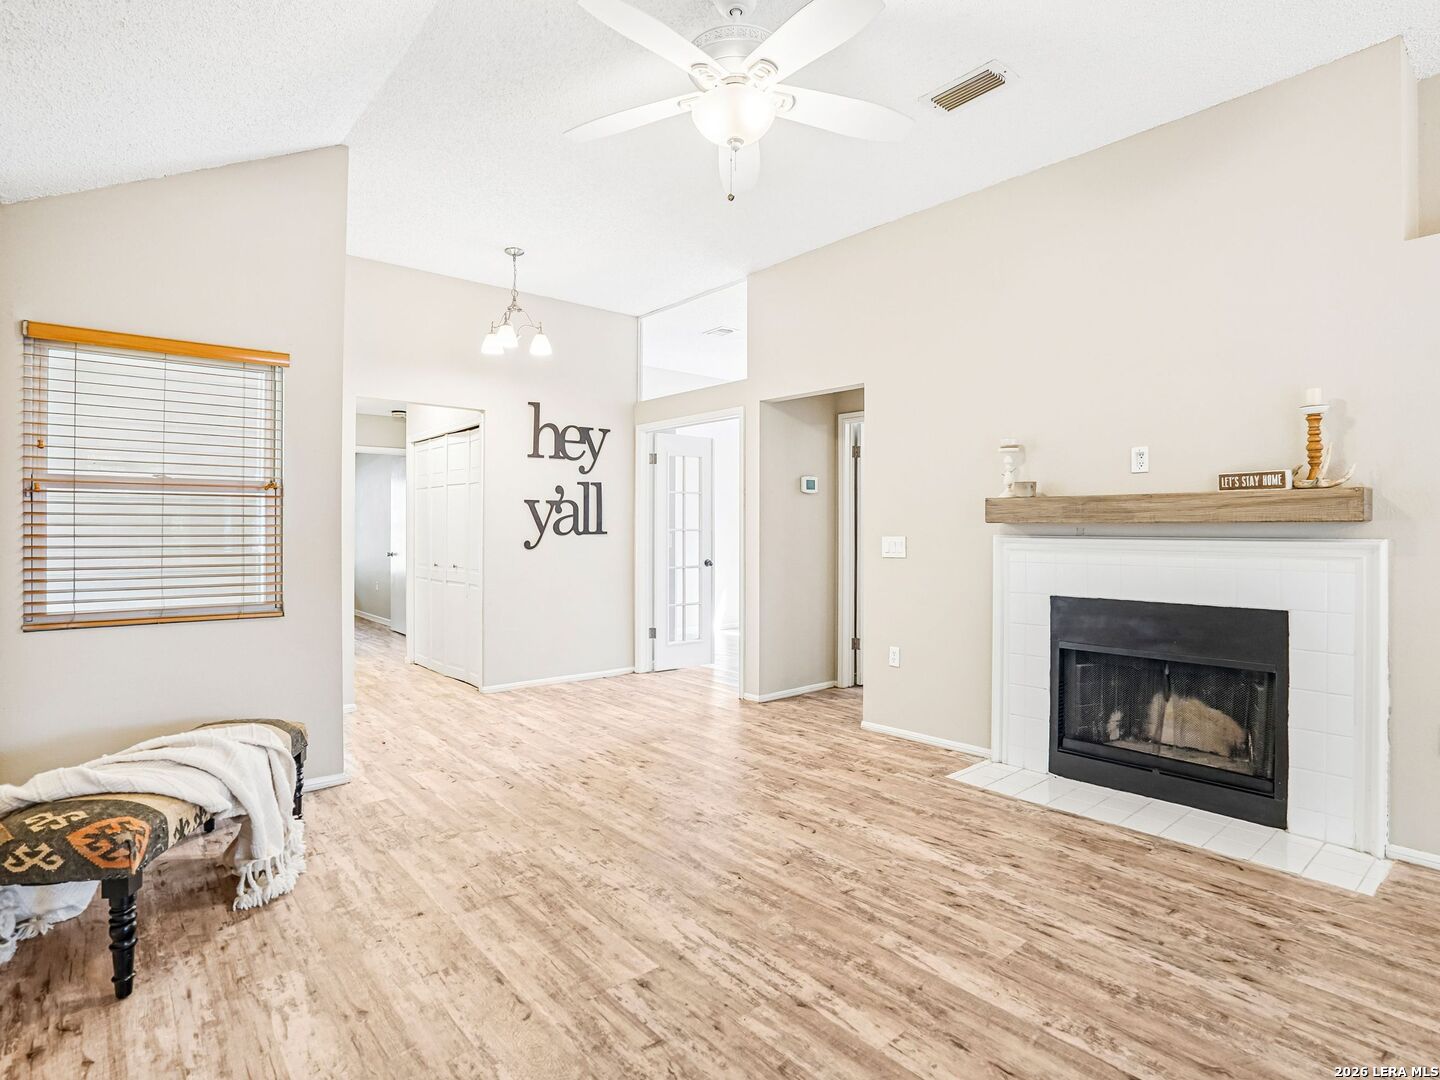
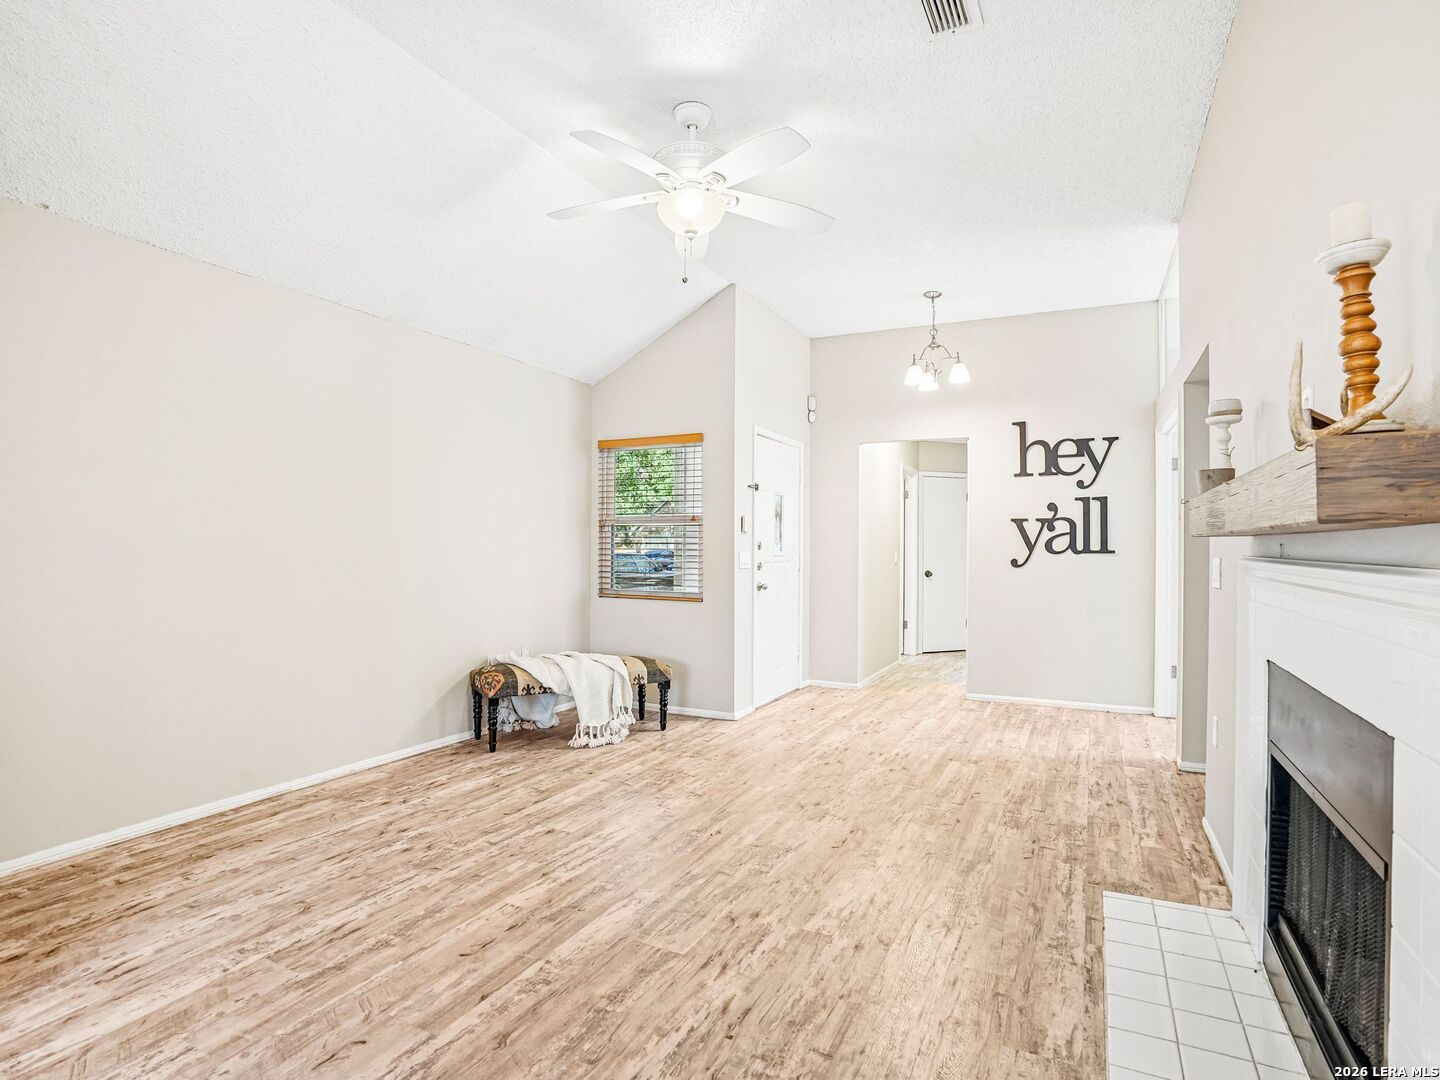
Living room with a tiled fireplace, wood-look floors, ceiling fan, and “hey y’all” wall lettering.
Living room with a white fireplace, vaulted ceiling, and “hey y’all” wall sign.
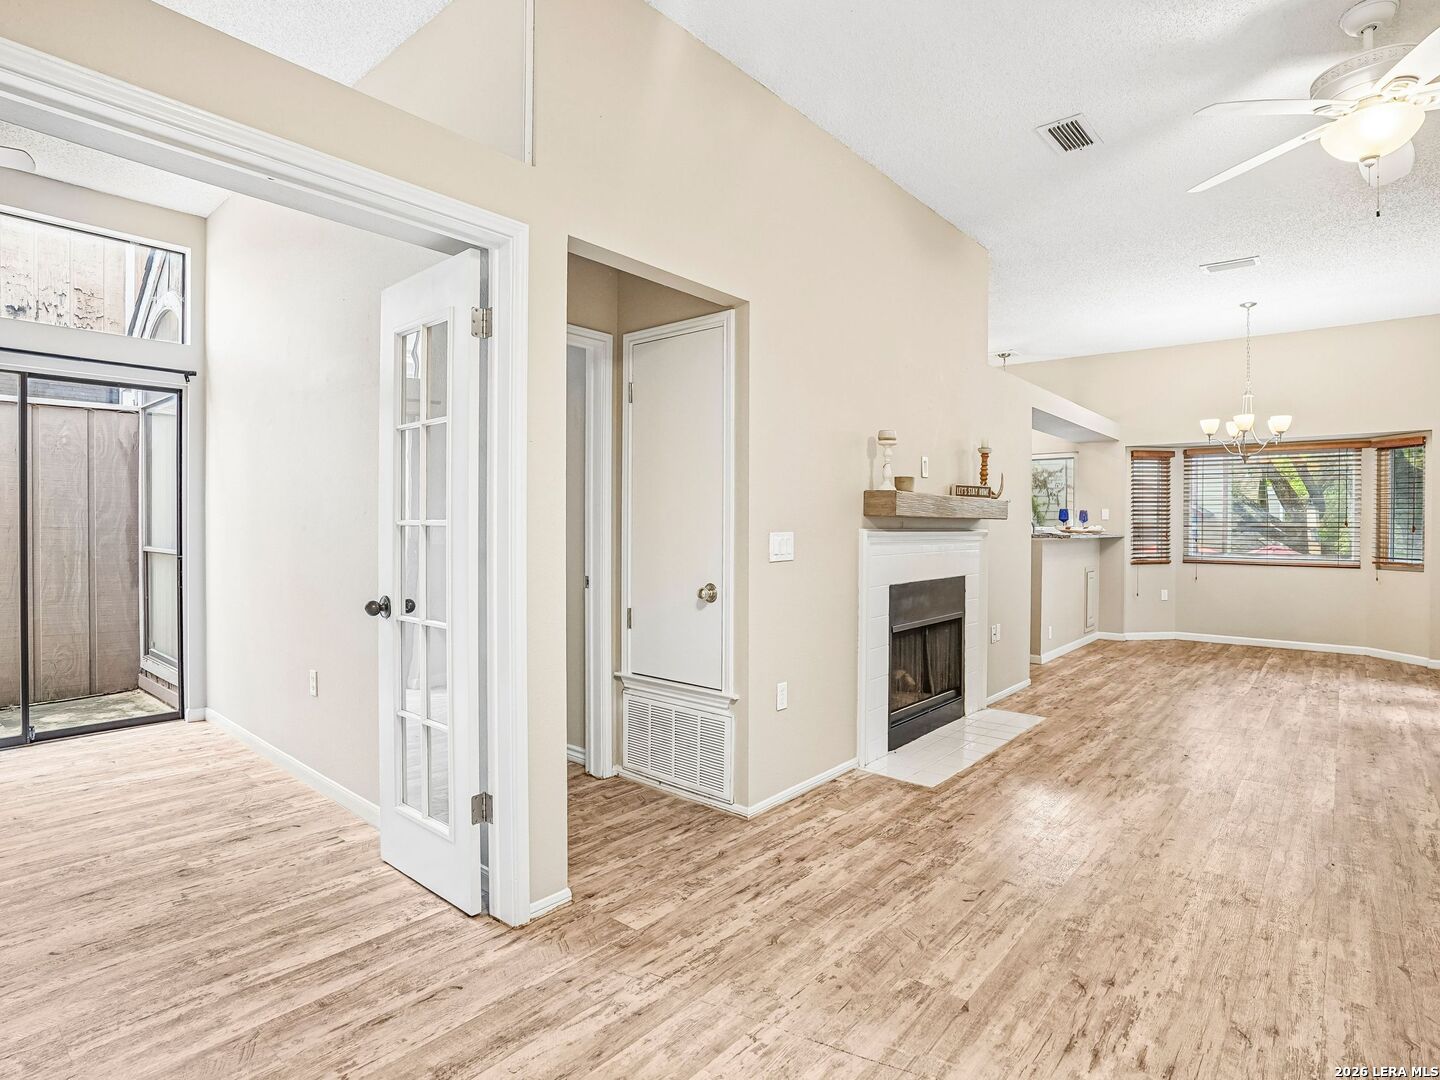
Open living room with a fireplace, wood-look flooring, and a ceiling fan.
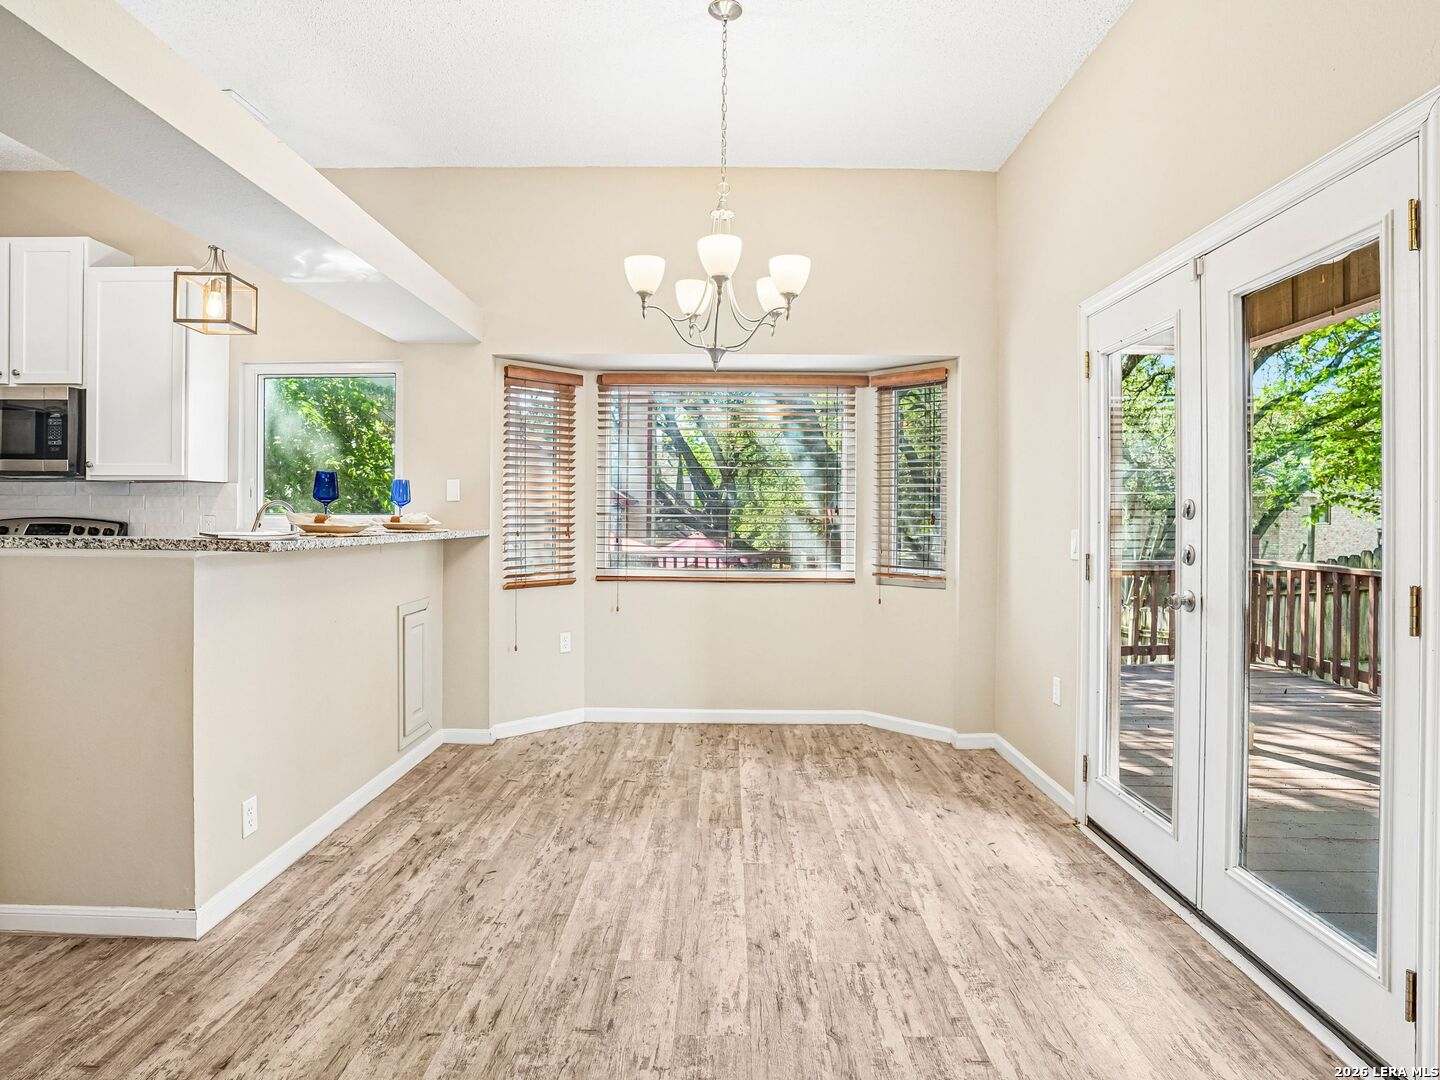
Dining area with bay windows, wood-look flooring, and French doors opening to a deck.
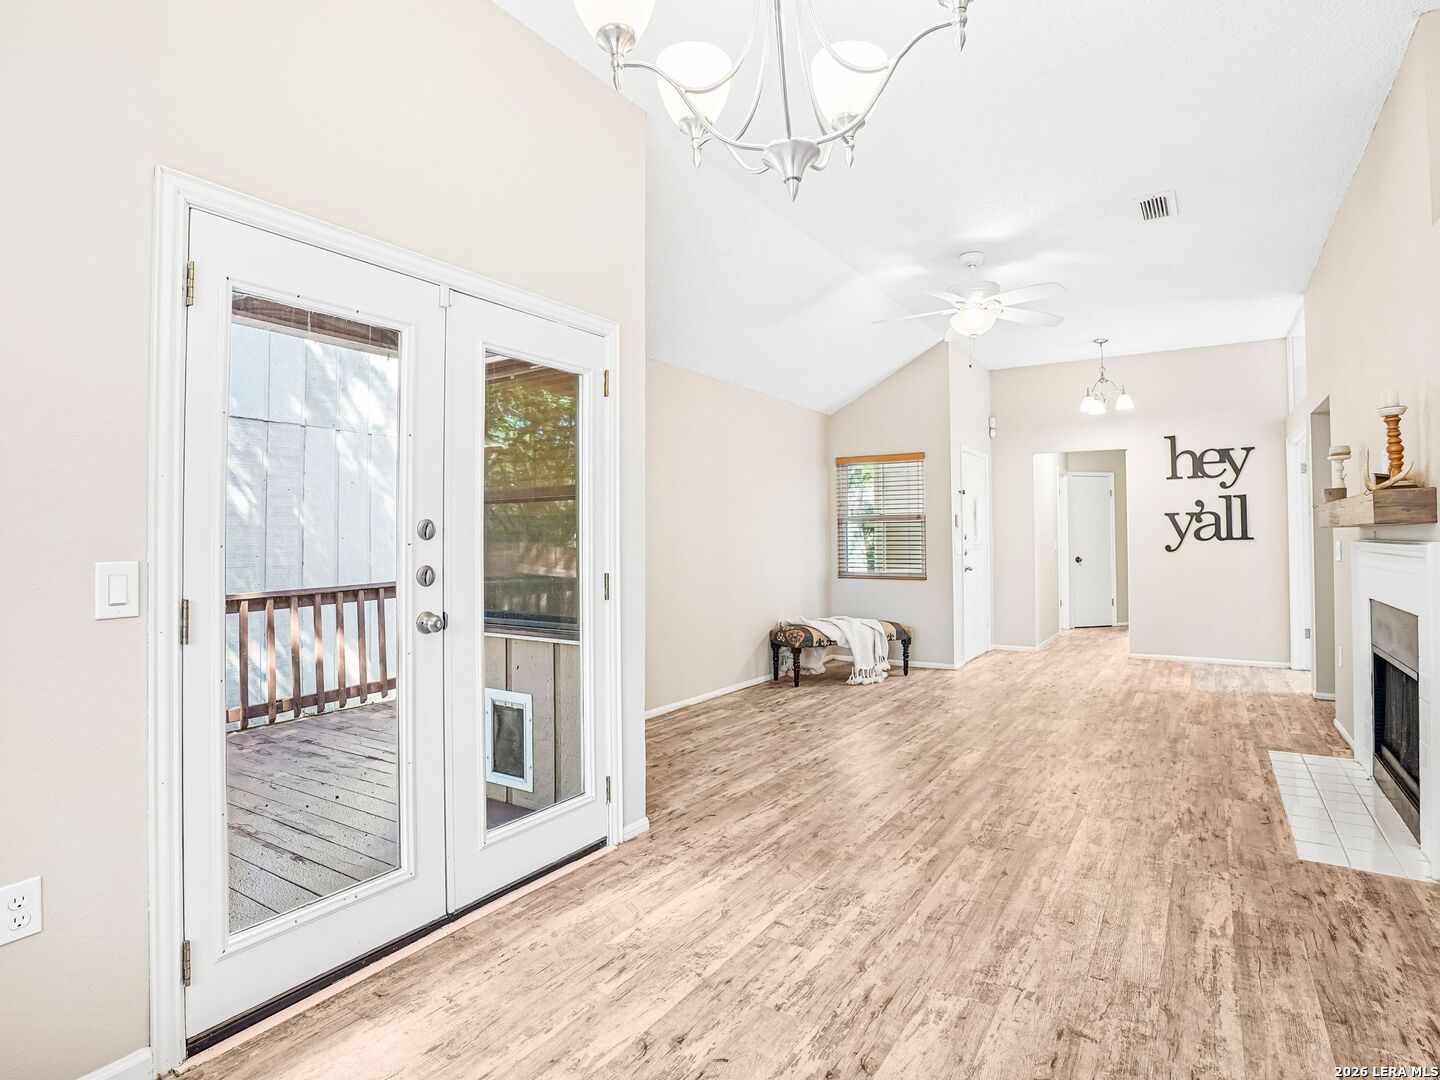
Living room with wood-look flooring, a vaulted ceiling, and glass doors opening to a deck.
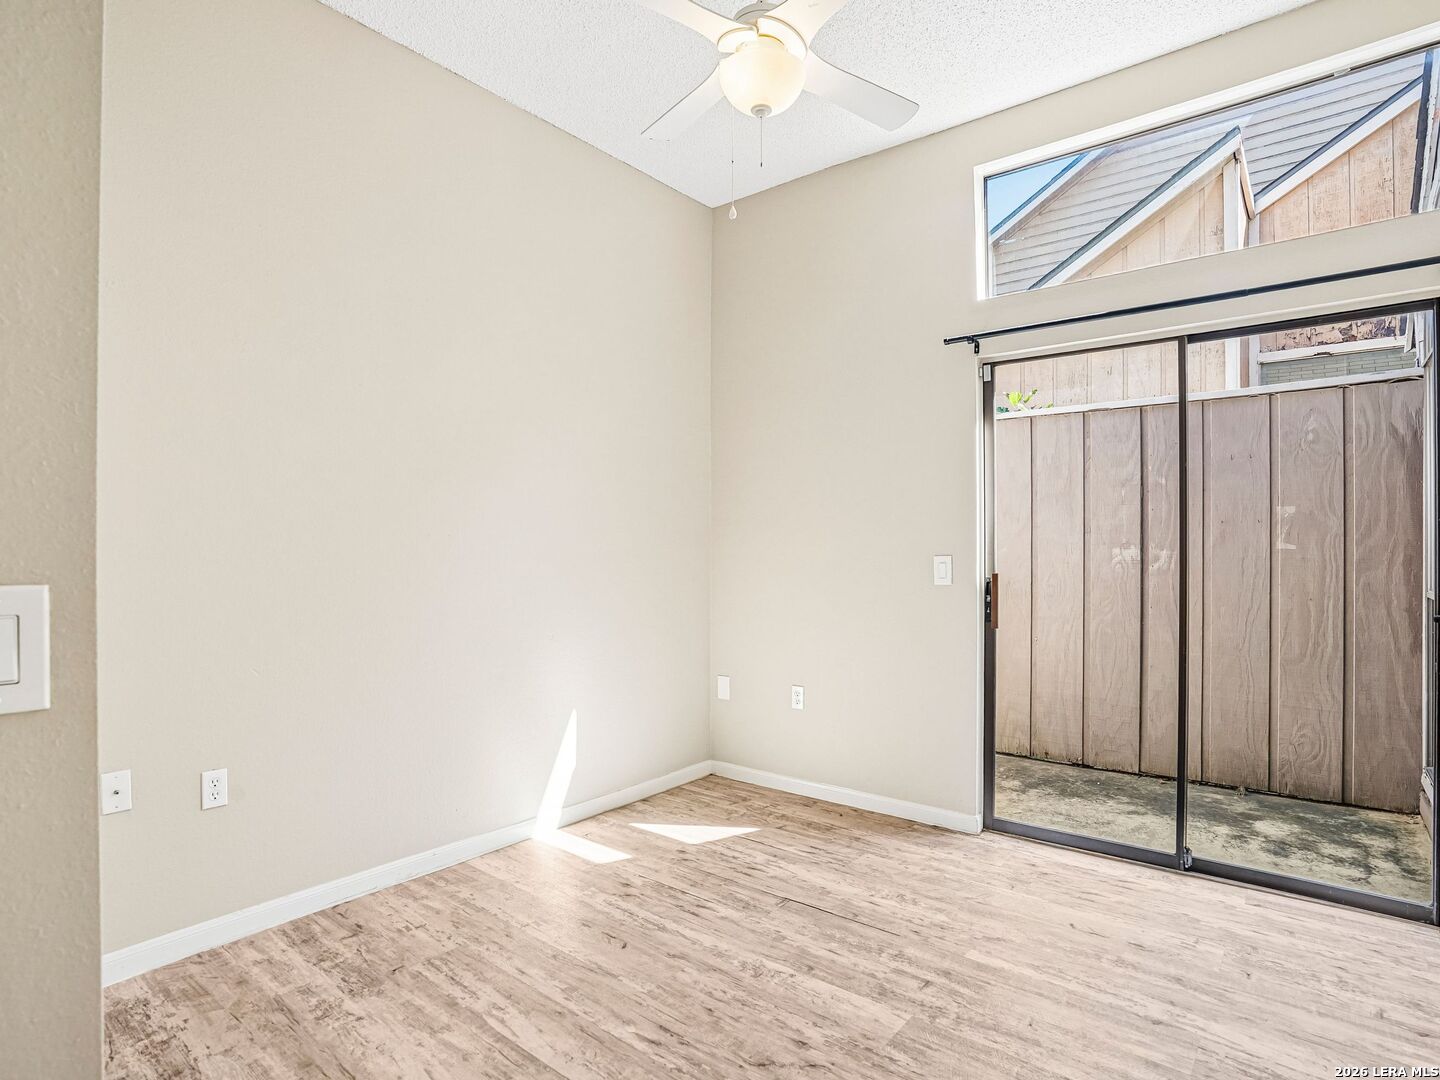
Bright, empty room with wood-look flooring, a ceiling fan, and sliding glass doors to a fenced patio.
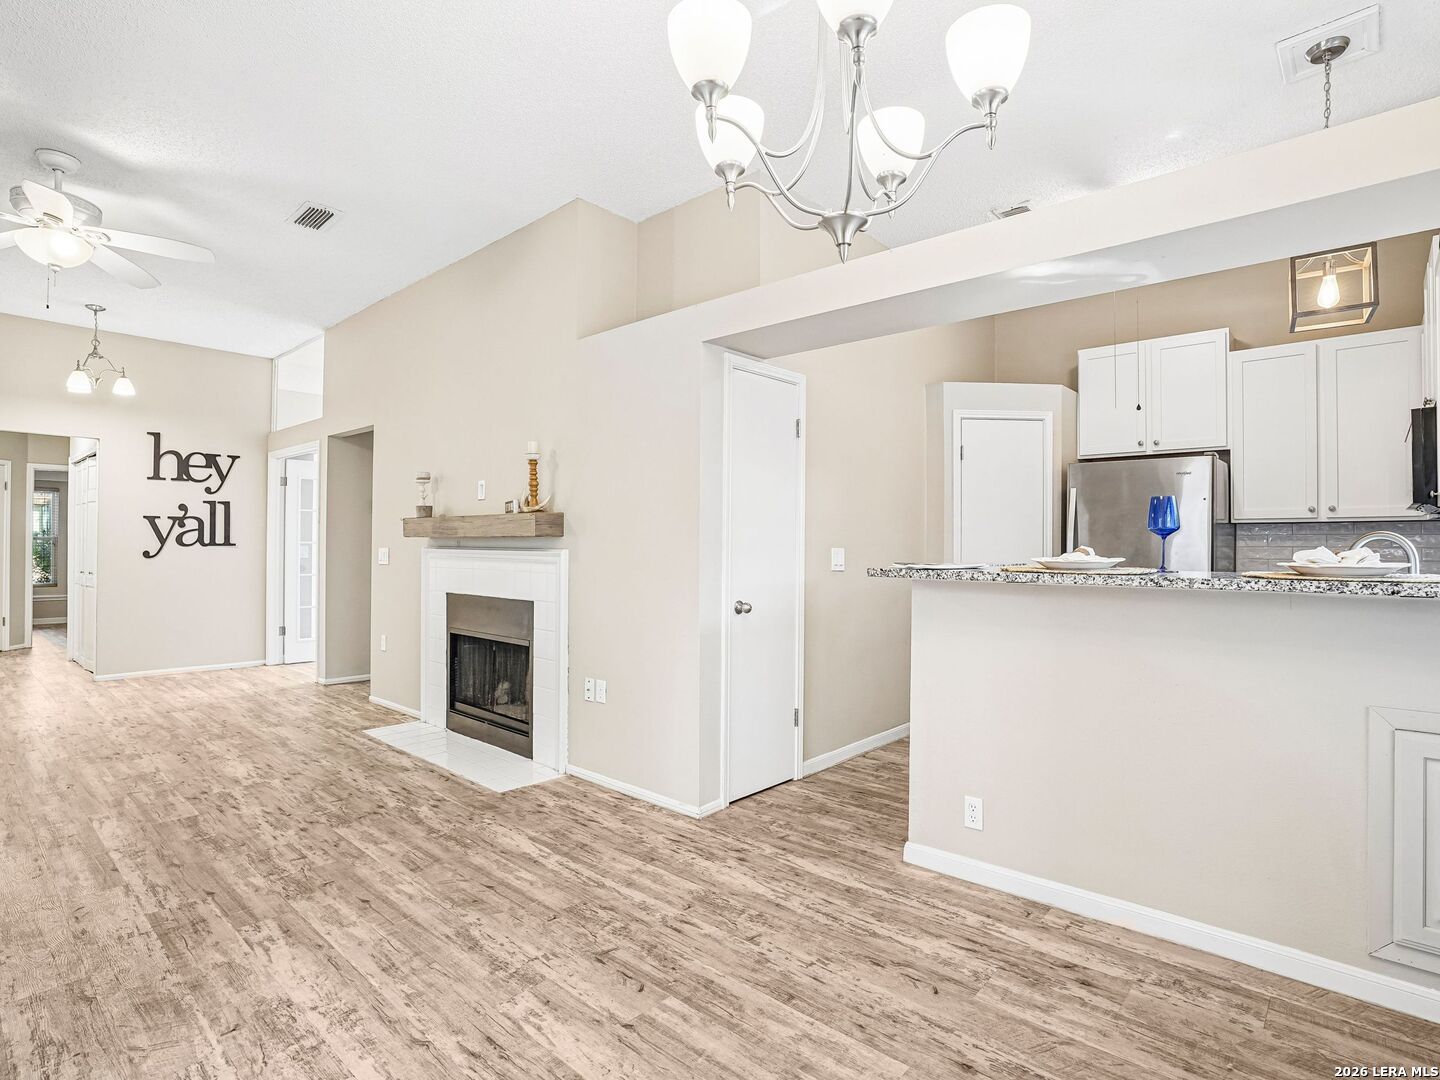
Open-plan living room and kitchen with a fireplace, wood-look flooring, and a breakfast bar.
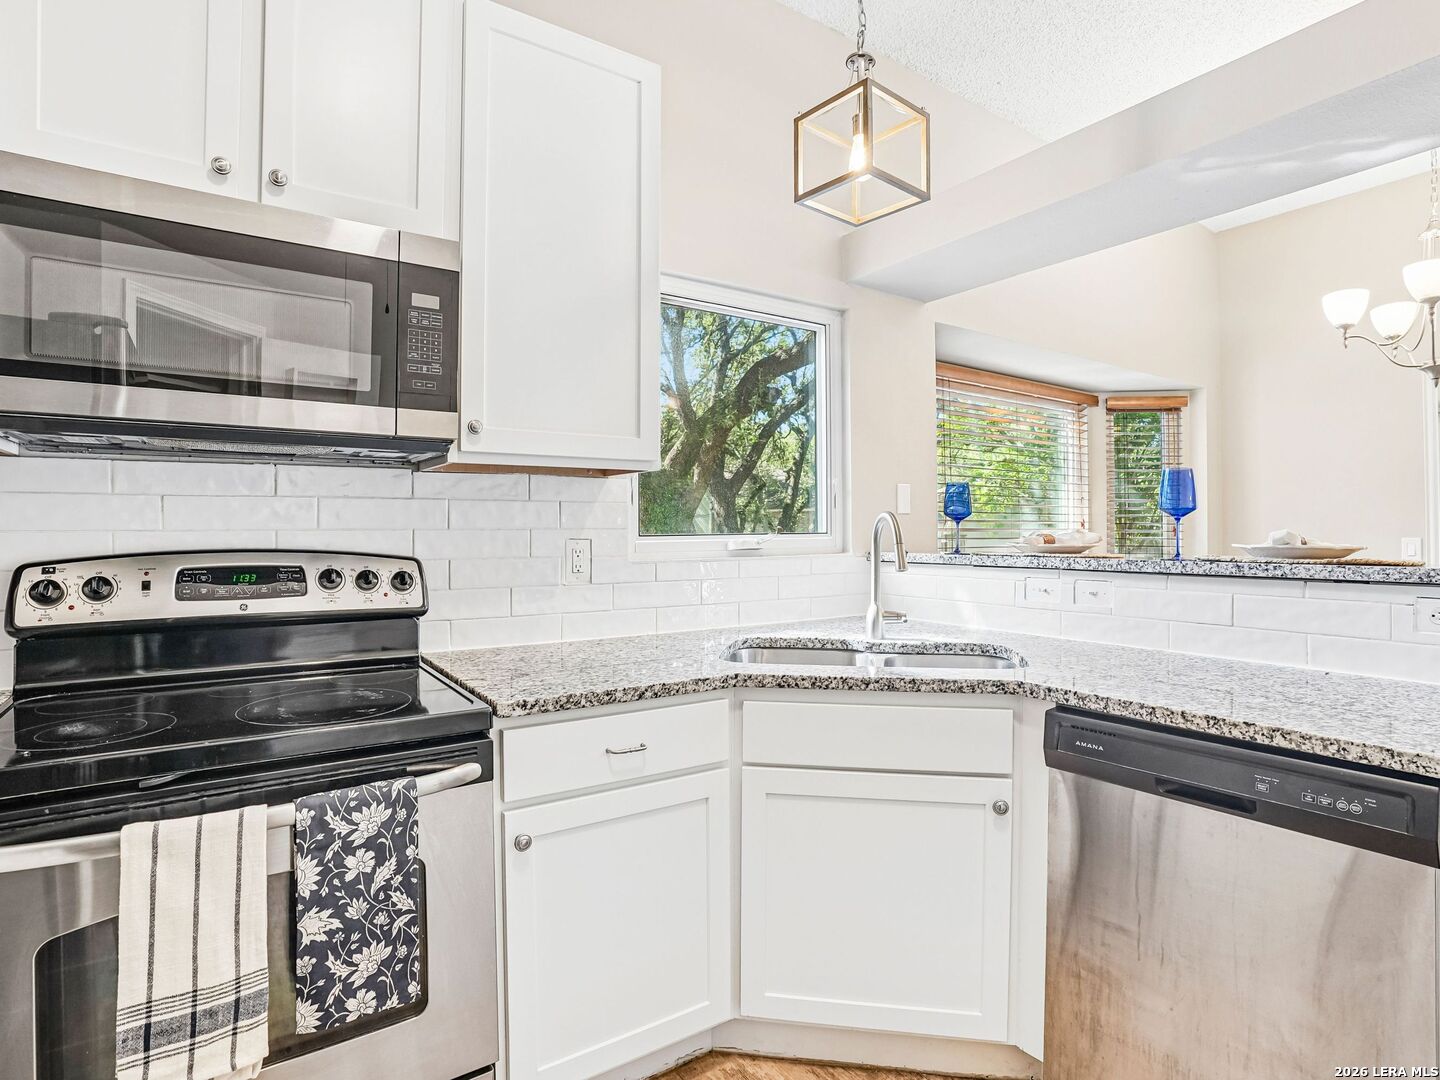
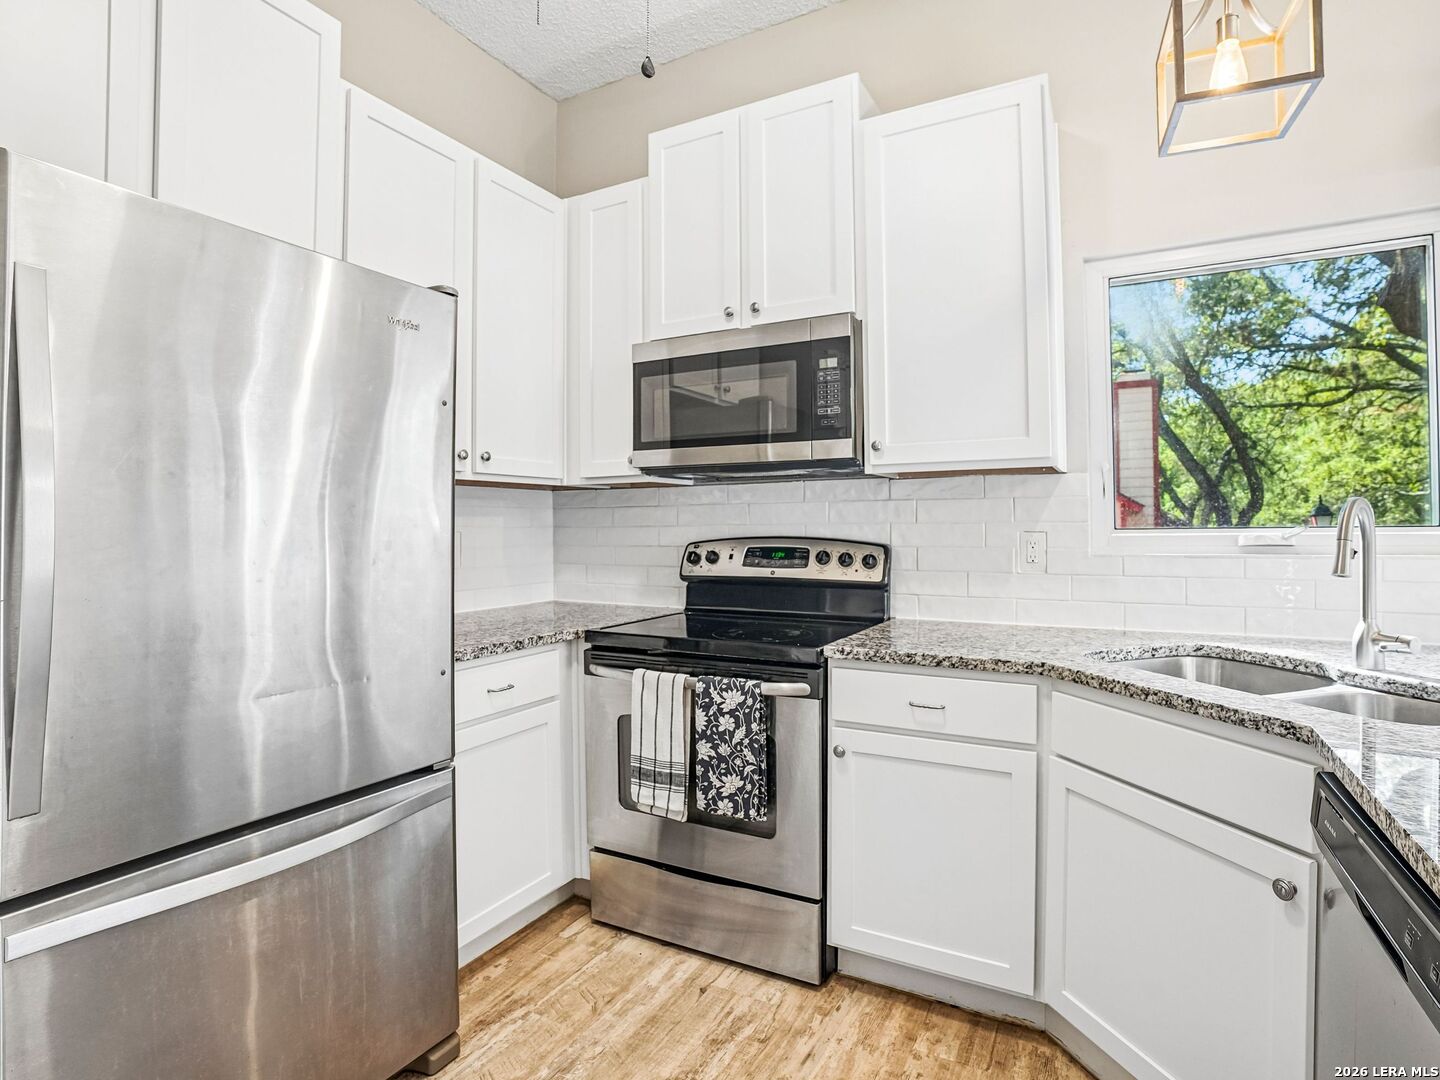
Bright kitchen with white cabinets, granite counters, stainless appliances, and a window overlooking a tree.
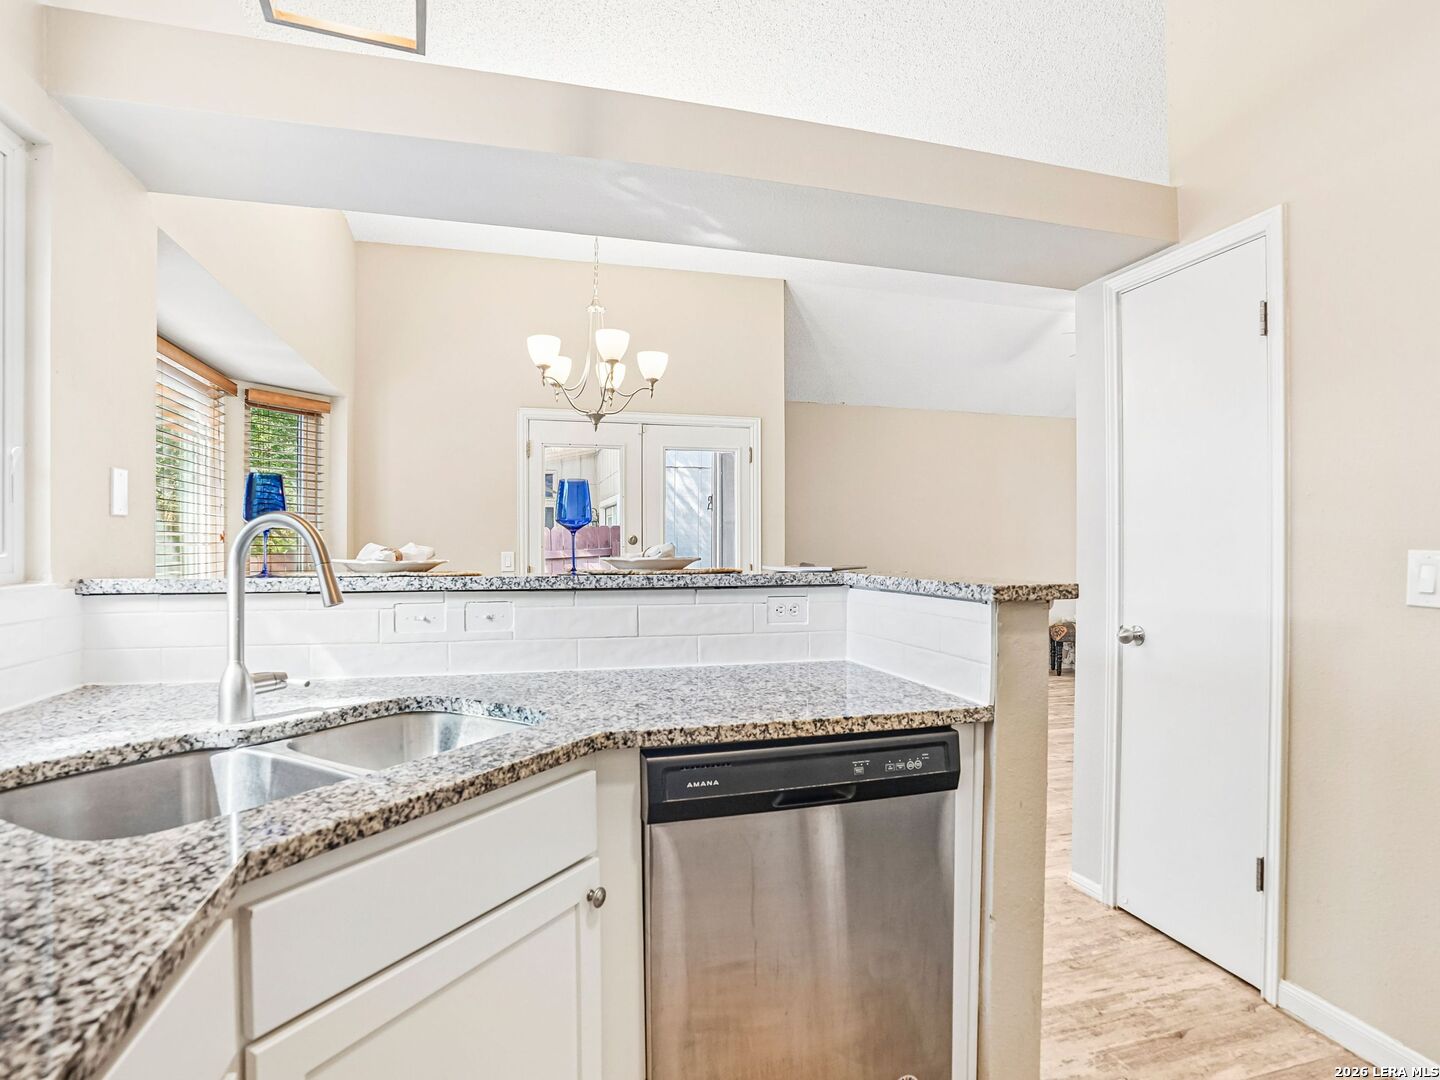
Kitchen with granite countertops, a double sink, stainless steel dishwasher, and a pass-through counter.
Kitchen with white cabinets, stainless steel appliances, granite counters, and a window overlooking trees.
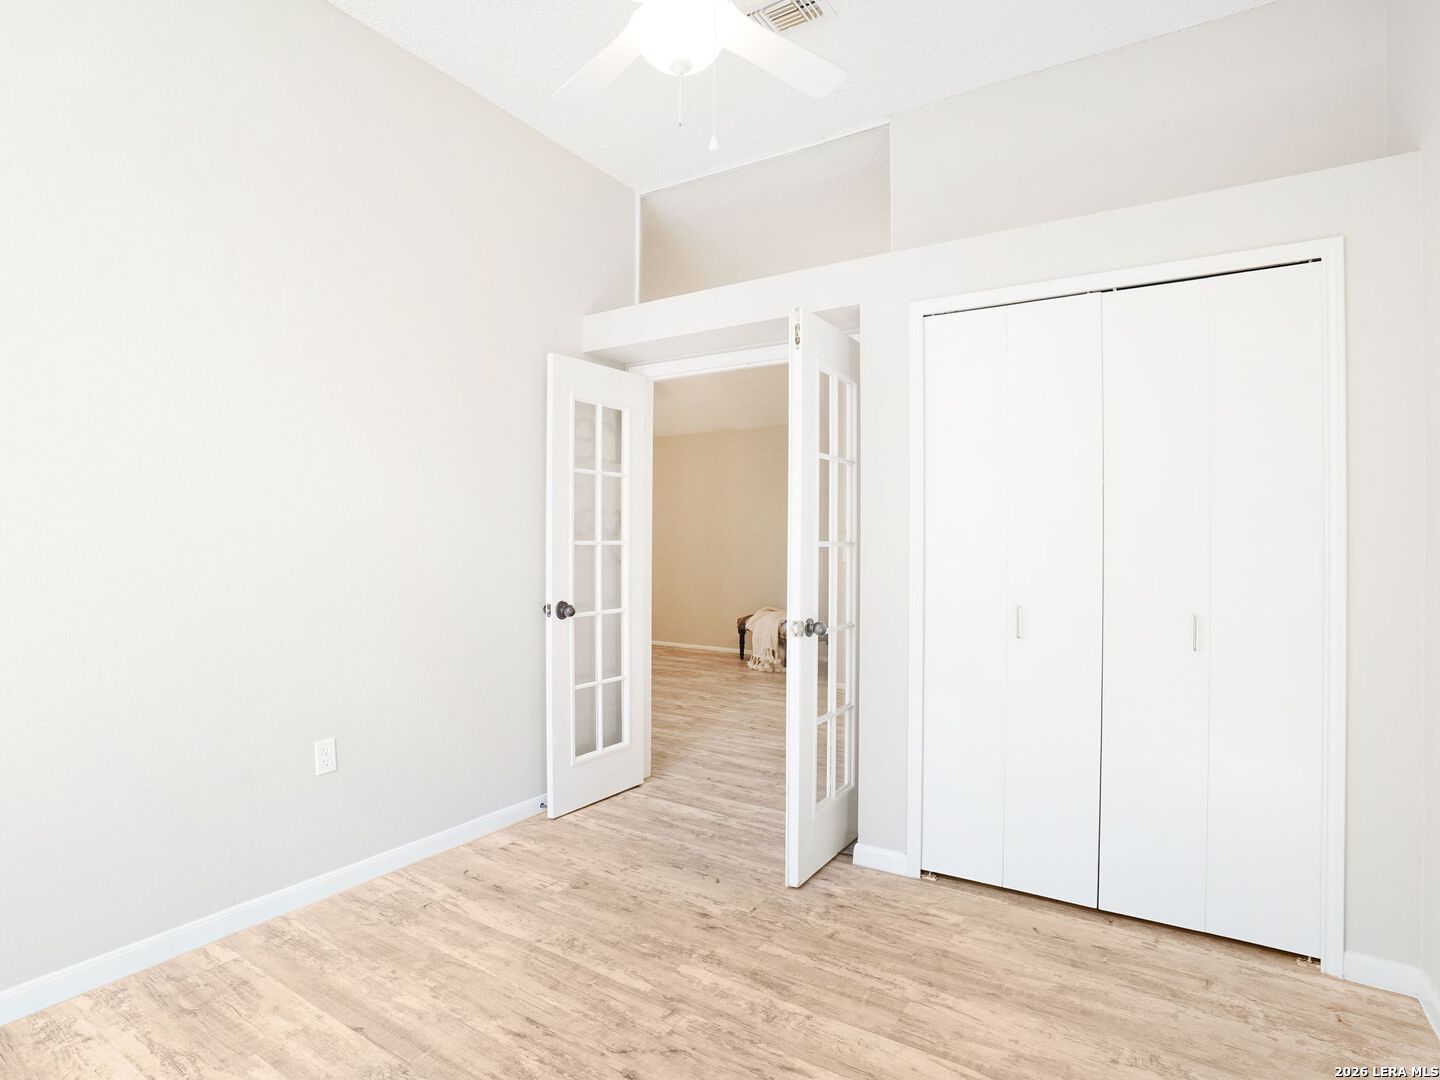
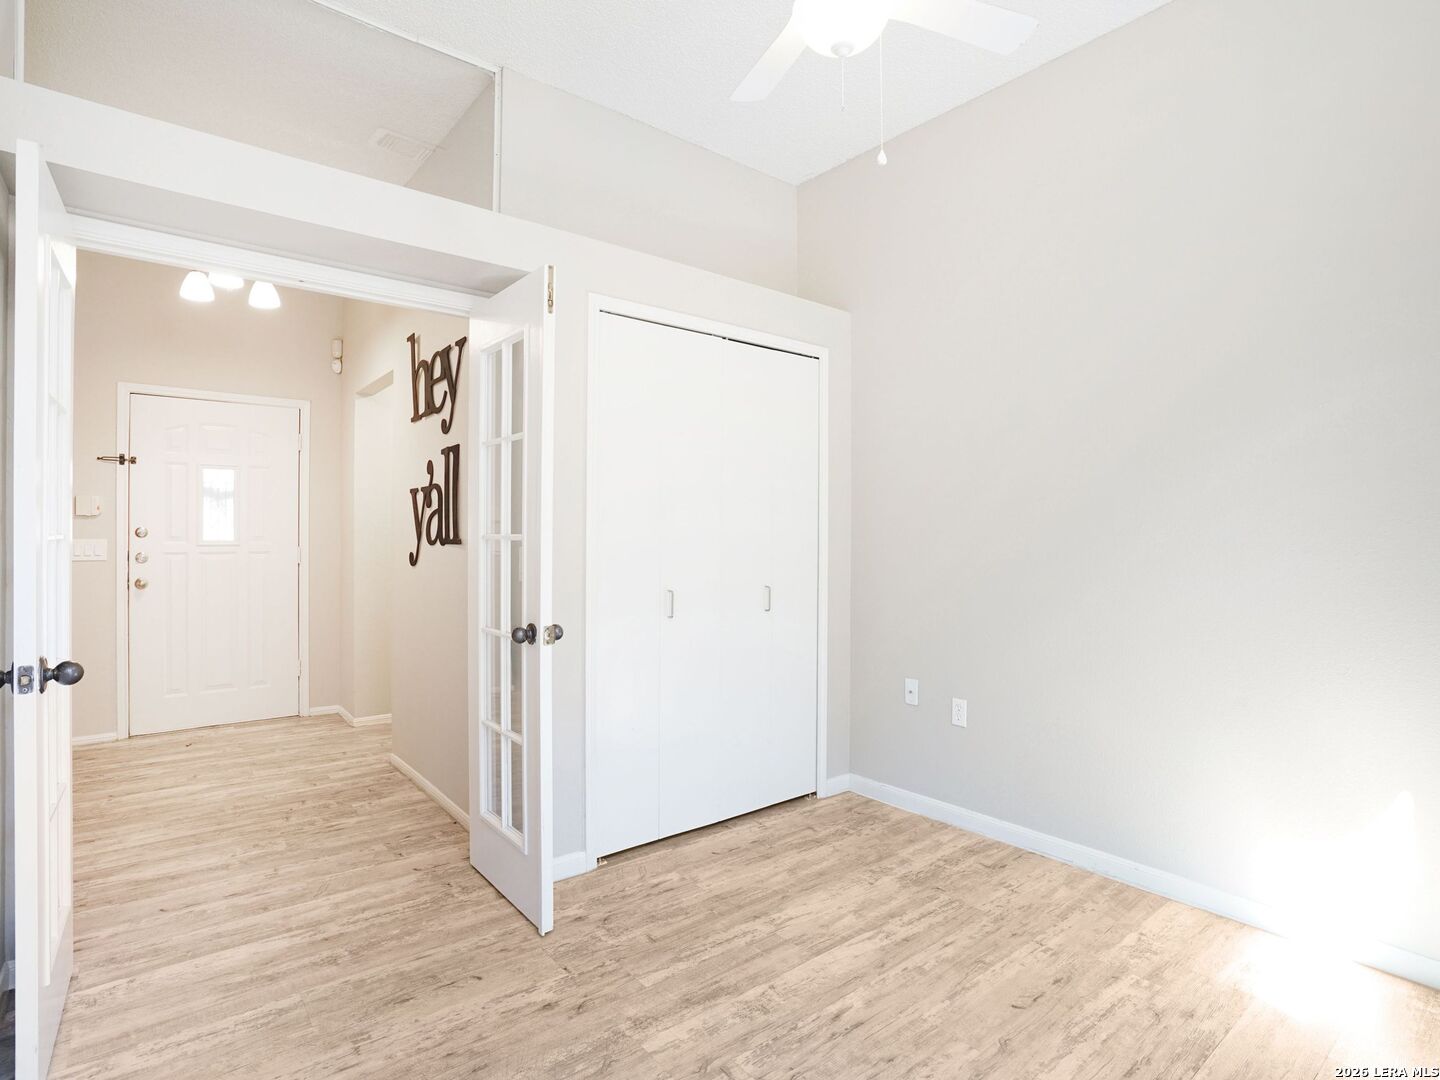
Empty bedroom with wood-look flooring, white closet doors, and open French doors.
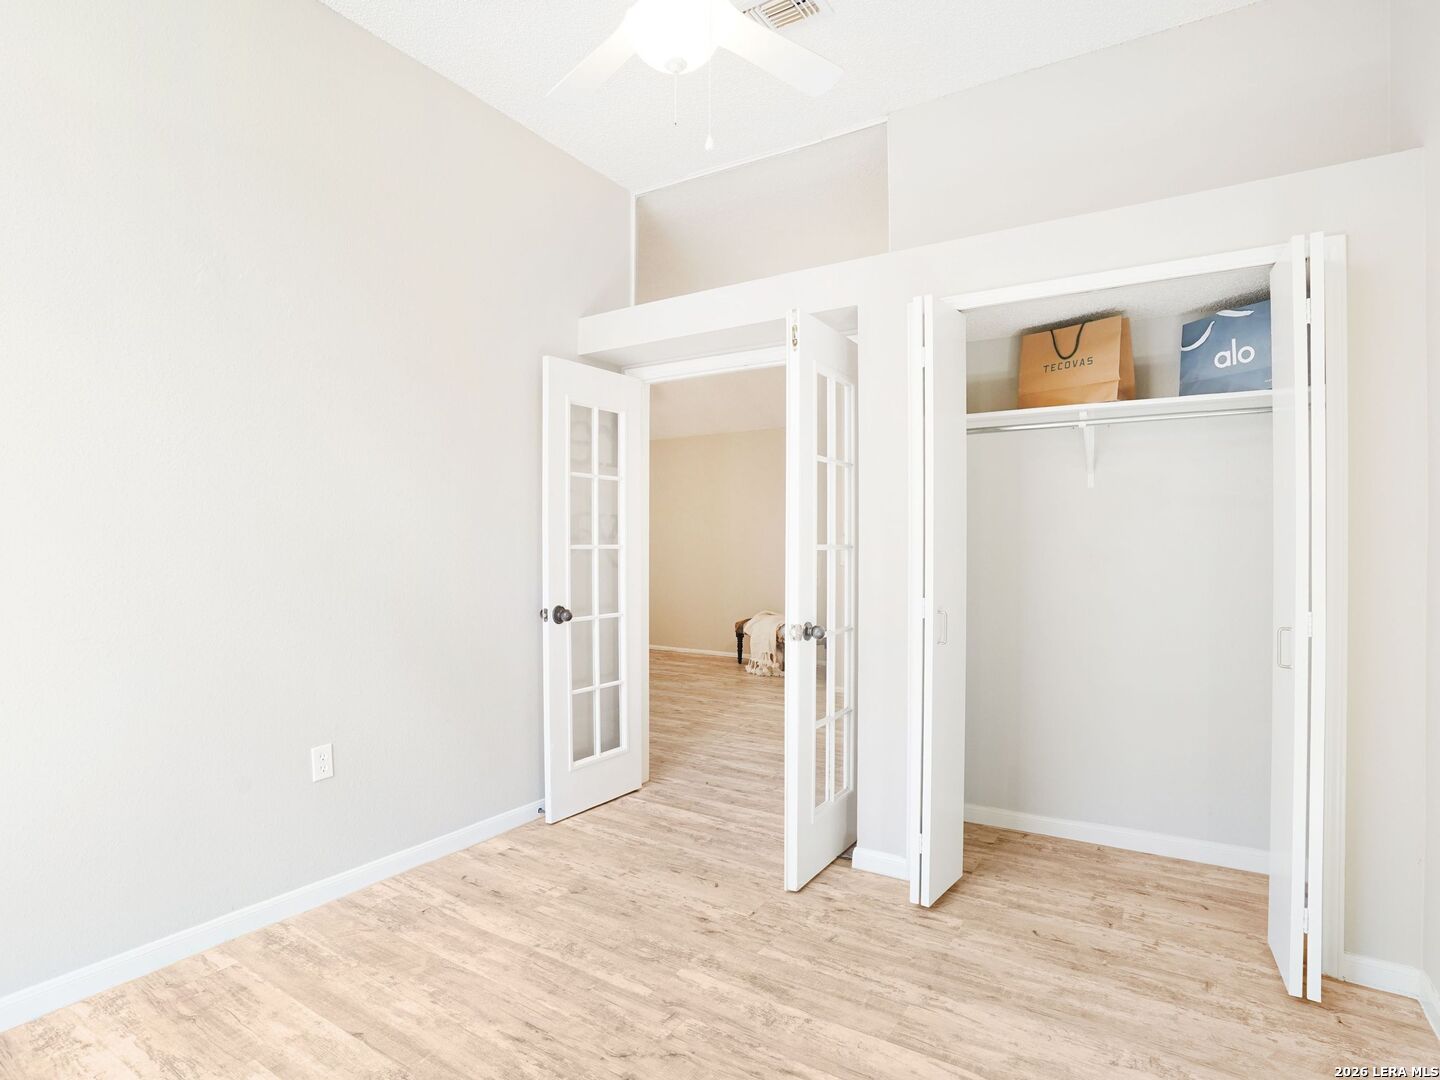
Bright empty room with an open closet and French doors leading to another room.
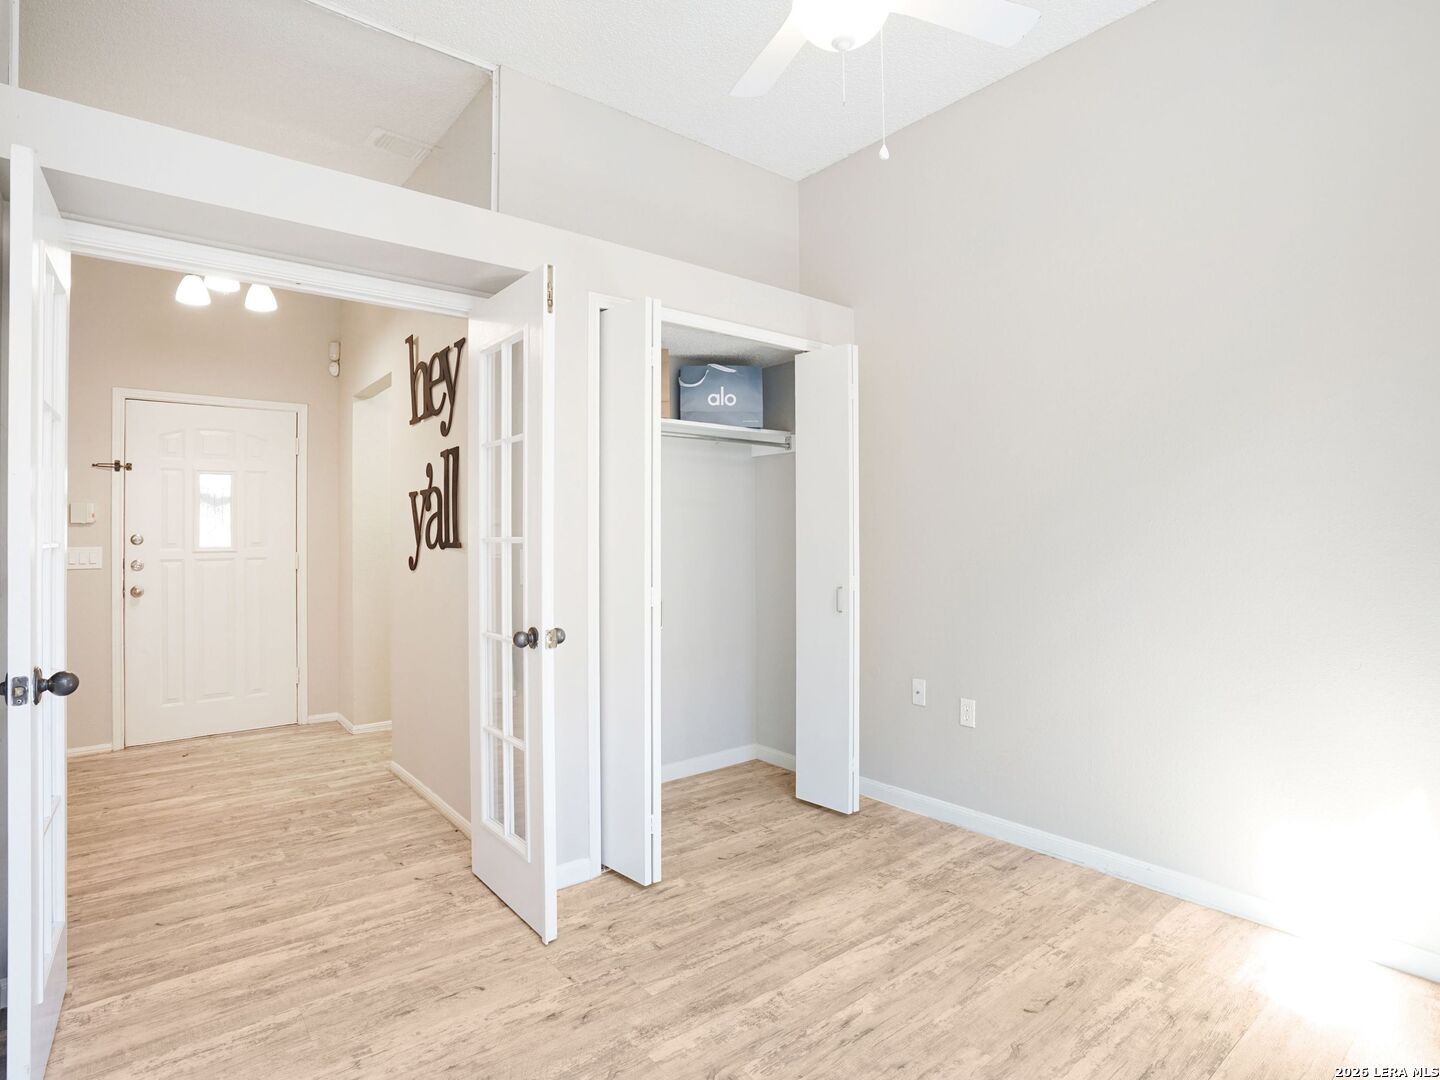
Empty room with a wood-look floor, open closet, and doorway to the entry hall.
Entry area with light wood-look flooring, a white closet, and an open glass-paneled door.
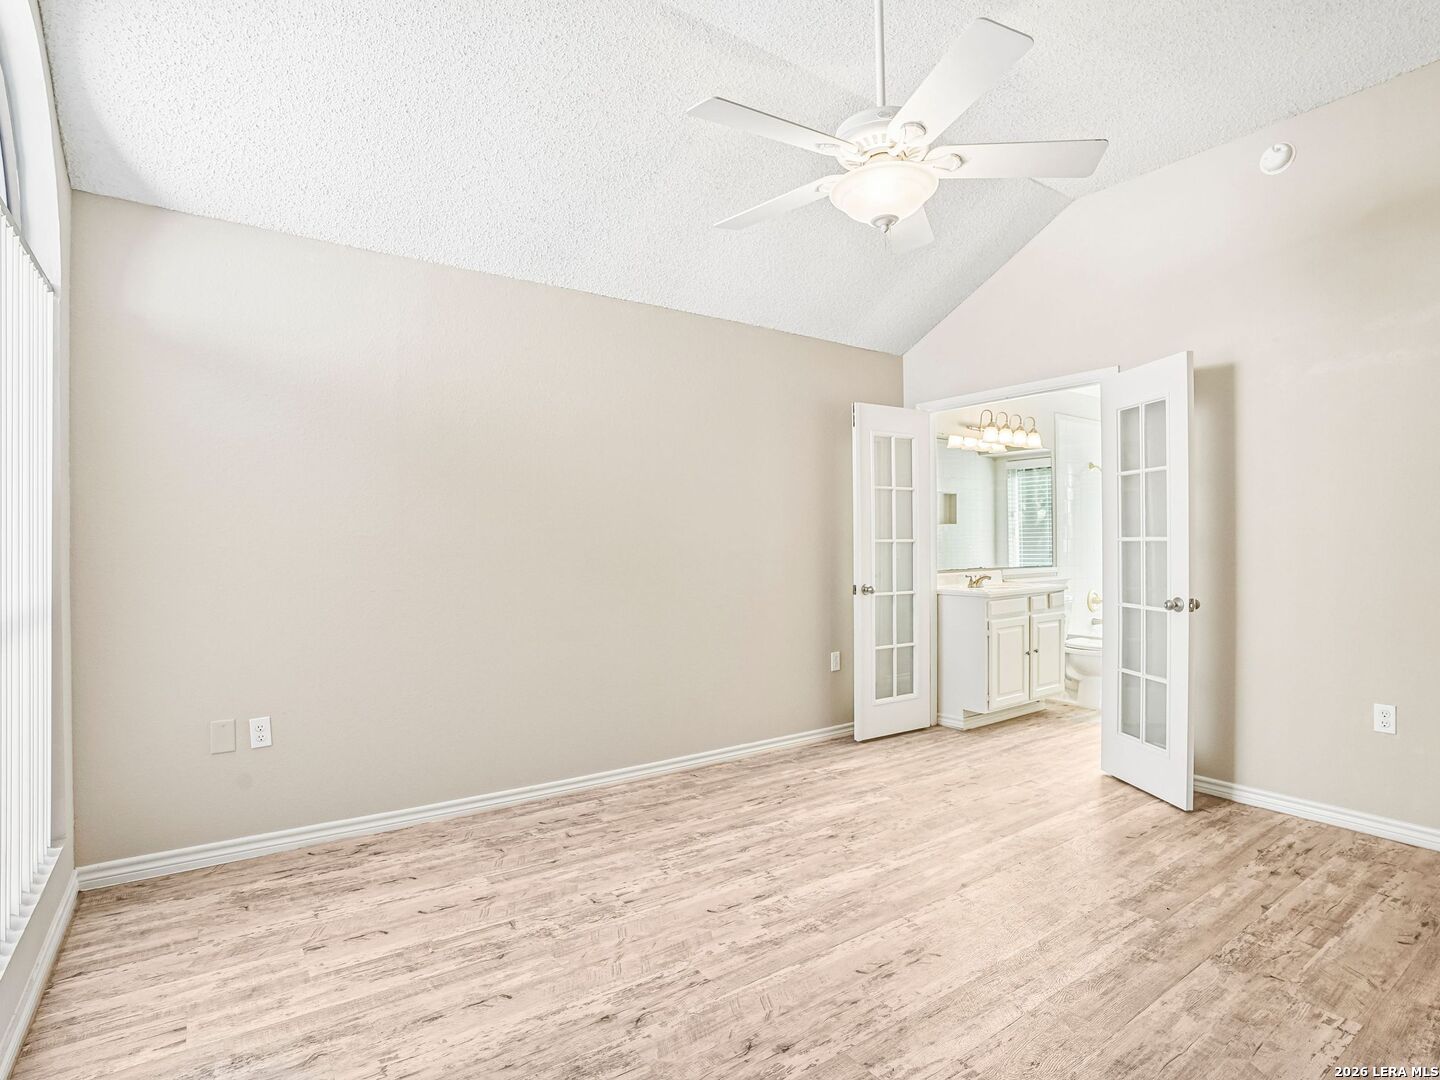
Empty bedroom with wood-look flooring, a ceiling fan, and French doors opening to an en-suite bathroom.
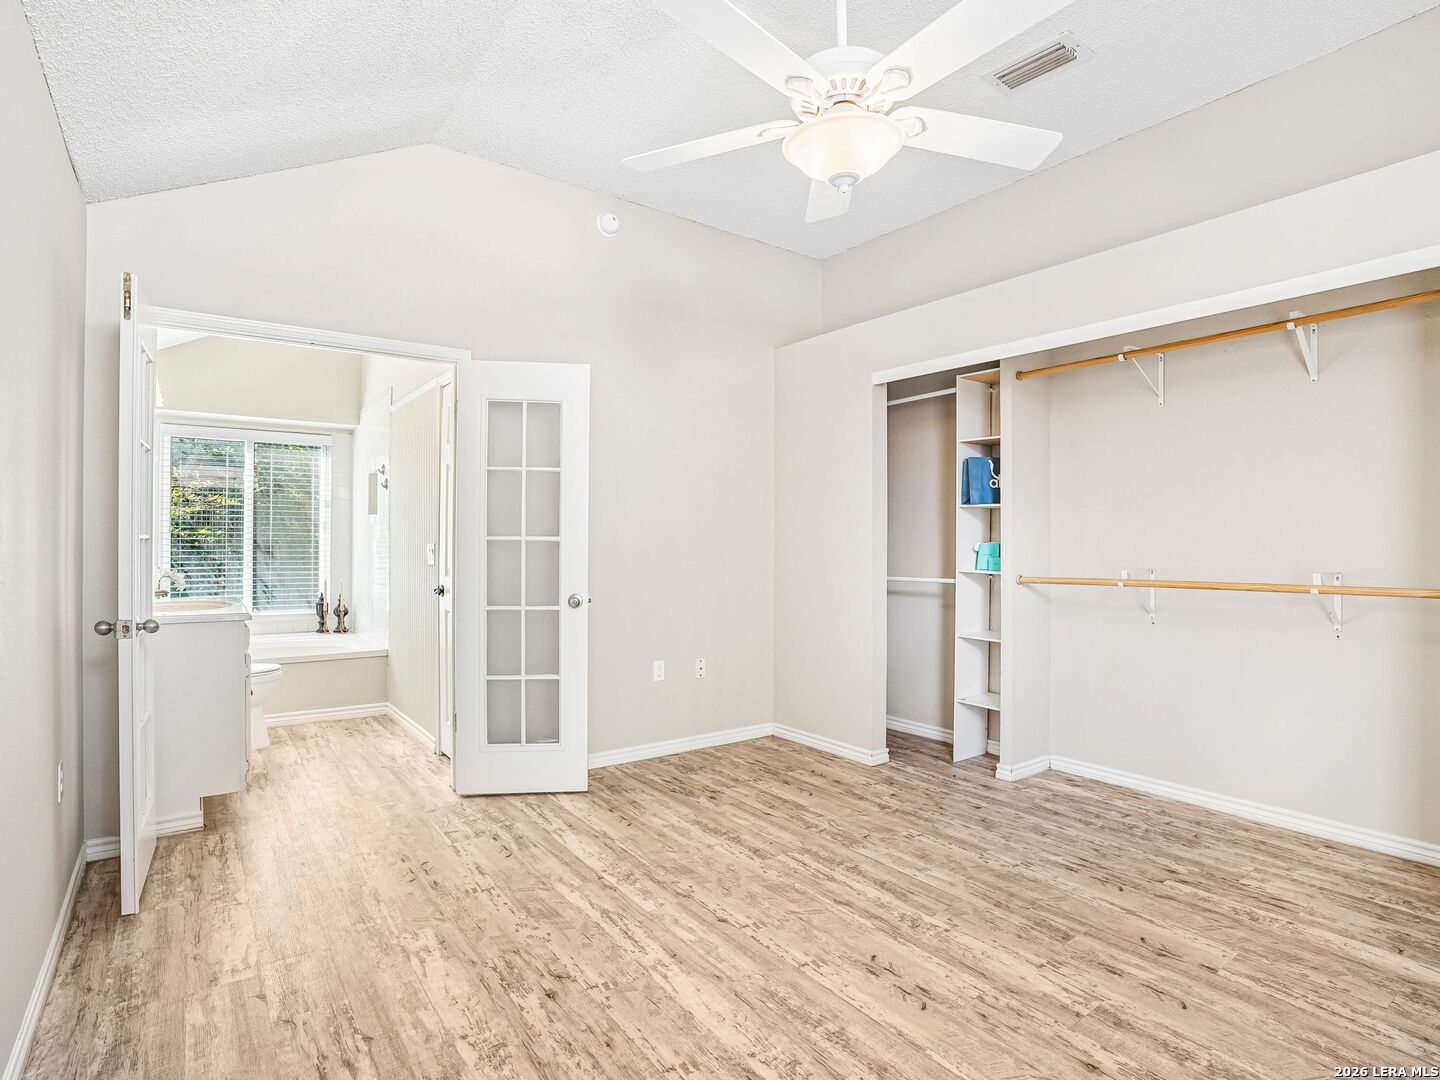
Empty bedroom with wood-look flooring, an open closet, and a bathroom entrance.
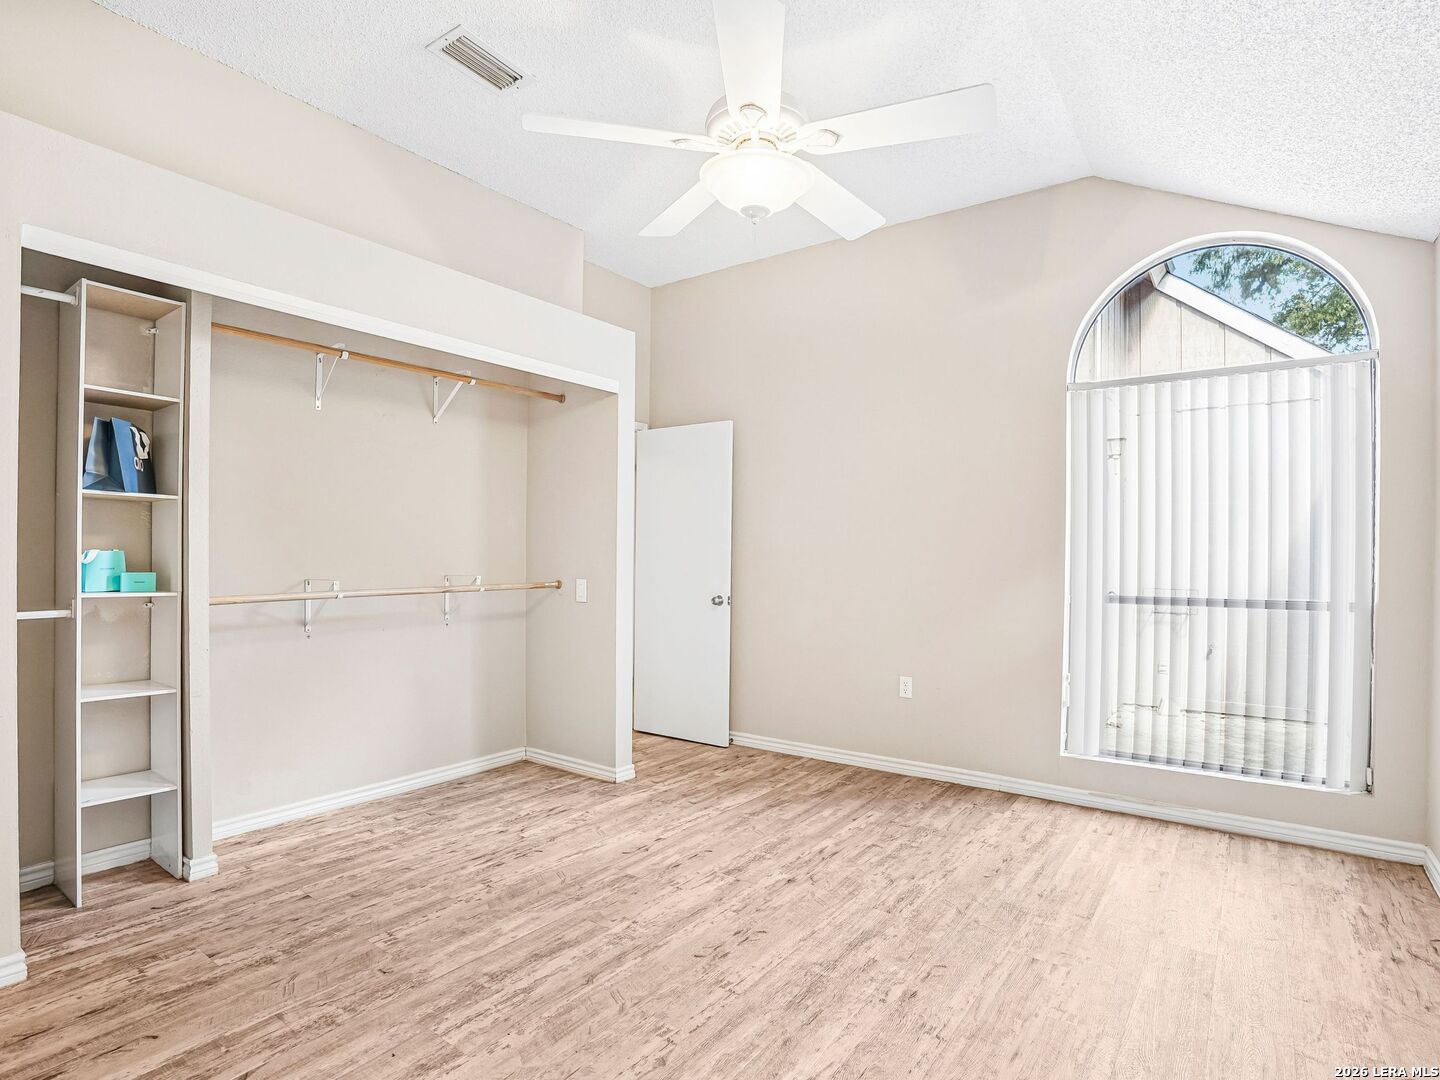
Empty bedroom with an open closet, wood-look flooring, and a large arched window.
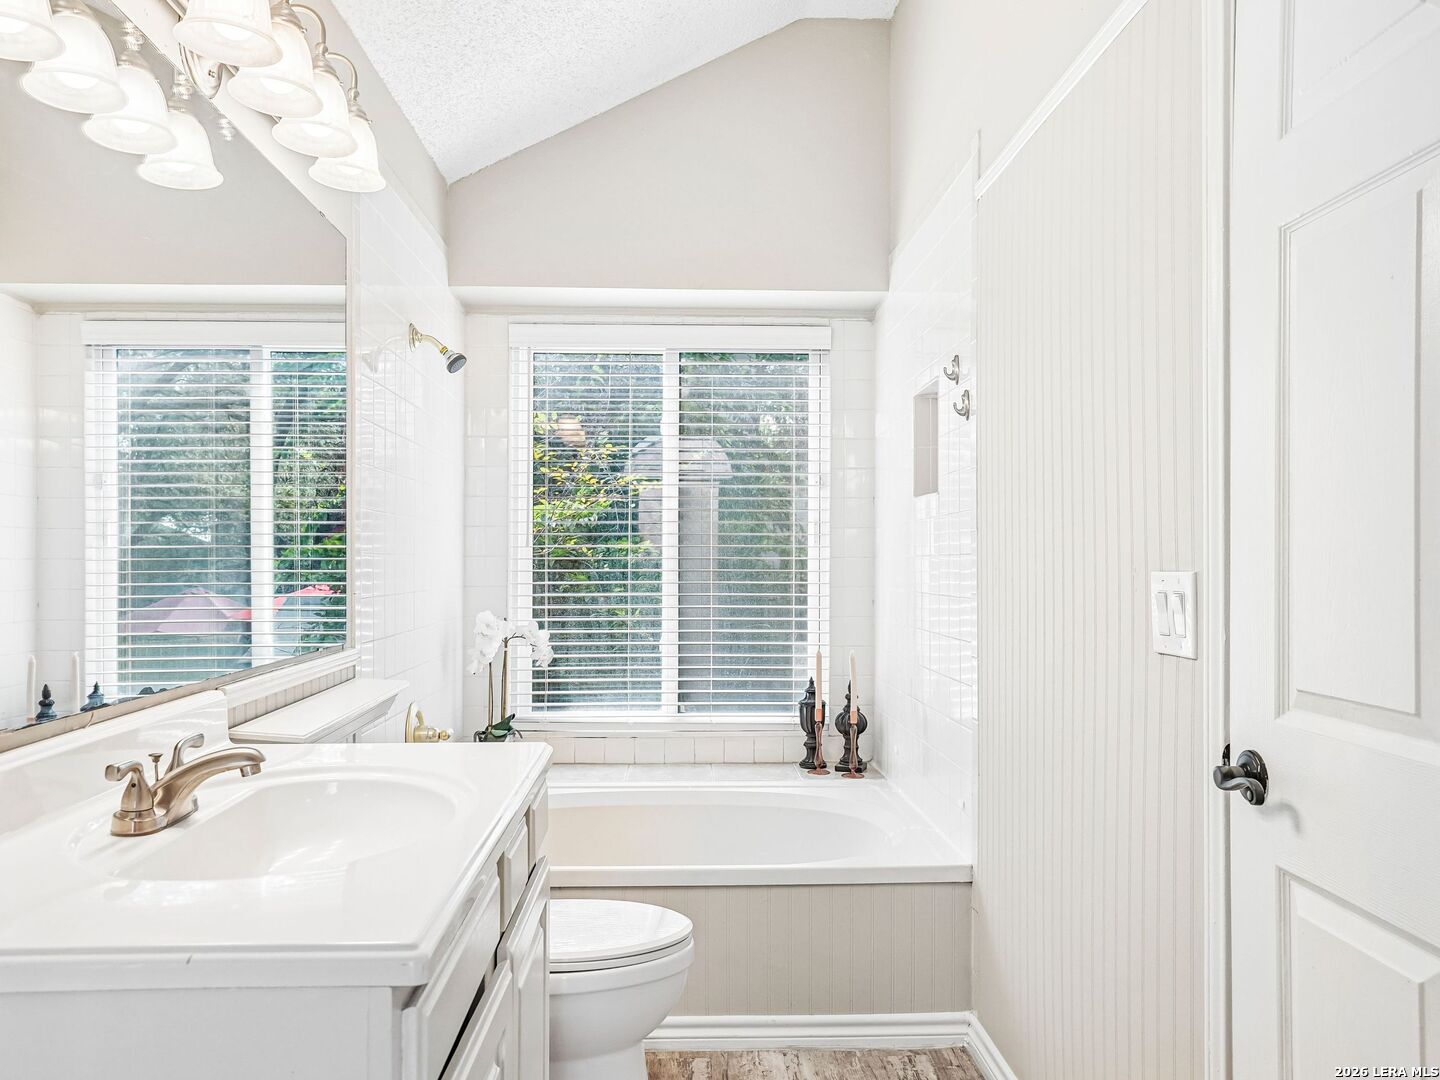
Bathroom with a white vanity, bathtub beneath a large window, and tiled walls.
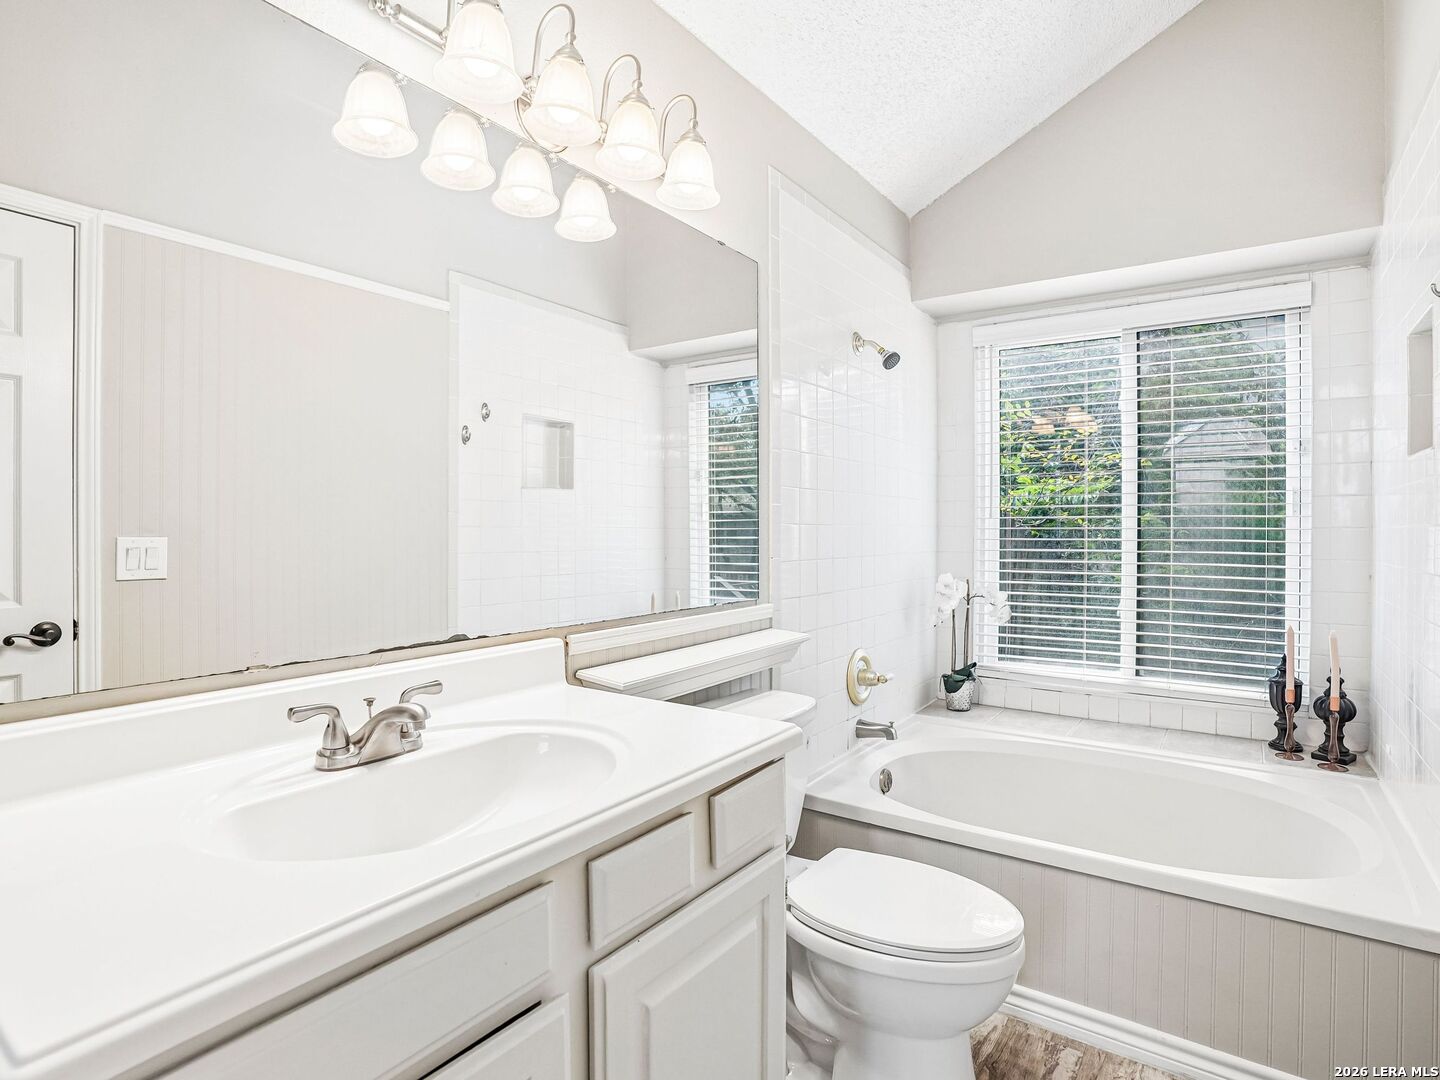
Bright bathroom with a white vanity, bathtub, tiled walls, and a large window with blinds.
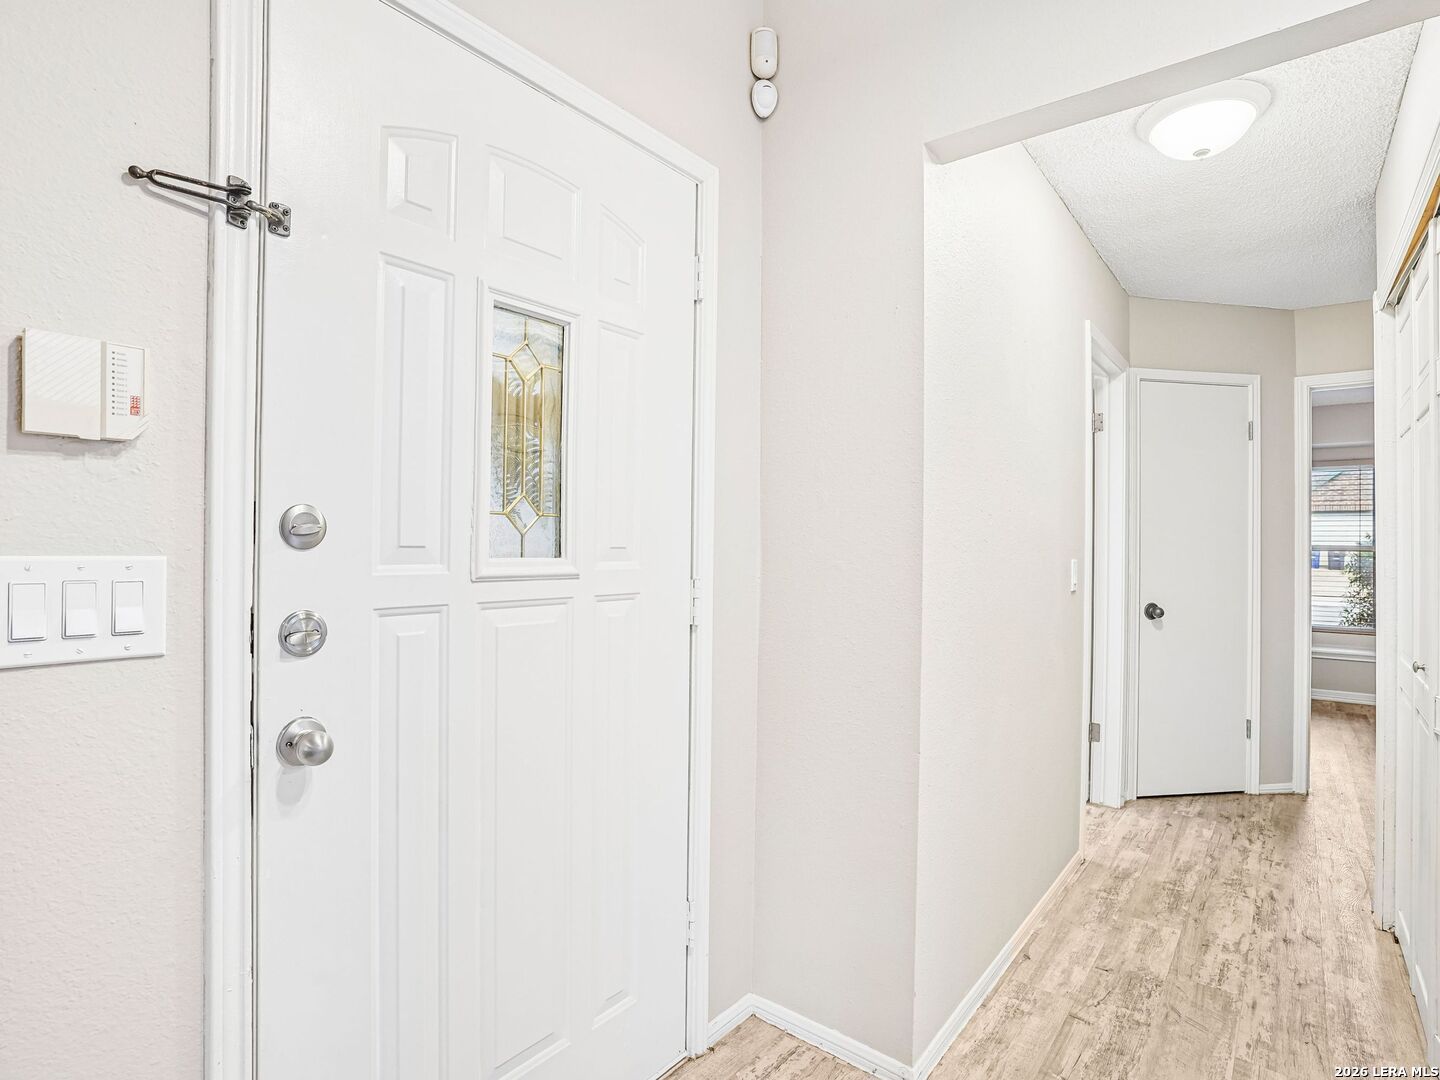
Entry hall with a white front door featuring a decorative glass insert and wood-look flooring.
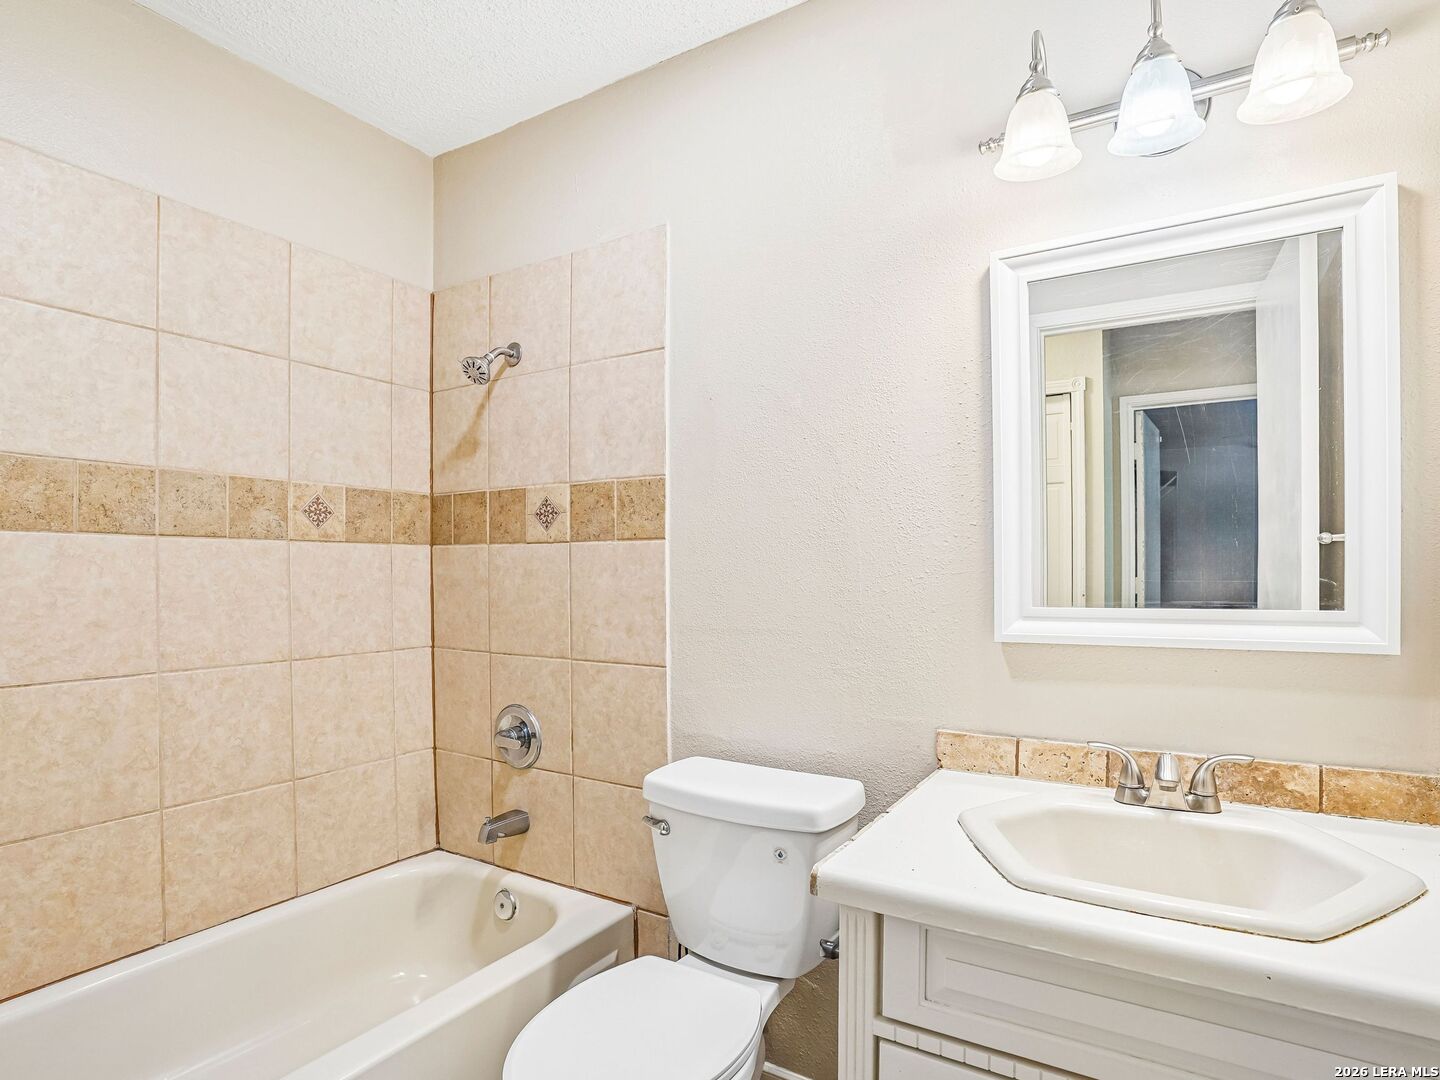
Bathroom with a tiled bathtub and shower, white vanity, and framed mirror.
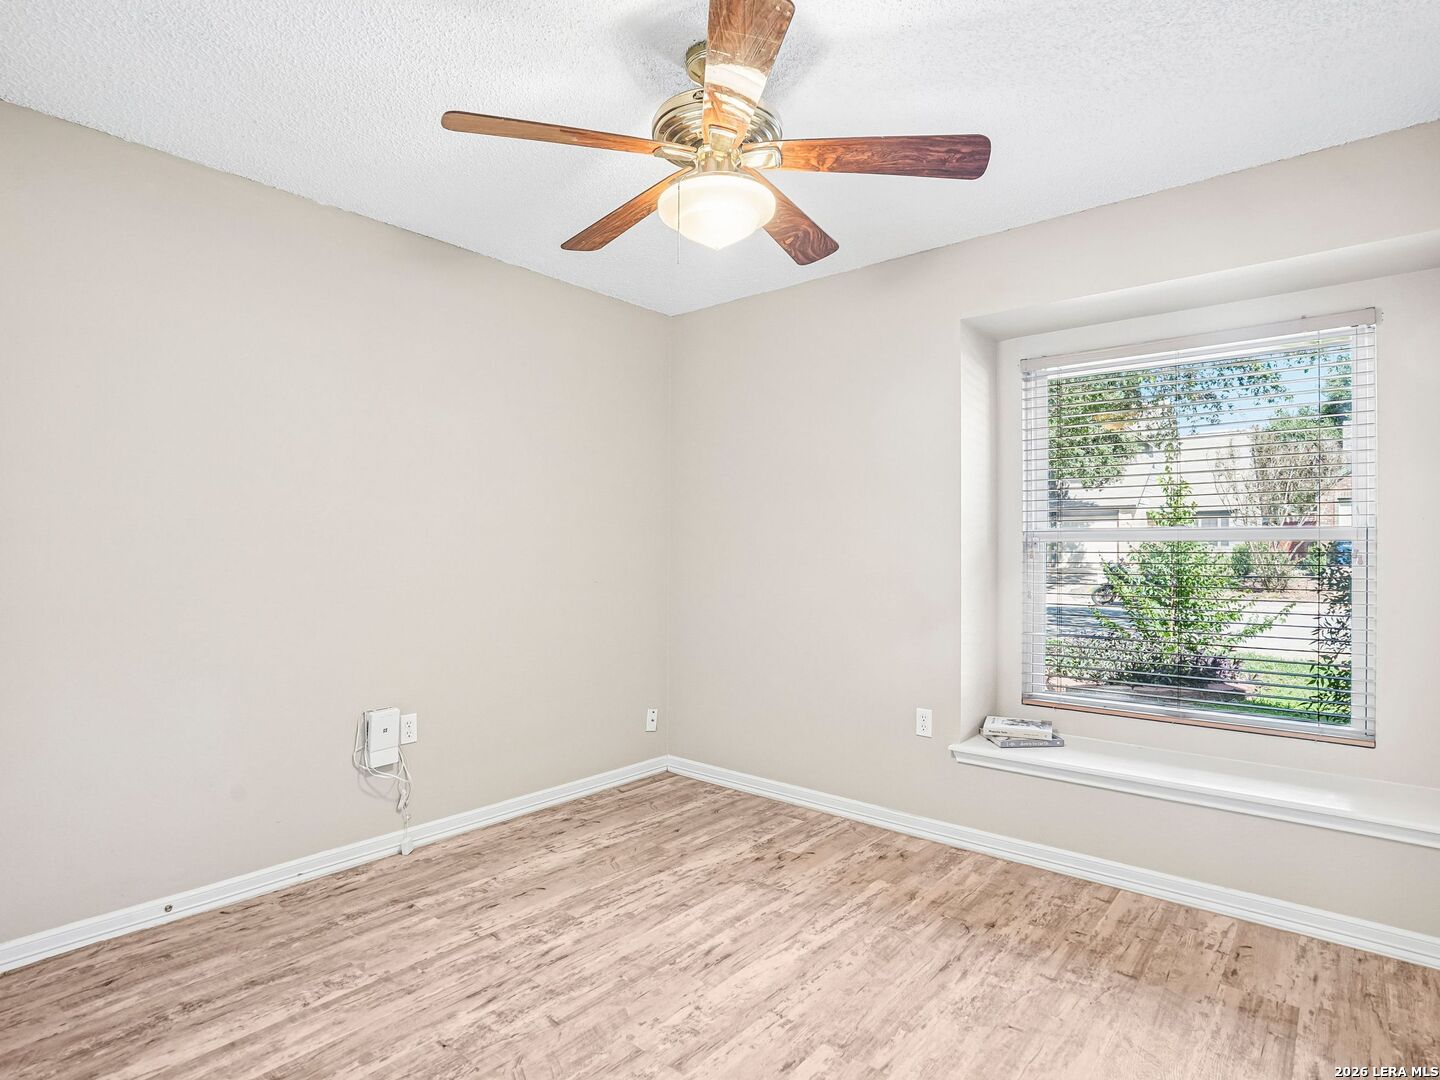
Empty room with wood-look flooring, a ceiling fan, and a large window with blinds.
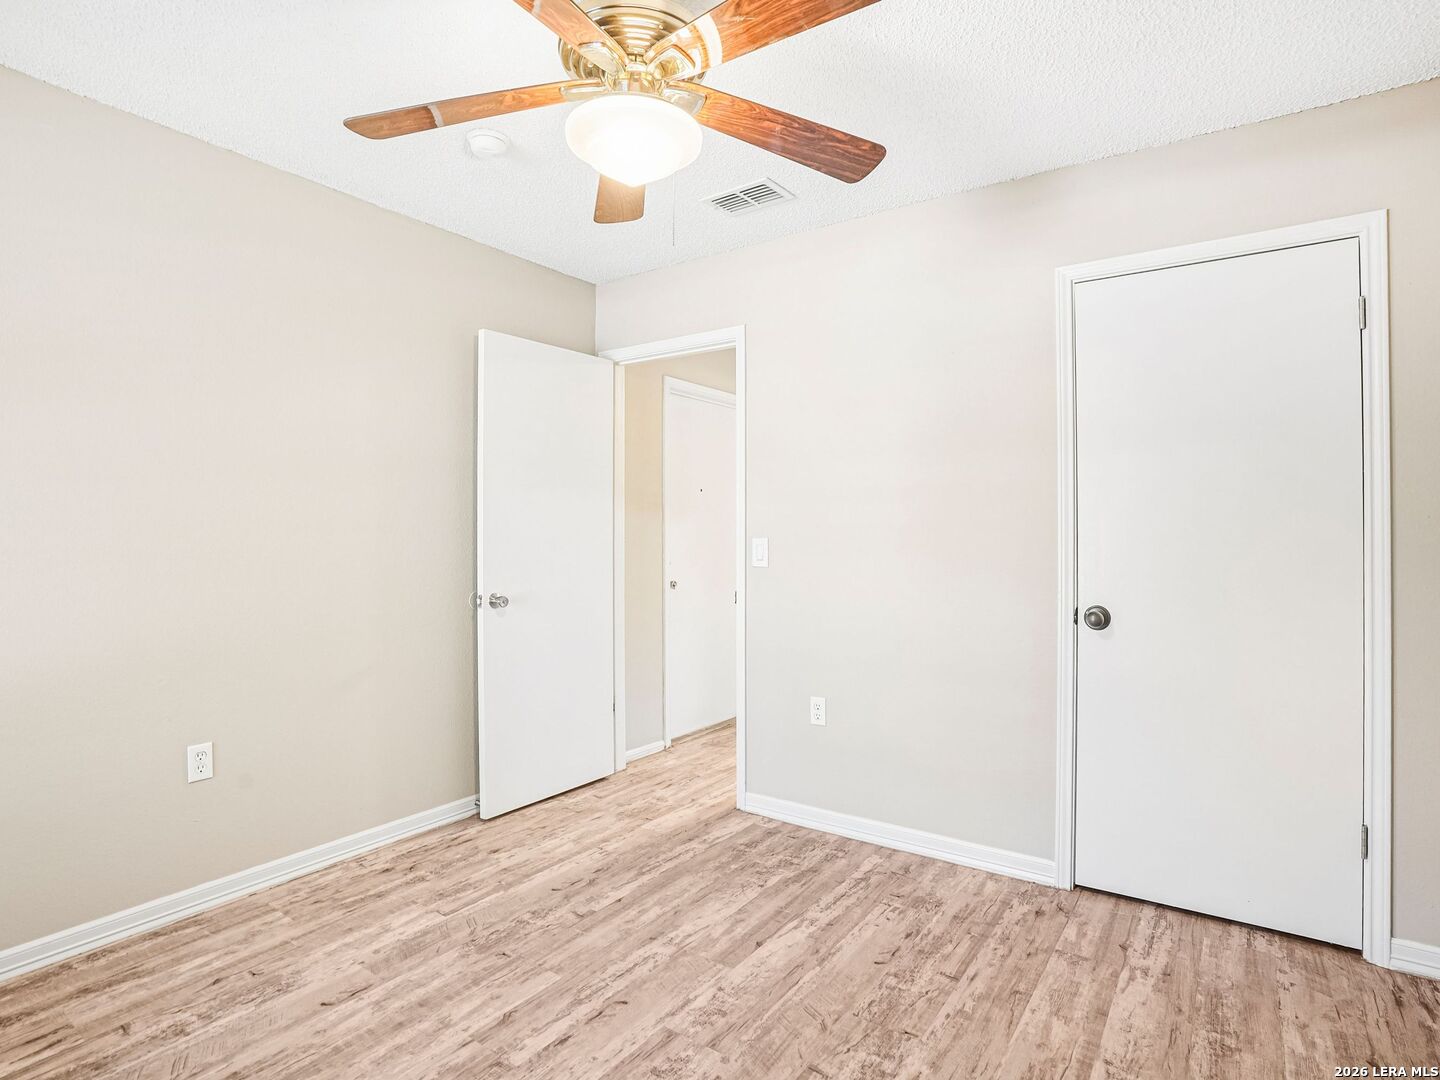
Vacant room with wood-look flooring, a ceiling fan, and two white doors.
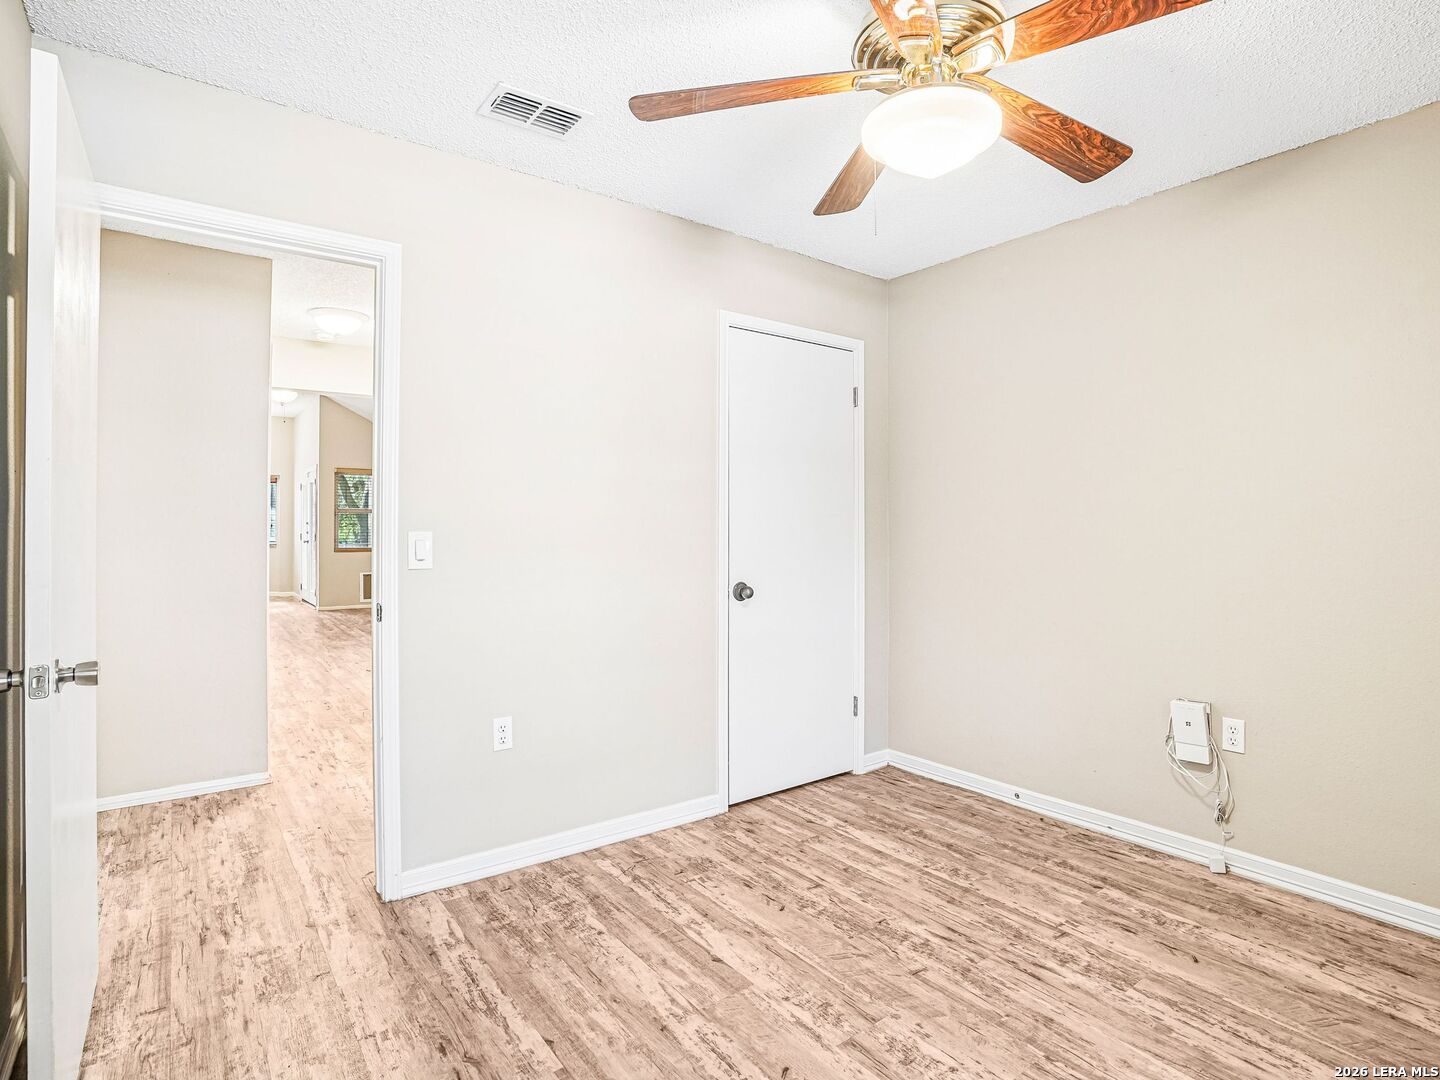
Empty room with wood-look flooring, a ceiling fan, and a doorway to the hall.
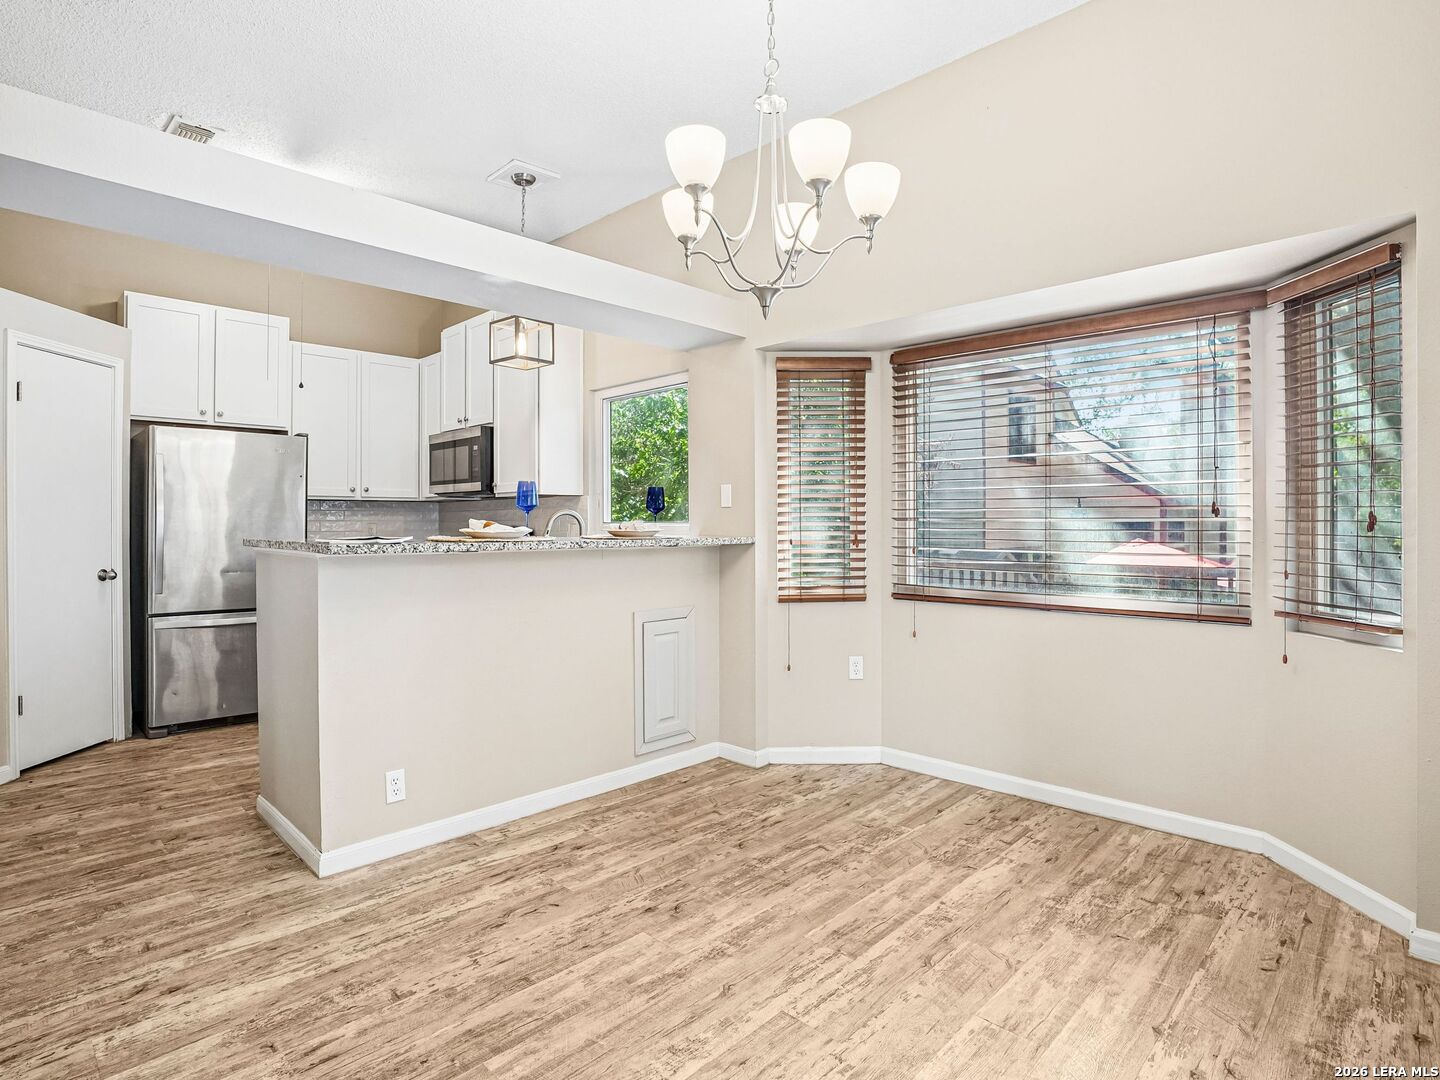
Open kitchen and dining area with white cabinets, wood-look floors, and bay windows with blinds.
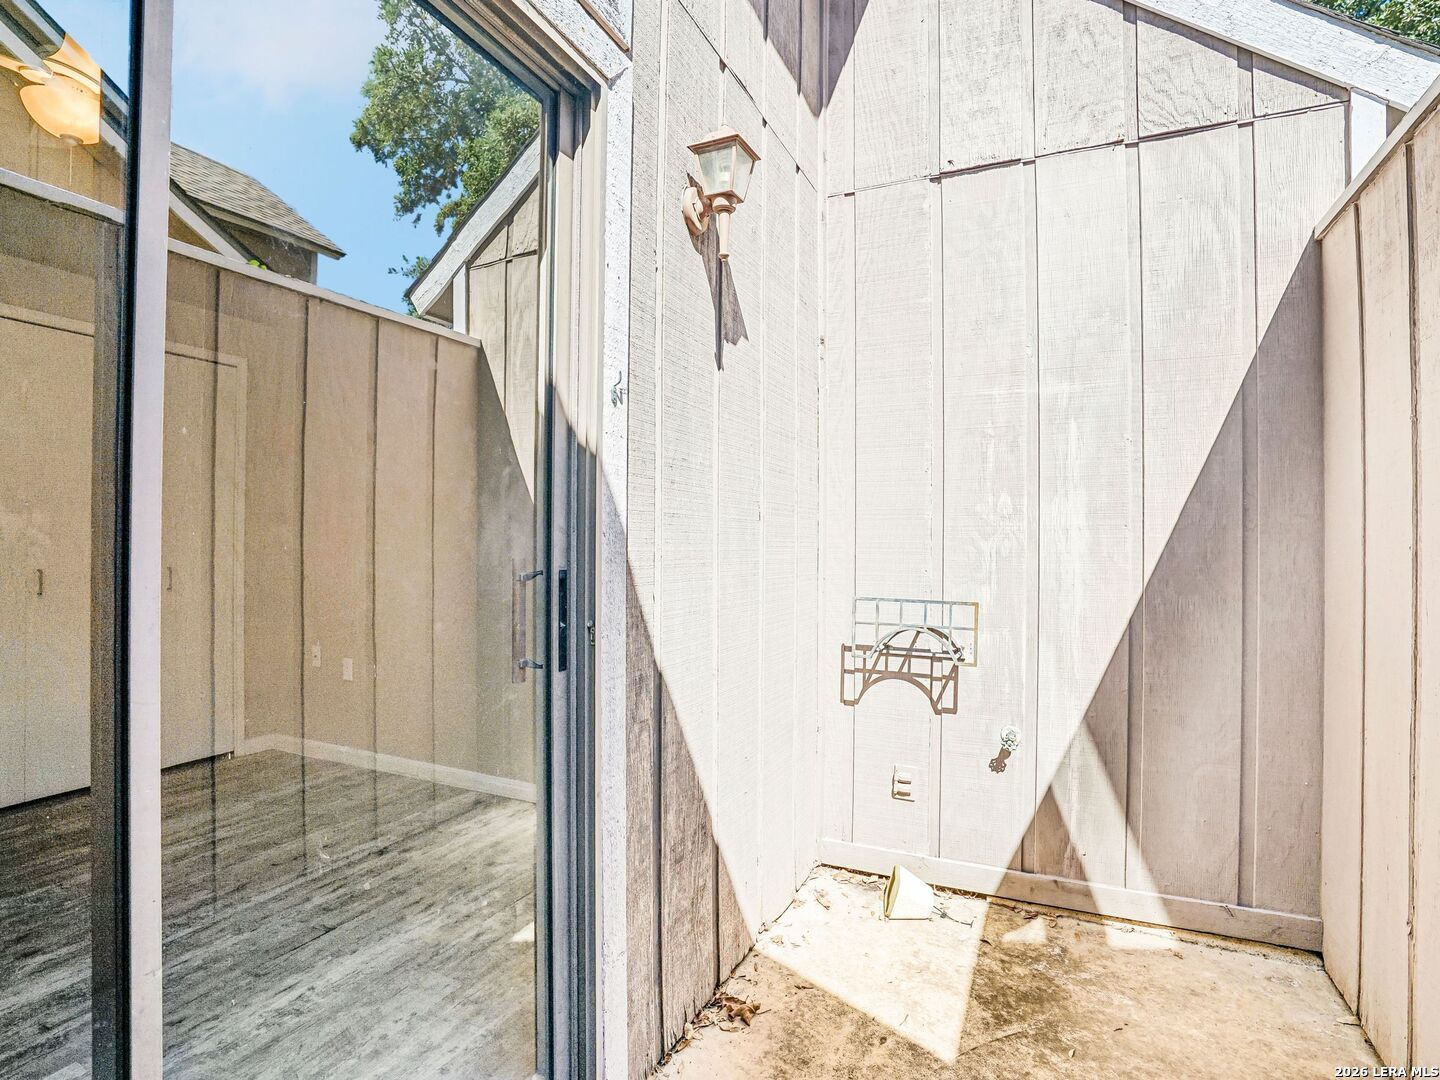
Enclosed patio with a basketball hoop beside a sliding glass door.
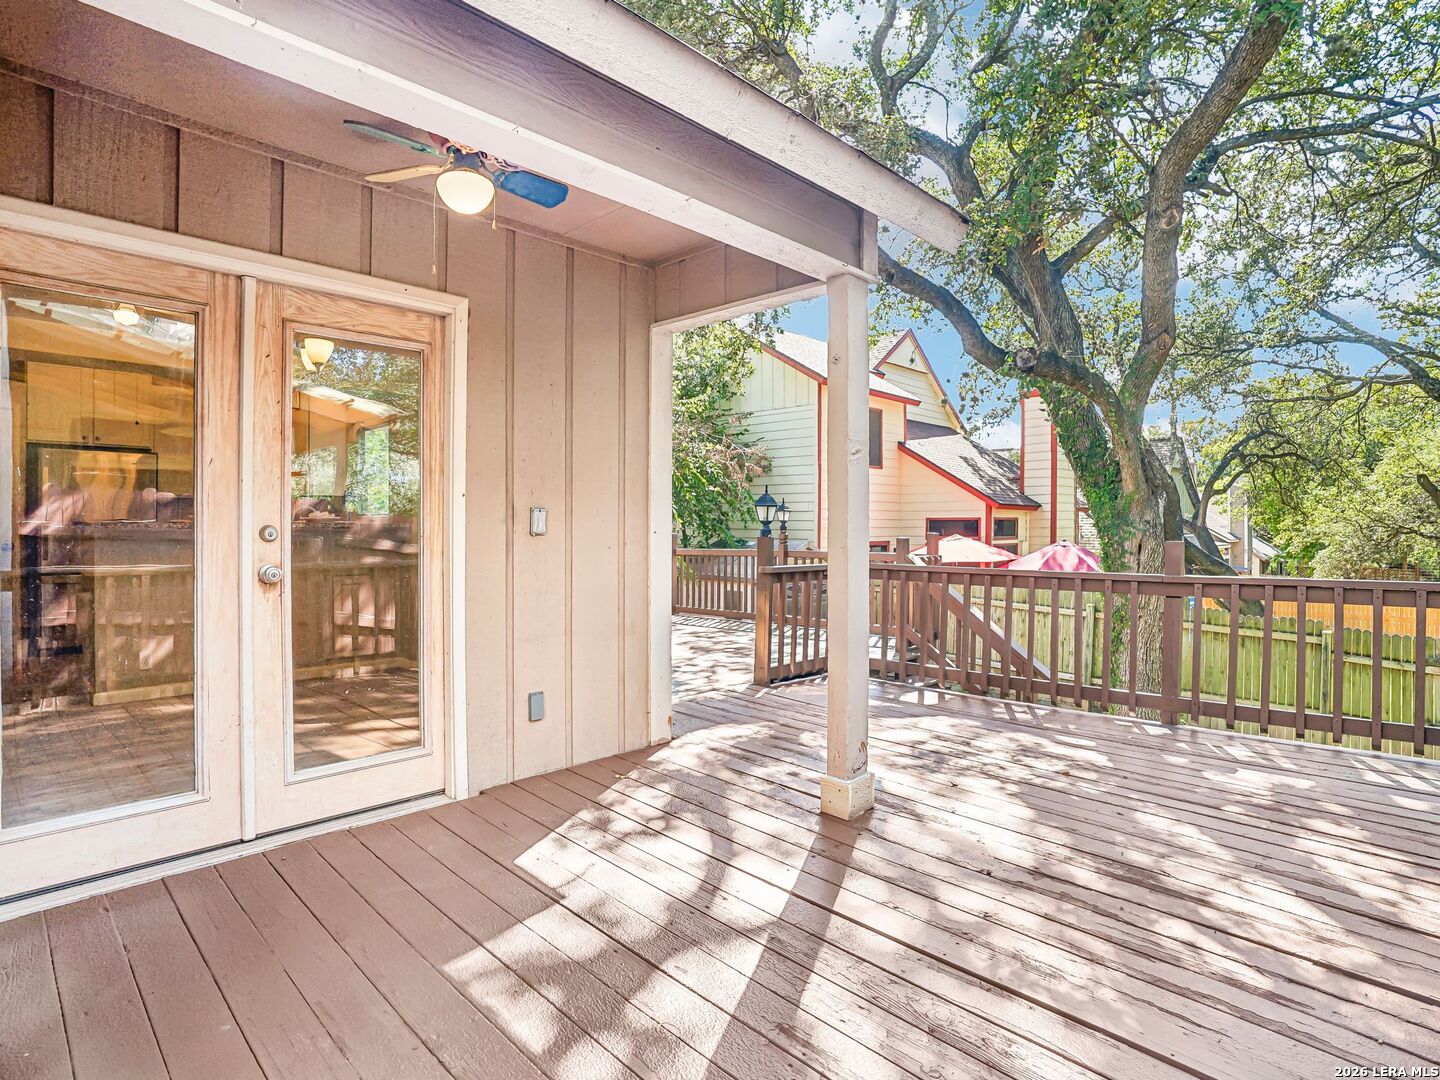
Covered wooden deck with a ceiling fan, railing, and mature shade tree.
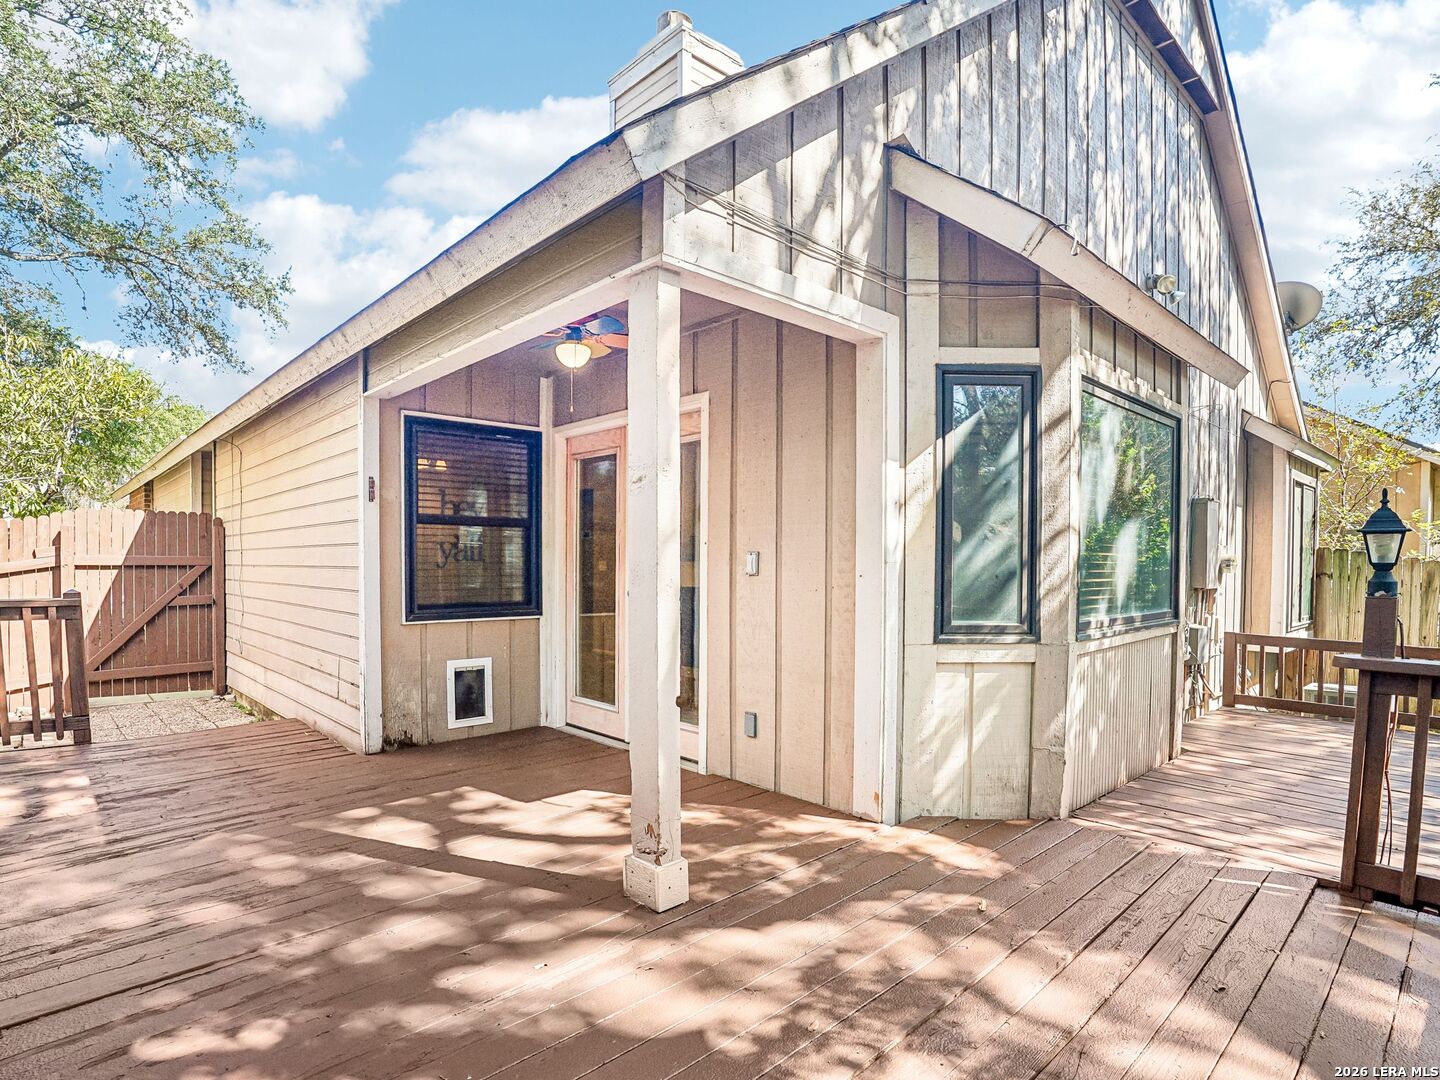
House exterior with a covered entry and spacious wooden deck.
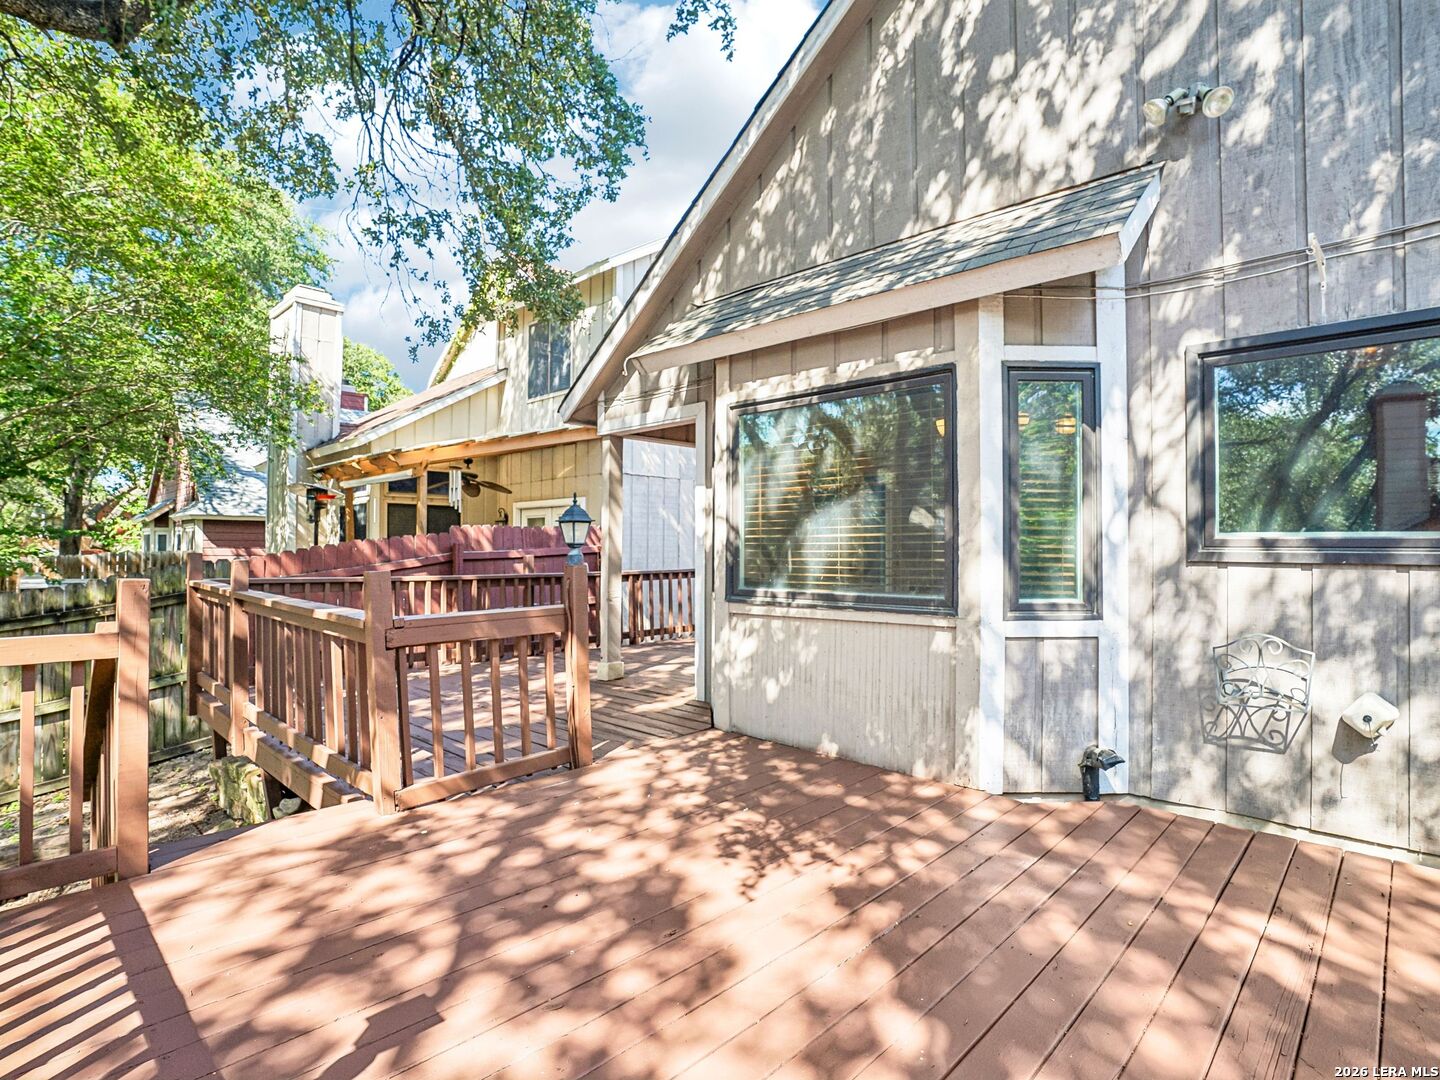
Rear deck with broad wooden patio, raised seating area, and mature trees overhead.
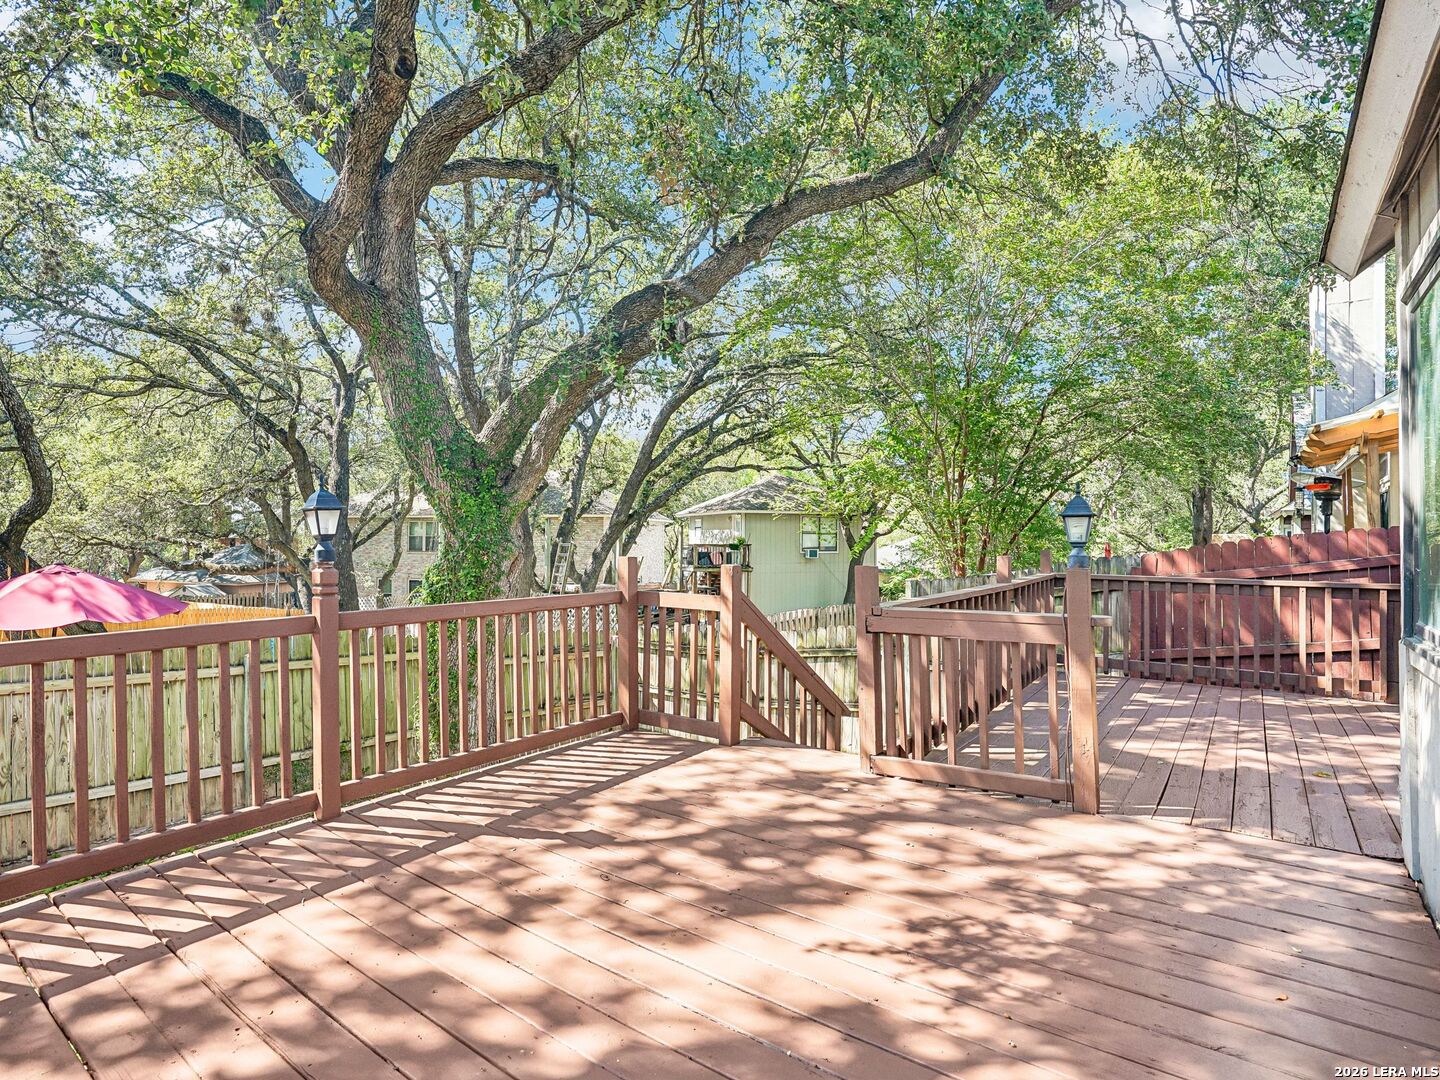
Raised wooden deck with reddish railings beneath a broad, mature tree canopy.
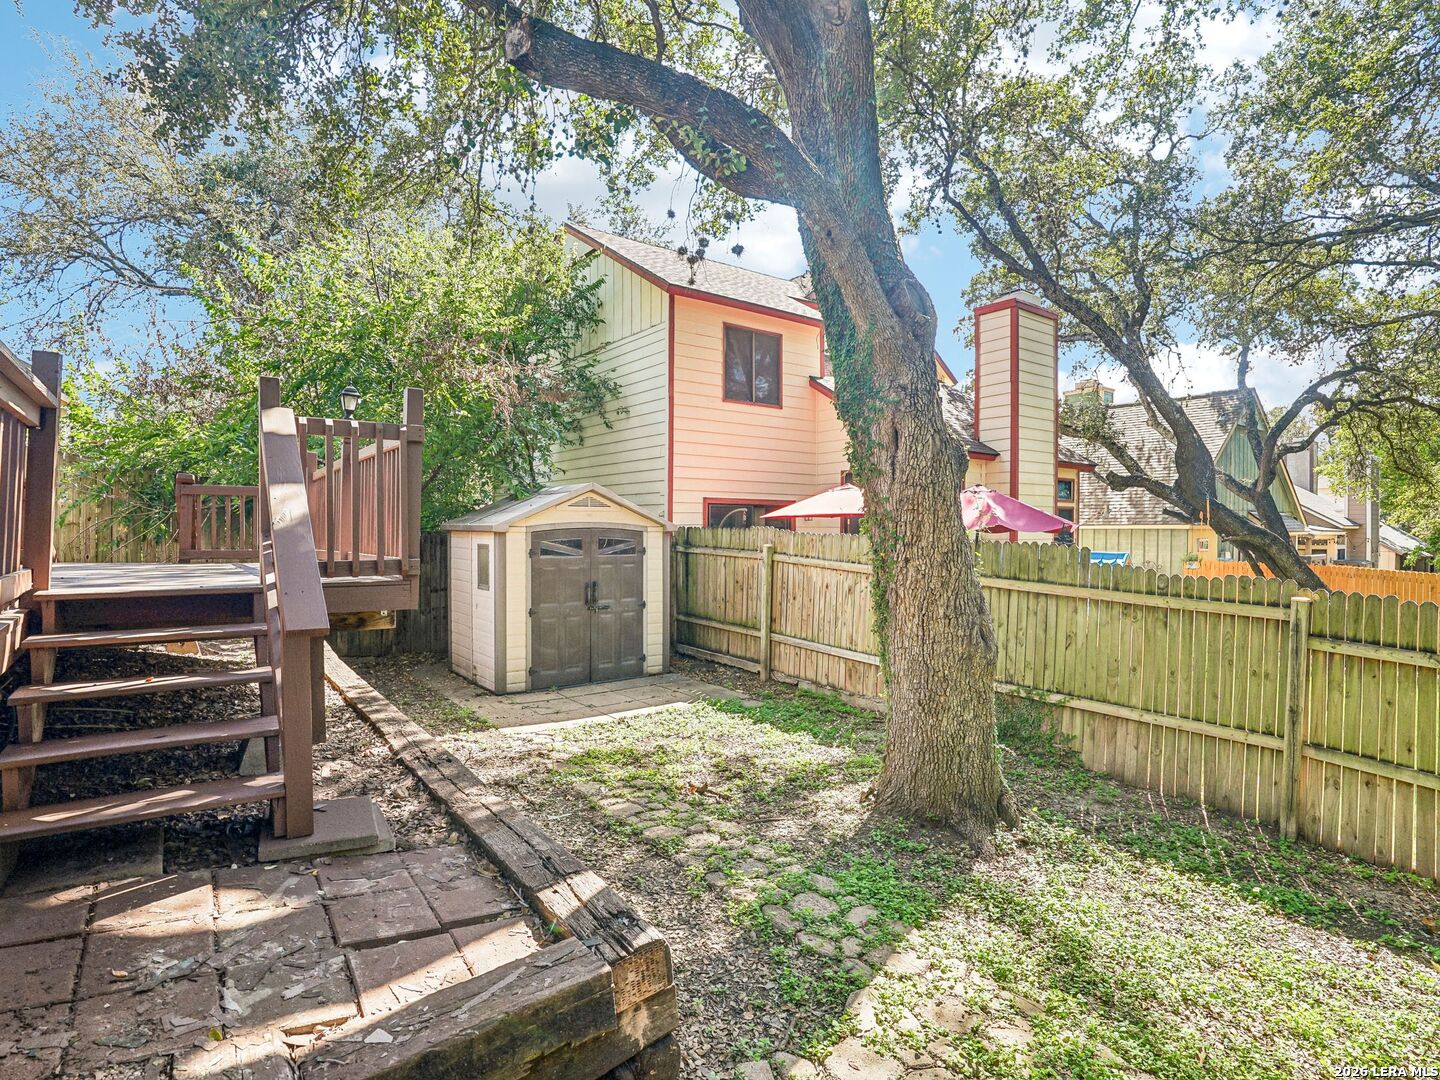
Backyard with a wooden deck, storage shed, mature shade tree, and fenced yard.
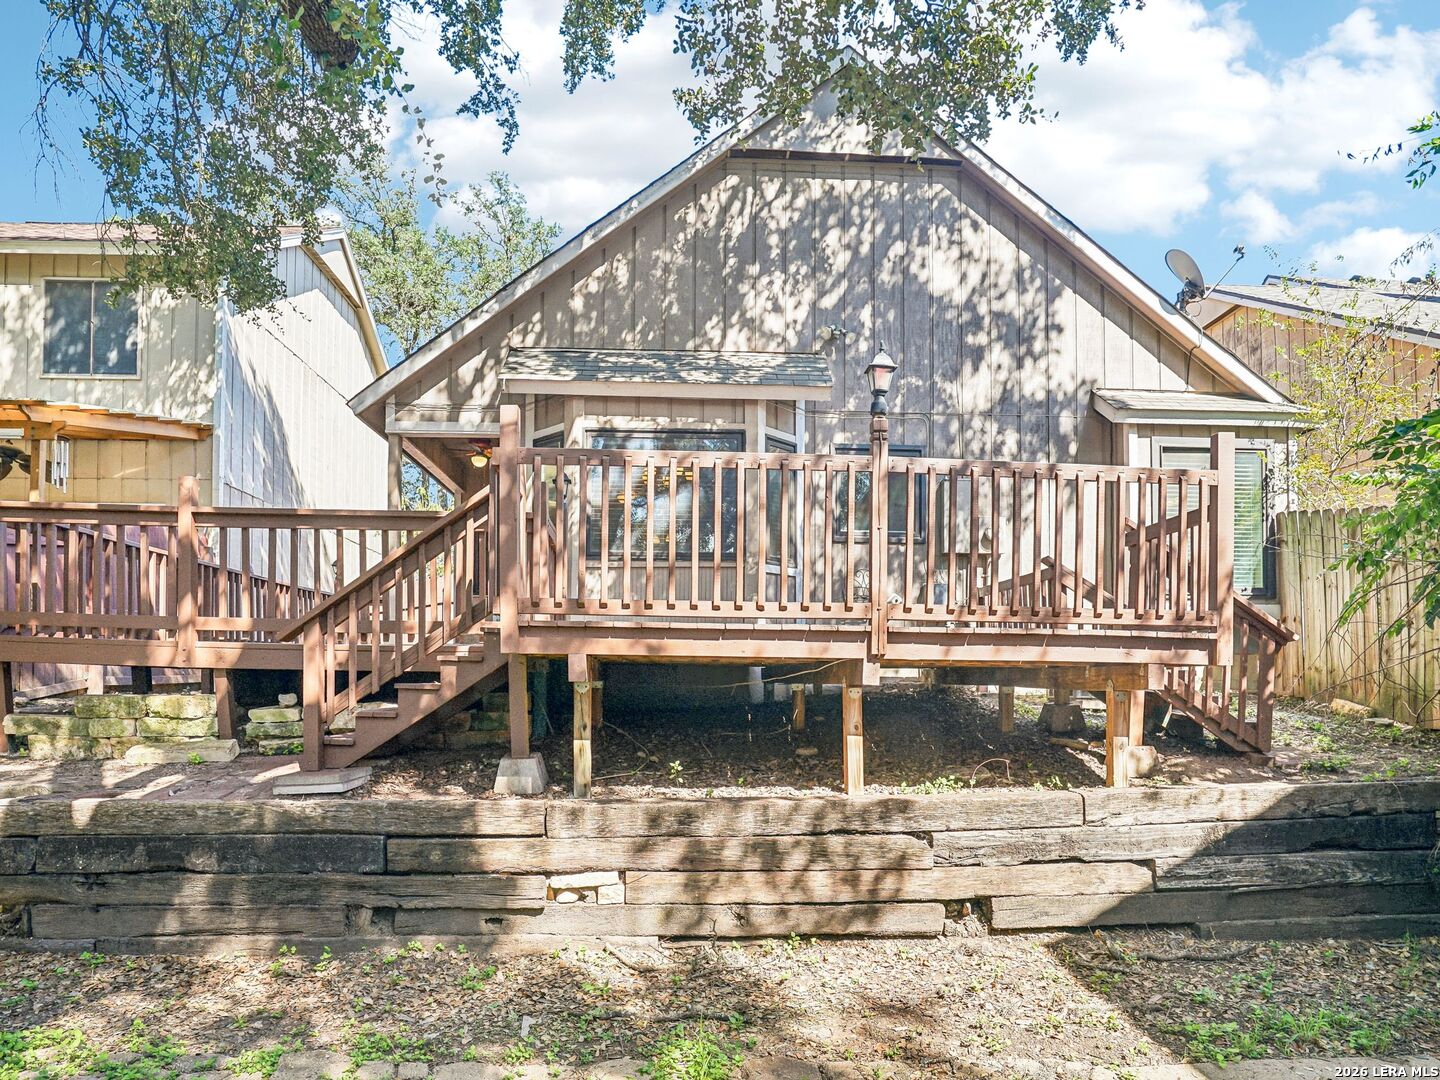
Raised wood-sided house with a broad elevated deck and timber retaining wall.
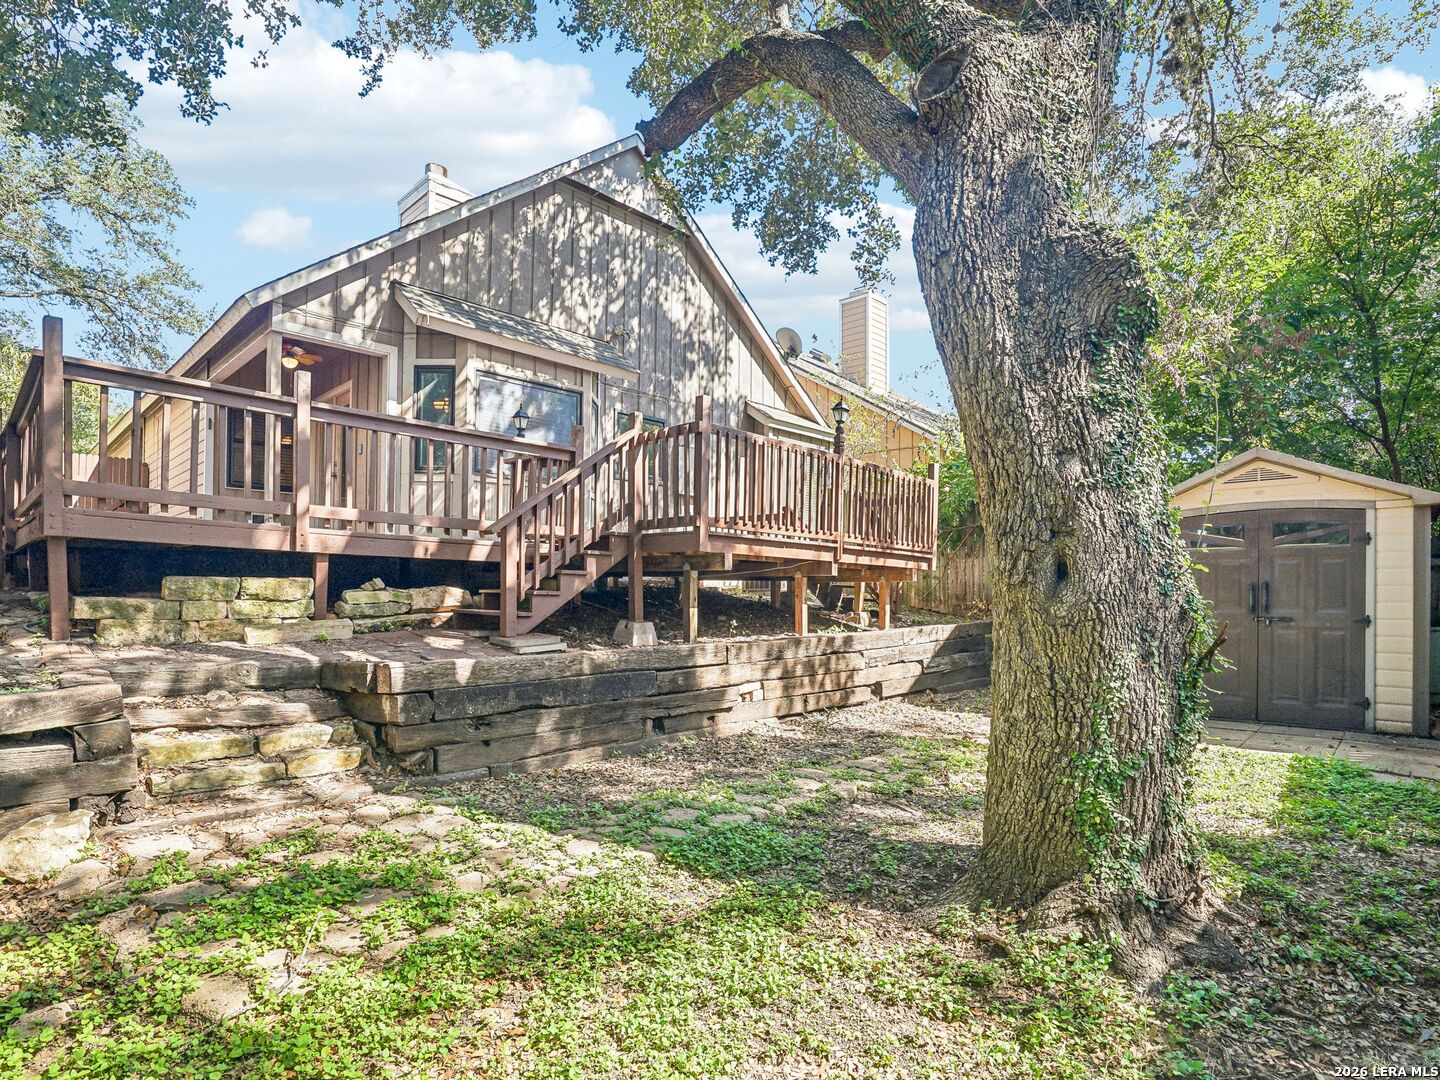
House with a raised wooden deck beneath a large oak tree, stone retaining walls, and a storage shed.
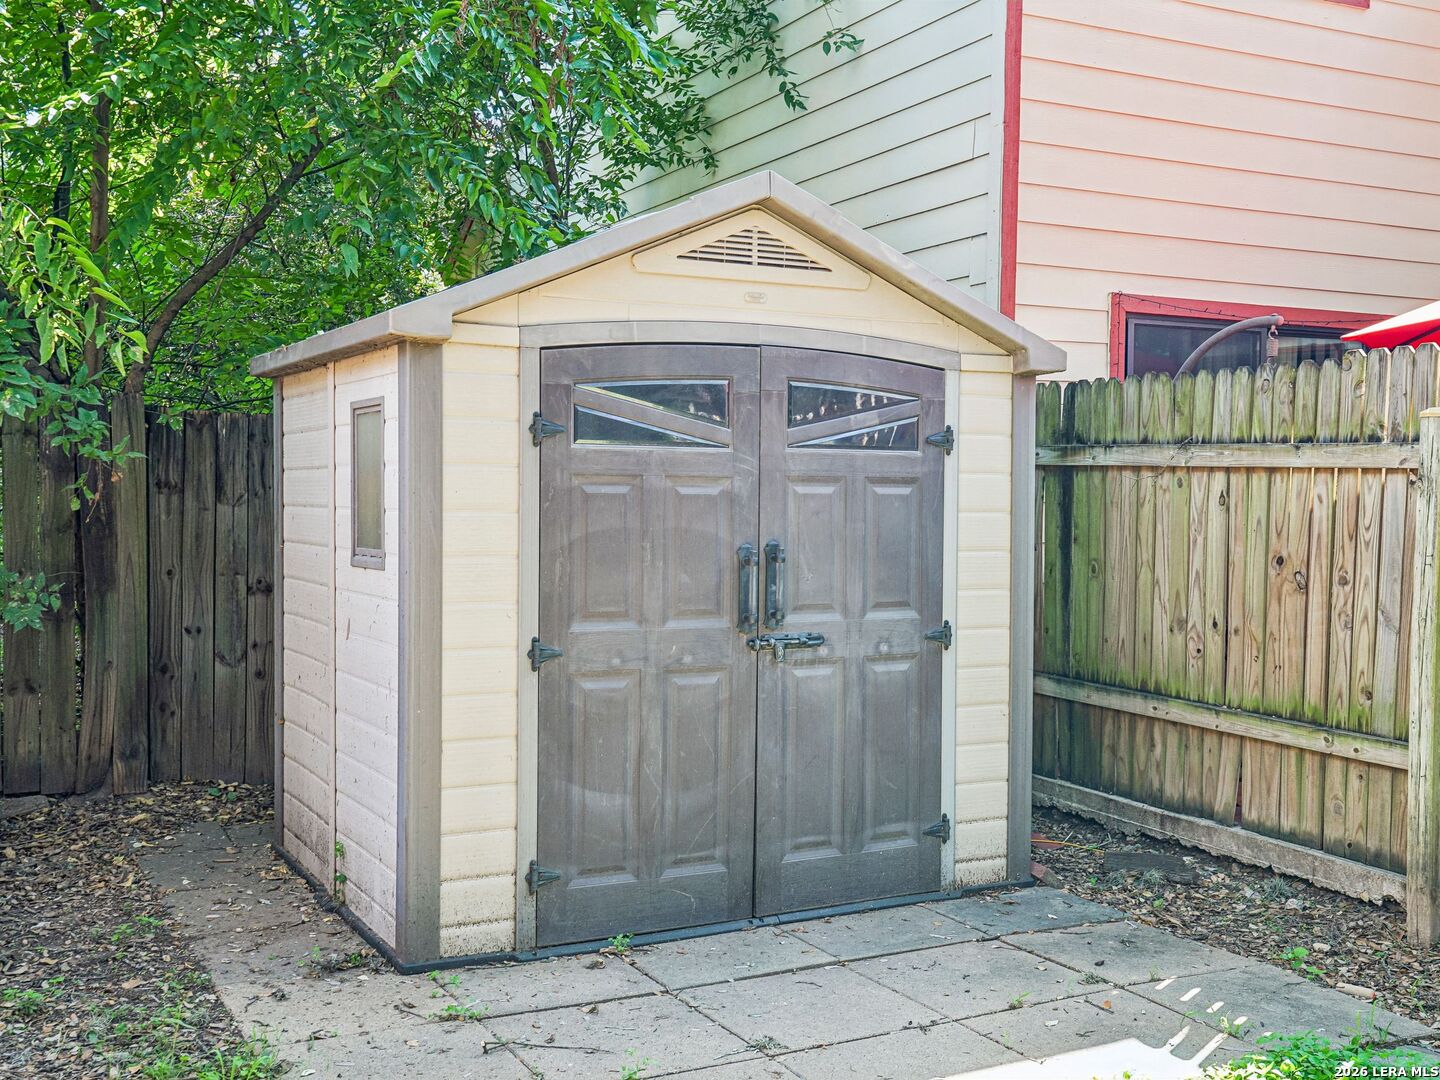
Backyard storage shed with double doors beside a wooden fence and leafy trees.
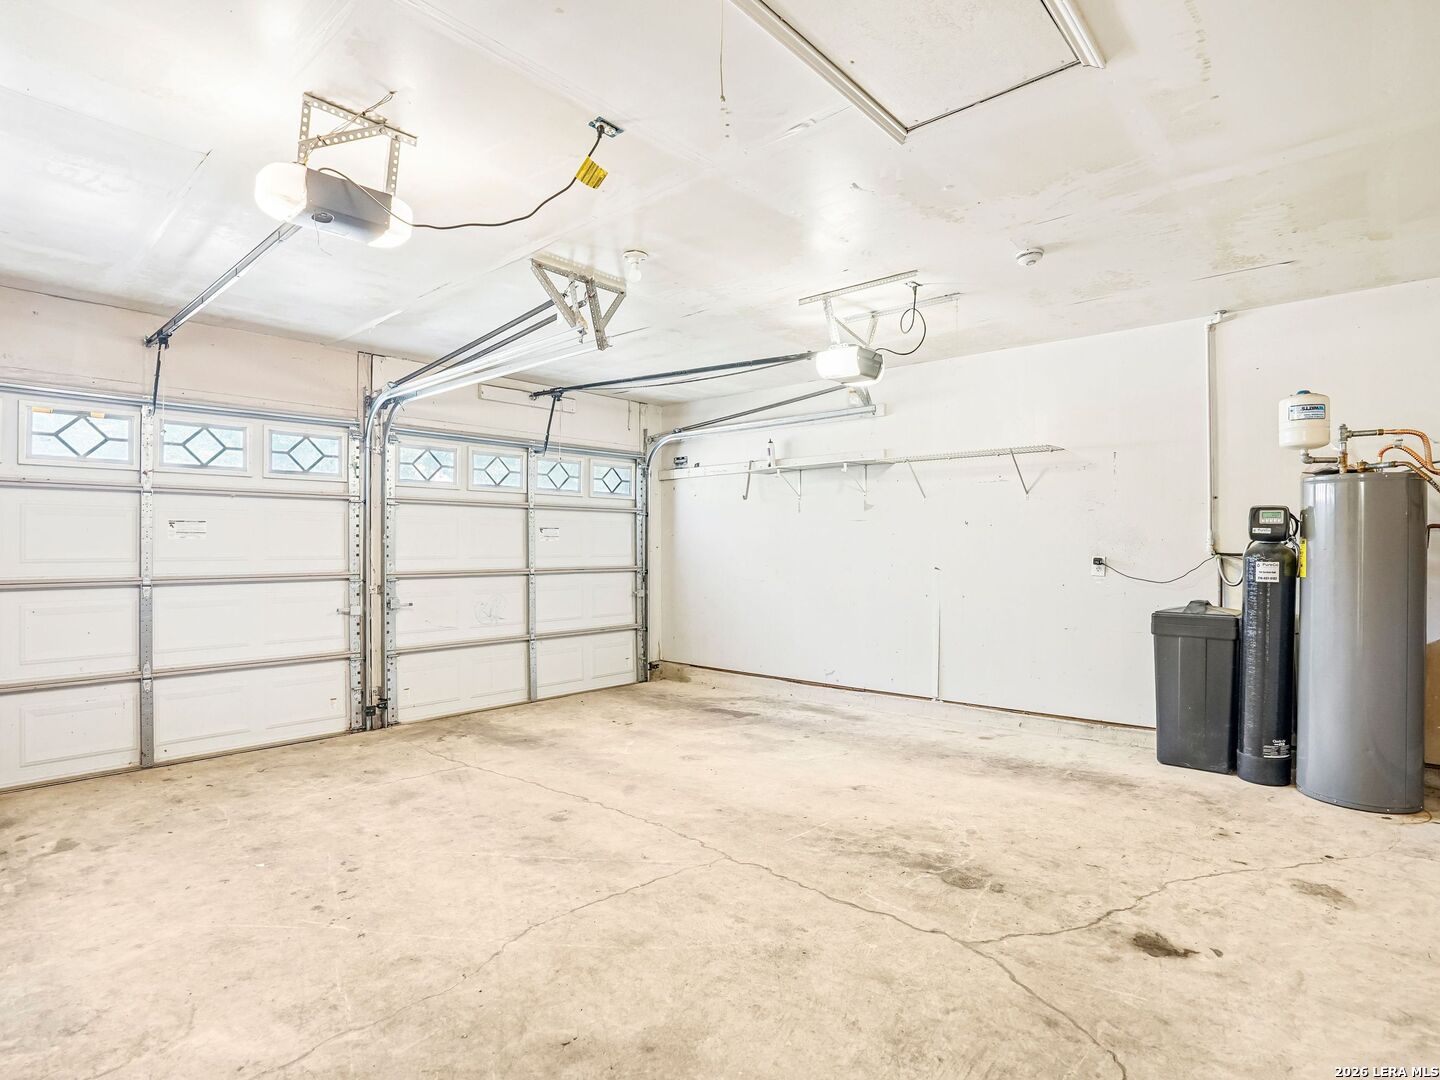
Garage with two doors, diamond-pane windows, concrete floor, and water softener equipment.
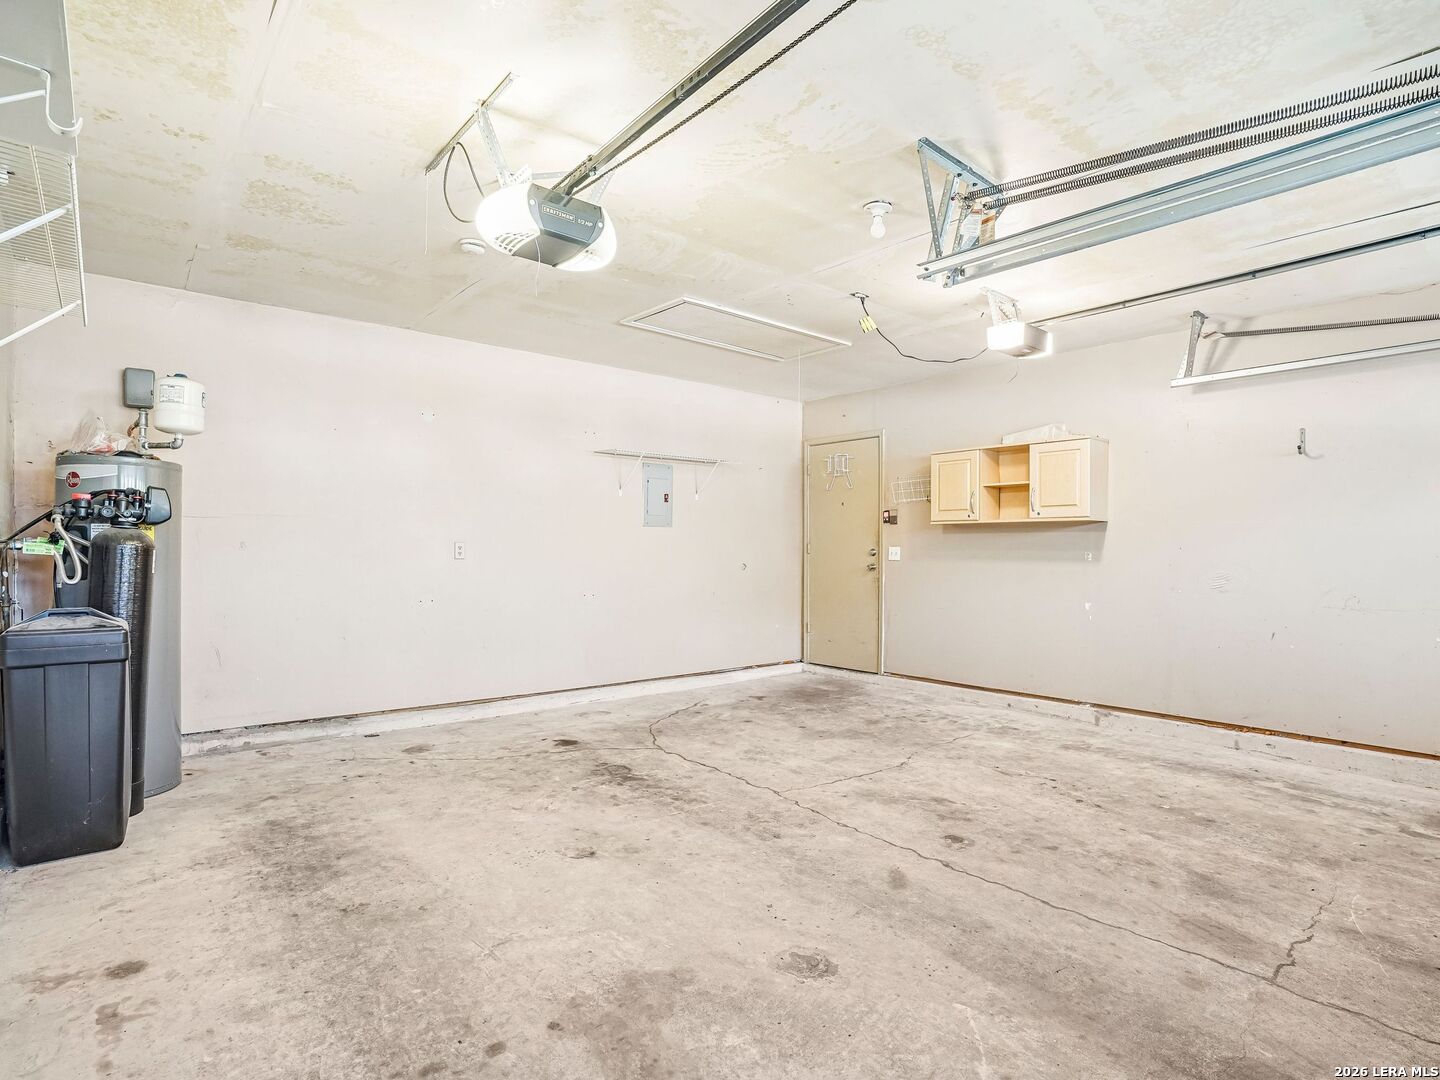
Empty garage with concrete floor, overhead door tracks, water softener, and wall cabinets.
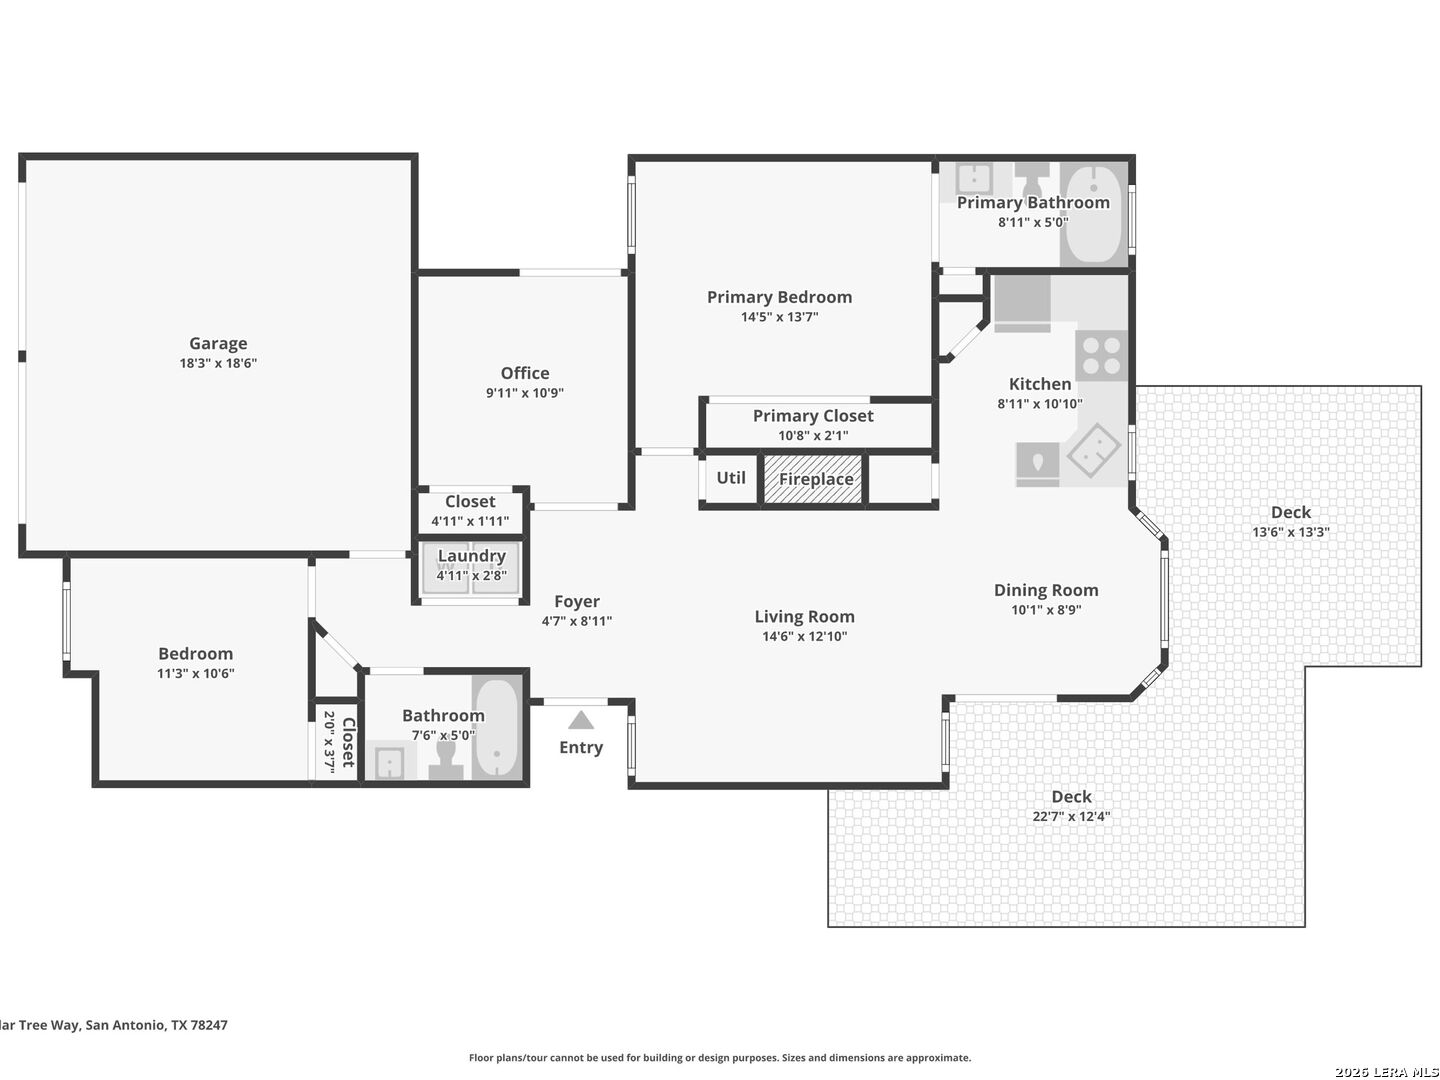
Floor plan for 16807 Cedar Tree Way
SEE ALL PHOTOS
Brick-and-siding home with a double garage, photographed at dusk.
Staged living room and dining area with a white sofa, patterned rug, and ceiling fan.
Dining area with a round wooden table beside windows and glass doors opening to a deck.
Home entrance with a bright turquoise front door, fern wreath, and wooden gate.
Brick-and-siding house with steep gables, an attached garage, and landscaped front yard.
Brick-front house with a double garage, driveway, and leafy trees on a sunny day.
Living room with wood-look flooring, a ceiling fan, and glass doors opening to a deck.
Living room with a tiled fireplace, wood-look floors, ceiling fan, and “hey y’all” wall lettering.
Living room with a white fireplace, vaulted ceiling, and “hey y’all” wall sign.
Open living room with a fireplace, wood-look flooring, and a ceiling fan.
Dining area with bay windows, wood-look flooring, and French doors opening to a deck.
Living room with wood-look flooring, a vaulted ceiling, and glass doors opening to a deck.
Bright, empty room with wood-look flooring, a ceiling fan, and sliding glass doors to a fenced patio.
Open-plan living room and kitchen with a fireplace, wood-look flooring, and a breakfast bar.
Bright kitchen with white cabinets, granite counters, stainless appliances, and a window overlooking a tree.
Kitchen with granite countertops, a double sink, stainless steel dishwasher, and a pass-through counter.
Kitchen with white cabinets, stainless steel appliances, granite counters, and a window overlooking trees.
Empty bedroom with wood-look flooring, white closet doors, and open French doors.
Bright empty room with an open closet and French doors leading to another room.
Empty room with a wood-look floor, open closet, and doorway to the entry hall.
Entry area with light wood-look flooring, a white closet, and an open glass-paneled door.
Empty bedroom with wood-look flooring, a ceiling fan, and French doors opening to an en-suite bathroom.
Empty bedroom with wood-look flooring, an open closet, and a bathroom entrance.
Empty bedroom with an open closet, wood-look flooring, and a large arched window.
Bathroom with a white vanity, bathtub beneath a large window, and tiled walls.
Bright bathroom with a white vanity, bathtub, tiled walls, and a large window with blinds.
Entry hall with a white front door featuring a decorative glass insert and wood-look flooring.
Bathroom with a tiled bathtub and shower, white vanity, and framed mirror.
Empty room with wood-look flooring, a ceiling fan, and a large window with blinds.
Vacant room with wood-look flooring, a ceiling fan, and two white doors.
Empty room with wood-look flooring, a ceiling fan, and a doorway to the hall.
Open kitchen and dining area with white cabinets, wood-look floors, and bay windows with blinds.
Enclosed patio with a basketball hoop beside a sliding glass door.
Covered wooden deck with a ceiling fan, railing, and mature shade tree.
House exterior with a covered entry and spacious wooden deck.
Rear deck with broad wooden patio, raised seating area, and mature trees overhead.
Raised wooden deck with reddish railings beneath a broad, mature tree canopy.
Backyard with a wooden deck, storage shed, mature shade tree, and fenced yard.
Raised wood-sided house with a broad elevated deck and timber retaining wall.
House with a raised wooden deck beneath a large oak tree, stone retaining walls, and a storage shed.
Backyard storage shed with double doors beside a wooden fence and leafy trees.
Garage with two doors, diamond-pane windows, concrete floor, and water softener equipment.
Empty garage with concrete floor, overhead door tracks, water softener, and wall cabinets.
Floor plan for 16807 Cedar Tree Way
Active Under Contract

16807 Cedar Tree Way

16807 Cedar Tree Way, San Antonio, TX 78247

$259,000
LOCATION, LOCATION, LOCATION! Walk to the new H-E-B and True Texas BBQ, with easy access to Loop 1604 at Redland Road! Cute as a button and move-in ready, this charming one-story home is a fantastic opportunity for a first-time buyer or investment property. Featuring 3 bedrooms and 2 full baths in 1,134 square feet, the flexible floor plan also allows the third bedroom to serve as a home office, guest room, or flex space. Enjoy easy-care living with no carpet, a two-car garage, and a spacious backyard deck perfect for morning coffee, weekend BBQs, or relaxing at the end of the day. Conveniently located in Hidden Oaks, this turnkey home puts shopping, dining, and everyday conveniences right around the corner while keeping you just minutes from Loop 1604. Affordable, adorable, and ready for its next owner-come see this one before it's gone!

3
beds

2
baths

1,134 Sq.Ft. LIVING AREA

4,181.76 Sq.Ft. lot

Malina Bercher

Malina Bercher

Features & Amenities

Interior

  • total bedrooms3
  • Total bathrooms2
  • full bathrooms2
  • Flooring VINYL
  • Fireplace ONE, FAMRM
  • APPLIANCES CLFNS, WSHCN, DRYCN, SCOVN, MCOVN, STVRN, DISPL, DSHWR, ICMKR, SFOWN, VNTFN, SMKAL, ELWTR, GARDR
  • other interior Features _1 LVAR, LDCMB, _2 ETAR

Area & Lot

  • Status Active Under Contract
  • Living Area1,134 Sq.Ft.
  • Total Area1,134 Sq.Ft.
  • Lot Area4,181.76 Sq.Ft.
  • MLS® ID2023245
  • TypeResidential
  • YEAR BUILT1986
  • Architecture Styles_1 STRY, TRDNL
  • Elementary SchoolLONGS_CRK
  • Middle SchoolDRISCOLL
  • High SchoolMADISON

Exterior

  • STORIES1
  • water SourceWTRSY, SWRSY
  • PoolNONE
  • roofCOMP
  • parking_2 GAR, ATT
  • HEAT TYPECNTRL
  • AIR CONDITIONING_1 CNTR
  • sewerWTRSY, SWRSY
  • SubstructureSLAB
  • HOA AmenitiesPARK
  • other exterior FeaturesDK_BL, PVFNC, TREES

Financial

  • Sales Price$259,000
  • Real Estate Tax $5,343/yr
Staged living room and dining area with a white sofa, patterned rug, and ceiling fan.

Schedule a Showing

I would love to help you see this beautiful home! As a full-service brokerage, I can arrange a tour. Please submit an offer and answer questions about the buying process.

Schedule a Showing

I would love to help you see this beautiful home! As a full-service brokerage, I can arrange a tour. Please submit an offer and answer questions about the buying process.

Thank you for your interest in 16807 Cedar Tree Way, San Antonio, TX 78247. We are reviewing your request and will be in touch shortly!

Mortgage Calculator

Estimate your monthly mortgage payment, including the principal and interest, property taxes, and HOA. Adjust the values to generate a more accurate rate.

All estimates are provided for informational purposes only. Actual amounts may vary.
$0,000 Your Payment 20 15 65
$0,000 Your Payment

Work With Malina

Get assistance in determining current property value, crafting a competitive offer, writing and negotiating a contract, and much more. Contact me today.

Follow Me on Instagram