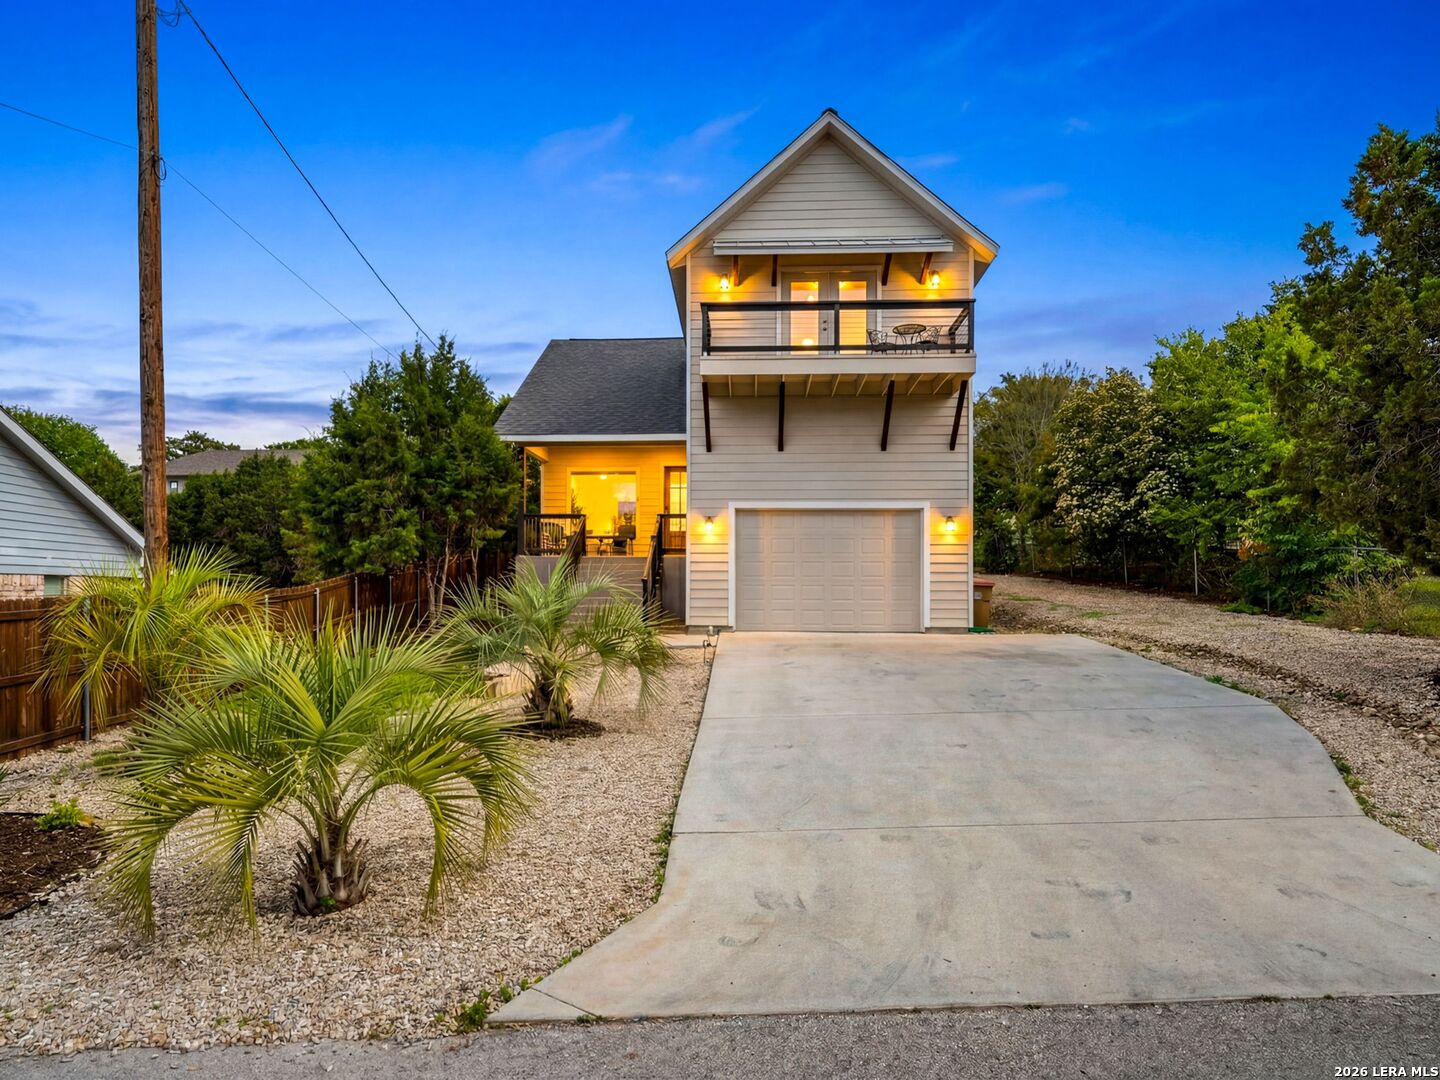
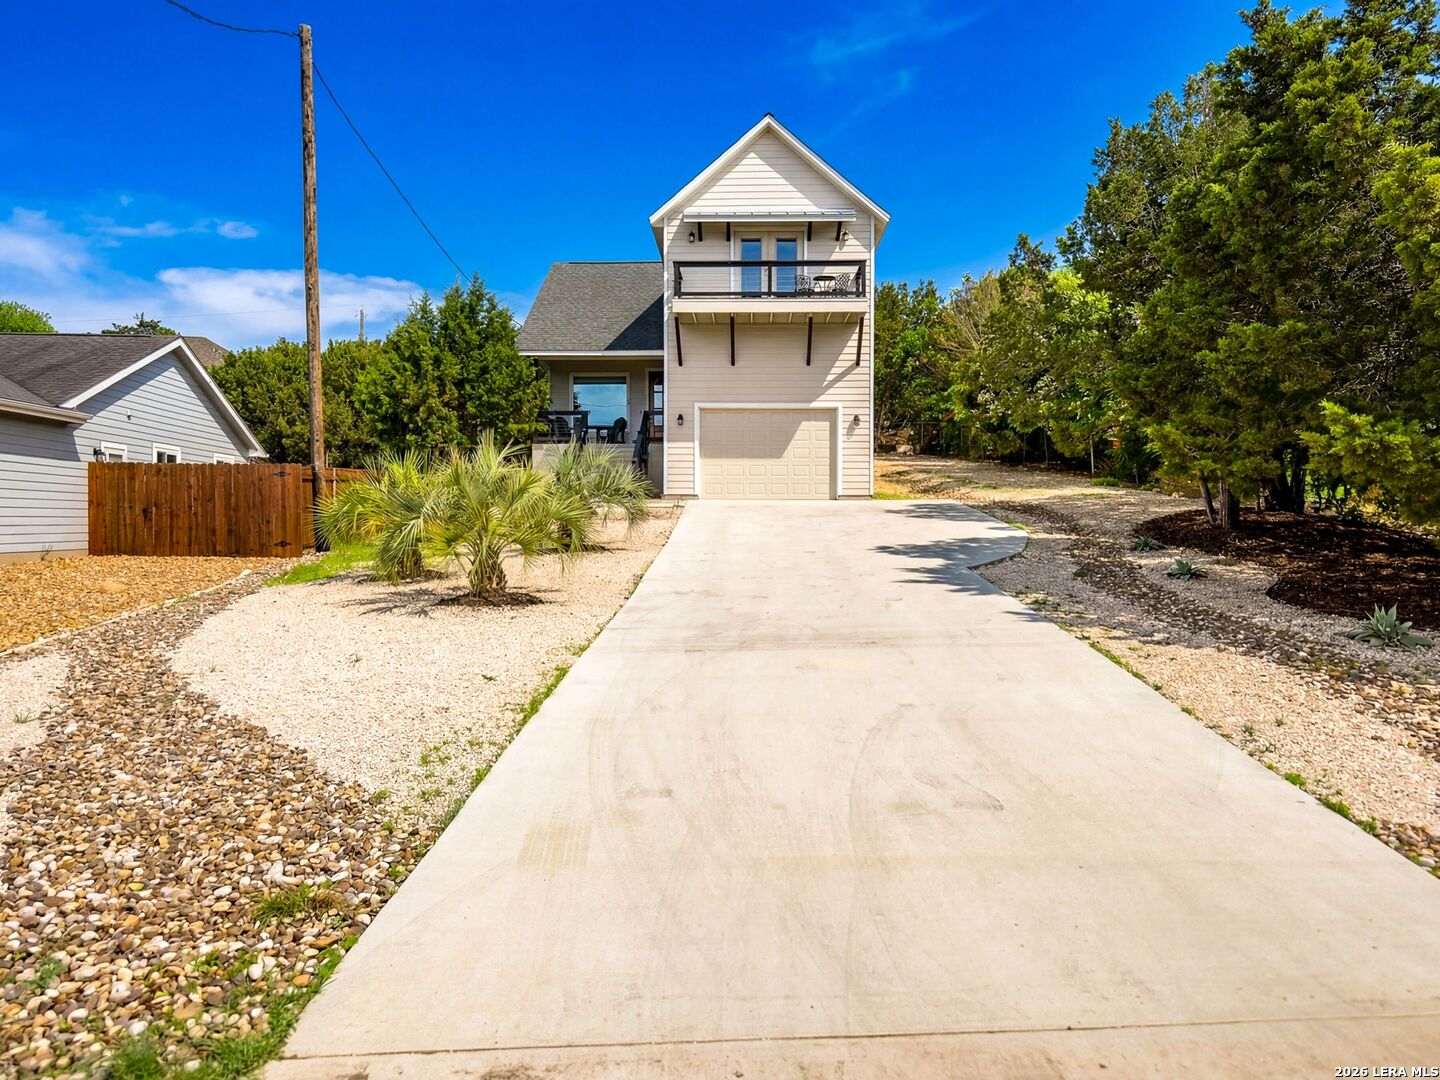
Two-story house with an upper balcony above the garage and palm landscaping beside the driveway.
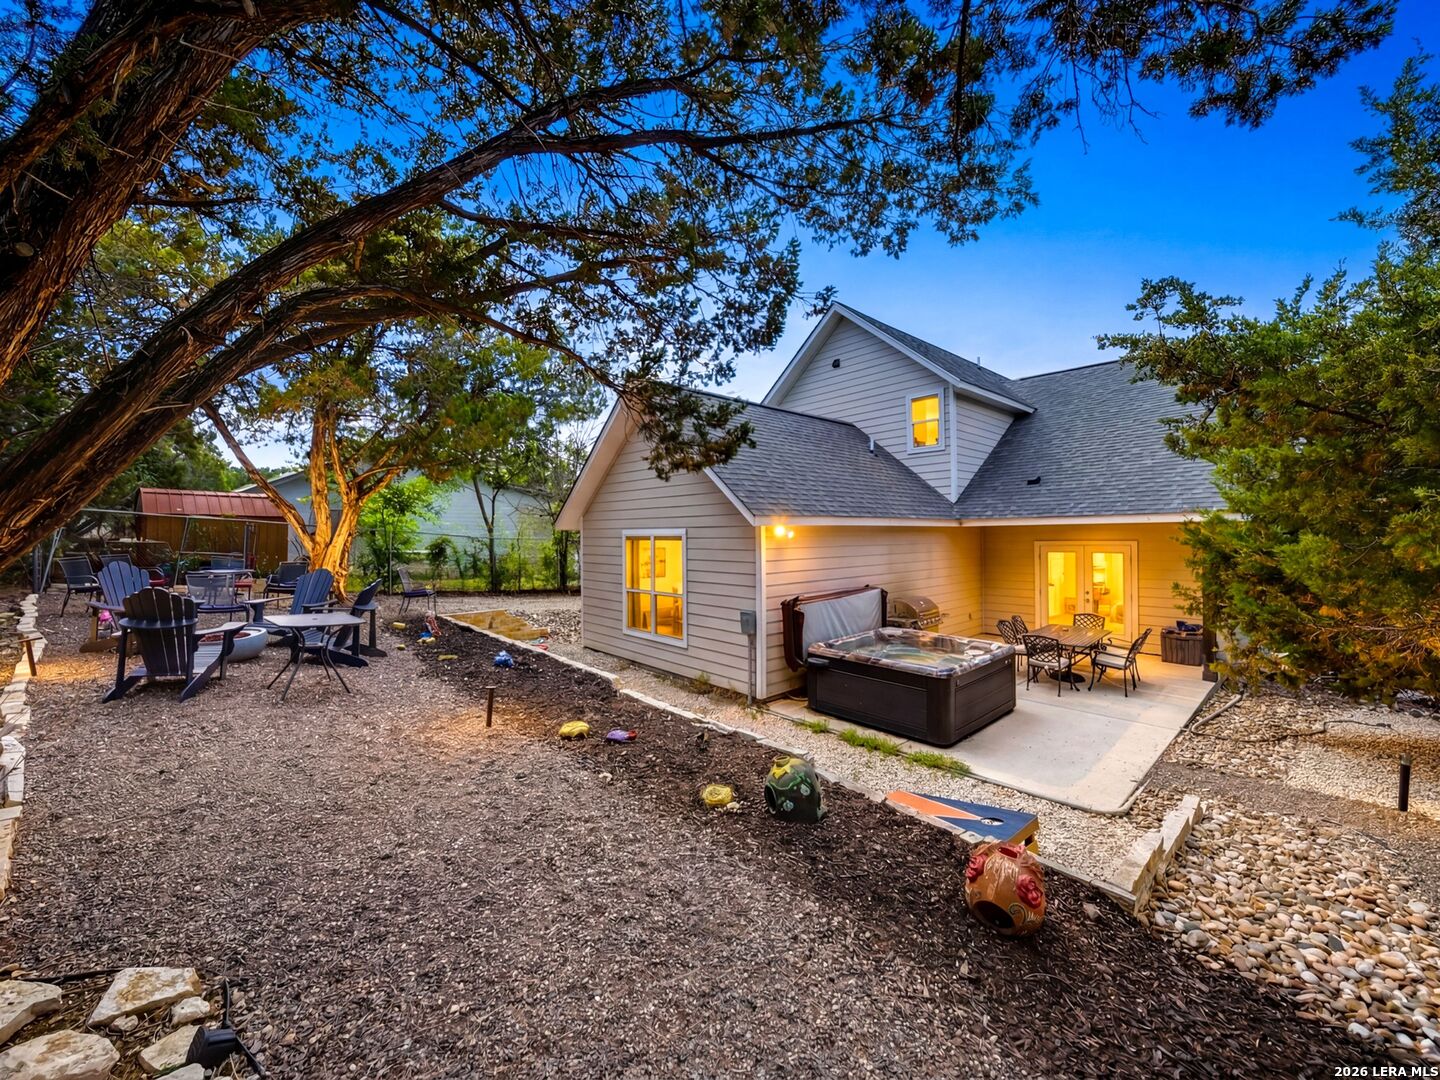
Home’s backyard patio with a hot tub and dining area beneath mature trees at dusk.
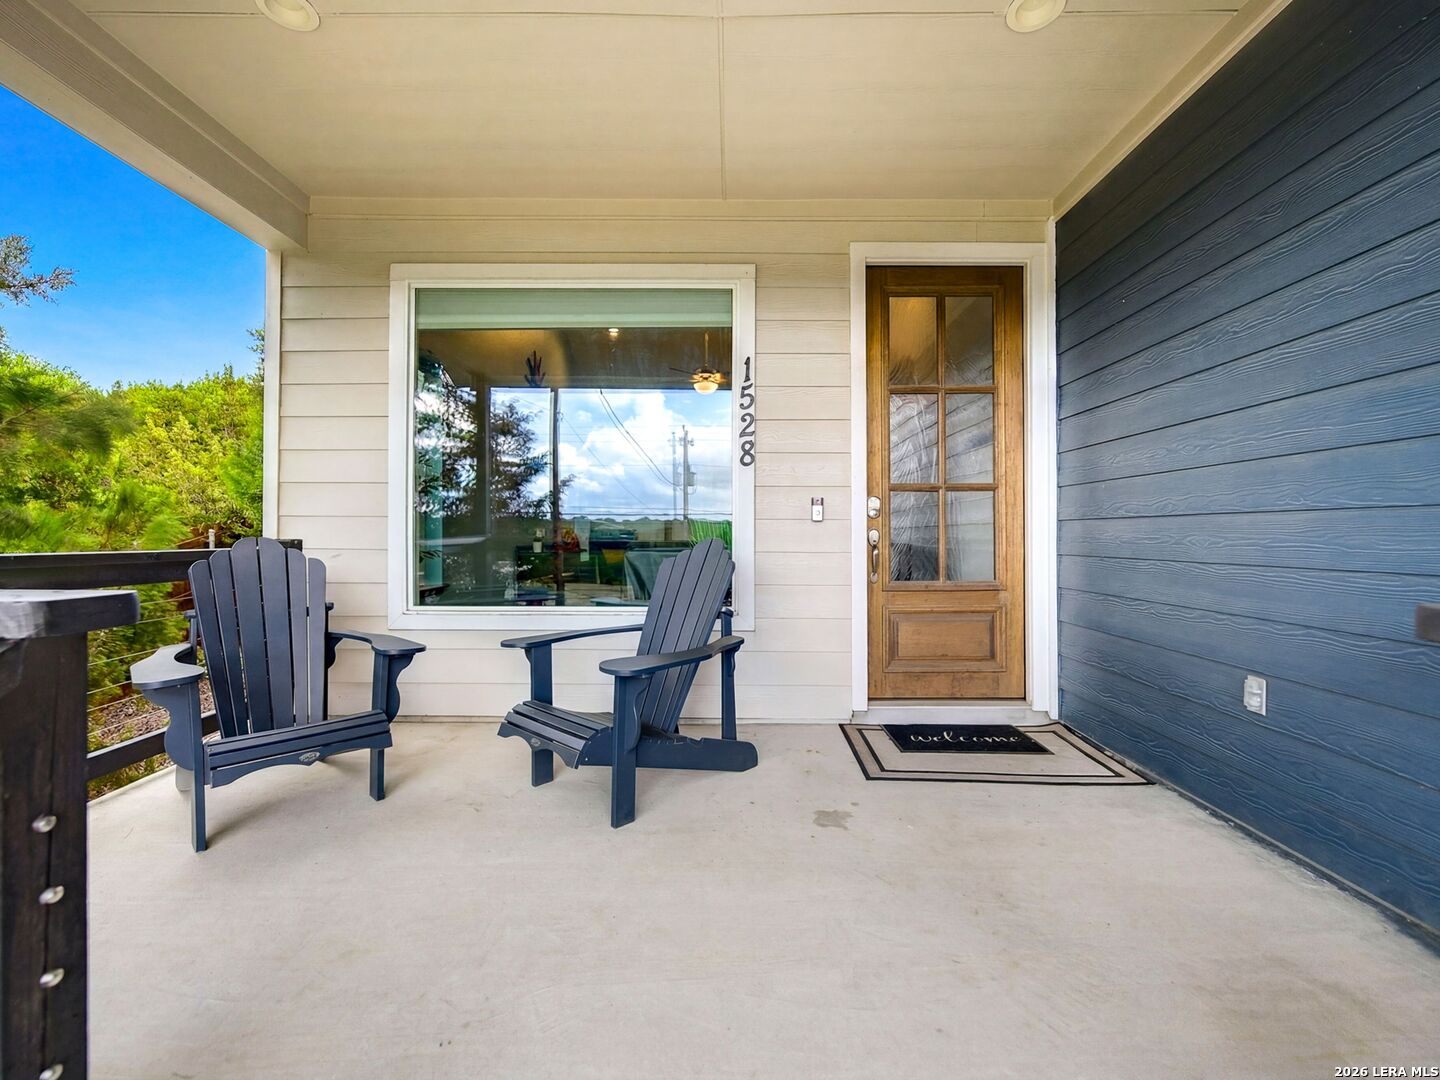
Covered front porch with two Adirondack chairs beside a wood-and-glass entry door.
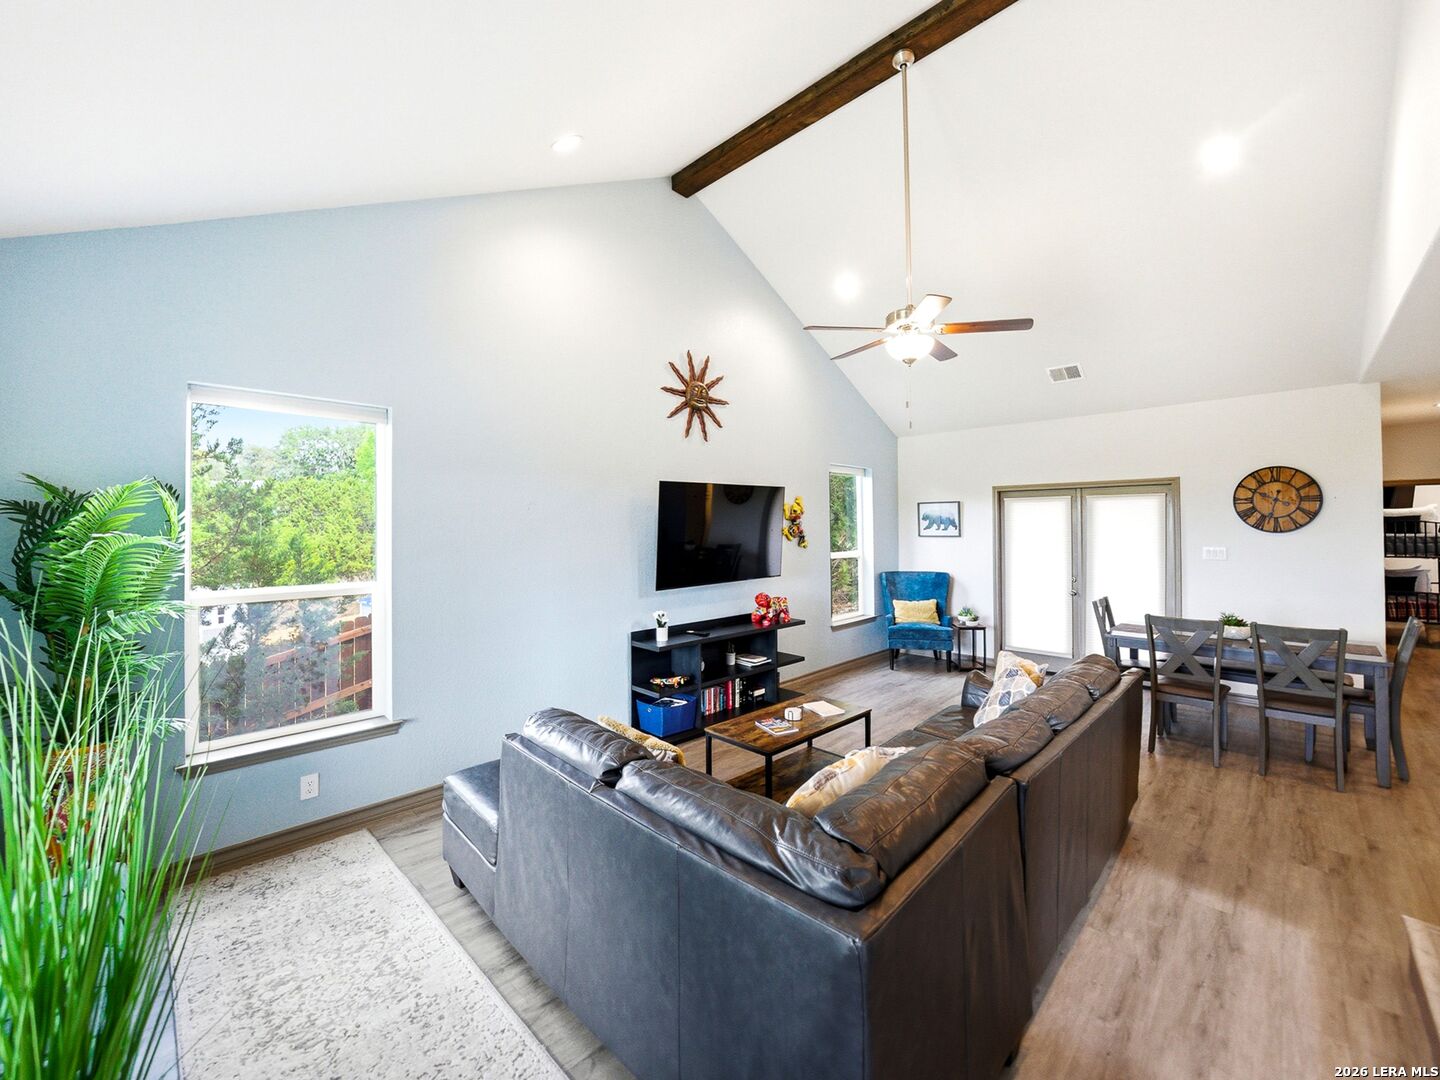
Living room with vaulted ceiling, exposed beam, gray sectional, and dining area beside large windows.
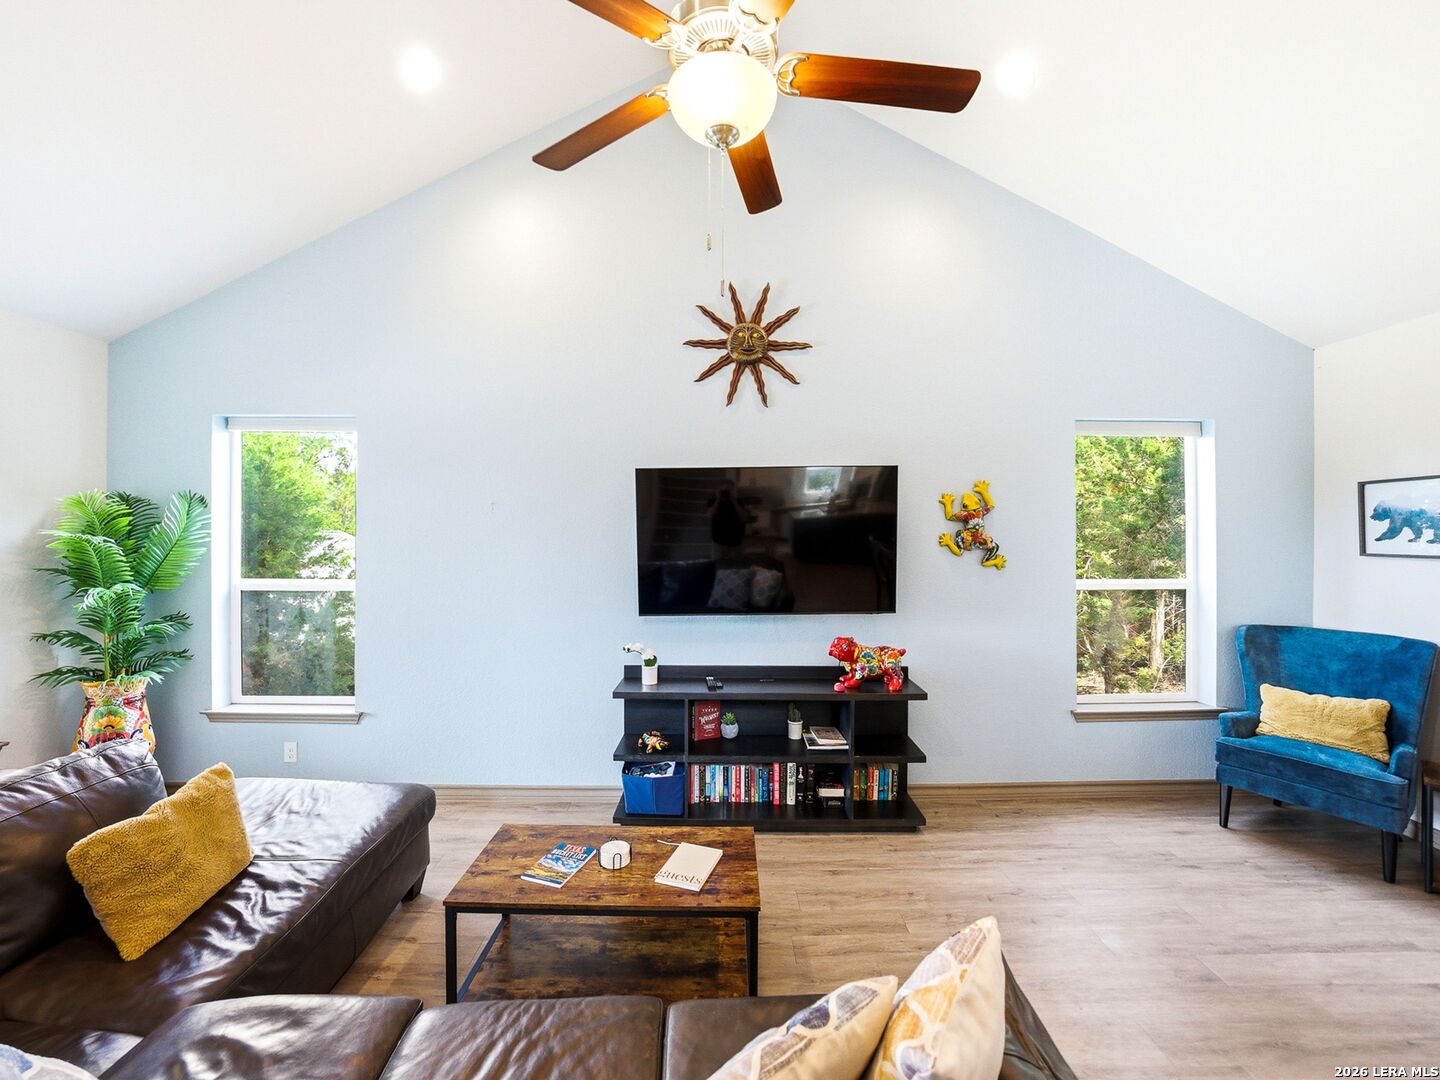
Furnished living room with vaulted ceiling, ceiling fan, wall-mounted television, and wooded views through the windows.
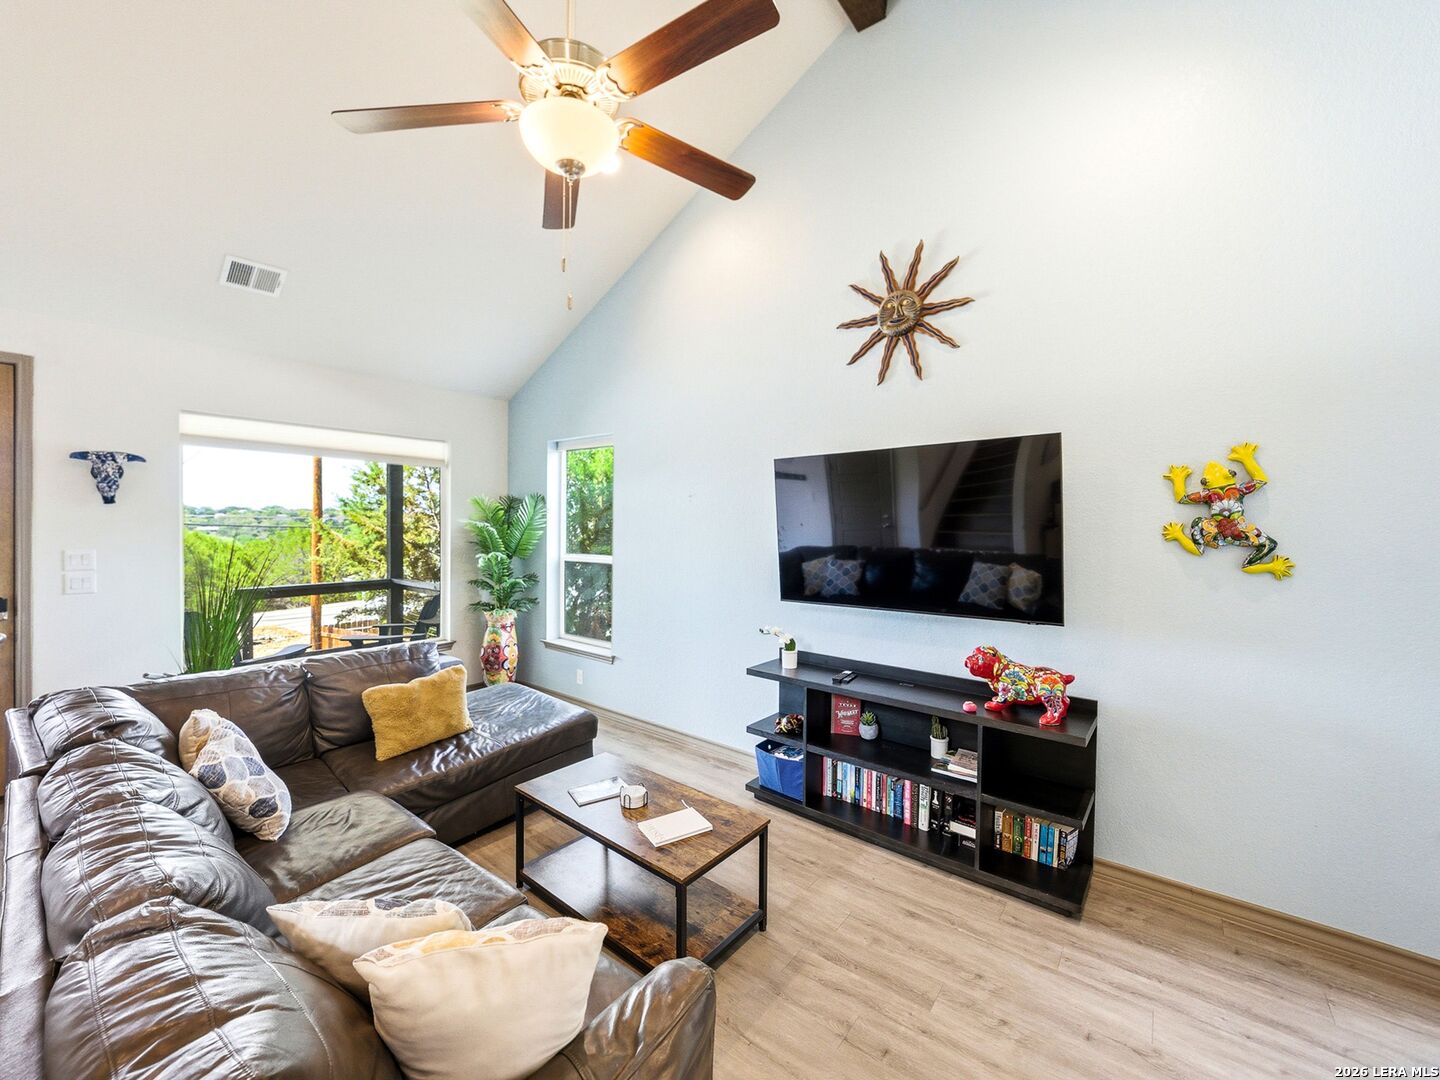
Living room with a vaulted ceiling, leather sectional, wall-mounted TV, and large windows overlooking greenery.
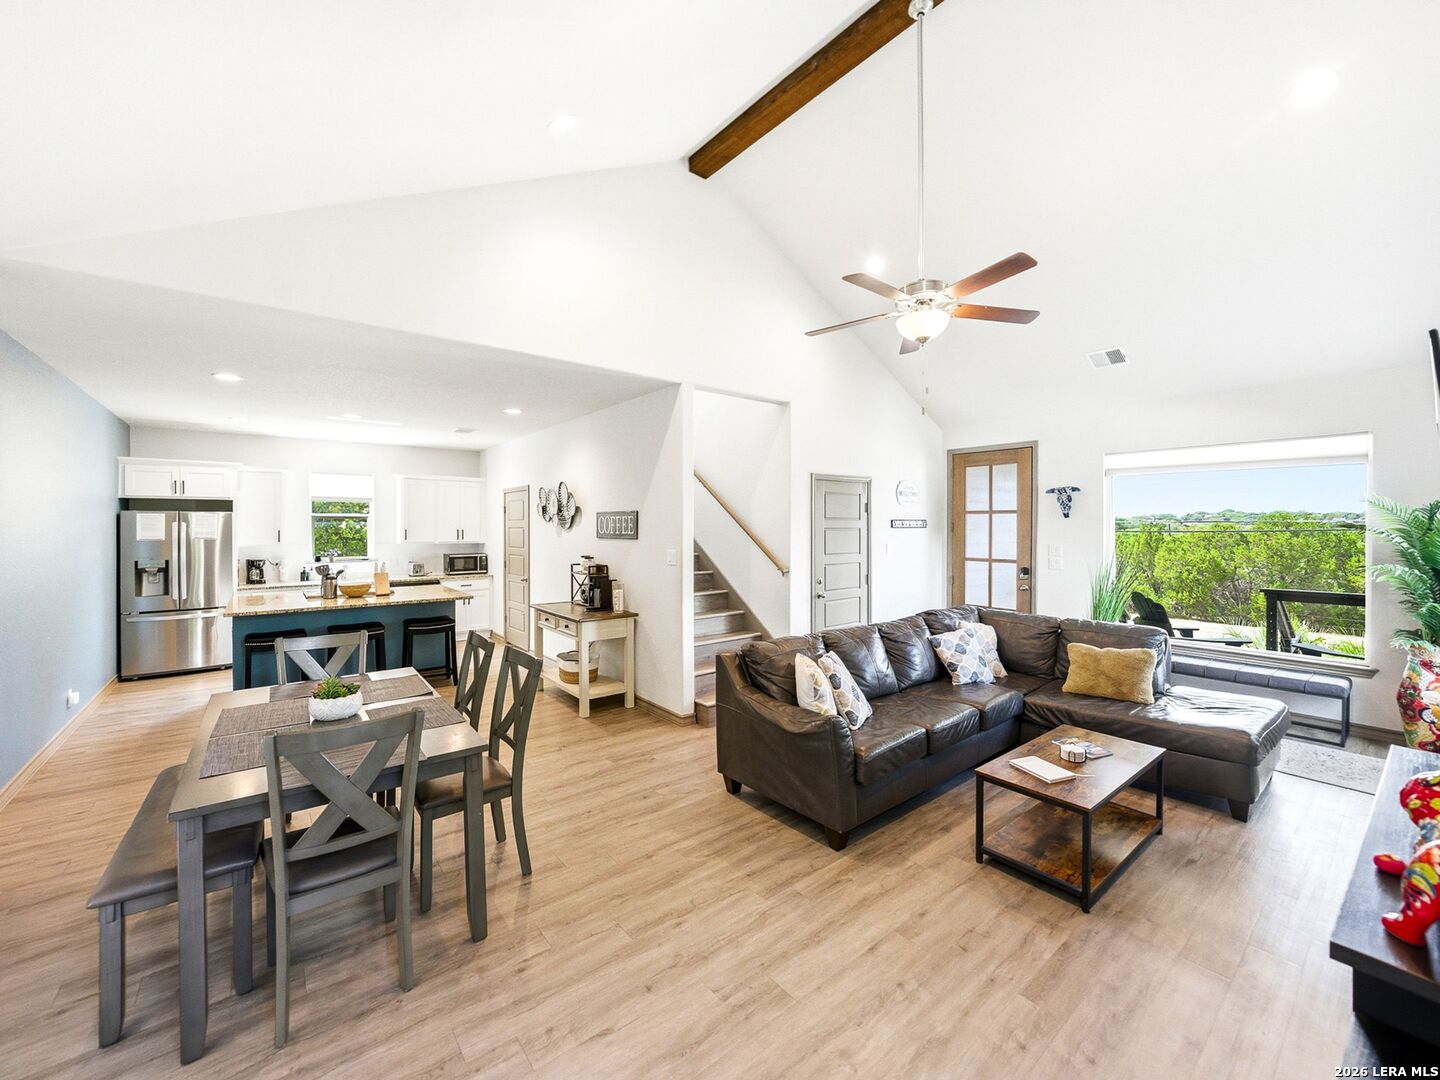
Open-plan living room and kitchen with a leather sectional, dining table, and large window overlooking greenery.
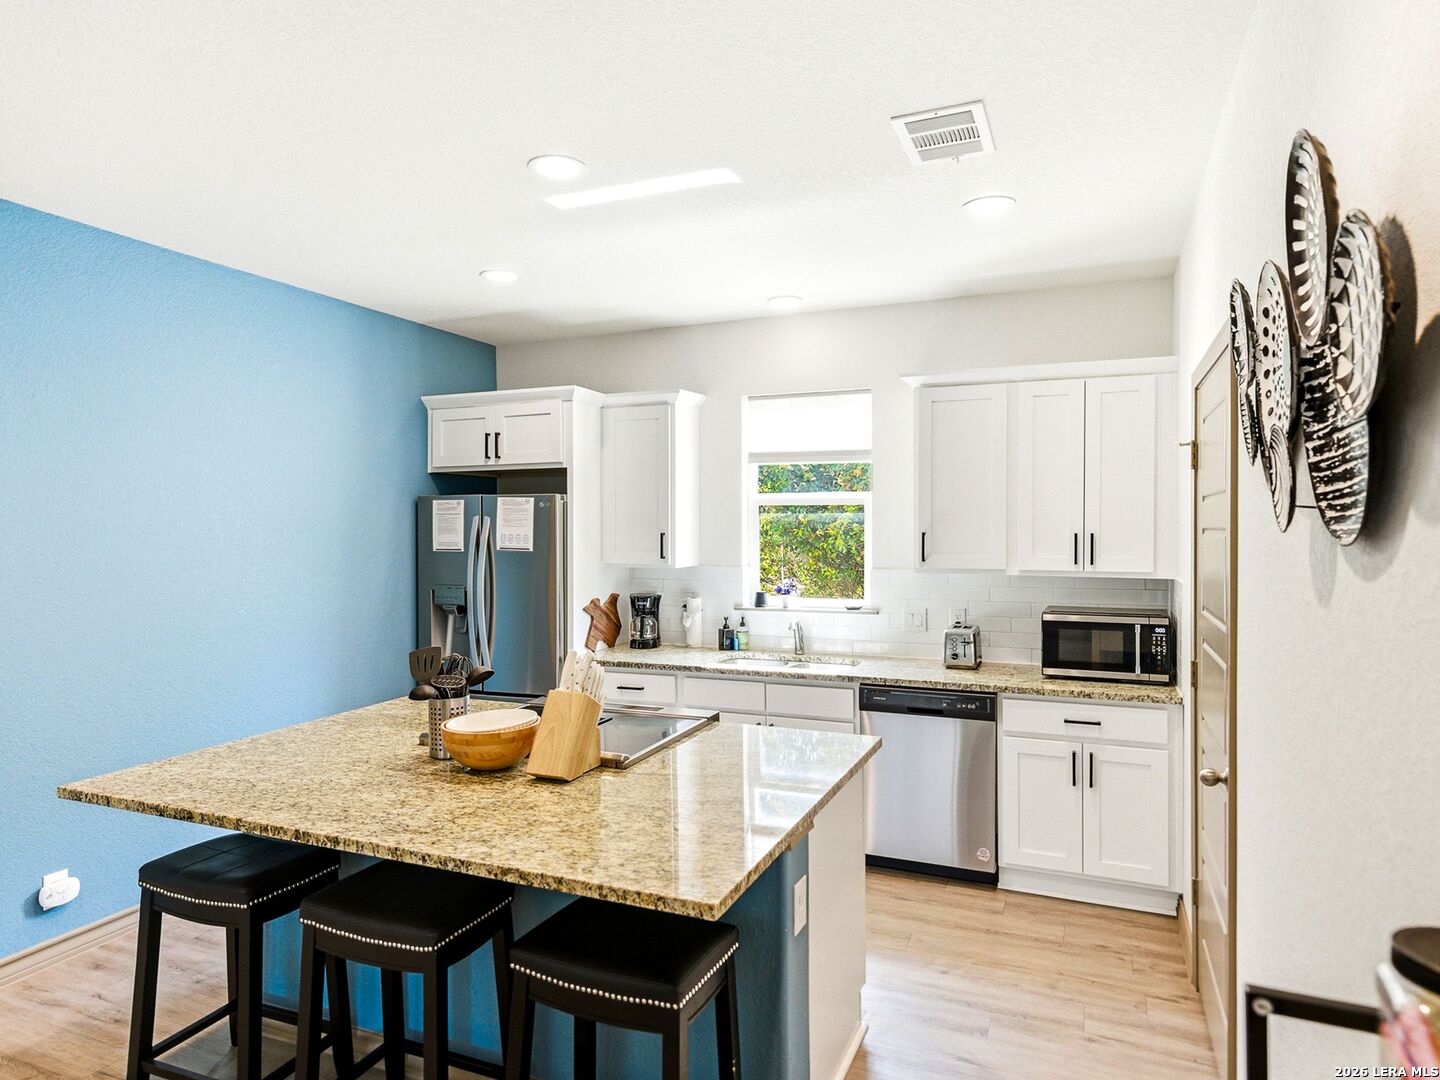
Kitchen with a granite island and three stools, white cabinetry, and a blue accent wall.
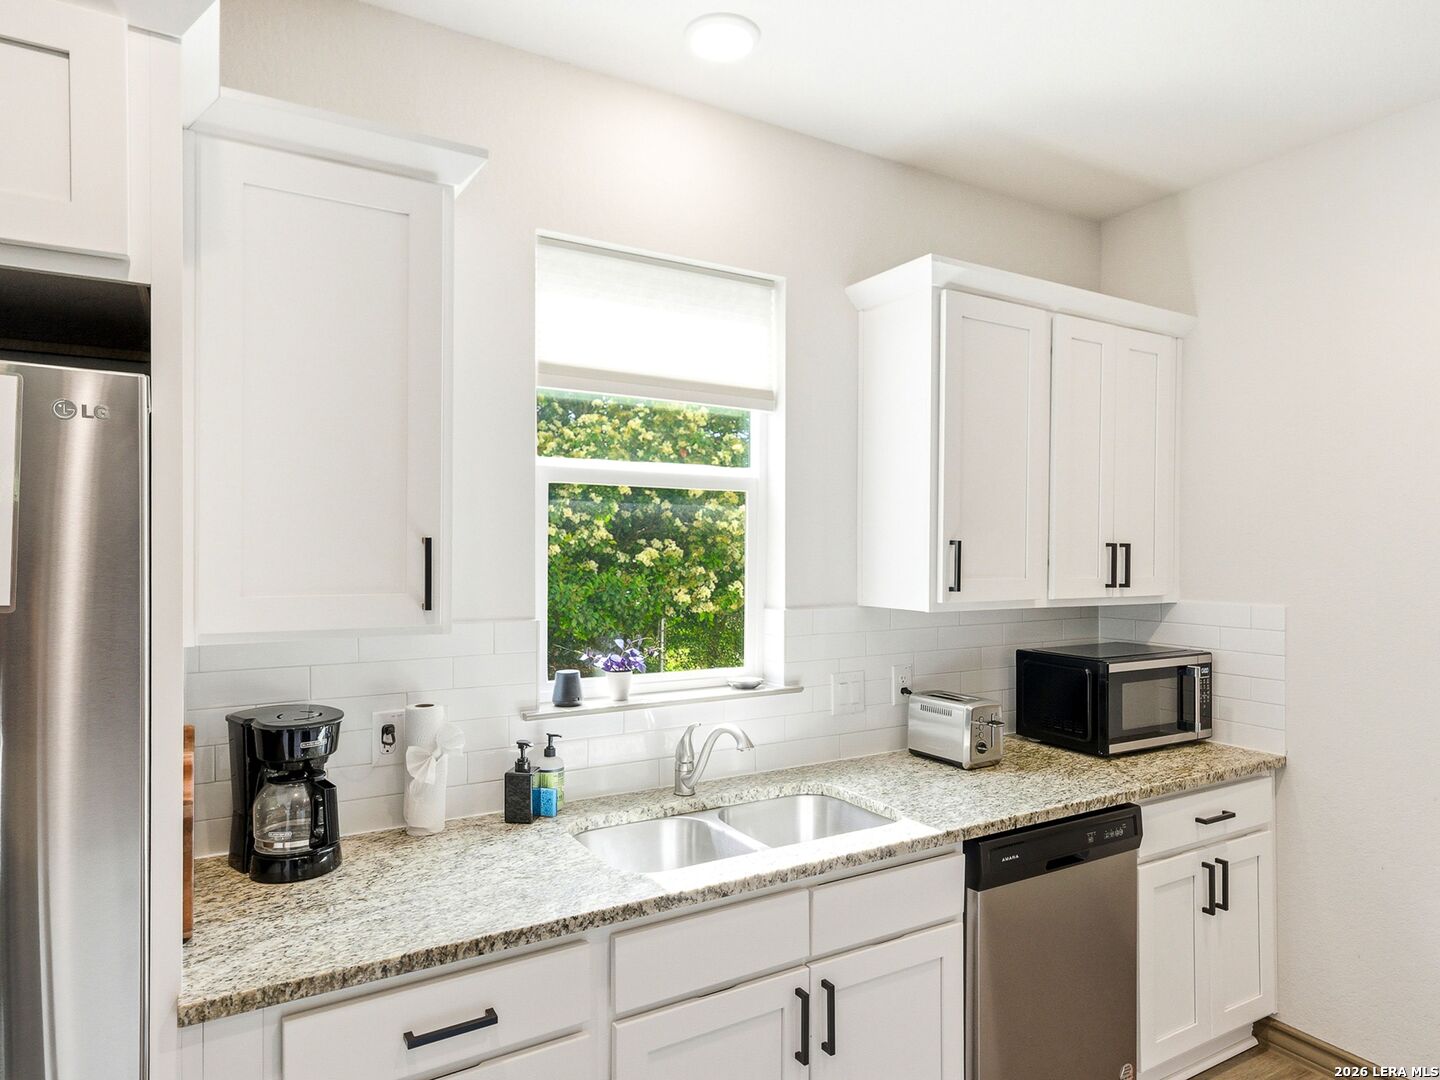
Bright kitchen with white shaker cabinets, granite counters, and a window overlooking greenery.
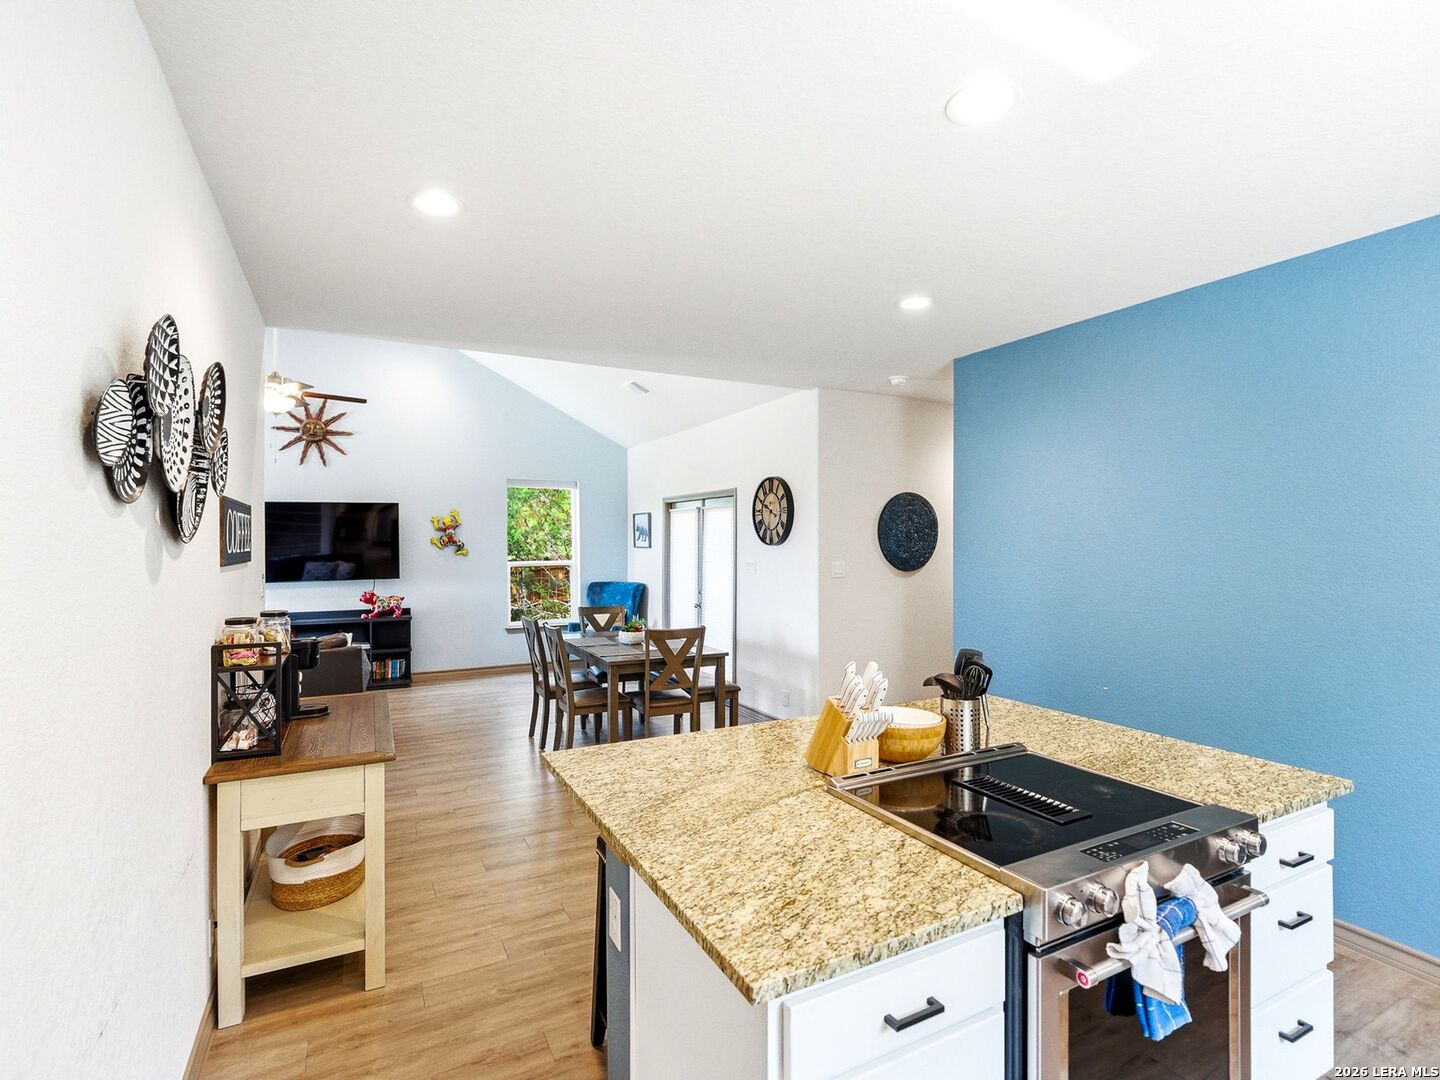
Open-plan kitchen with granite island and black range overlooking the dining and living areas.
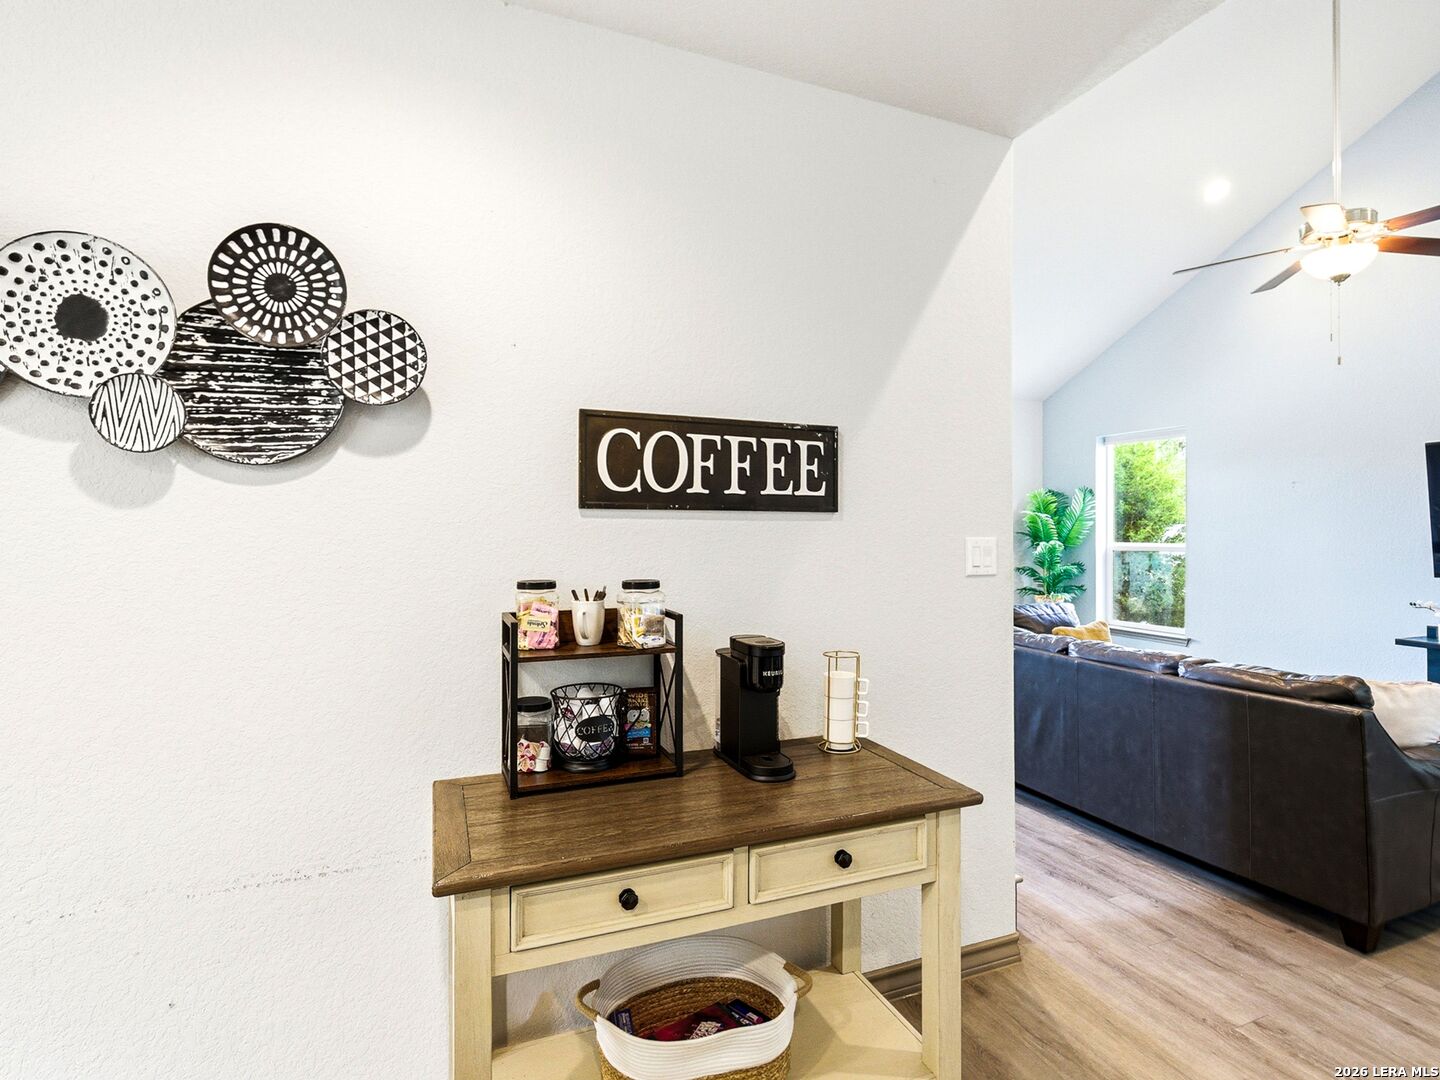
Coffee station beside a vaulted living room with a dark leather sectional.
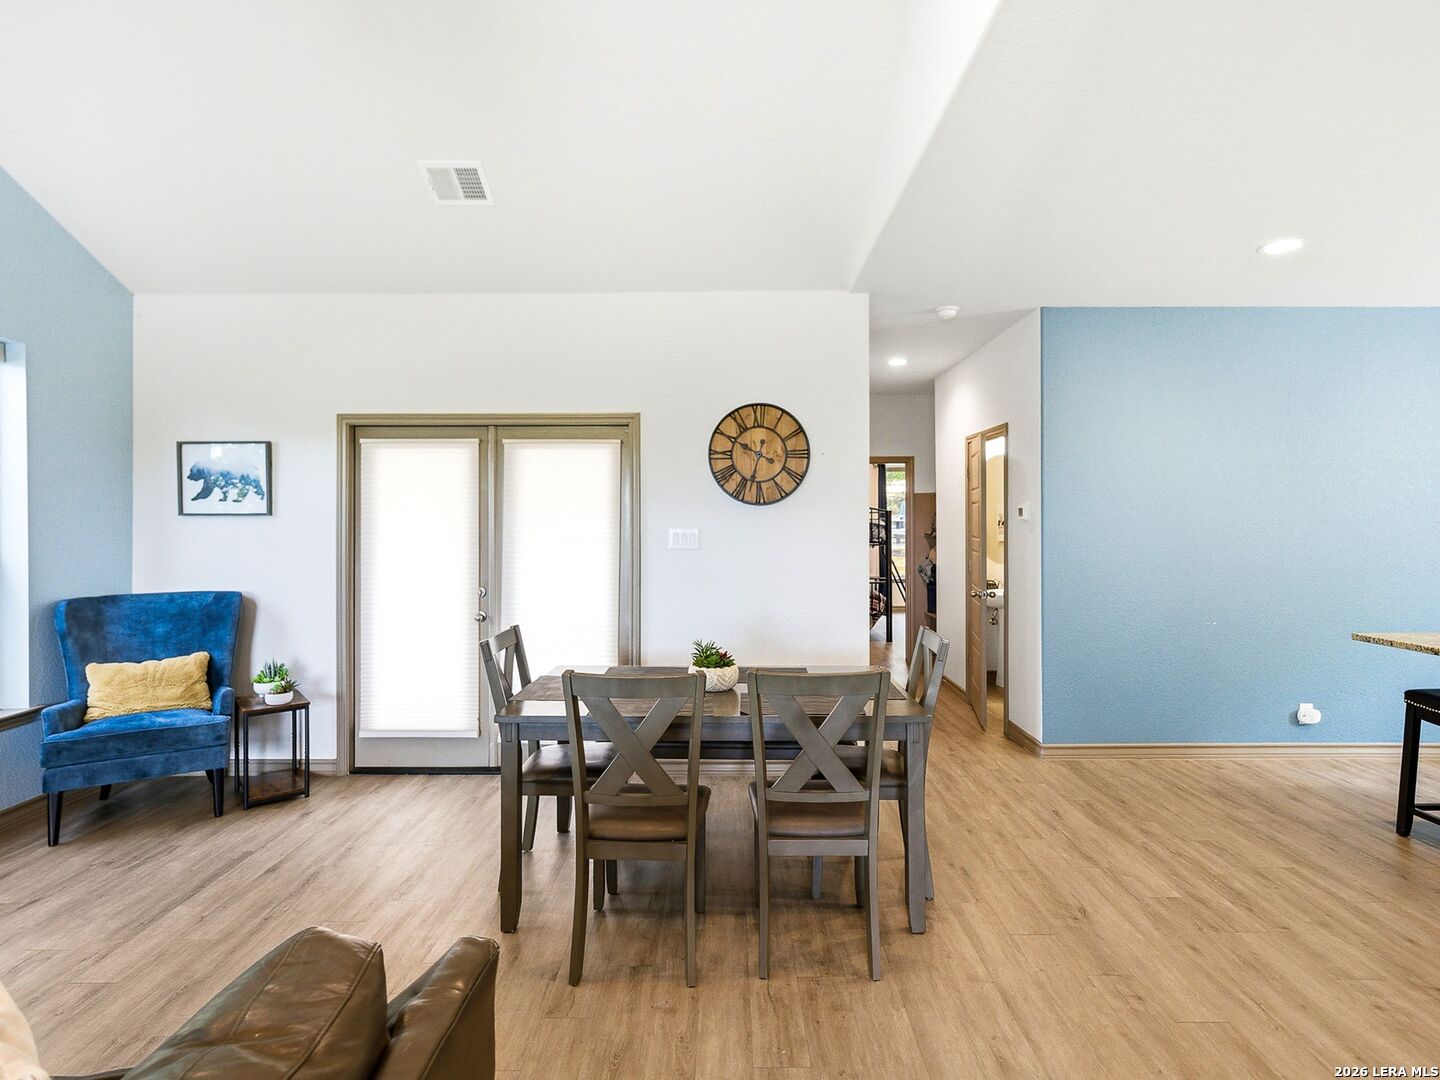
Dining area with a wooden table and X-back chairs beside a blue accent chair and sliding glass doors.
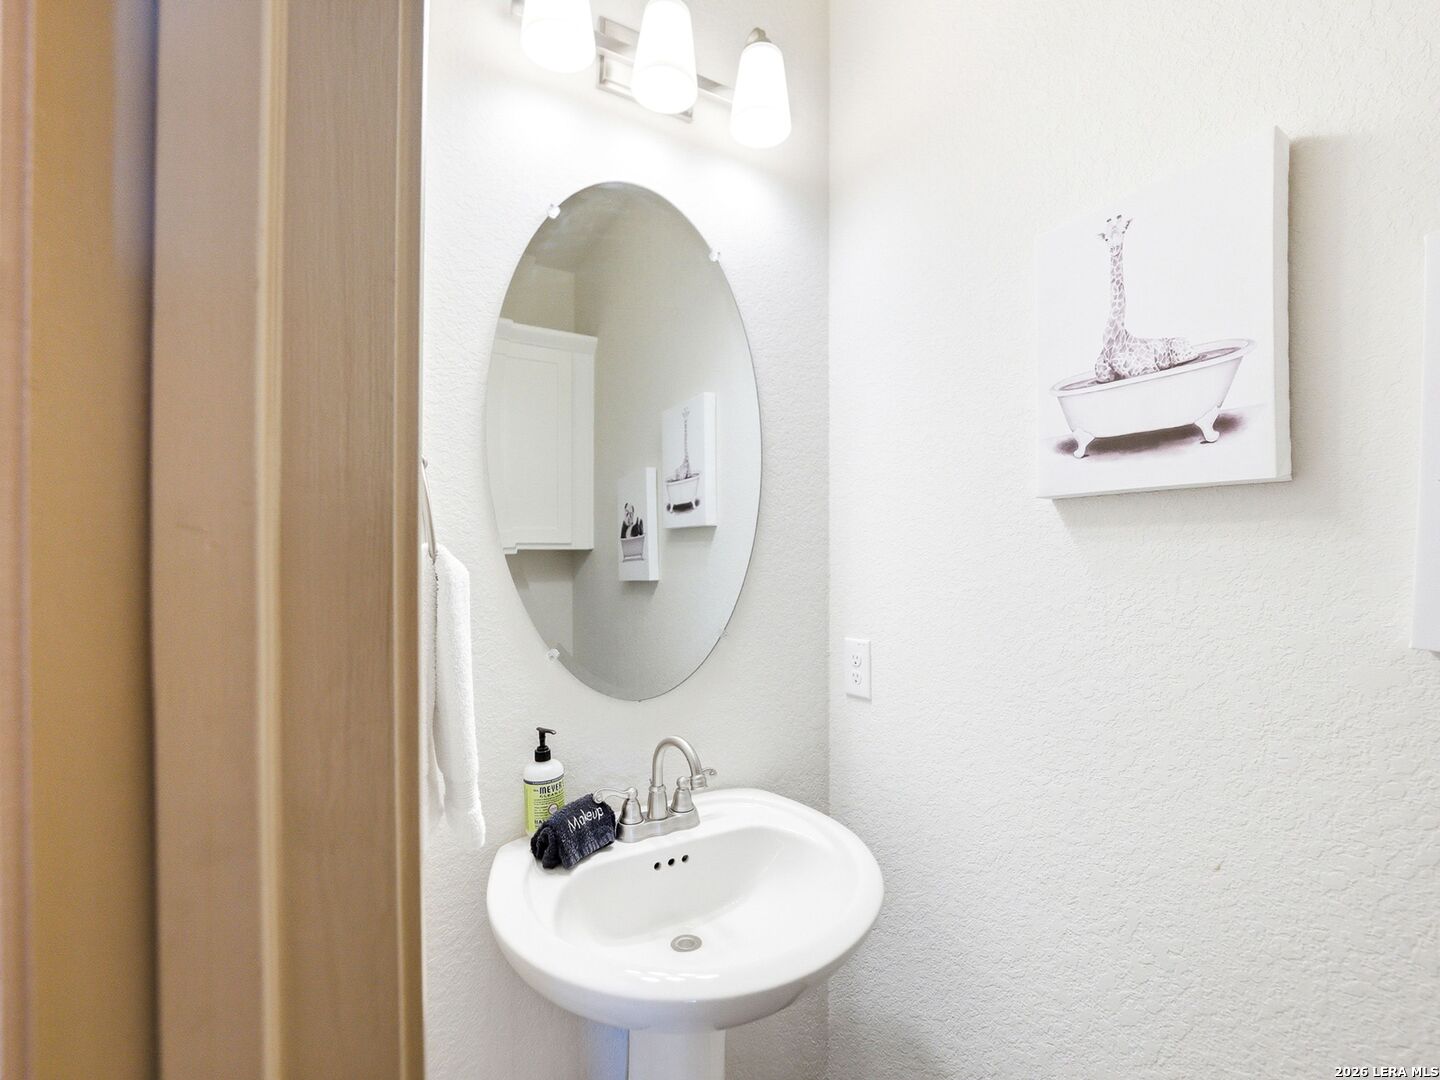
Bathroom vanity with a pedestal sink, oval mirror, and giraffe-in-a-bathtub wall art.
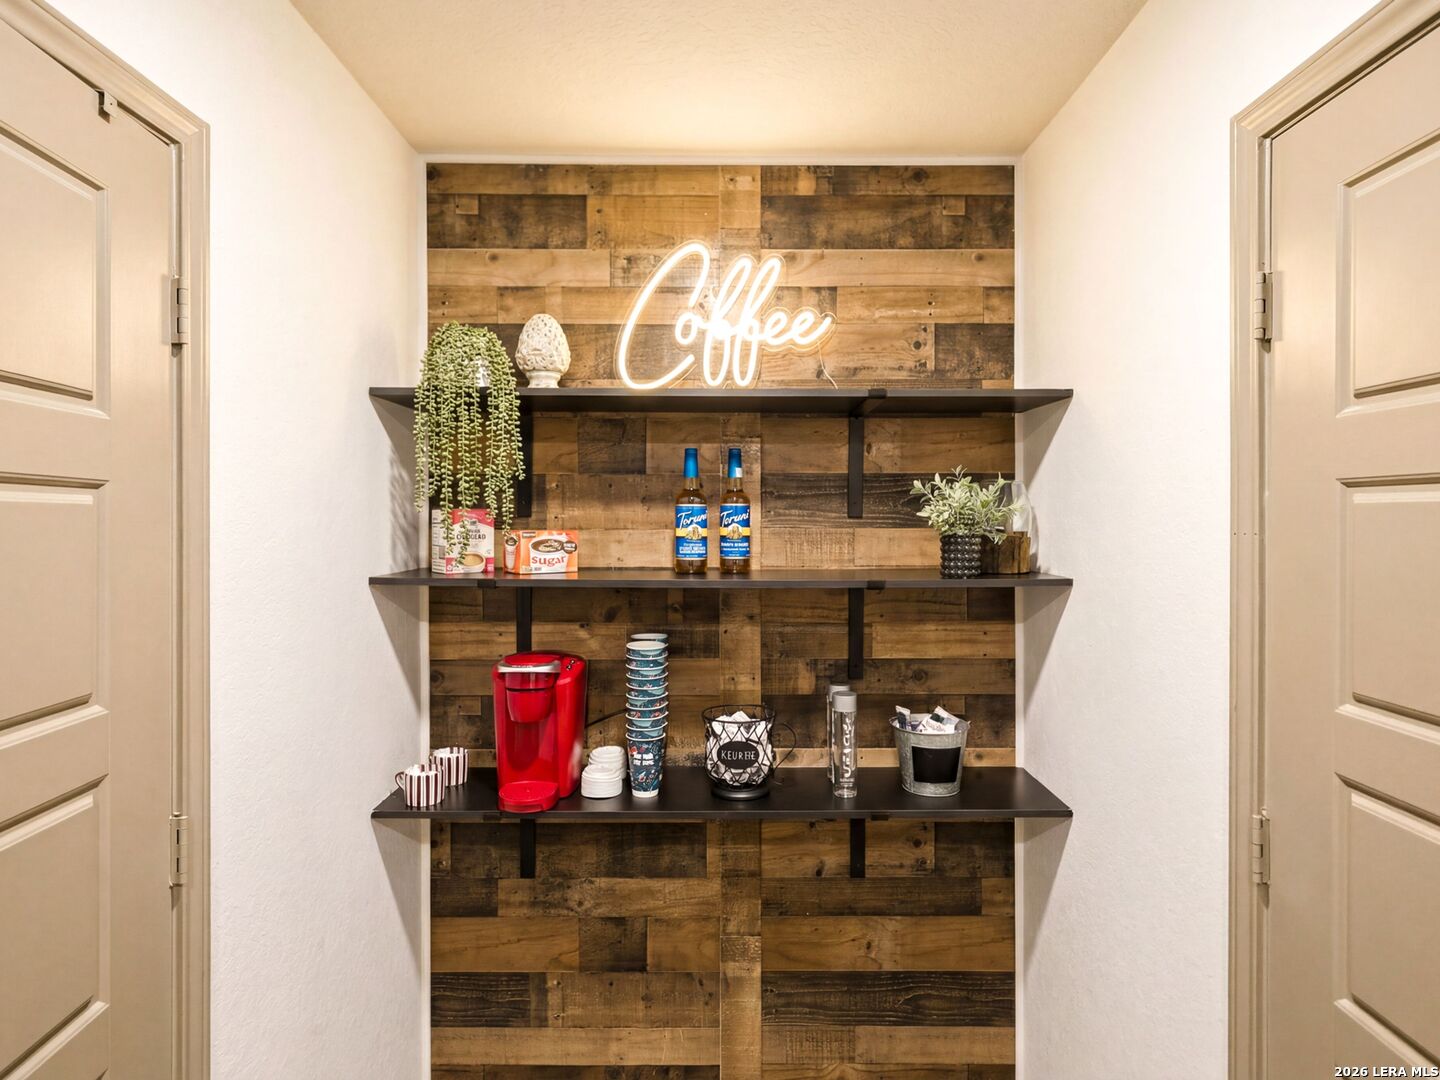
Coffee station with a red coffee maker, floating shelves, and a glowing sign against a rustic wood wall.
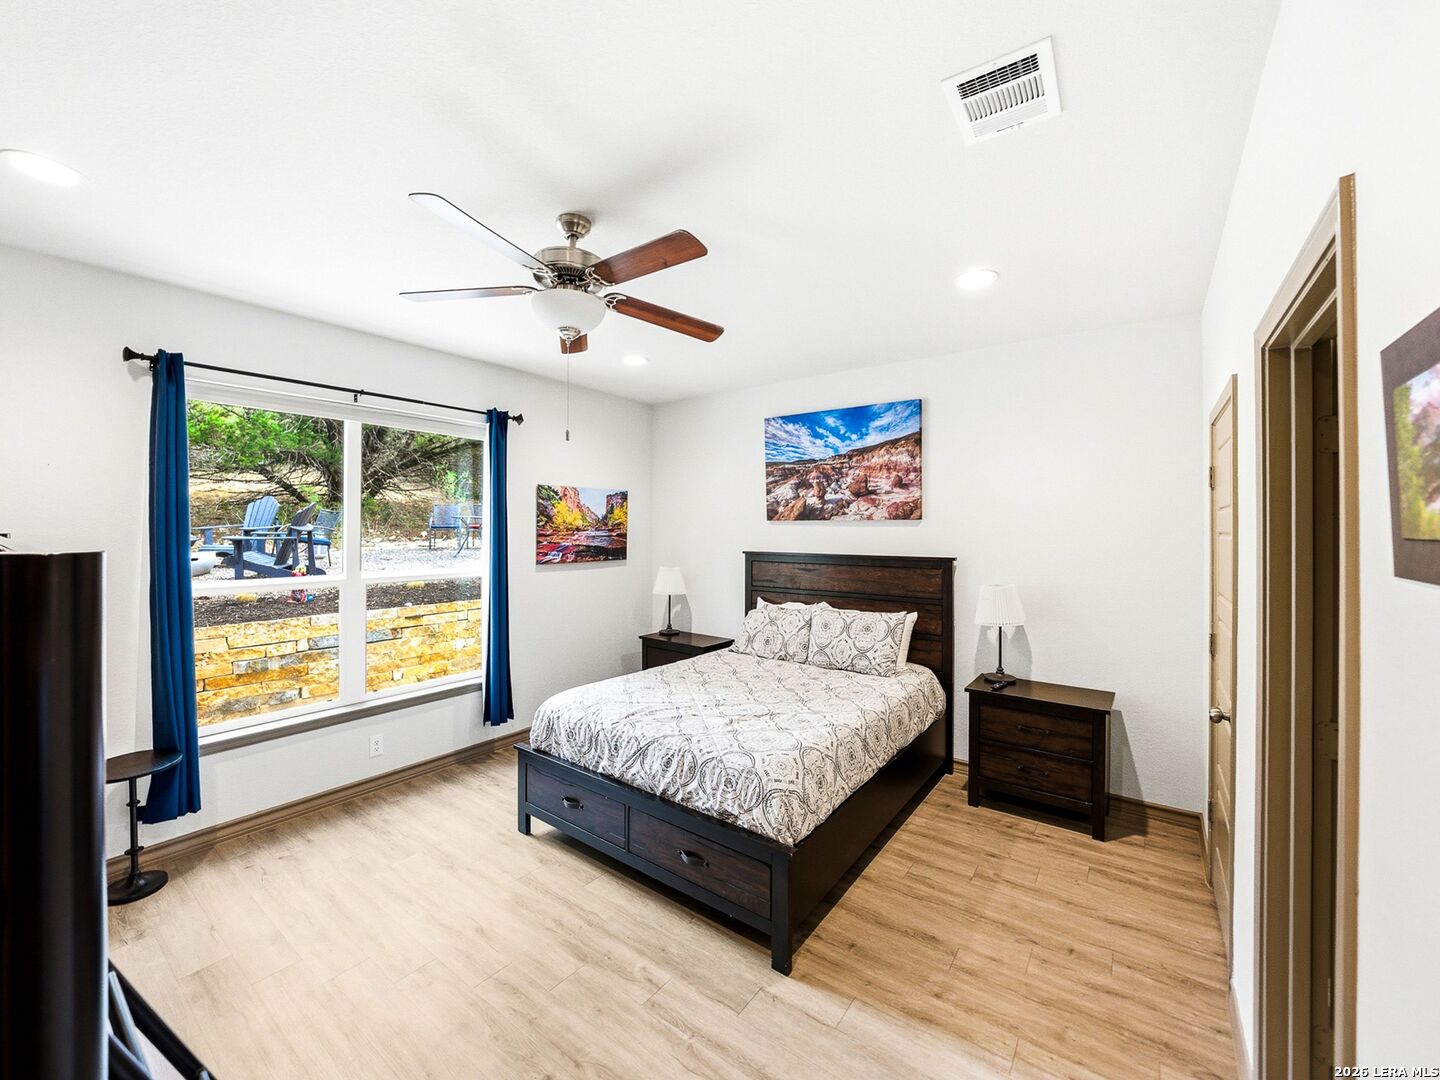
Bedroom with a dark wood bed, patterned white bedding, blue curtains, and a large window overlooking trees.
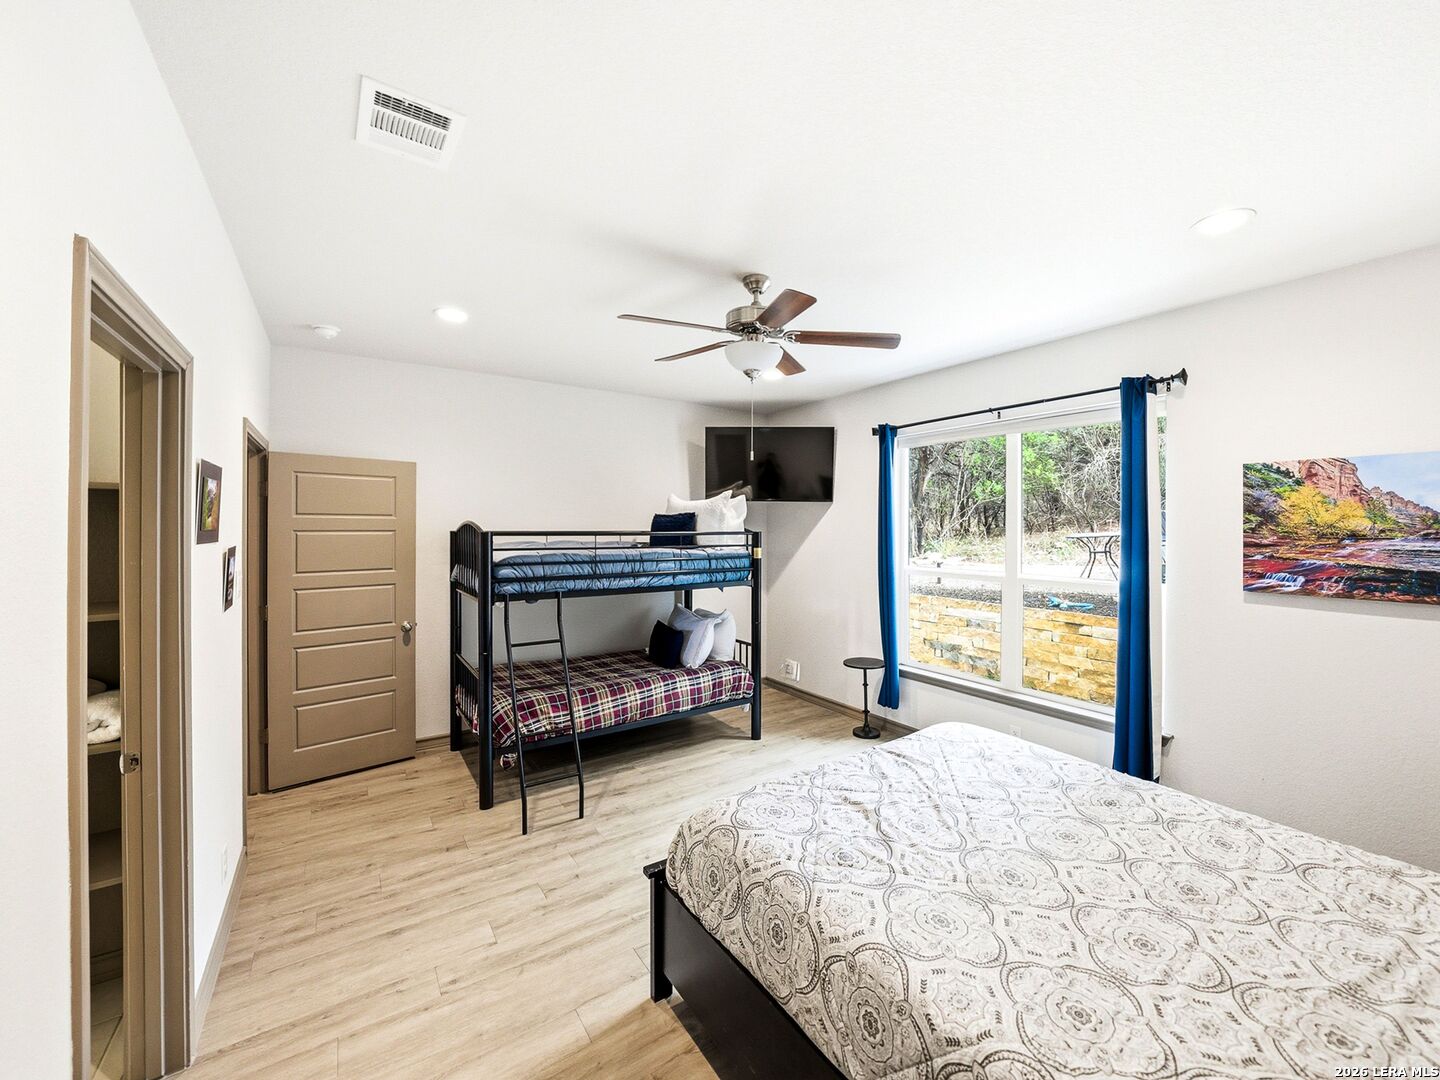
Bedroom with a metal bunk bed, large bed, and bright blue curtains.
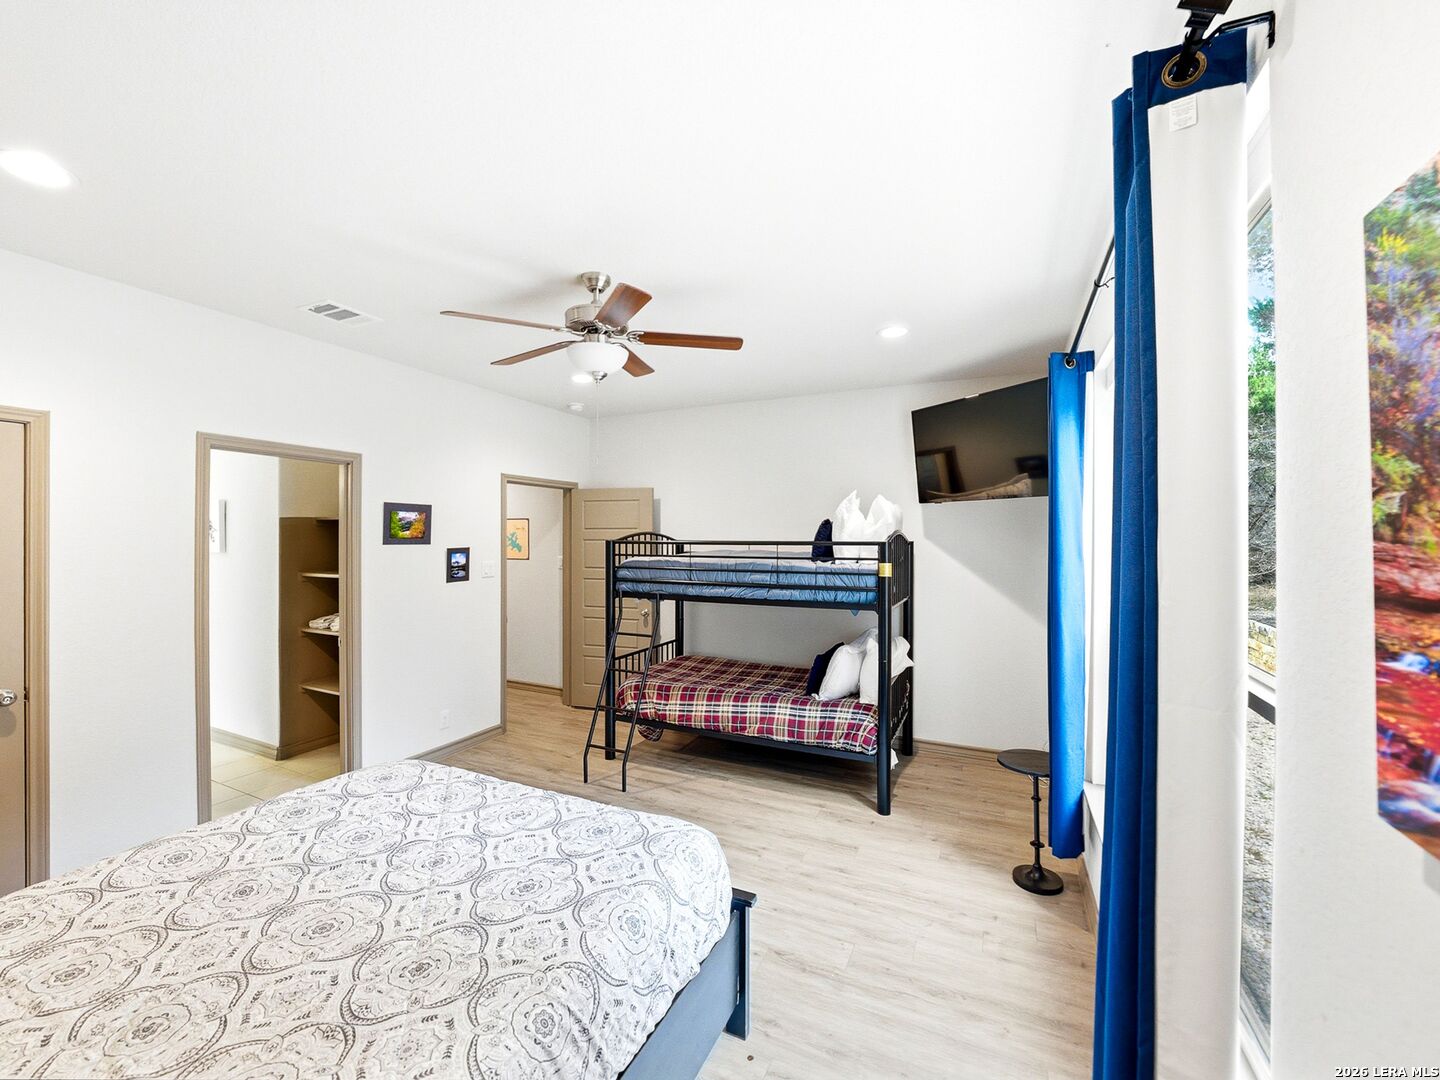
Bedroom with a foreground bed, black metal bunk bed, and blue curtains beside a window.
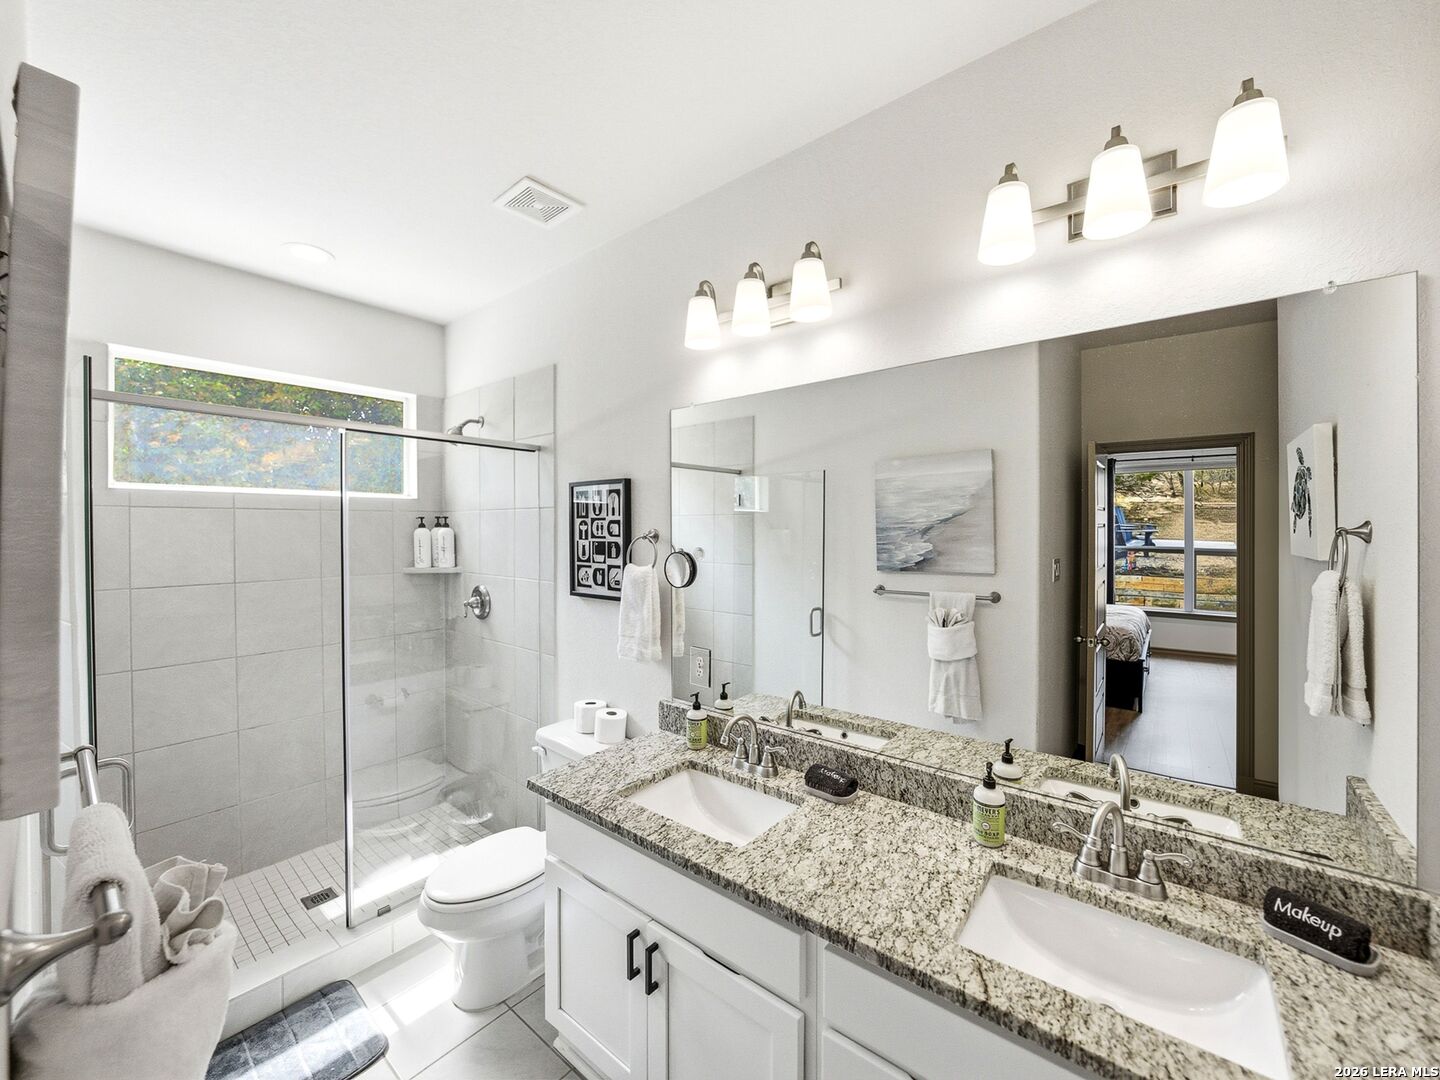
Bright bathroom with glass shower, tiled walls, and a double granite vanity.
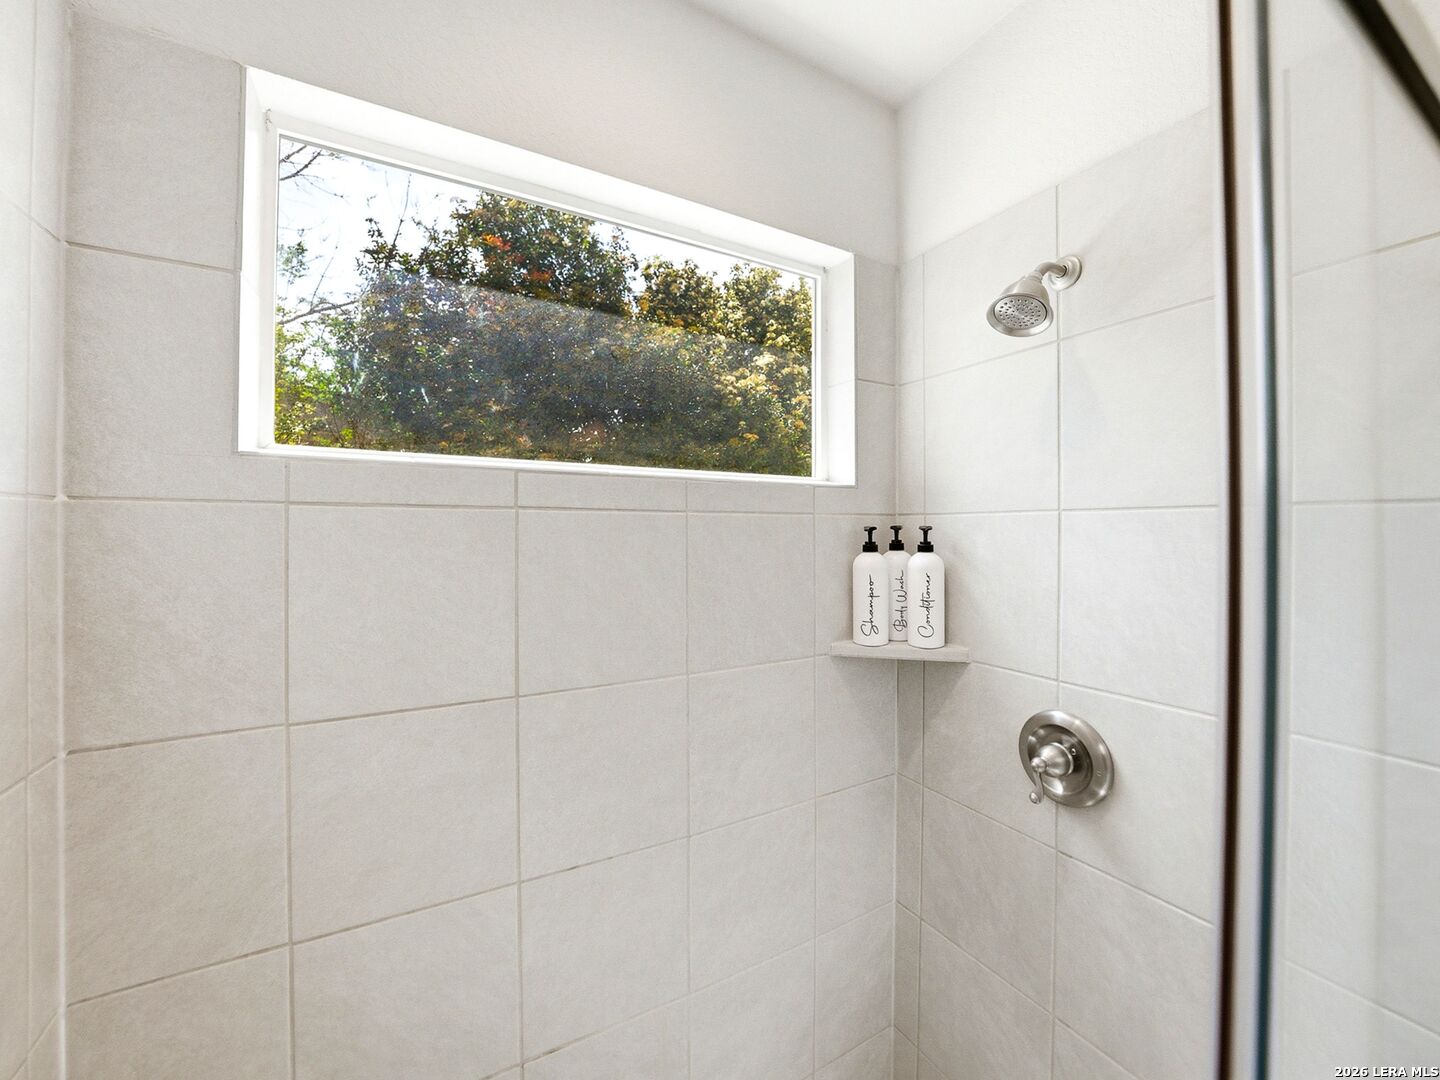
Tiled shower with a wide window overlooking trees and three bottles on a corner shelf.
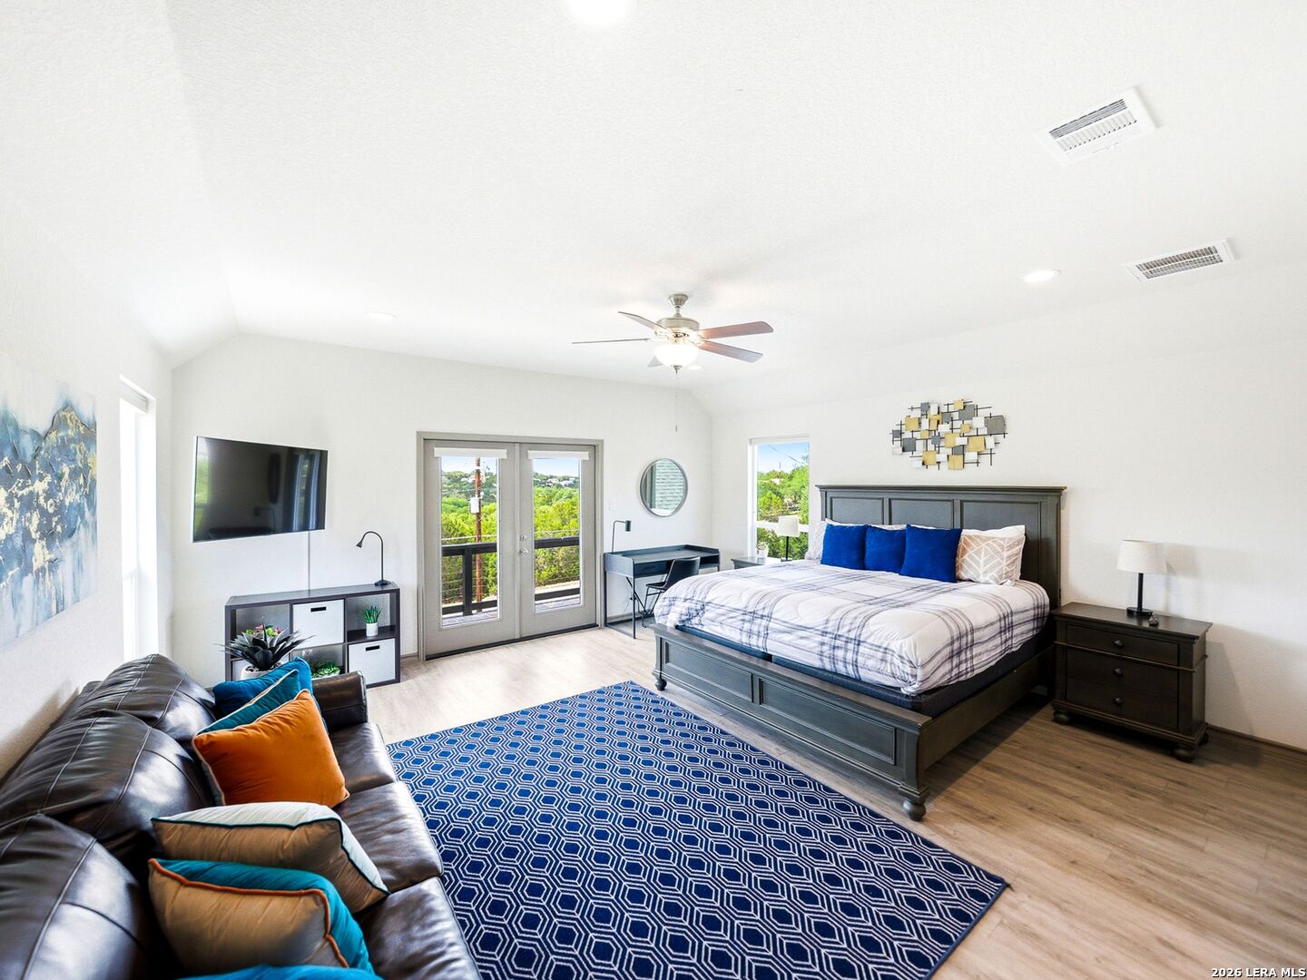
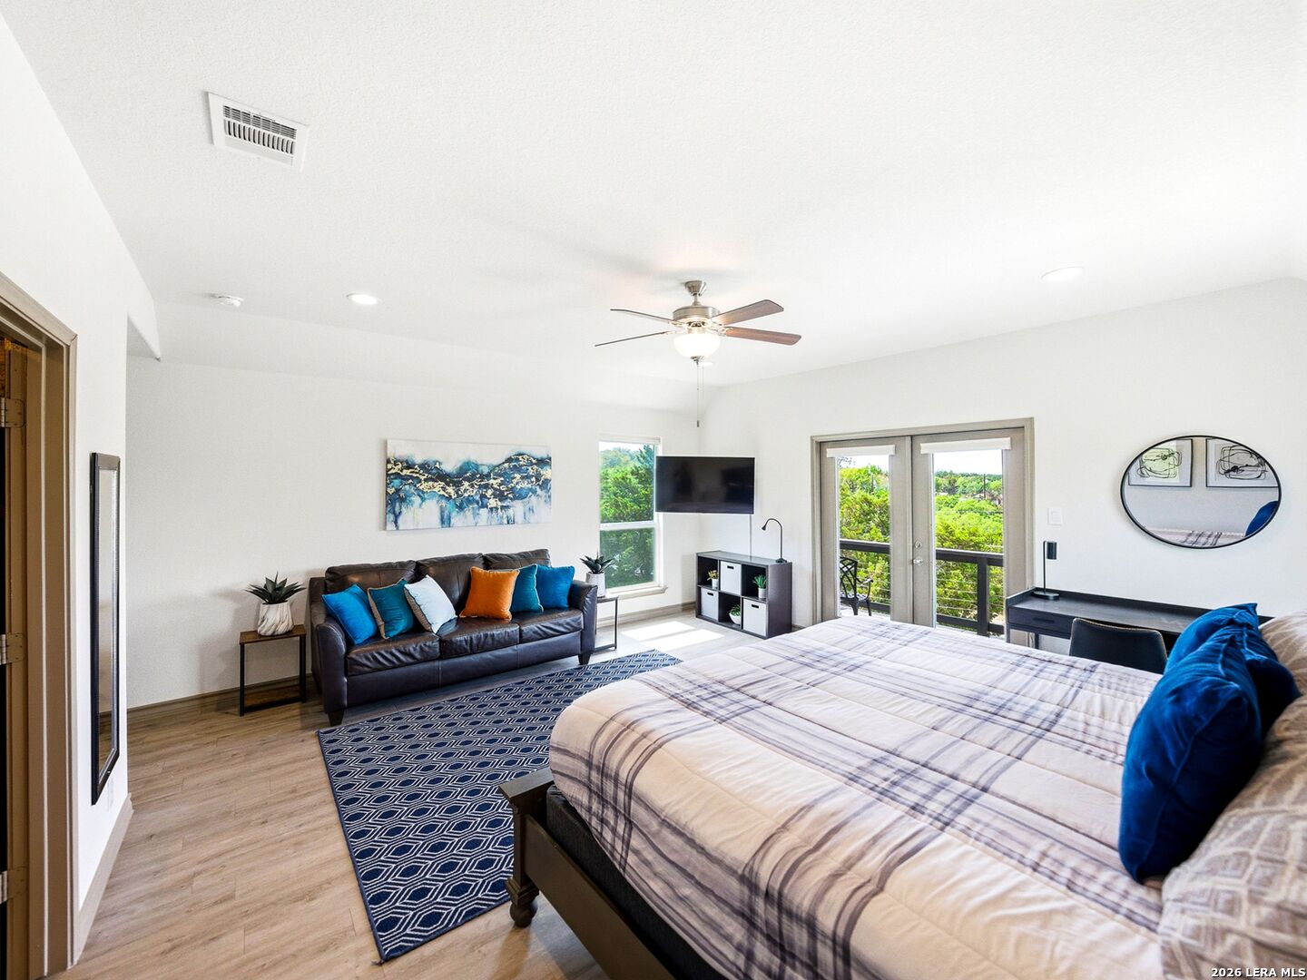
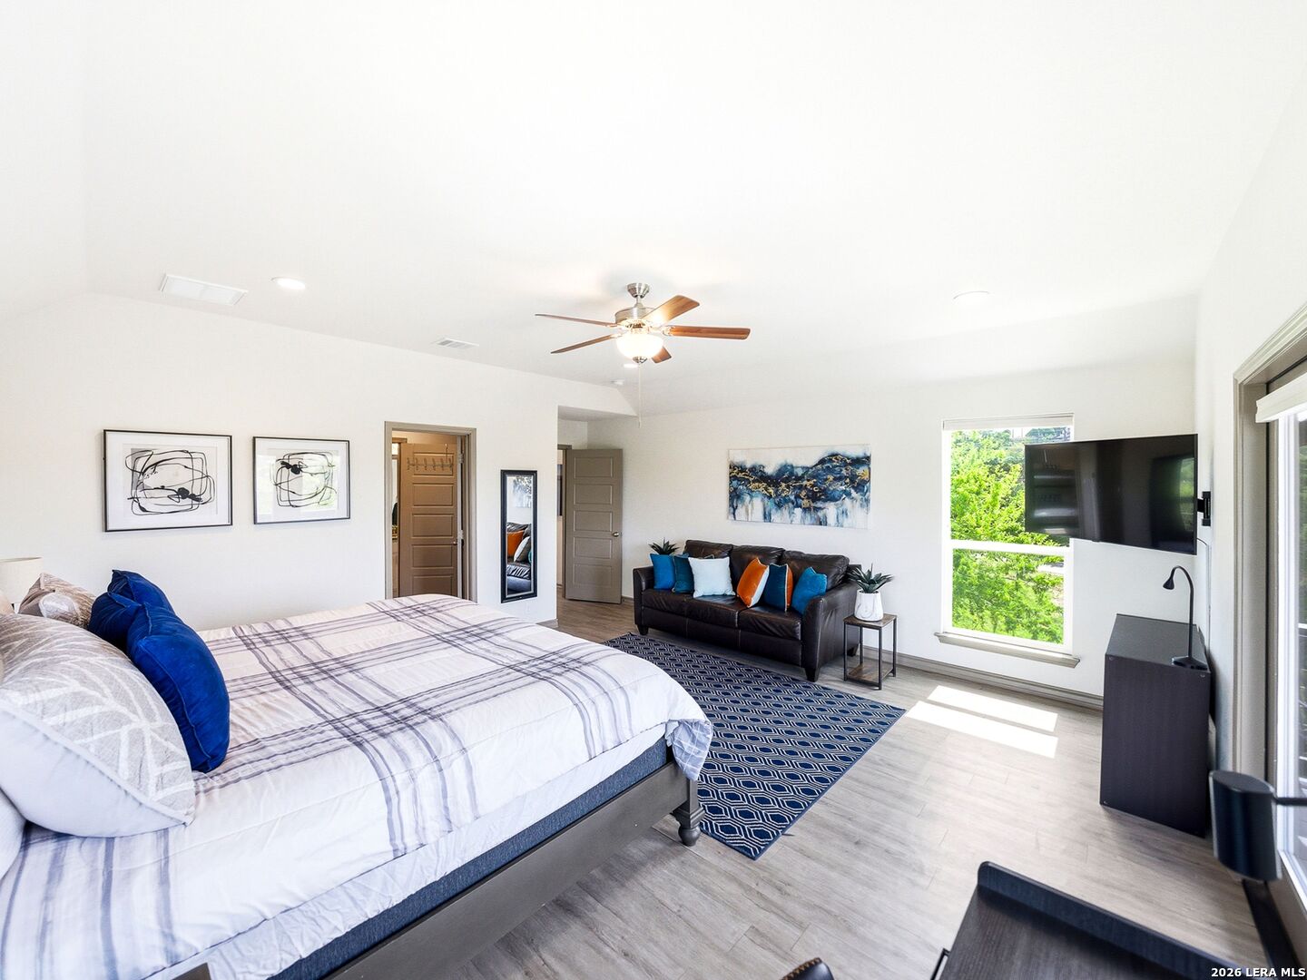
Furnished bedroom with a dark wood bed, blue geometric rug, and glass doors overlooking greenery.
Furnished bedroom with a large bed, leather sofa, and glass doors opening onto a balcony.
Bedroom with a large bed, dark sofa seating area, and a window overlooking greenery.
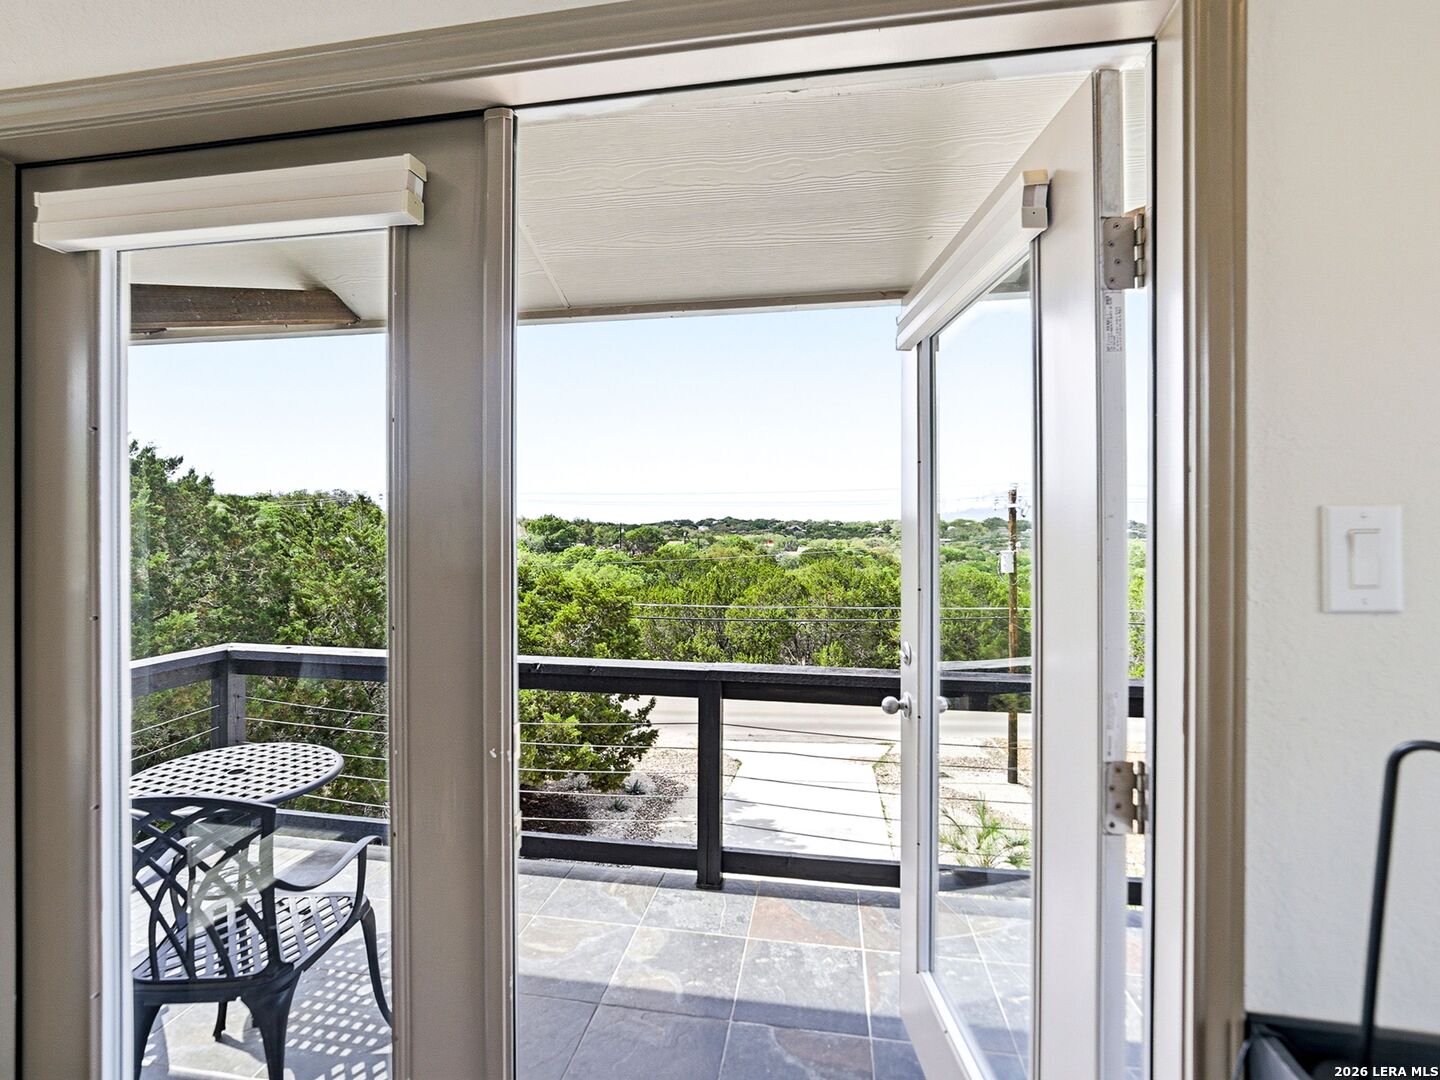
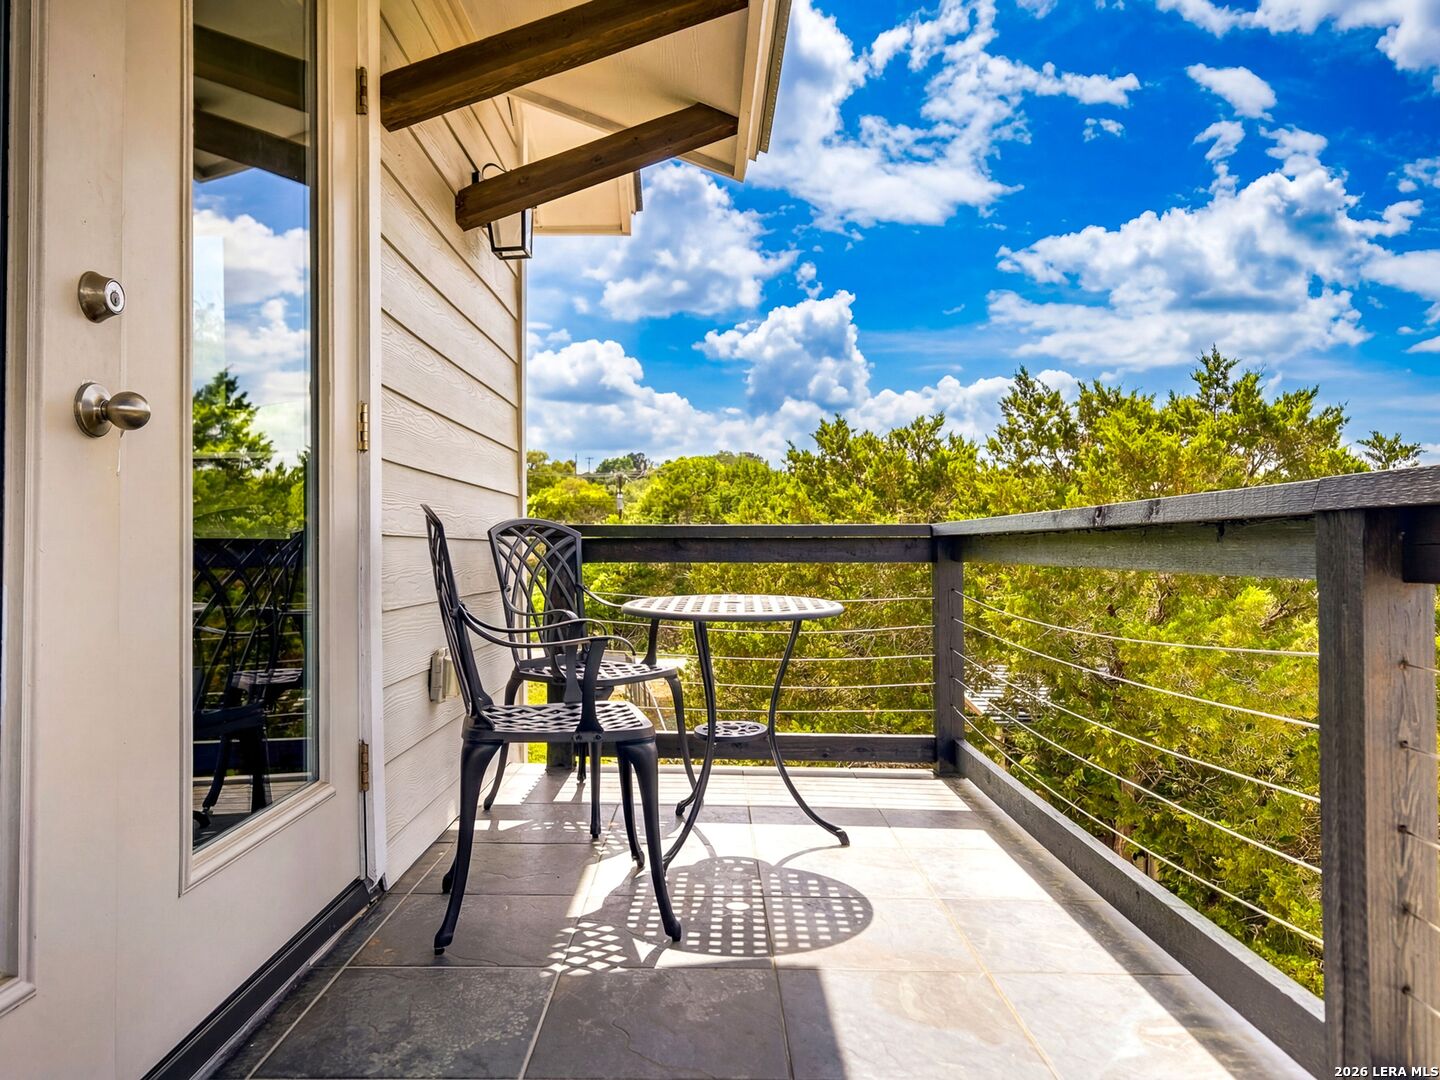
Open glass door leading to a tiled balcony with outdoor seating and a view of green trees.
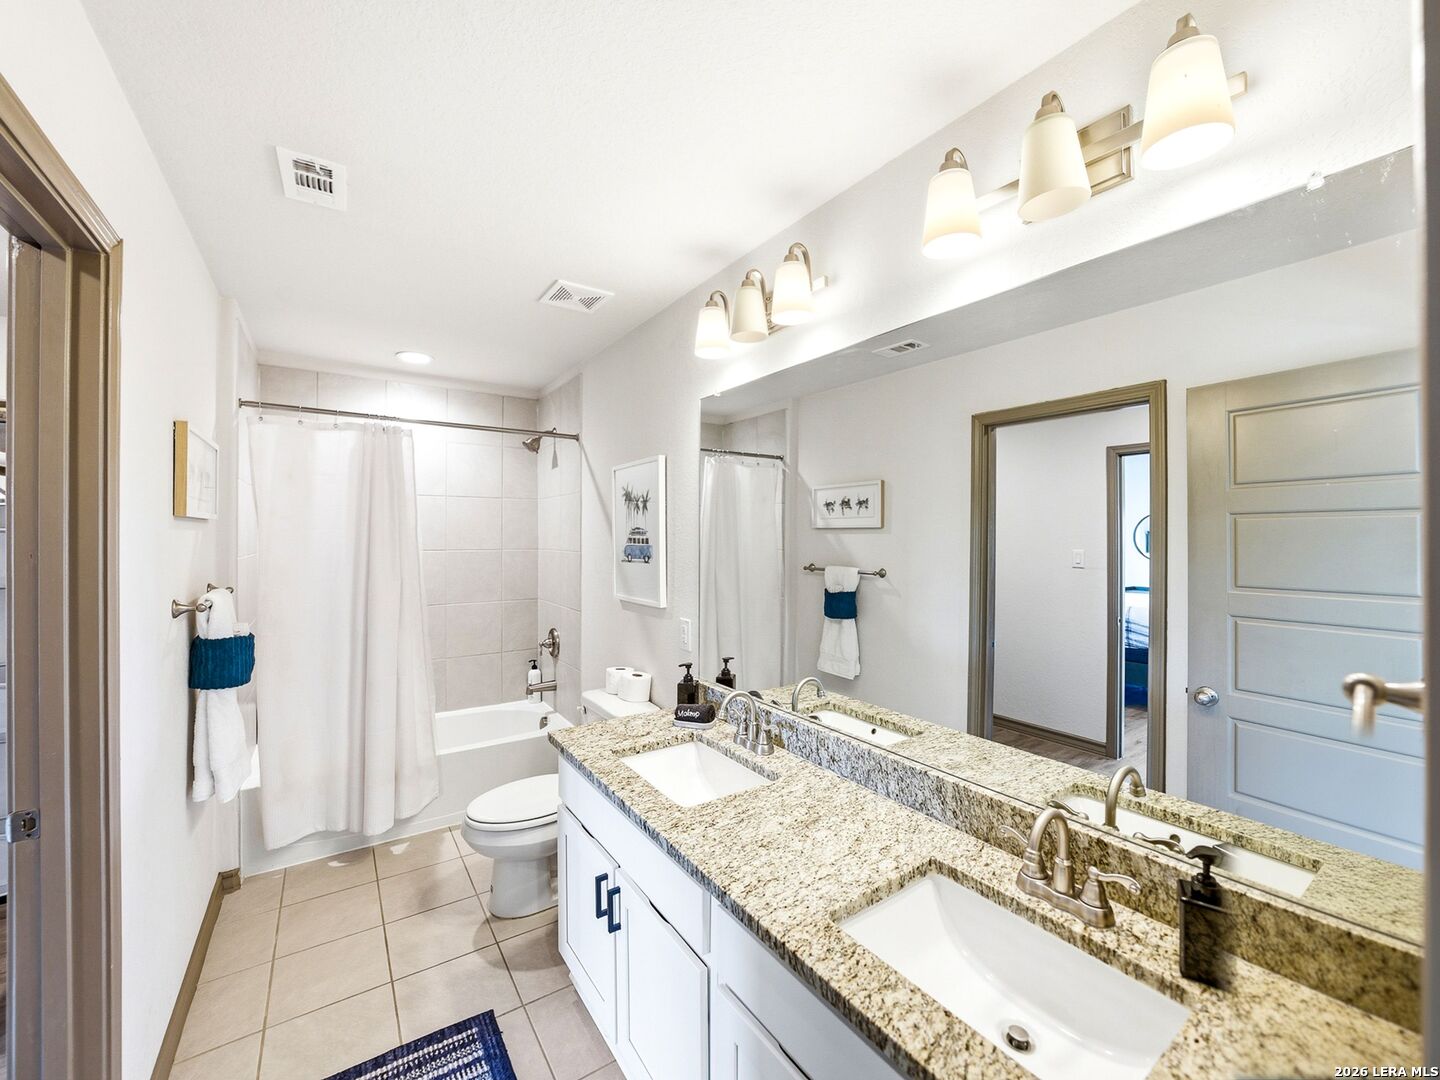
Bathroom with a tiled tub and shower, plus a long granite double vanity and large mirror.
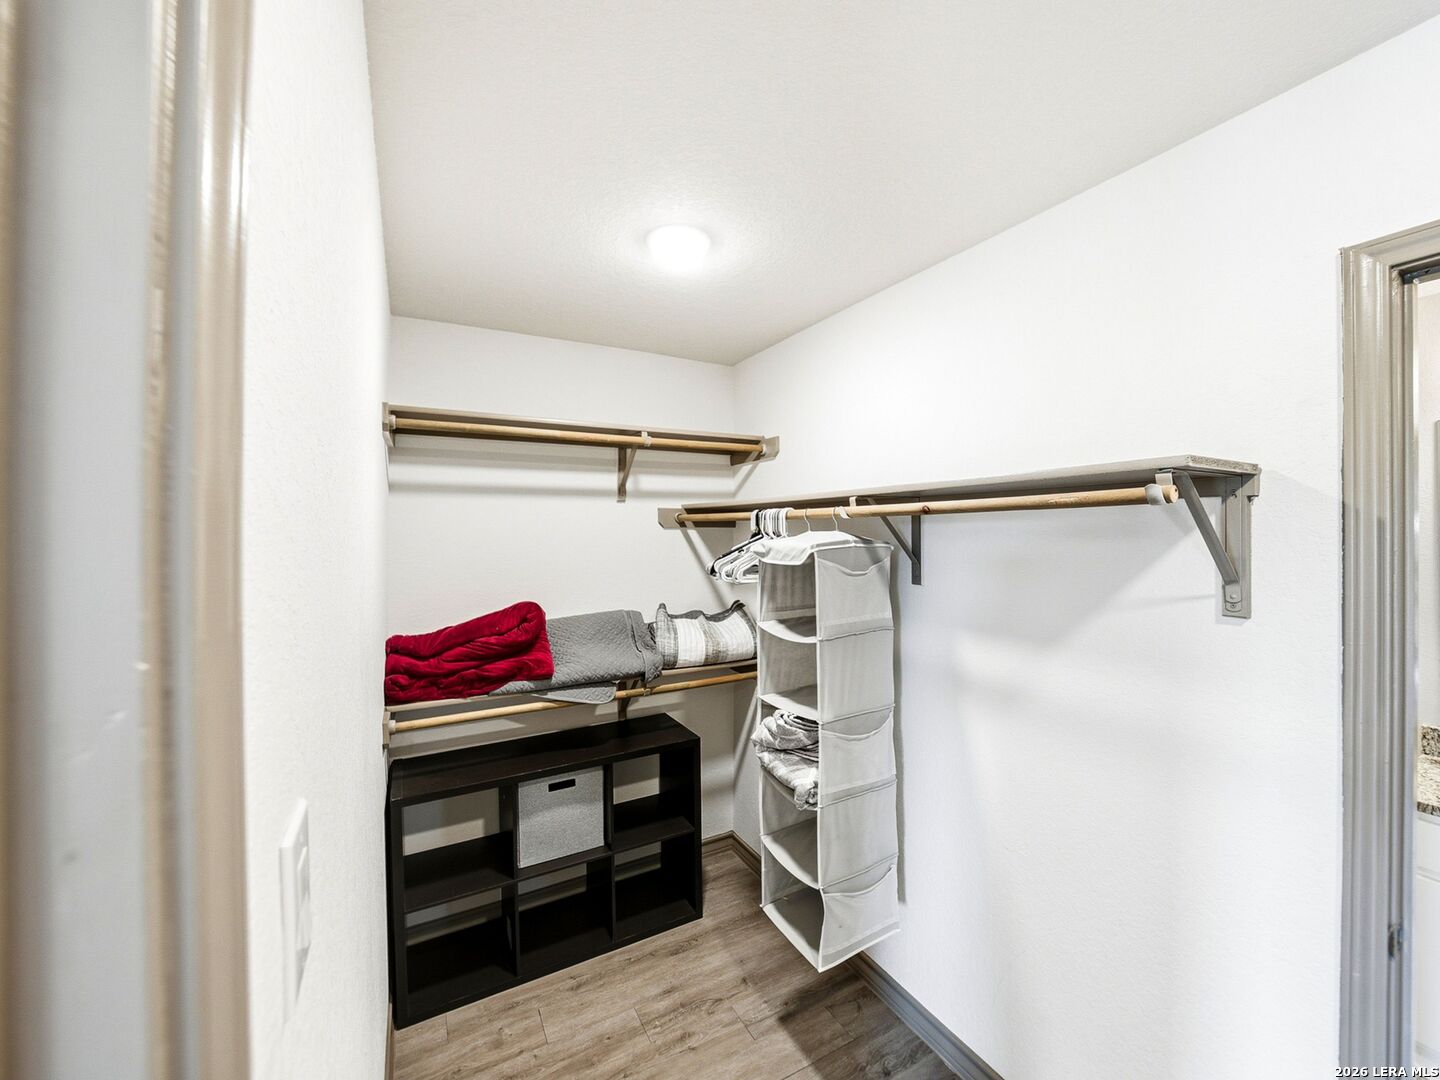
Walk-in closet with shelving, hanging rods, folded bedding, and a dark cubby organizer.
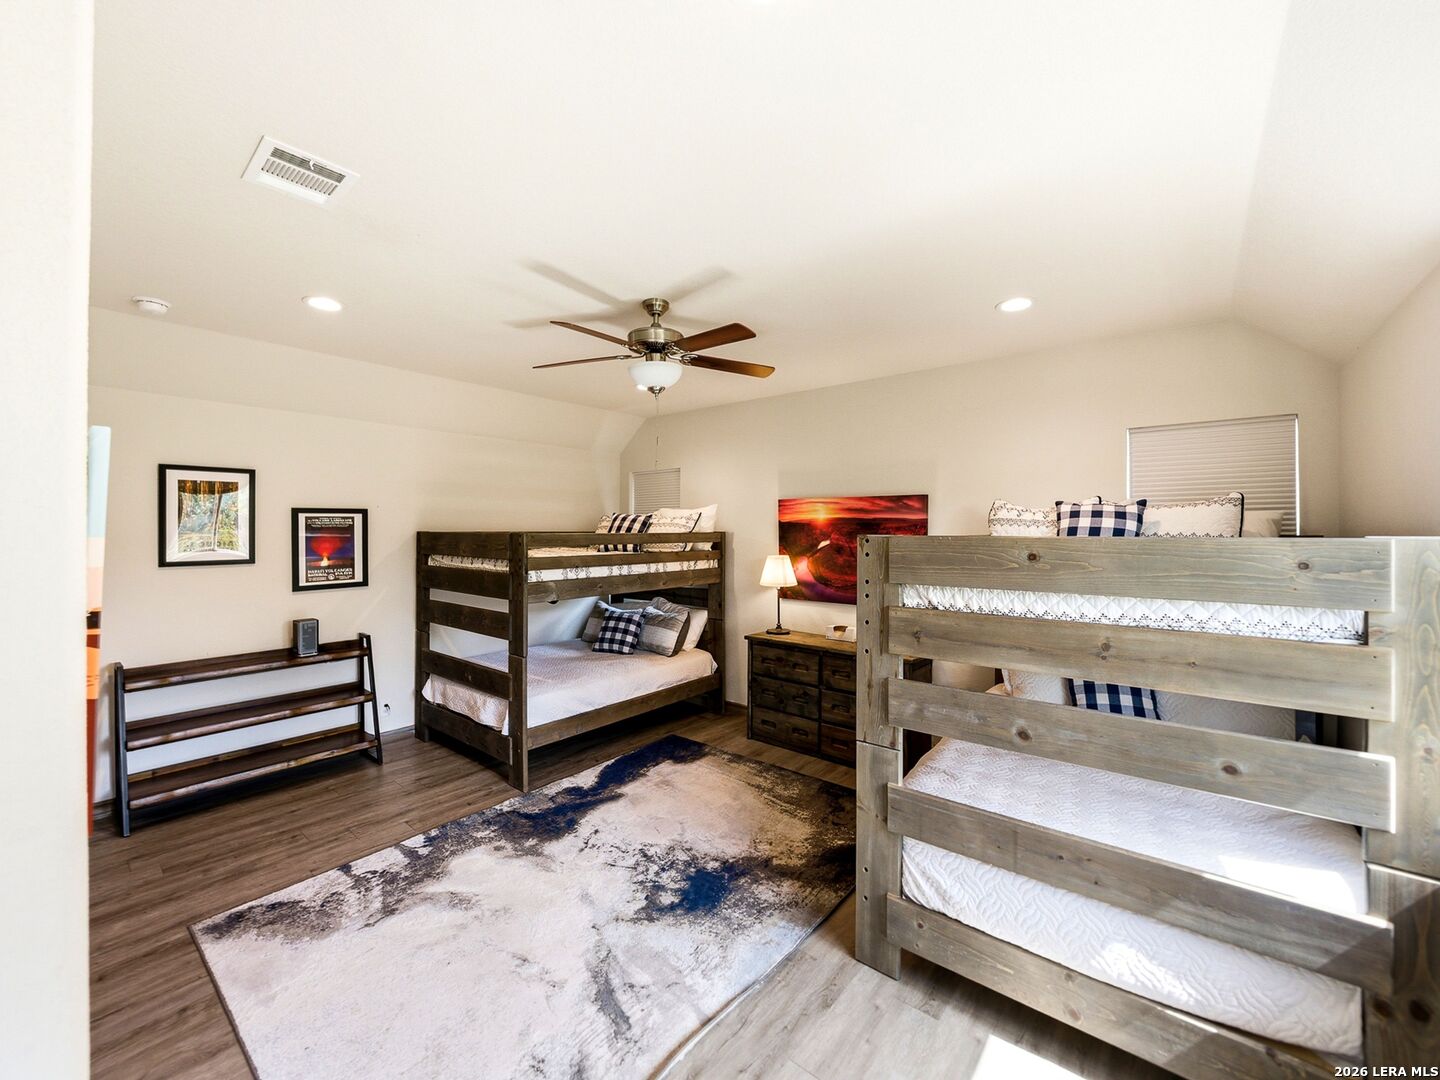
Bedroom with two wooden bunk beds, a ceiling fan, and a large patterned rug.
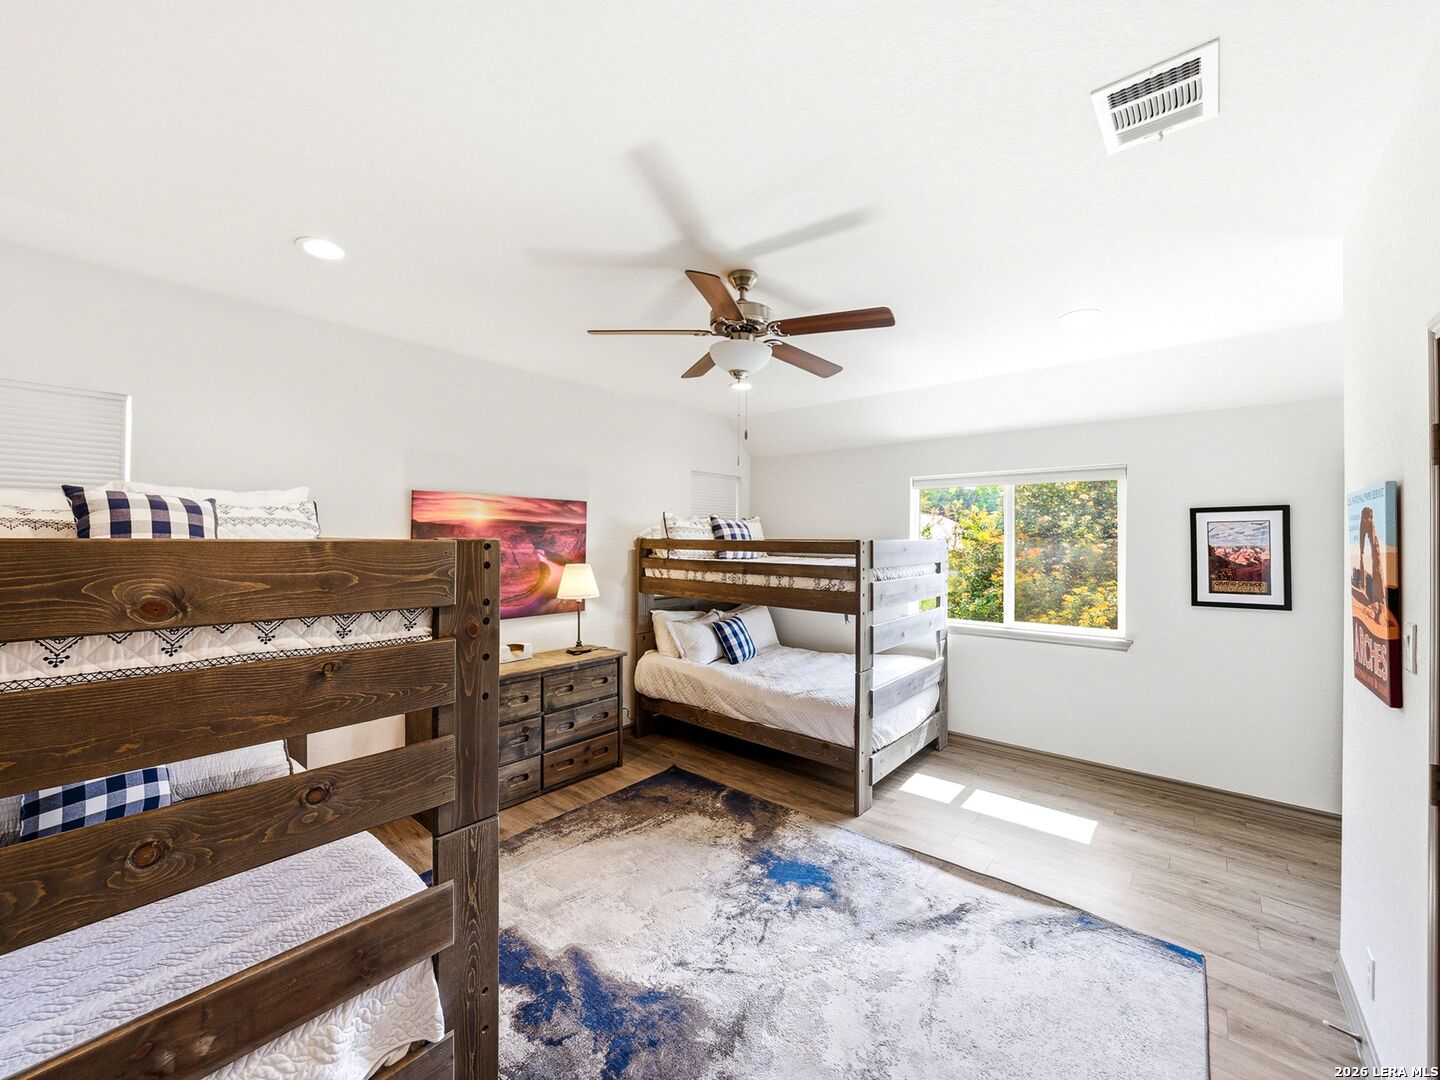
Bedroom with two wooden bunk beds, a large window, and a blue-and-neutral rug.
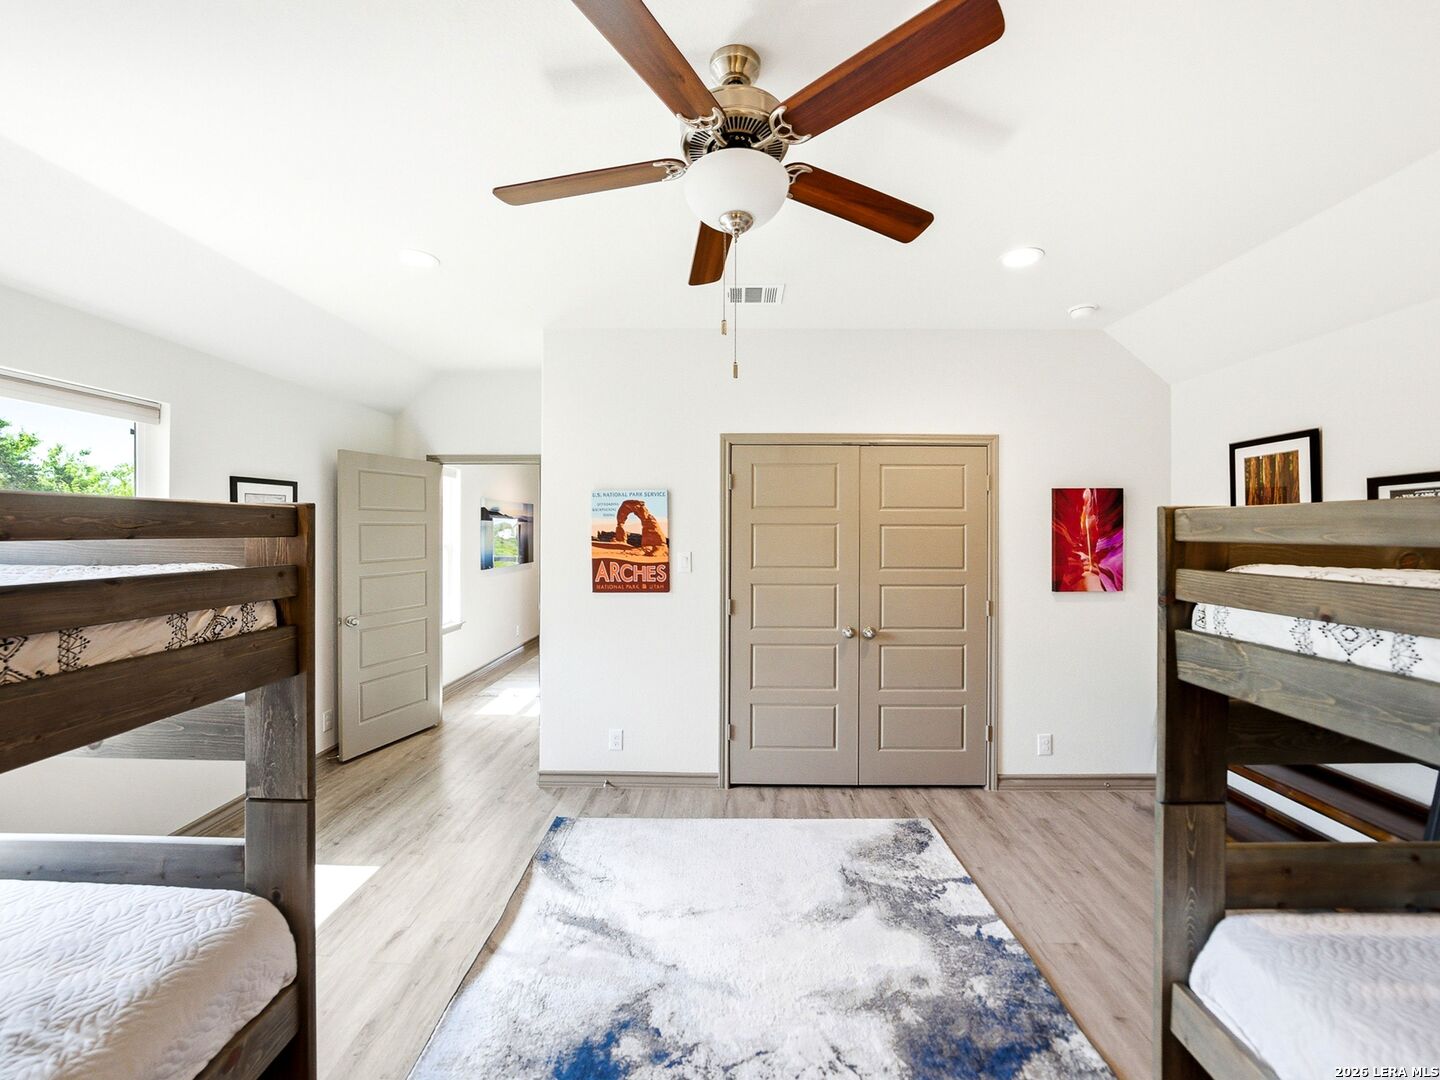
Bedroom with dark wood bunk beds, a ceiling fan, and beige double doors.
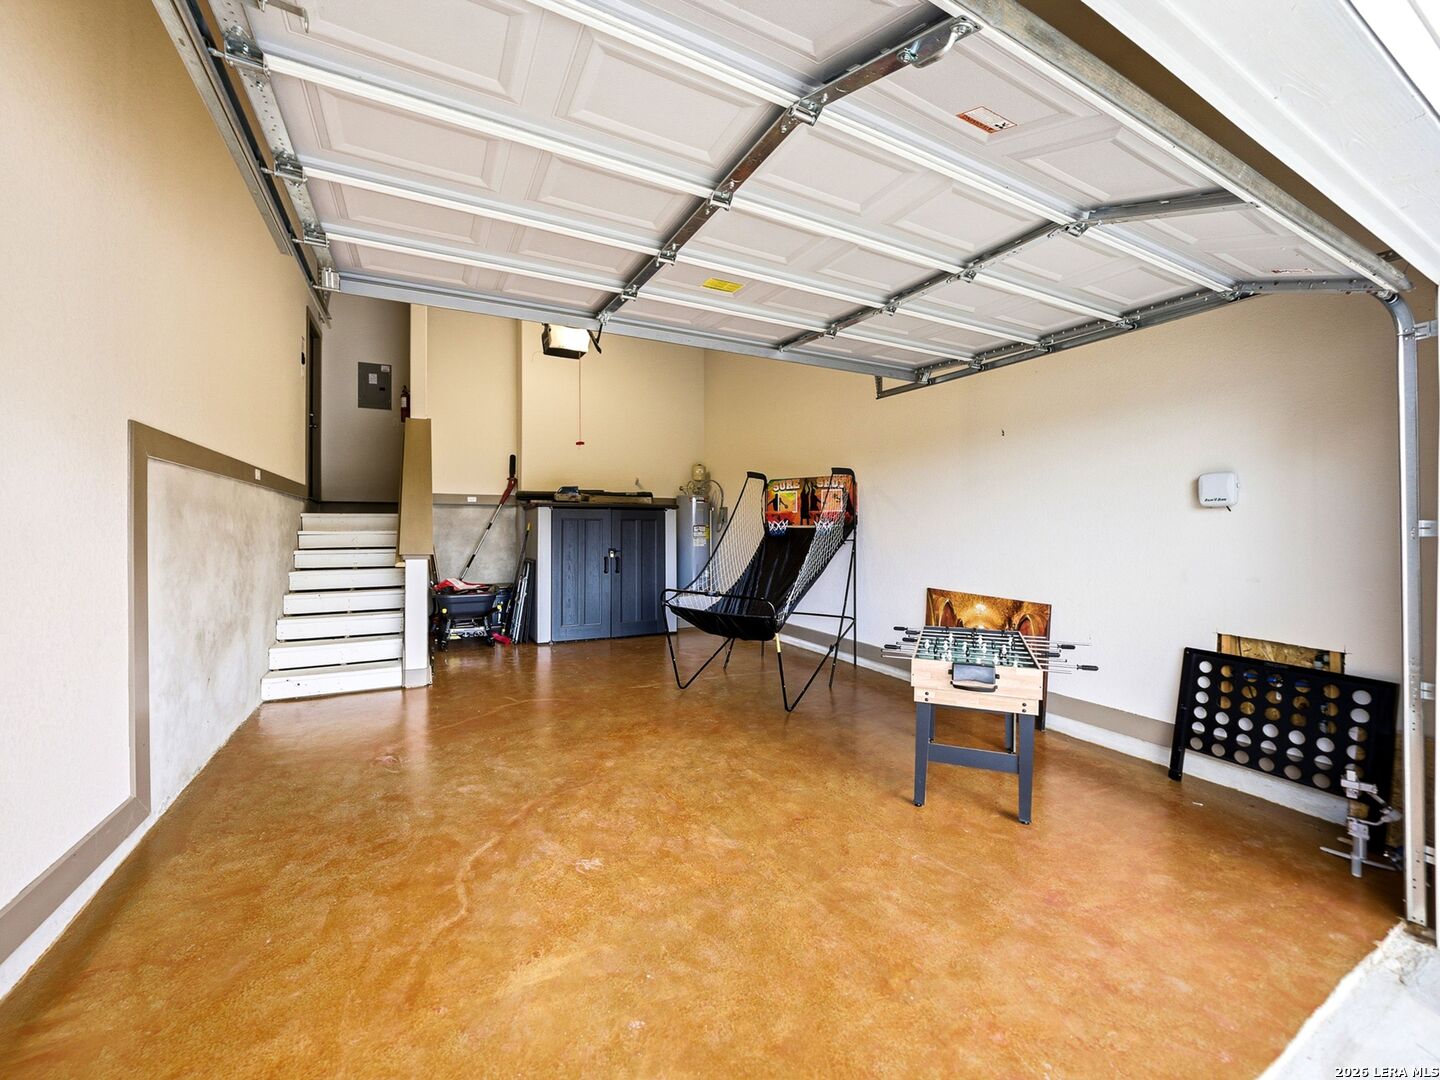
Garage with a polished tan floor, open overhead door, stairs, and games.
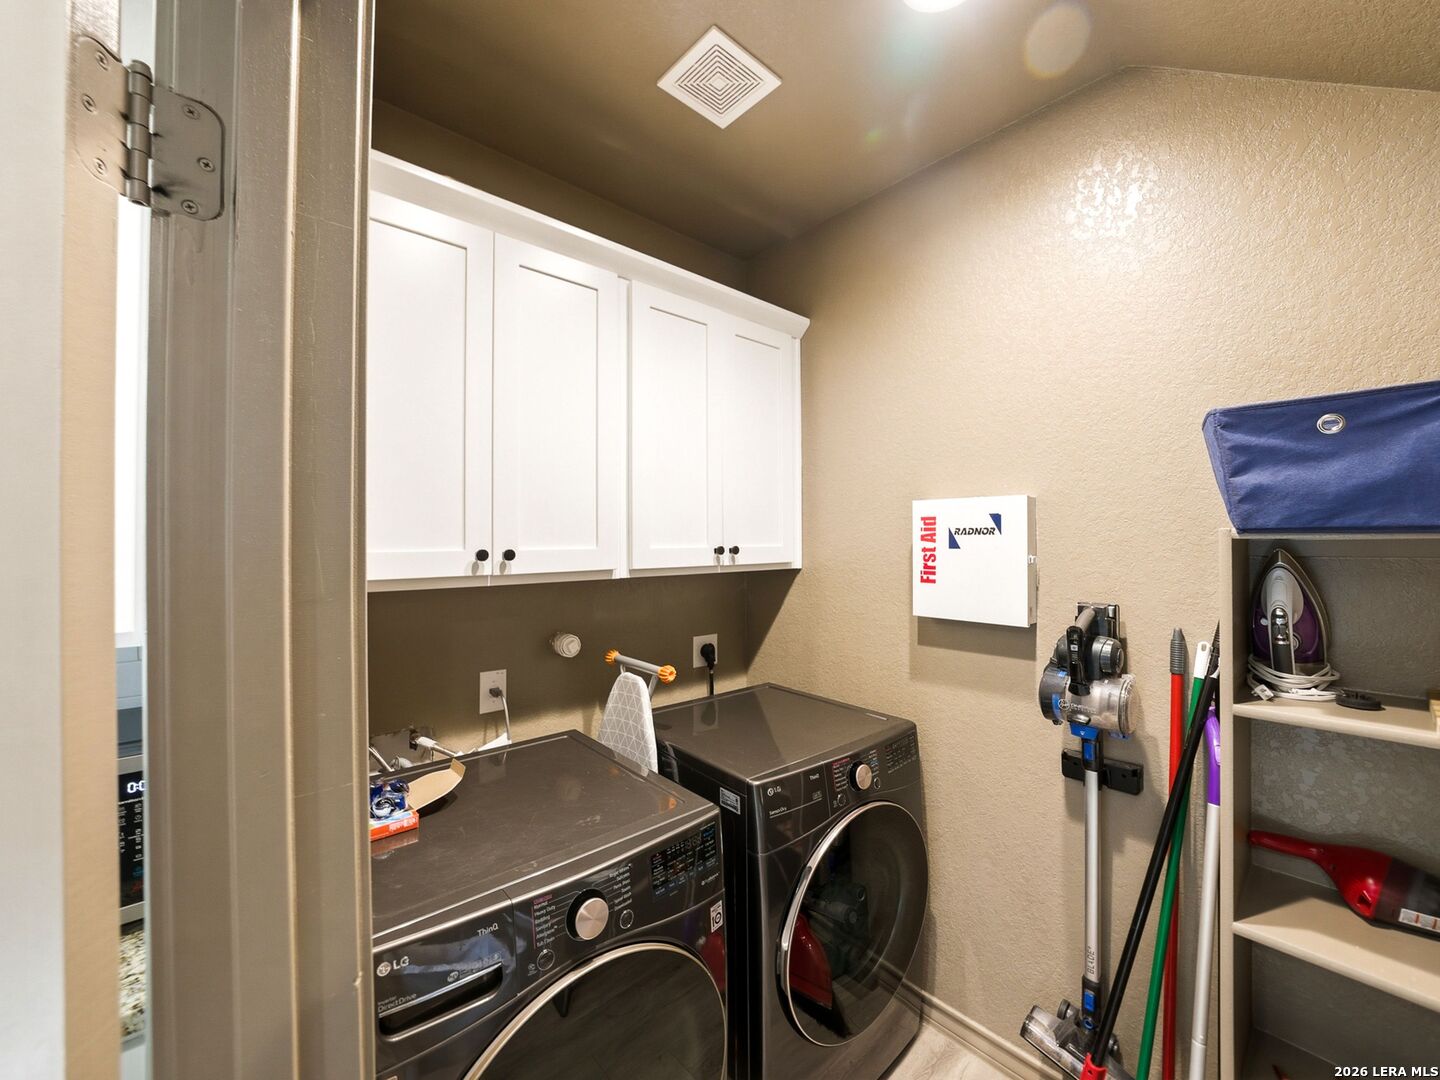
Laundry room with front-loading washer and dryer, white cabinets, and shelves of cleaning supplies.
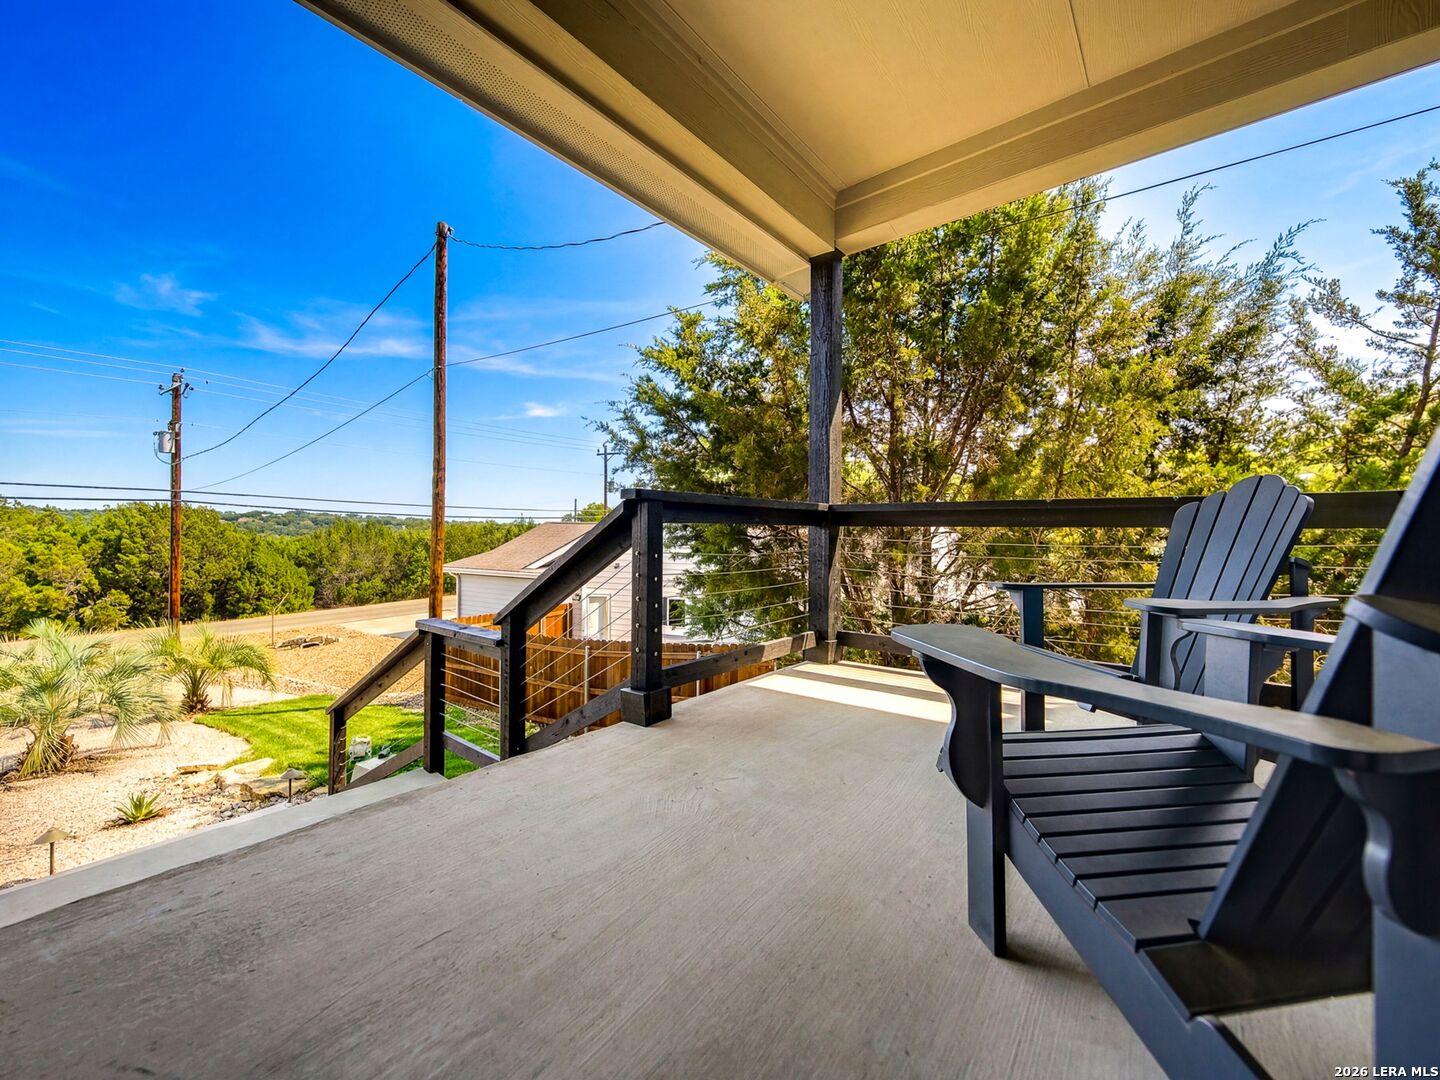
Covered porch with dark Adirondack chairs and cable railing overlooking trees and a roadside yard.
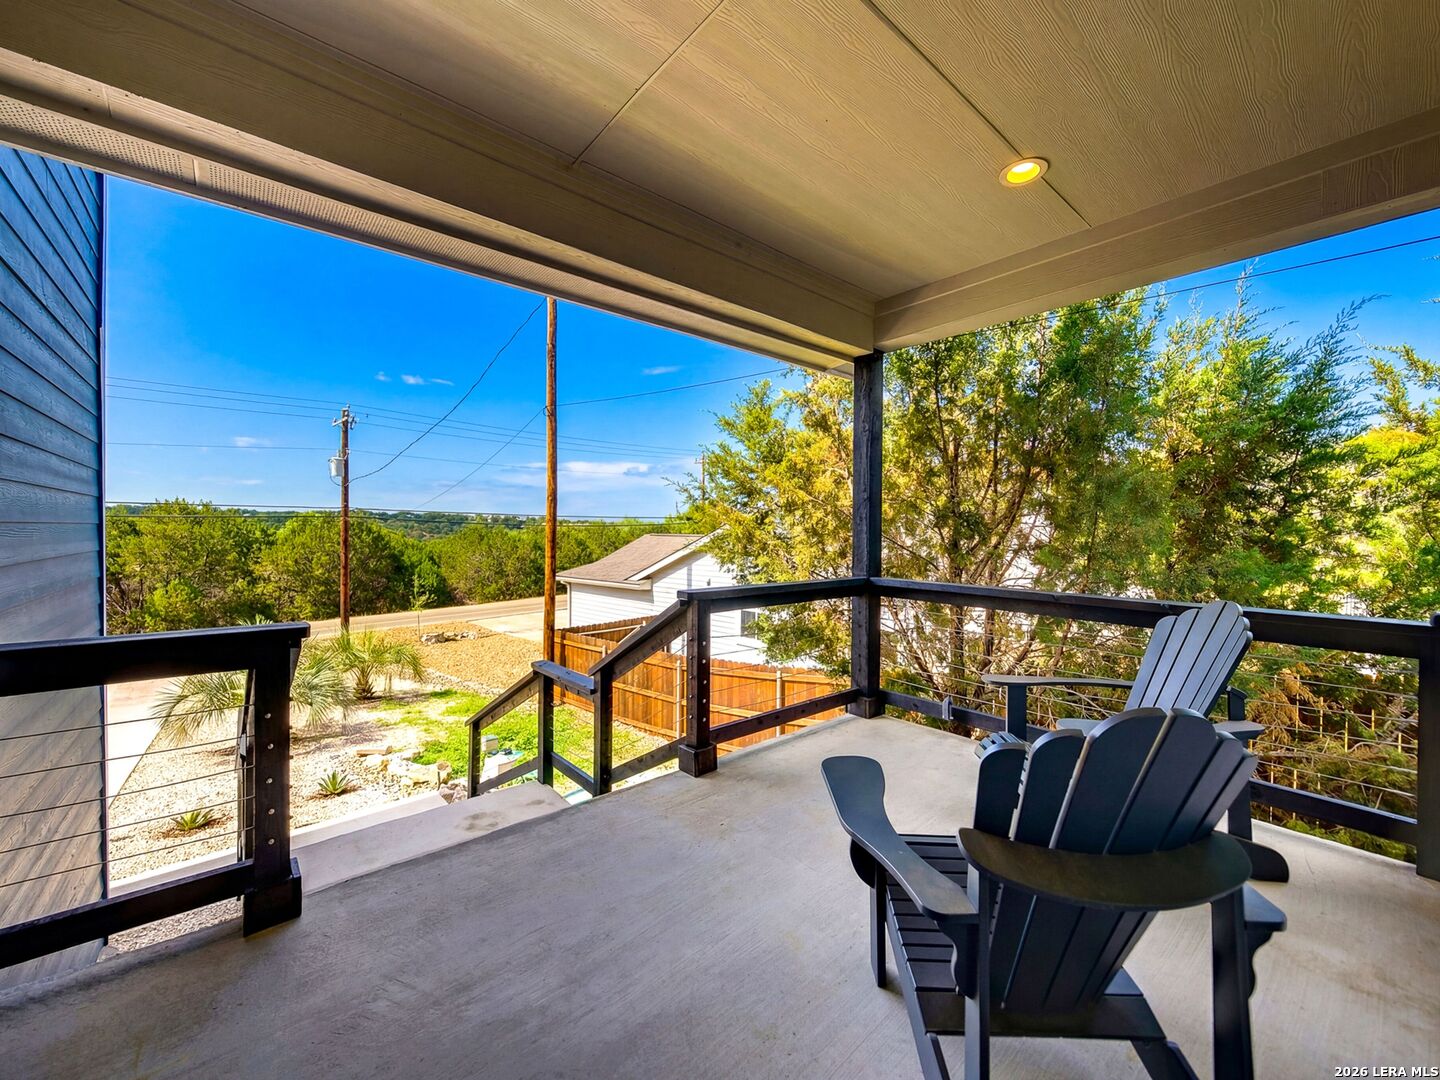
Covered deck with Adirondack chairs and a view of trees and neighboring homes.
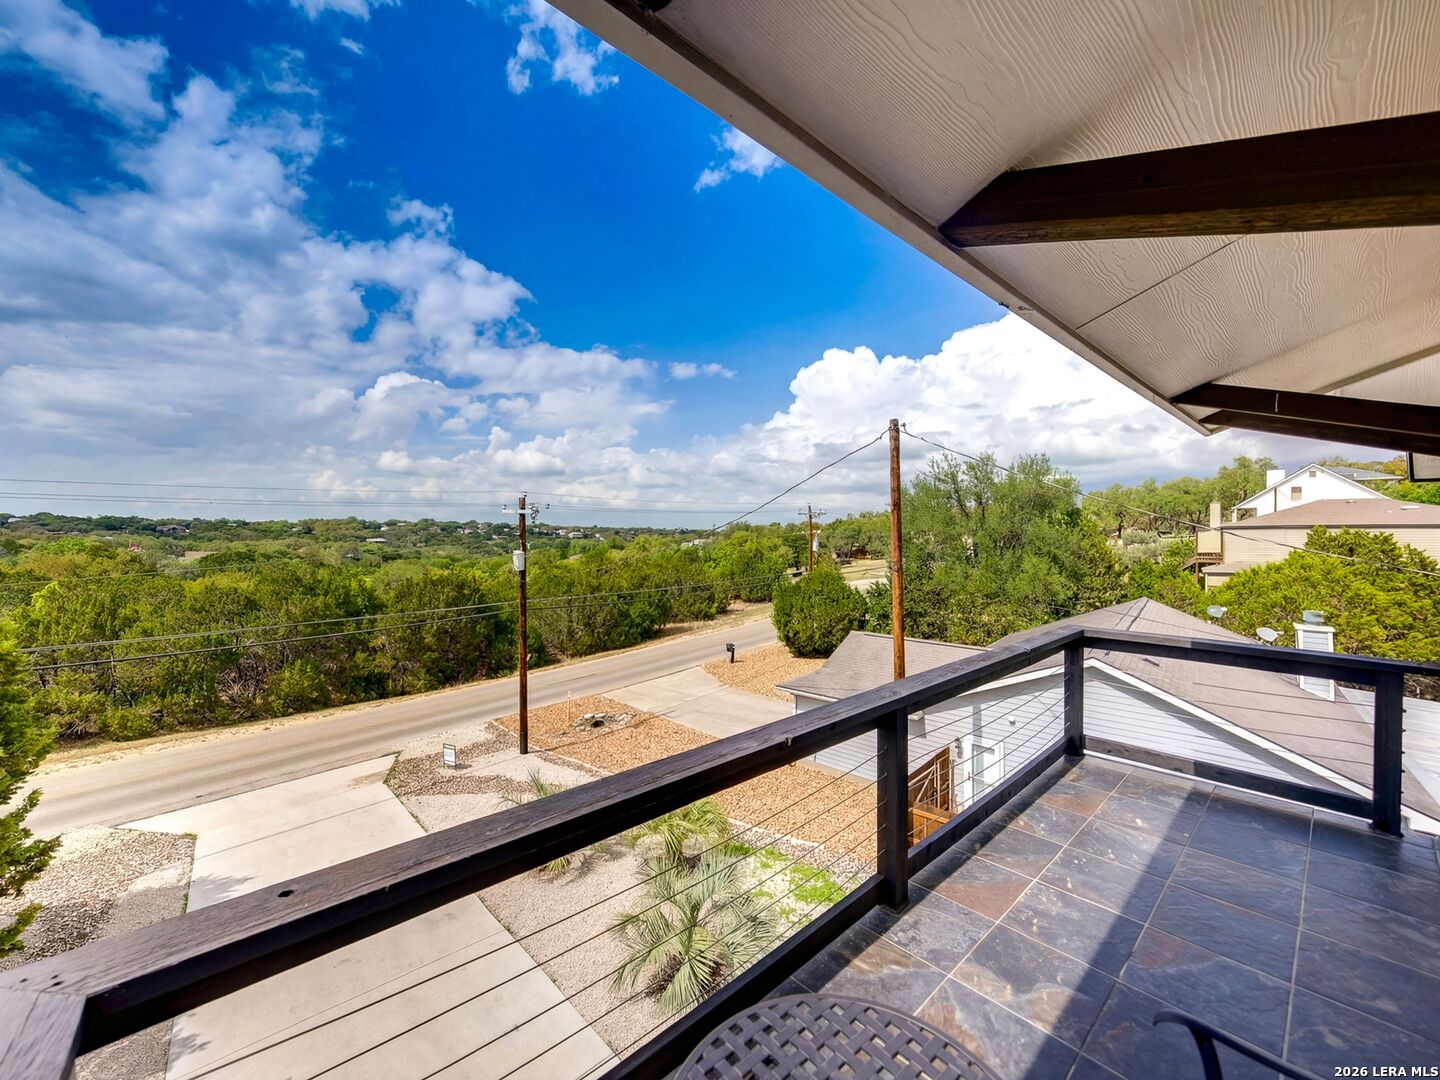
Covered balcony with dark tile flooring and railing overlooking a tree-lined road and neighboring homes.
Outdoor deck with a metal table and chairs overlooking leafy trees.
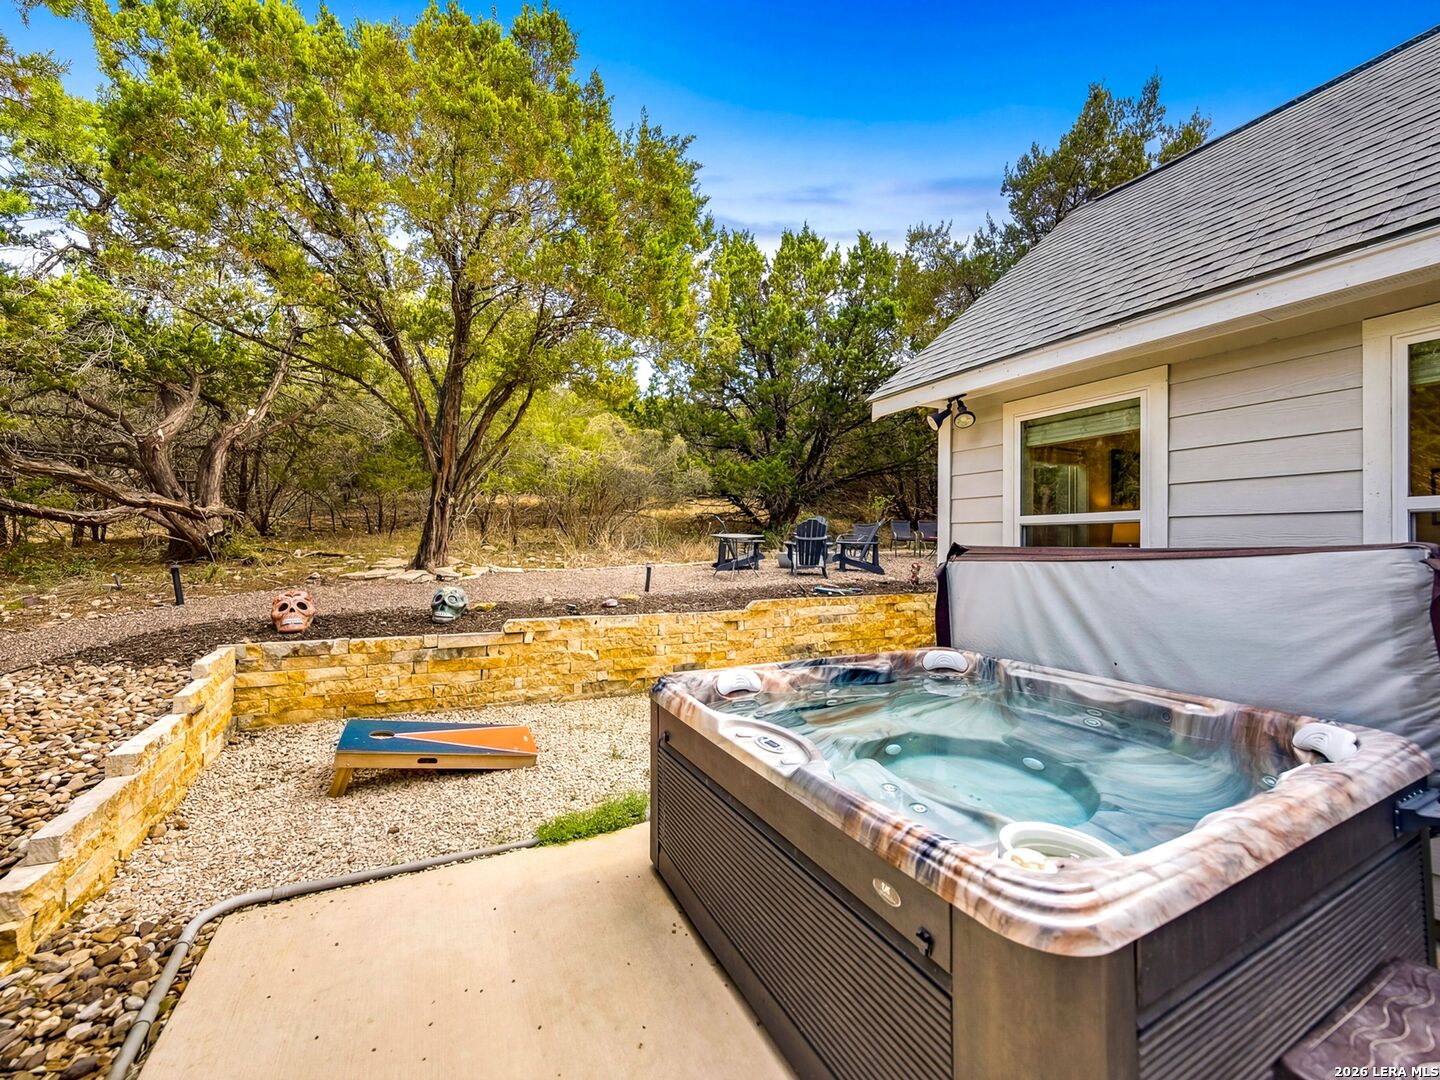
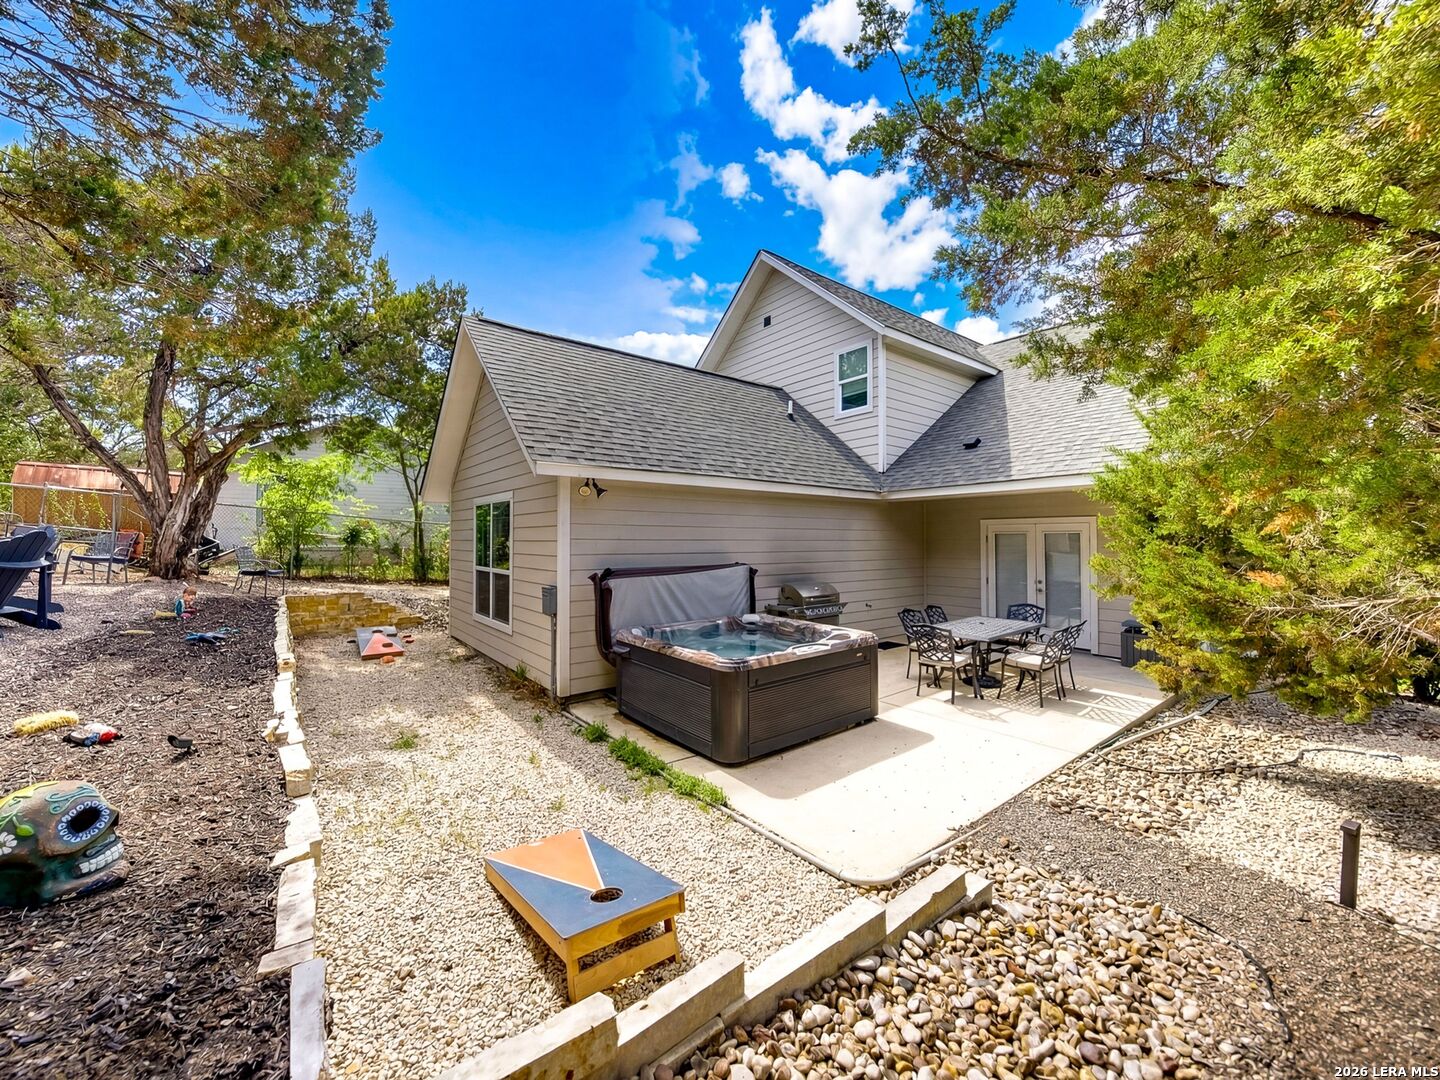
Backyard hot tub beside a gravel patio with outdoor chairs and mature trees.
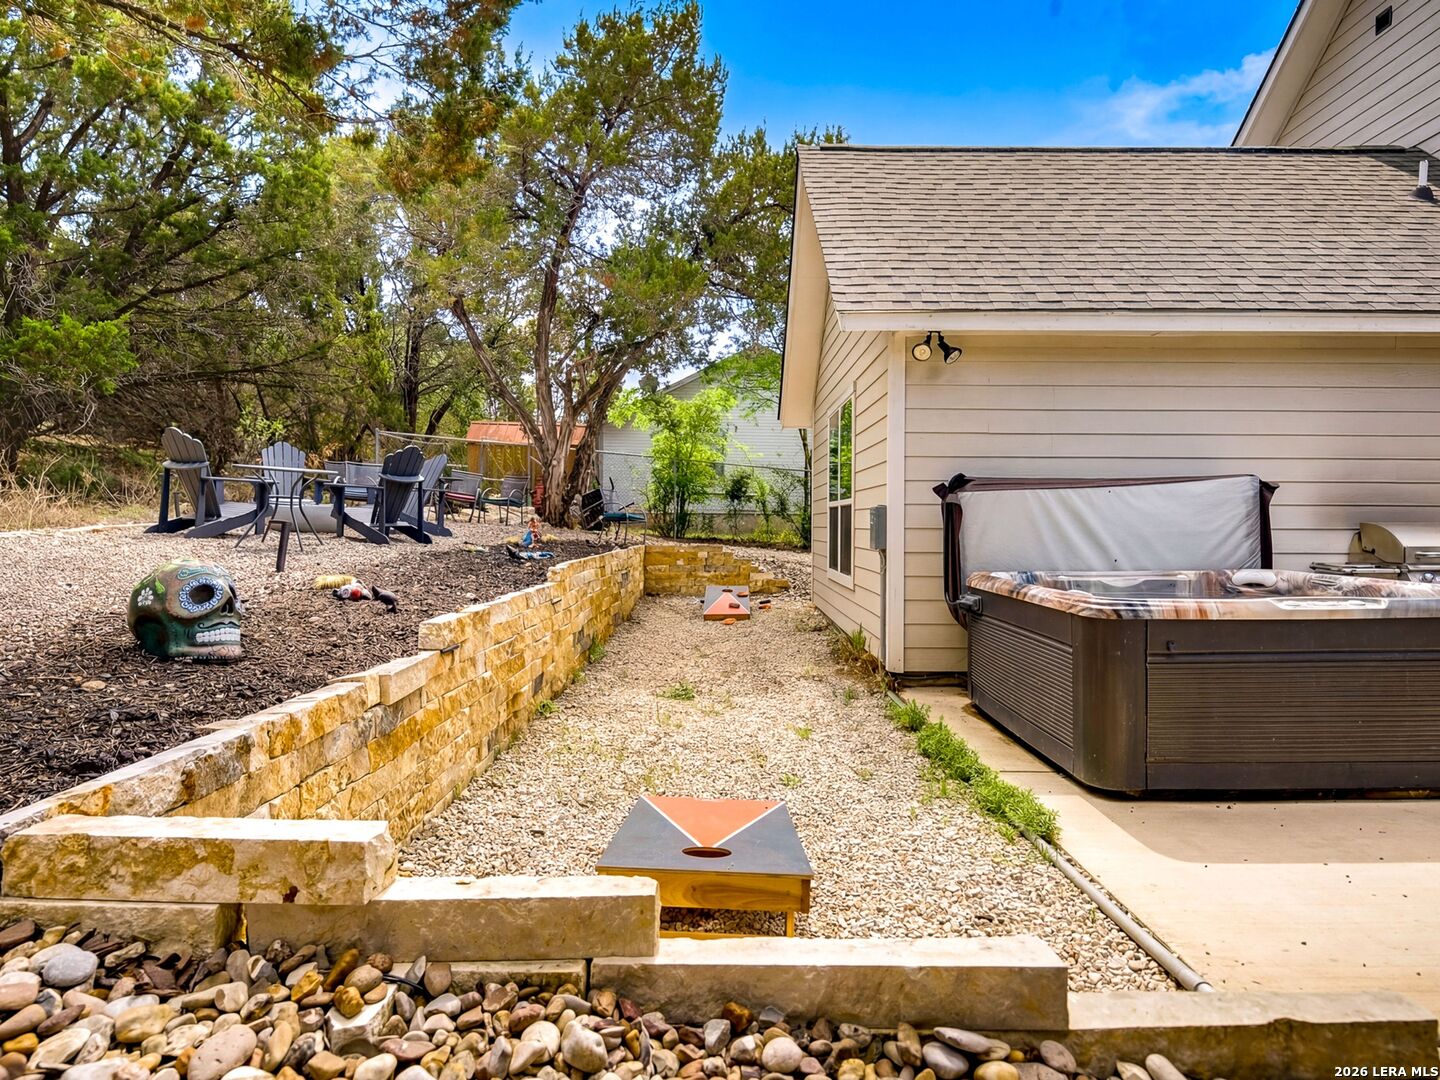
Backyard with a hot tub, gravel paths, stone retaining walls, and outdoor seating beneath mature trees.
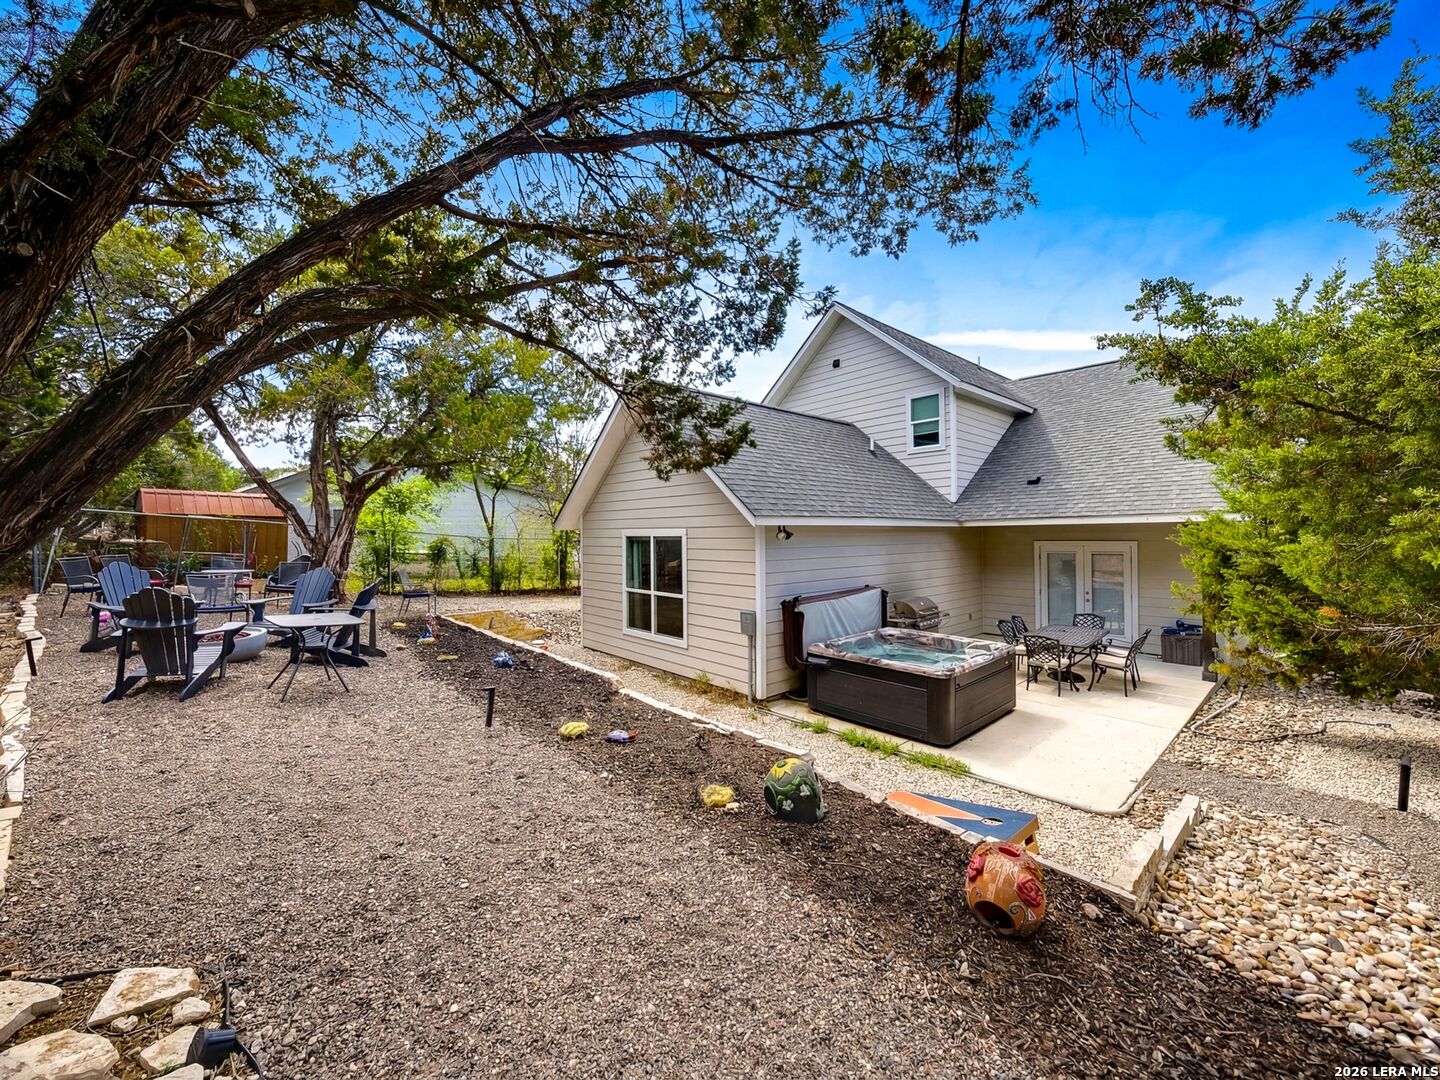
Rear of a beige two-story home with a hot tub, patio dining area, and landscaped gravel yard.
House backyard with a patio hot tub, outdoor dining set, and Adirondack chairs around a fire pit.
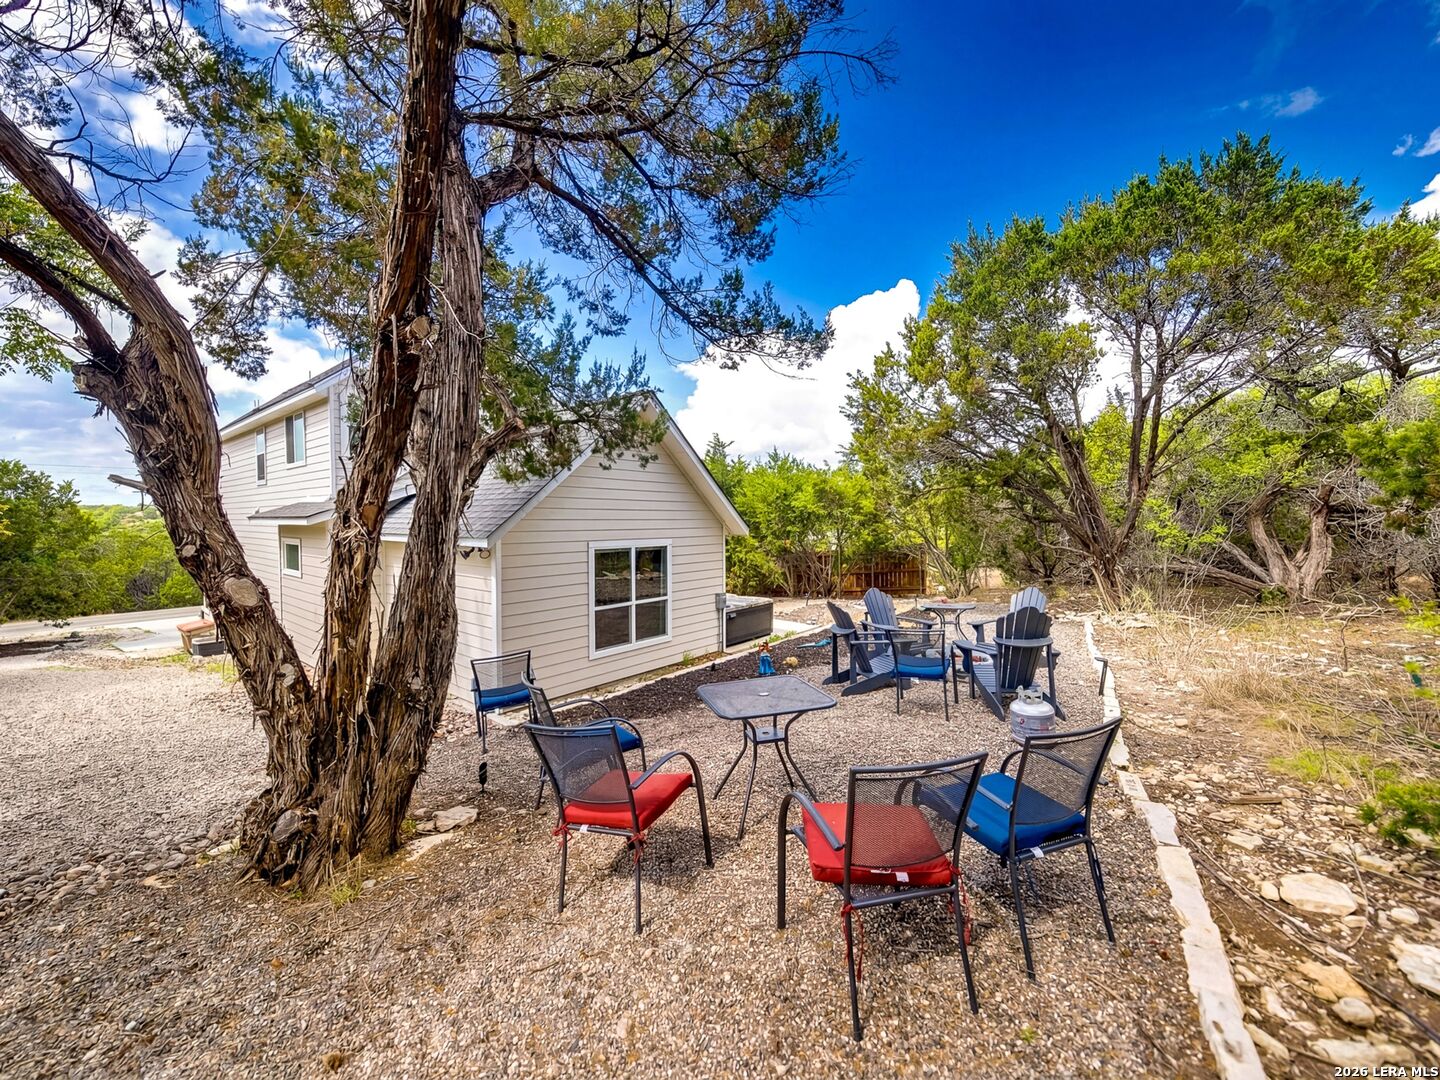
House exterior beside a gravel patio with colorful chairs and mature trees.
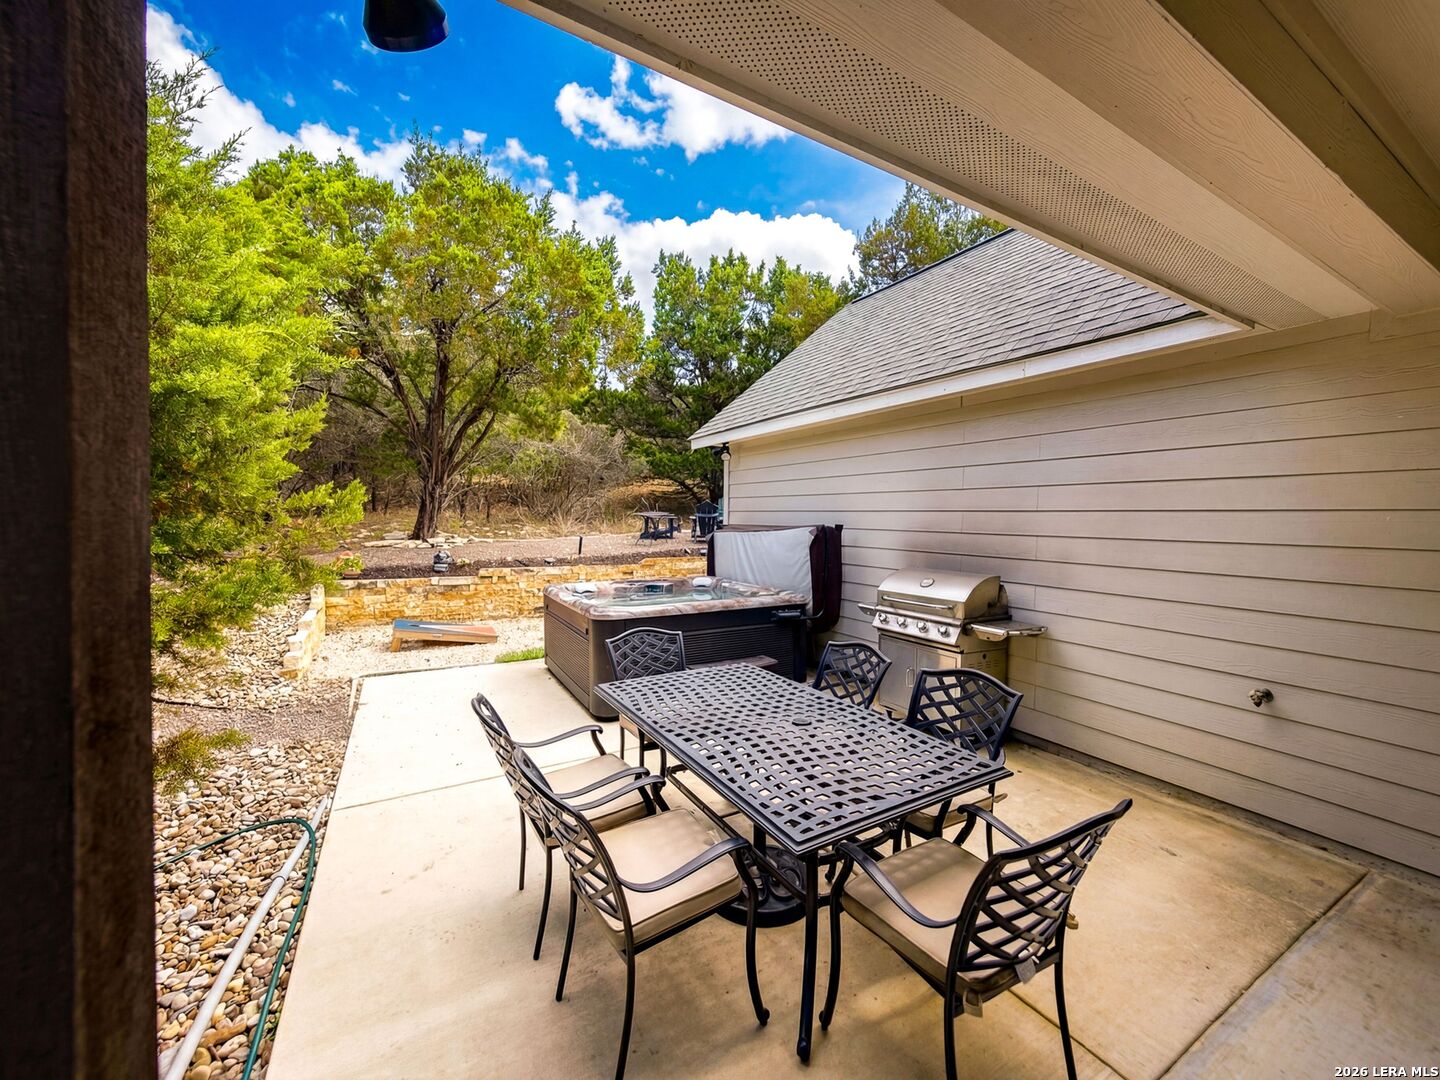
Outdoor patio with a dining set, hot tub, and grill beside a wooded yard.
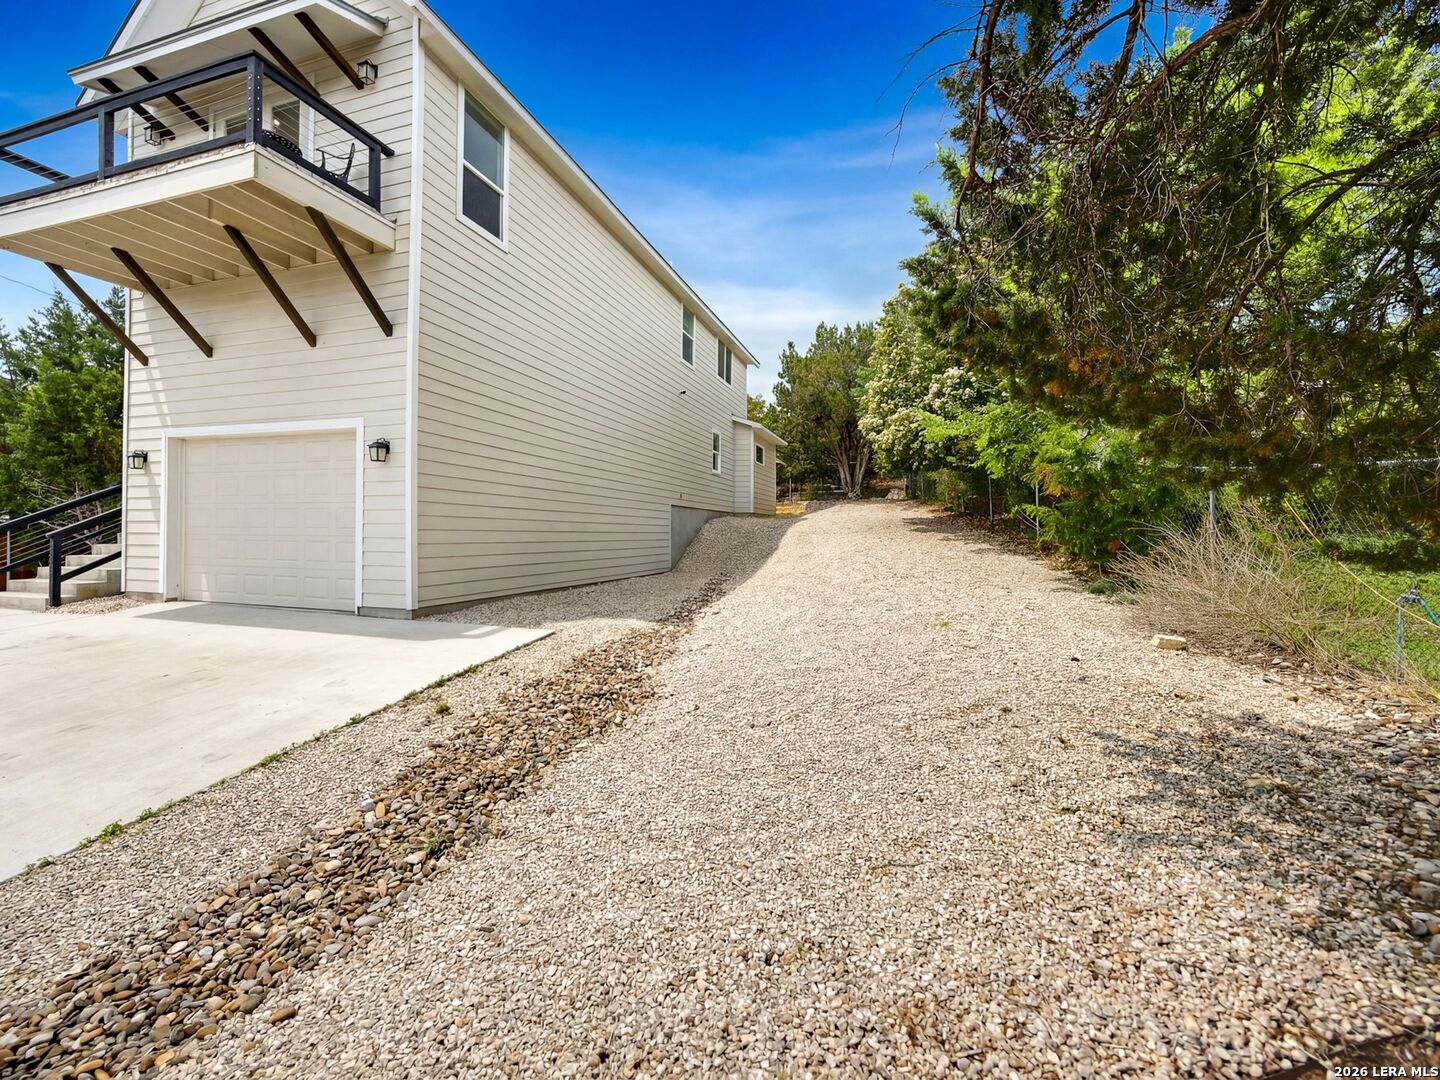
Multi-story home with a raised balcony, garage, and broad gravel driveway.
Two-story house with a garage and upper balcony at the end of a wide concrete driveway.
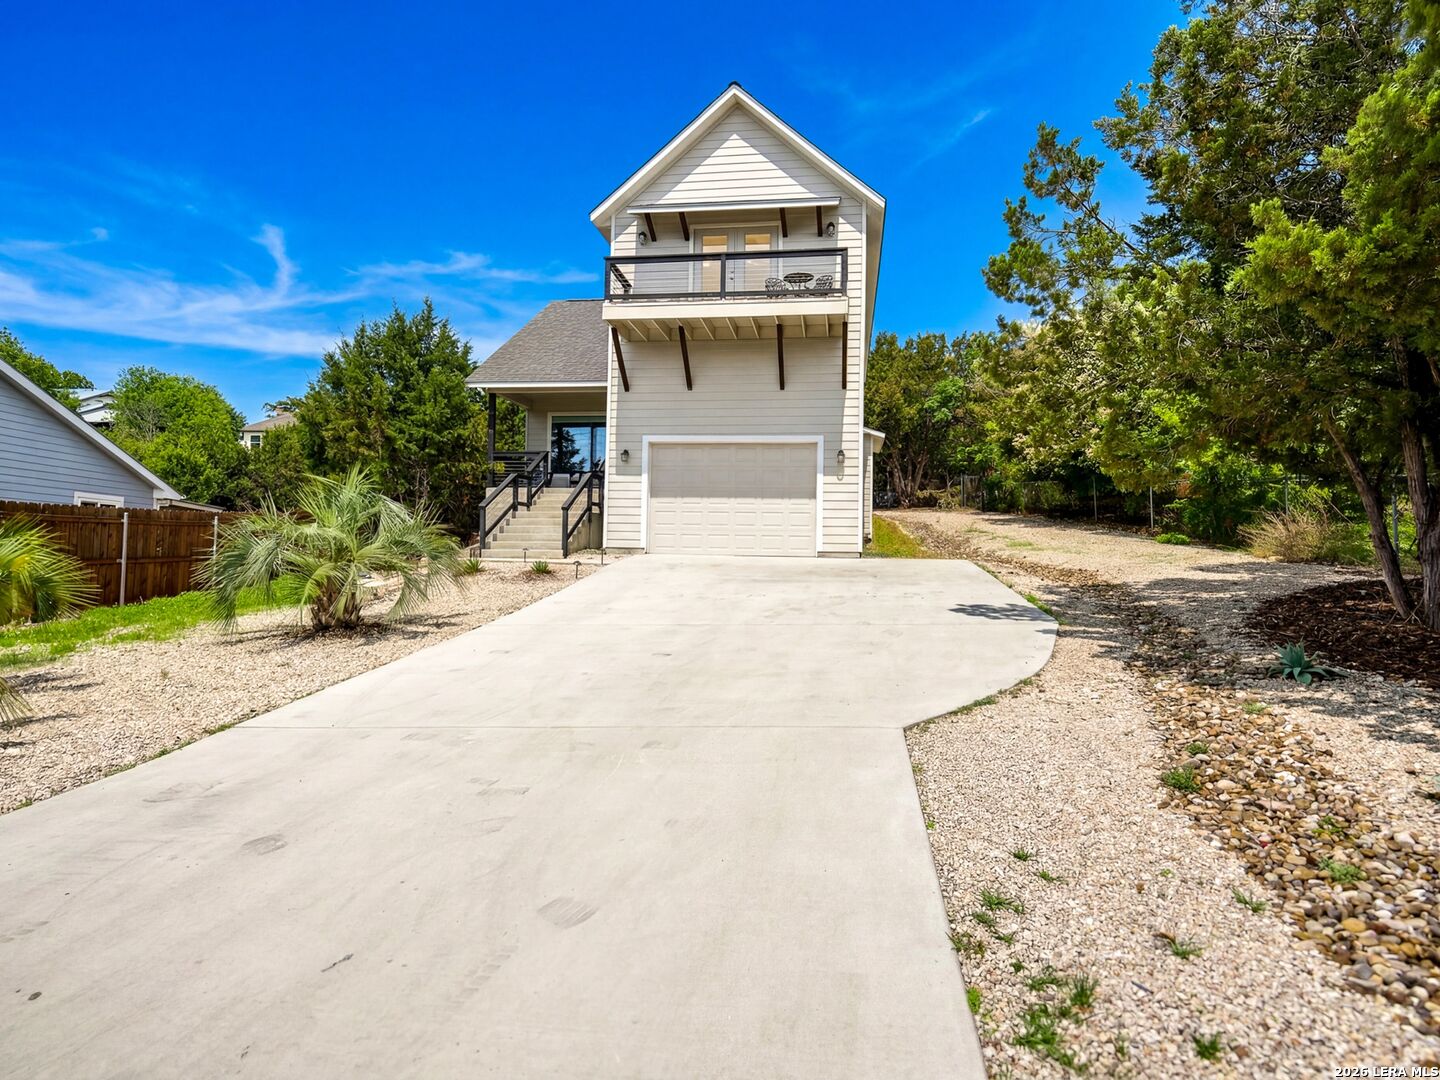
Light-colored house with an upper balcony, attached garage, and broad concrete driveway.
SEE ALL PHOTOS
Two-story house with an upper balcony above the garage and palm landscaping beside the driveway.
Home’s backyard patio with a hot tub and dining area beneath mature trees at dusk.
Covered front porch with two Adirondack chairs beside a wood-and-glass entry door.
Living room with vaulted ceiling, exposed beam, gray sectional, and dining area beside large windows.
Furnished living room with vaulted ceiling, ceiling fan, wall-mounted television, and wooded views through the windows.
Living room with a vaulted ceiling, leather sectional, wall-mounted TV, and large windows overlooking greenery.
Open-plan living room and kitchen with a leather sectional, dining table, and large window overlooking greenery.
Kitchen with a granite island and three stools, white cabinetry, and a blue accent wall.
Bright kitchen with white shaker cabinets, granite counters, and a window overlooking greenery.
Open-plan kitchen with granite island and black range overlooking the dining and living areas.
Coffee station beside a vaulted living room with a dark leather sectional.
Dining area with a wooden table and X-back chairs beside a blue accent chair and sliding glass doors.
Bathroom vanity with a pedestal sink, oval mirror, and giraffe-in-a-bathtub wall art.
Coffee station with a red coffee maker, floating shelves, and a glowing sign against a rustic wood wall.
Bedroom with a dark wood bed, patterned white bedding, blue curtains, and a large window overlooking trees.
Bedroom with a metal bunk bed, large bed, and bright blue curtains.
Bedroom with a foreground bed, black metal bunk bed, and blue curtains beside a window.
Bright bathroom with glass shower, tiled walls, and a double granite vanity.
Tiled shower with a wide window overlooking trees and three bottles on a corner shelf.
Furnished bedroom with a dark wood bed, blue geometric rug, and glass doors overlooking greenery.
Furnished bedroom with a large bed, leather sofa, and glass doors opening onto a balcony.
Bedroom with a large bed, dark sofa seating area, and a window overlooking greenery.
Open glass door leading to a tiled balcony with outdoor seating and a view of green trees.
Bathroom with a tiled tub and shower, plus a long granite double vanity and large mirror.
Walk-in closet with shelving, hanging rods, folded bedding, and a dark cubby organizer.
Bedroom with two wooden bunk beds, a ceiling fan, and a large patterned rug.
Bedroom with two wooden bunk beds, a large window, and a blue-and-neutral rug.
Bedroom with dark wood bunk beds, a ceiling fan, and beige double doors.
Garage with a polished tan floor, open overhead door, stairs, and games.
Laundry room with front-loading washer and dryer, white cabinets, and shelves of cleaning supplies.
Covered porch with dark Adirondack chairs and cable railing overlooking trees and a roadside yard.
Covered deck with Adirondack chairs and a view of trees and neighboring homes.
Covered balcony with dark tile flooring and railing overlooking a tree-lined road and neighboring homes.
Outdoor deck with a metal table and chairs overlooking leafy trees.
Backyard hot tub beside a gravel patio with outdoor chairs and mature trees.
Backyard with a hot tub, gravel paths, stone retaining walls, and outdoor seating beneath mature trees.
Rear of a beige two-story home with a hot tub, patio dining area, and landscaped gravel yard.
House backyard with a patio hot tub, outdoor dining set, and Adirondack chairs around a fire pit.
House exterior beside a gravel patio with colorful chairs and mature trees.
Outdoor patio with a dining set, hot tub, and grill beside a wooded yard.
Multi-story home with a raised balcony, garage, and broad gravel driveway.
Two-story house with a garage and upper balcony at the end of a wide concrete driveway.
Light-colored house with an upper balcony, attached garage, and broad concrete driveway.
Sold

1528 Connie

1528 Connie Drive, Canyon Lake, TX 78133

Hill Country retreat in the highly sought-after Canyon Lake Village West, offering the perfect blend of lifestyle, flexibility, and income potential. Built in 2022, this thoughtfully designed home features a versatile floor plan with dual primary suites-one on each level-each with private en-suite baths and spacious walk-in closets, ideal for maximizing short-term rental occupancy or accommodating multiple guests with ease. The open-concept living, dining, and kitchen area is filled with natural light, highlighted by soaring ceilings, large picture windows, and a well-appointed island kitchen with modern finishes. Outdoor living is a true highlight, with expansive covered porches and a private balcony capturing scenic Hill Country views-perfect for entertaining or relaxing after a day on the lake. The backyard is an oasis with hot tub, seating areas offers ample space for a pool, further enhancing both lifestyle and rental potential. The recently stained garage floor adds additional versatility, making it an ideal setup for a game room, recreation space, or another entertaining area. Situated on a .25-acre lot with mature trees and ample parking for boats, RVs, and guests, this property is just minutes from Boat Ramp #2, making lake access effortless. With low HOA dues and community amenities including a pool, clubhouse, and sports courts, this property is ideally positioned as a full-time residence, weekend escape, or short-term rental opportunity in the heart of Canyon Lake. All furnishings are negotiable for a possible turnkey STR.

3
beds

3
baths

1,946 Sq.Ft. LIVING AREA

0.26 Acres lot

Malina Bercher

Malina Bercher

Features & Amenities

Interior

  • total bedrooms3
  • Total bathrooms3
  • full bathrooms2
  • half bathroom1
  • Flooring CTILE, VINYL
  • Fireplace NA
  • APPLIANCES CLFNS, WSHCN, DRYCN, CKTOP, SCOVN, MCOVN, DSHWR, ICMKR, SMKAL, SSOWN, ELWTR, GARDR, PLUMB, SMCK, SLCNT, CUSTOMCABINETS, PRIVATEGARBAGE
  • other interior Features _1 LVAR, LDCMB, EATIN, ISLKT, WLKIN, UTINS, UTGAR, HGHCL, OPEN, PLDWN, CABLE, INTRN, LDYMAIN, TELEPHONE, WIC, ATCPARTFLOORED, ATCRBDECK

Area & Lot

  • Status Sold
  • Date Sold October 23, 2026
  • Living Area1,946 Sq.Ft.
  • Total Area1,946 Sq.Ft.
  • Lot Area0.26 Acres
  • MLS® ID1957561
  • TypeResidential
  • YEAR BUILT2022
  • NeighborhoodCanyon Lake
  • Architecture Styles_2 STRY, CONT
  • Elementary SchoolSTARTZVILL
  • Middle SchoolMOUNTAIN_V
  • High SchoolCYNLAKE
  • School DistrictCOMAL

Exterior

  • STORIES2
  • water SourceWTRSY, ARBSP
  • PoolHOTTB
  • roofCOMP
  • lot featuresBLUFF, CNTY, _5 AC, MATURETREES, GENTLYROLL, XERISCAPED, CANYONLAKE
  • parking_1 GAR, OVRSZ
  • HEAT TYPECNTRL
  • AIR CONDITIONING_1 CNTR
  • sewerWTRSY, ARBSP
  • SubstructureSLAB
  • HOA AmenitiesWTRFR, POOL, TNNIS, CLBHS, PARK, COURT, BBQ, BBALLCT, LAKERIVERPARK, BOATRAMP
  • Green featuresSEERAC, PTHRM, _12_AI, DPWIN, RADBAR, LOEWIN, CELLI, CFANS
  • other exterior FeaturesCVPAT, GRILL, DK_BL, PRSPR, DBLPN, SPCL, TREES

Financial

  • Price Upon Request
View Virtual Tour

Canyon Lake

Explore

Work With Malina

Get assistance in determining current property value, crafting a competitive offer, writing and negotiating a contract, and much more. Contact me today.

Follow Me on Instagram