Leave a Message

By providing your contact information to Malina Bercher, your personal information will be processed in accordance with Malina Bercher's Privacy Policy. By checking the box(es) below, you expressly consent to receive marketing or promotional real estate communication from Malina Bercher in the manner selected by you. For SMS text messages, message frequency varies. Message and data rates may apply. Consent is not a condition of purchase of any goods or services. You may opt out of receiving further communications from Malina Bercher at any time. To opt out of receiving SMS text messages, reply STOP to unsubscribe. SMS text messaging is subject to our Terms of Use.

Thank you for your message. I'll be in touch with you shortly.

1045 Willowbrook Ave
SEE ALL PHOTOS
1045 Willowbrook Ave
Sold

1045 Willowbrook Ave

1045 Willowbrook Ave, NEWBRAUNFE, TX 78130

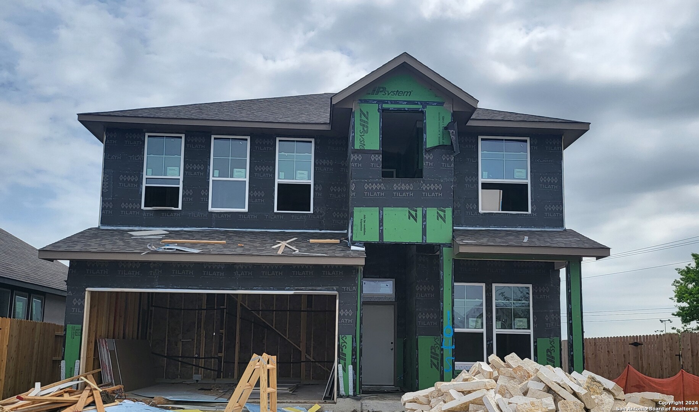
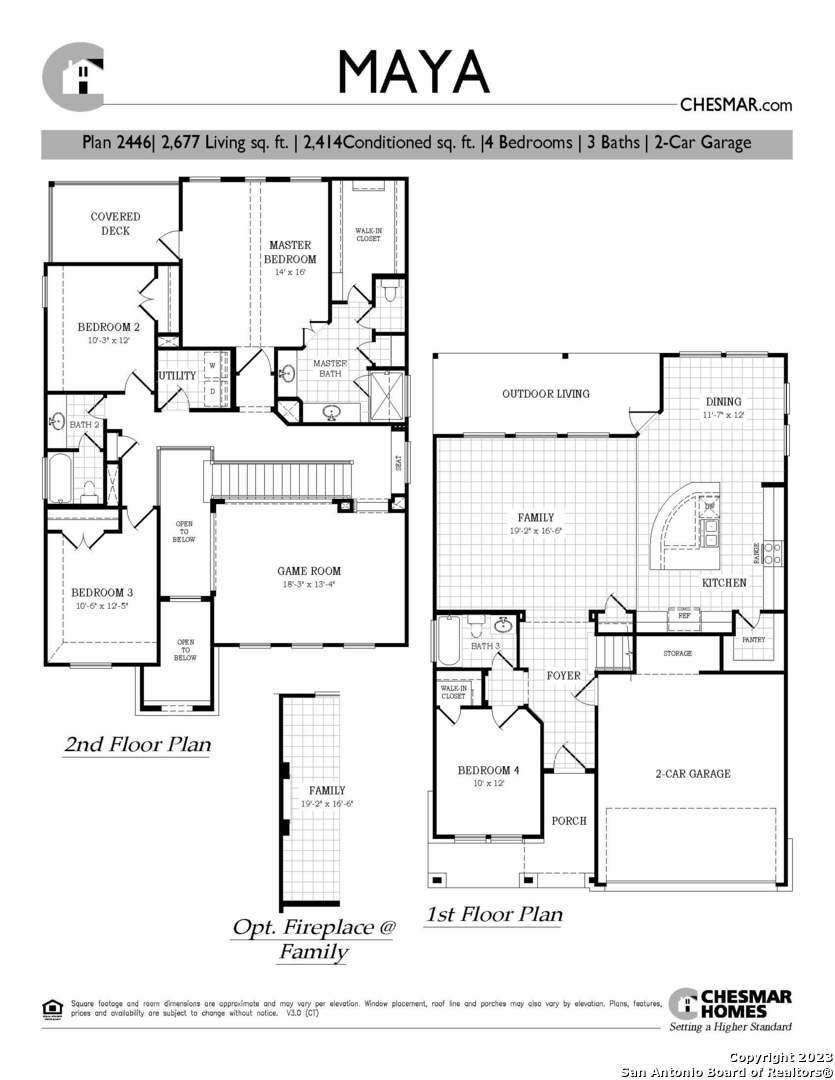
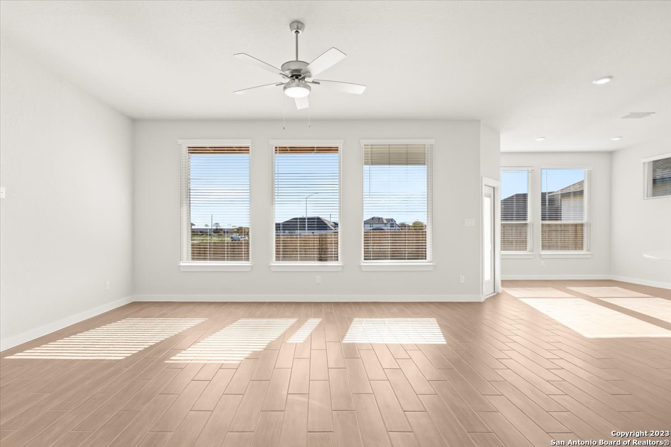
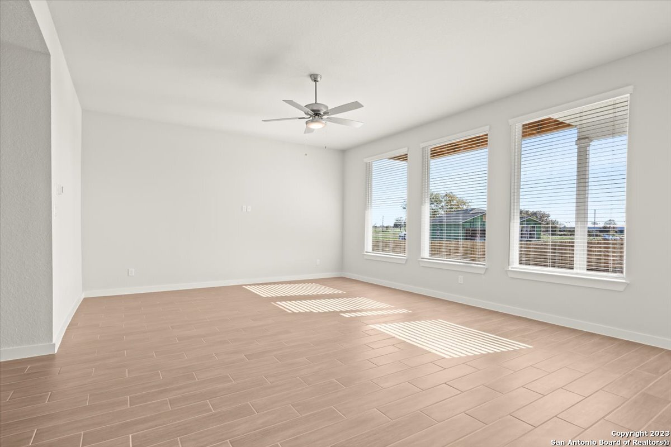
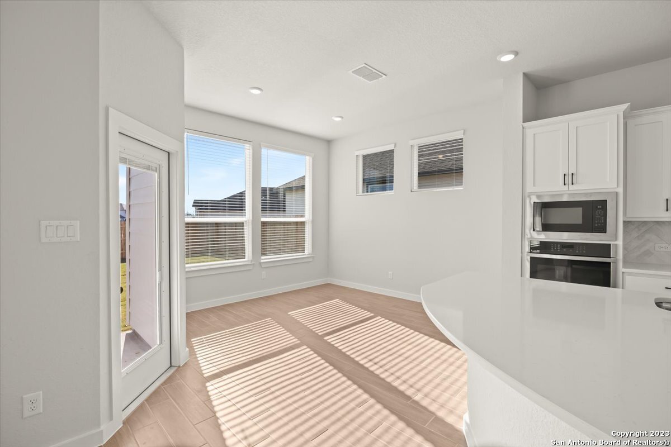
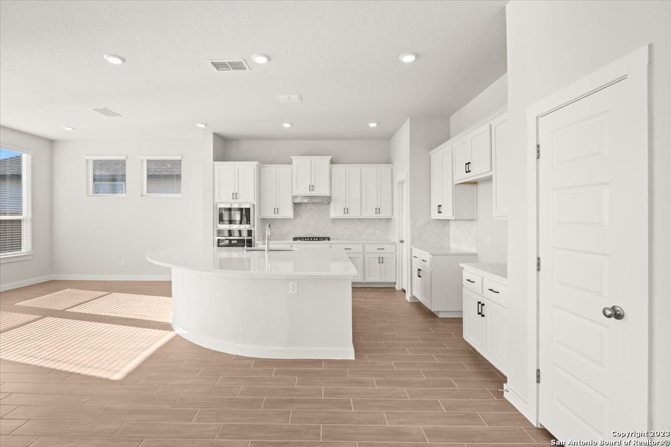
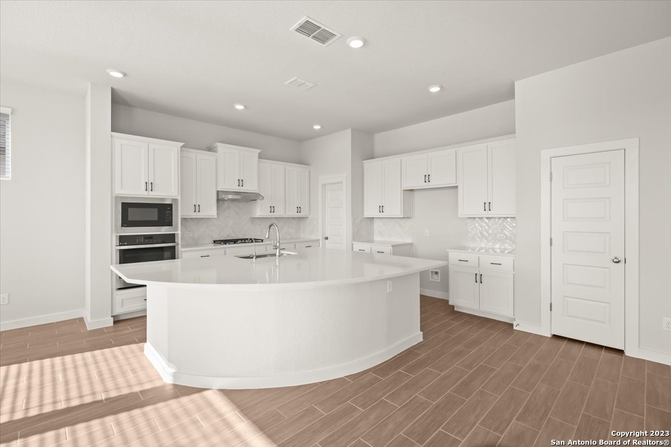
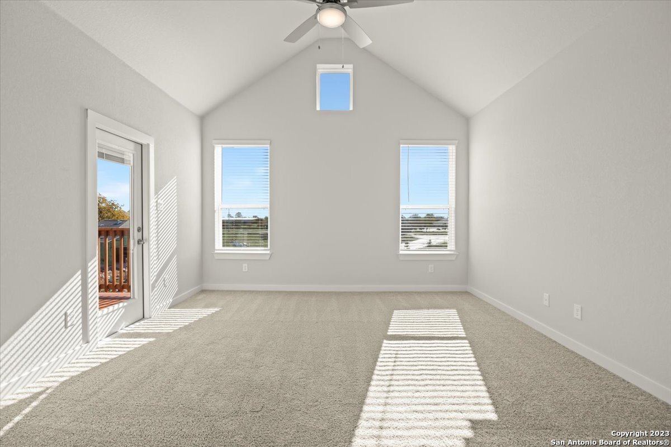
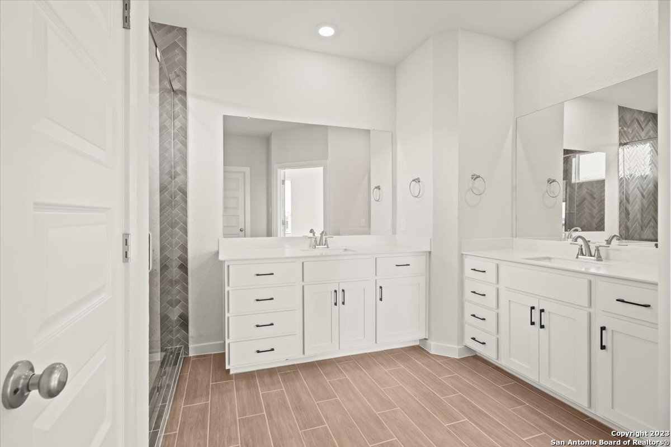
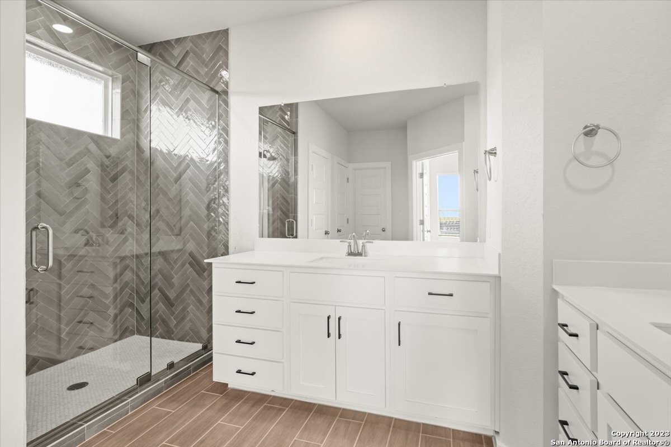
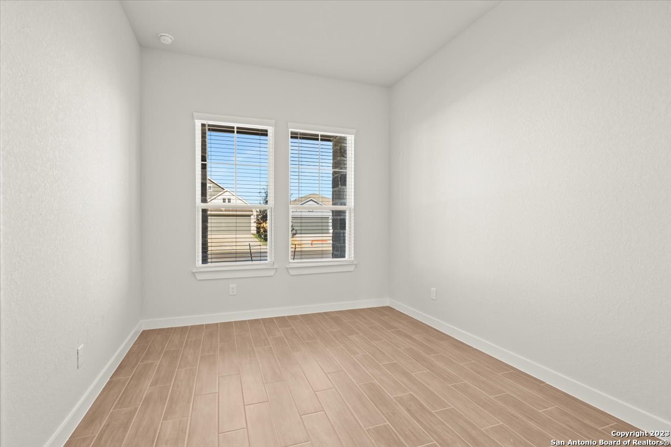
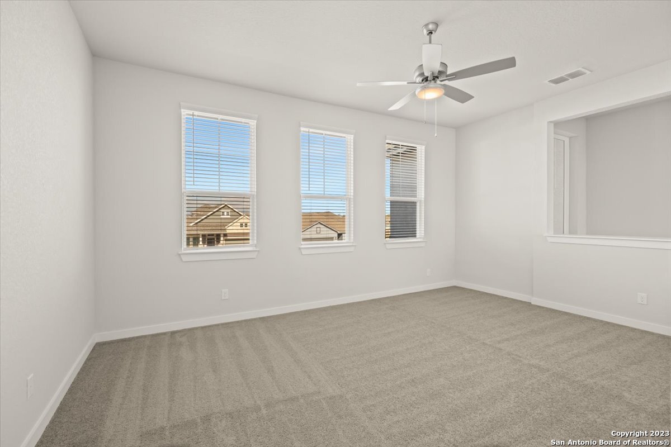
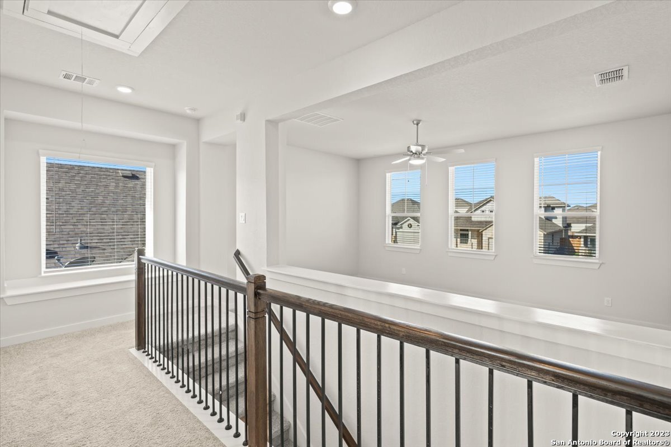
Two-story home features 4 bedrooms, 3 full baths, a game room, and an upstairs master bedroom with a vaulted ceiling. Enjoy an eat-in kitchen that overlooks the family room. Master suite features a Texas-sized walk-in shower, dual vanity, and walk-in closet. The utility room on the second floor with the primary bedroom and two secondary bedrooms makes laundry day a breeze. A covered outdoor living space the length of the family room is the perfect space to begin or end your day. HOME IS UNDER CONSTRUCTION, EST. MAY COMPLETION. Some photos/video are REPRESENTATIVE of the floorplan.

4
beds

3
baths

2,446 Sq.Ft. LIVING AREA

5,662.8 Sq.Ft. lot

Malina Bercher

Malina Bercher

Features & Amenities

Interior

  • total bedrooms4
  • Total bathrooms3
  • full bathrooms3
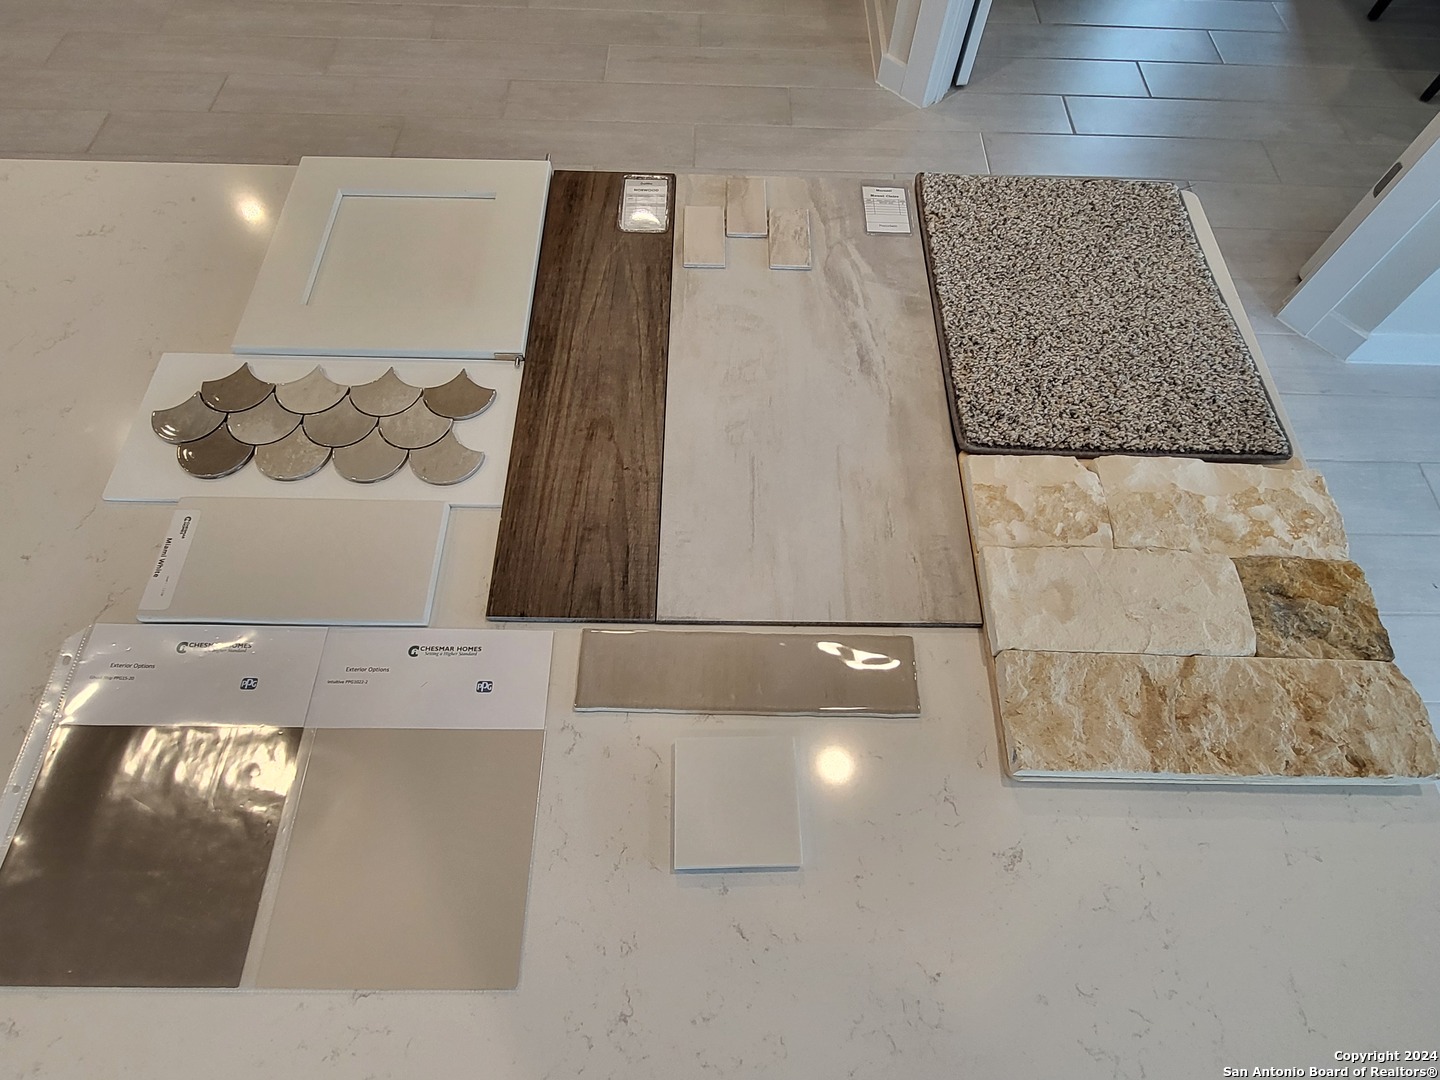
  • Flooring CRPT, CTILE
  • Fireplace NA
  • APPLIANCES CLFNS, WSHCN, DRYCN, MCOVN, STVRN, GSCK, DISPL, DSHWR, ICMKR, SMKAL, SSOWN, ELWTR, GARDR, PSTCN, PLUMB
  • other interior Features _2 LVAR, EATIN, _2 ETAR, ISLKT, BKFST, WLKIN, GAMRM, UTINS, SCBED, HGHCL, OPEN, CABLE, INTRN, LDYUPPER, LDYRM, TELEPHONE, WIC

Area & Lot

  • Status Sold
  • Date Sold July 19, 2024
  • Living Area2,446 Sq.Ft.
  • Total Area2,446 Sq.Ft.
  • Lot Area5,662.8 Sq.Ft.
  • MLS® ID1764875
  • TypeResidential
  • YEAR BUILT2024
  • Architecture Styles_2 STRY
  • Elementary SchoolFREIHEIT
  • Middle SchoolCANYON
  • High SchoolCANYON
  • School DistrictCOMAL

Exterior

  • STORIES2
  • water SourceWTRSY, SWRSY
  • PoolNONE
  • roofCOMP
  • parking_2 GAR, ATT
  • HEAT TYPECNTRL, ZONED
  • AIR CONDITIONING_1 CNTR
  • sewerWTRSY, SWRSY
  • SubstructureSLAB
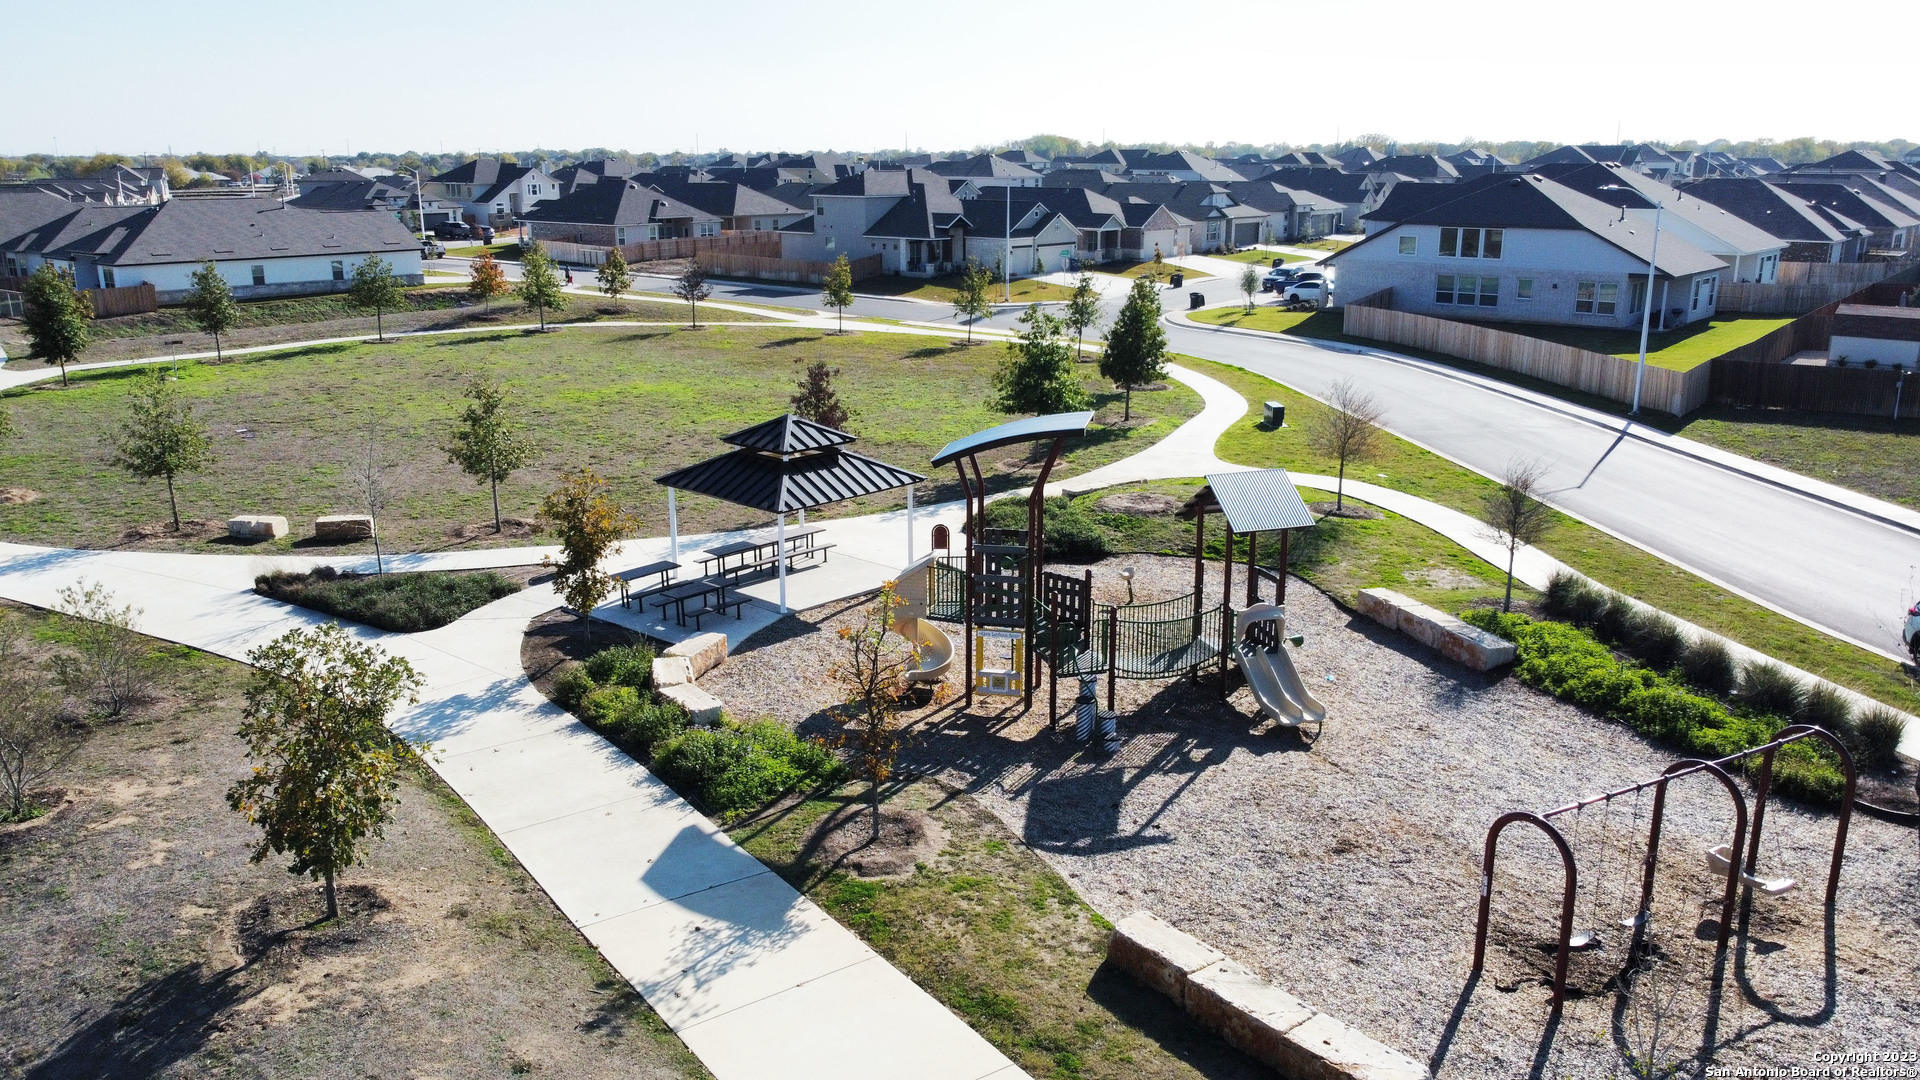
  • HOA AmenitiesPARK, TRAIL, COURT, OTHER
  • Green featuresSEERAX, PTHRM, DPWIN, ESAPP, RADBAR, LOEWIN, CELLI, CFANS
  • other exterior FeaturesCVPAT, PVFNC, SPSYS, DBLPN

Financial

  • Price Upon Request

Work With Malina

Get assistance in determining current property value, crafting a competitive offer, writing and negotiating a contract, and much more. Contact me today.

Follow Me on Instagram