Leave a Message

By providing your contact information to Malina Bercher, your personal information will be processed in accordance with Malina Bercher's Privacy Policy. By checking the box(es) below, you expressly consent to receive marketing or promotional real estate communication from Malina Bercher in the manner selected by you. For SMS text messages, message frequency varies. Message and data rates may apply. Consent is not a condition of purchase of any goods or services. You may opt out of receiving further communications from Malina Bercher at any time. To opt out of receiving SMS text messages, reply STOP to unsubscribe. SMS text messaging is subject to our Terms of Use.

Thank you for your message. I'll be in touch with you shortly.

1012 Napoli
1012 Napoli
1012 Napoli
1012 Napoli
1012 Napoli
1012 Napoli
1012 Napoli
1012 Napoli
1012 Napoli
1012 Napoli
1012 Napoli
1012 Napoli
1012 Napoli
1012 Napoli
1012 Napoli
1012 Napoli
1012 Napoli
1012 Napoli
1012 Napoli
1012 Napoli
1012 Napoli
1012 Napoli
1012 Napoli
1012 Napoli
1012 Napoli
1012 Napoli
1012 Napoli
1012 Napoli
1012 Napoli
1012 Napoli
1012 Napoli
1012 Napoli
1012 Napoli
1012 Napoli
1012 Napoli
1012 Napoli
1012 Napoli
1012 Napoli
1012 Napoli
1012 Napoli
1012 Napoli
1012 Napoli
1012 Napoli
1012 Napoli
1012 Napoli
1012 Napoli
1012 Napoli
1012 Napoli
1012 Napoli
1012 Napoli
SEE ALL PHOTOS
1012 Napoli
1012 Napoli
1012 Napoli
1012 Napoli
1012 Napoli
1012 Napoli
1012 Napoli
1012 Napoli
1012 Napoli
1012 Napoli
1012 Napoli
1012 Napoli
1012 Napoli
1012 Napoli
1012 Napoli
1012 Napoli
1012 Napoli
1012 Napoli
1012 Napoli
1012 Napoli
1012 Napoli
1012 Napoli
1012 Napoli
1012 Napoli
1012 Napoli
1012 Napoli
1012 Napoli
1012 Napoli
1012 Napoli
1012 Napoli
1012 Napoli
1012 Napoli
1012 Napoli
1012 Napoli
1012 Napoli
1012 Napoli
1012 Napoli
1012 Napoli
1012 Napoli
1012 Napoli
1012 Napoli
1012 Napoli
1012 Napoli
1012 Napoli
1012 Napoli
1012 Napoli
1012 Napoli
1012 Napoli
1012 Napoli
1012 Napoli
Courtesy of Keller Williams Heritage
Sold

1012 Napoli

1012 Napoli, NEWBRAUNFE, TX 78132

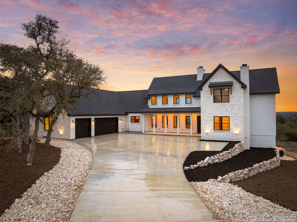
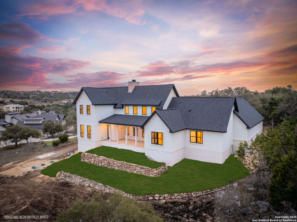
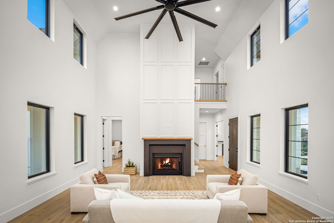
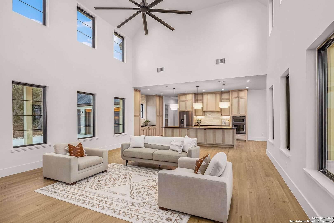
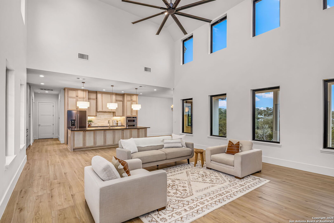
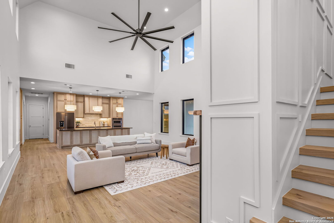
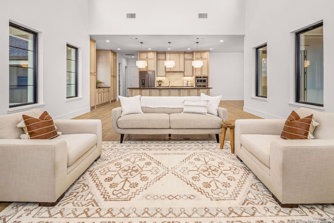
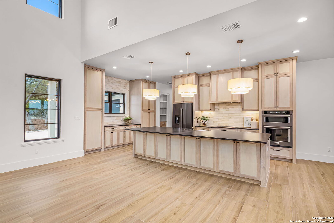
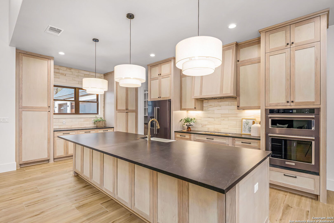
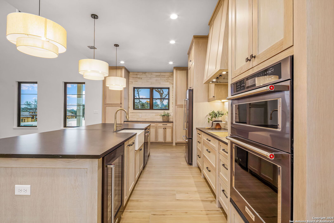
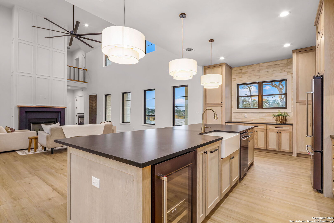
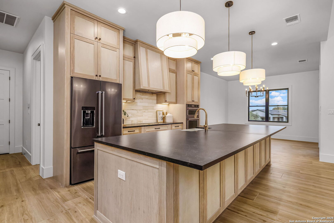
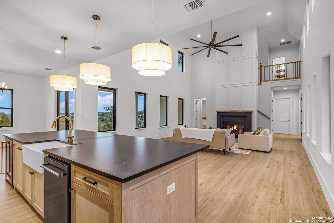
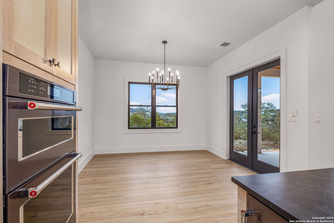
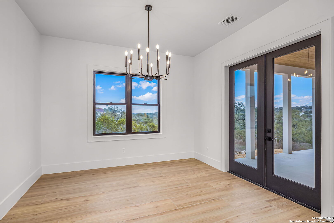
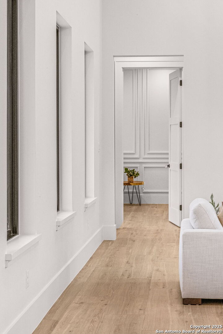
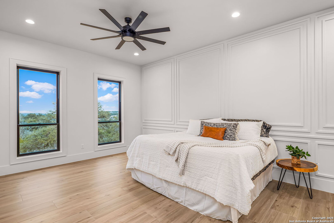
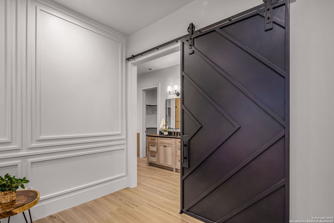
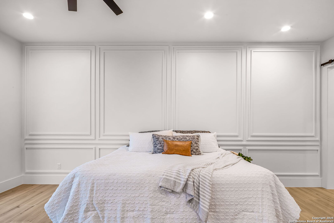
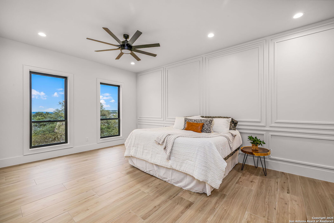
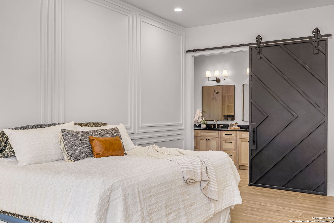
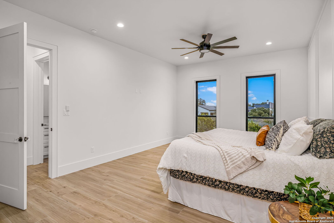
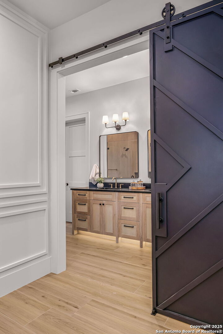
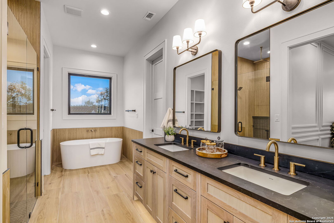
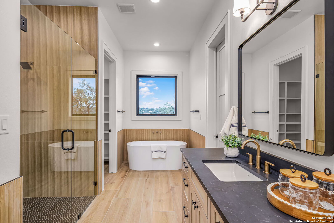
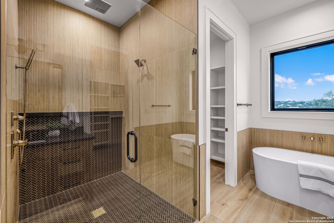
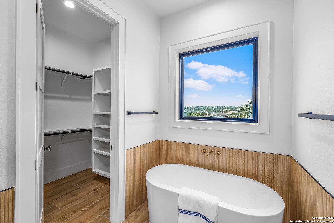
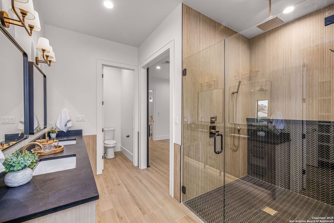
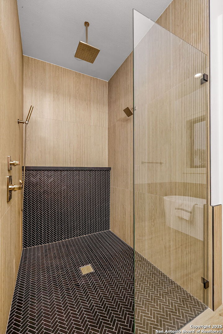
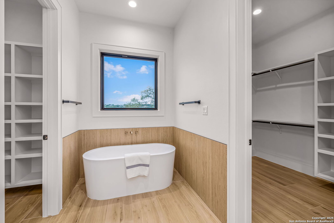
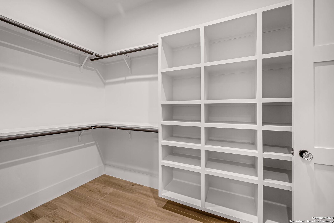
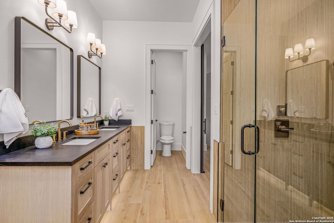
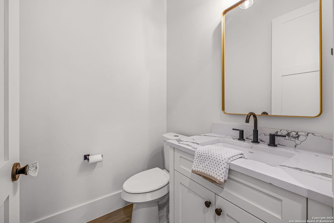
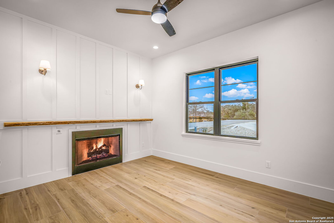
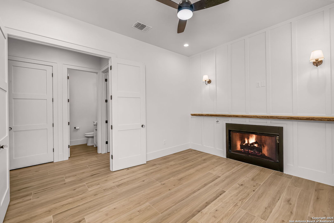
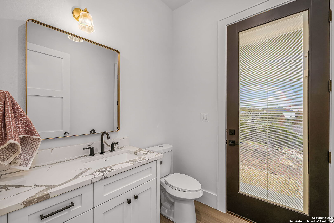
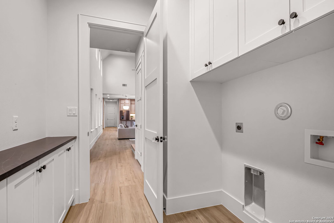
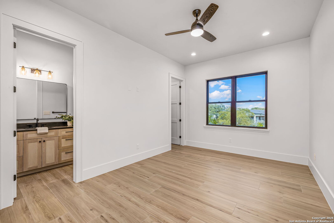
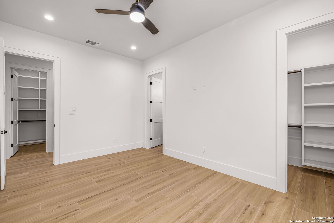
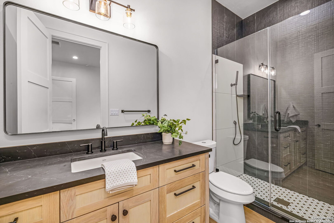
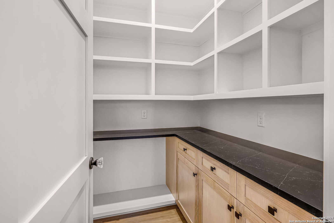
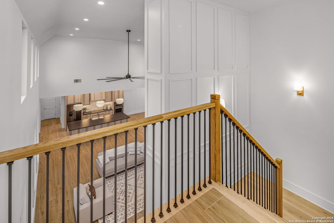
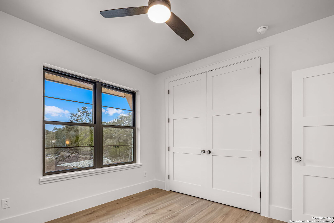
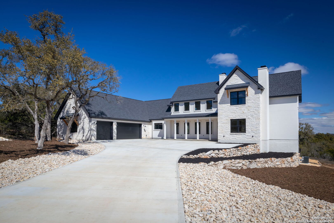
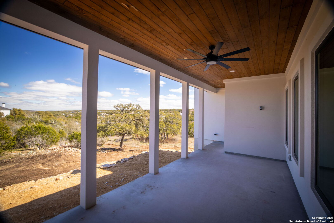
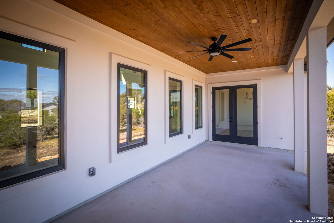
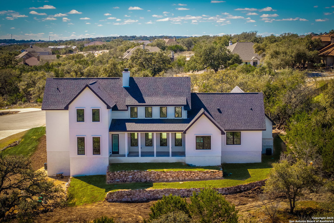
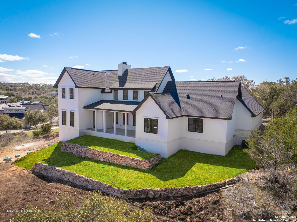
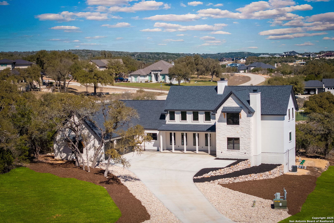
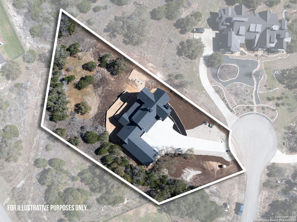
Another beautiful new construction home by Schovajsa Homes in Vintage Oaks! Nestled in the prestigious Vintage Oaks community, this brand-new two-story home offers over 3,600 square feet of beautifully designed living space. Featuring 5 bedrooms, 4 full baths, and 2 half baths, this home is built for both comfort and entertaining. The main level includes a private guest suite, a dedicated home office, and an open concept living area with soaring cathedral ceilings. The chef's kitchen boasts Energy Star appliances, leathered granite countertops, custom soft-close cabinetry, a breakfast bar, a walk-in pantry, and propane cooking-perfect for culinary enthusiasts. The luxurious primary suite features a spa-like bathroom with a separate shower, garden tub, and multiple walk-in closets. The home sits on a cul-de-sac lot, providing privacy and tranquility and beautiful views! As part of the sought-after Vintage Oaks community, residents enjoy access to a clubhouse, multiple pools, sports courts, walking trails, and year-round social events. Experience upscale Hill Country living-schedule your tour today!

5
beds

6
baths

3,623 Sq.Ft. LIVING AREA

1.19 Acres lot

Malina Bercher

Malina Bercher

Features & Amenities

Interior

  • total bedrooms5
  • Total bathrooms6
  • full bathrooms4
  • half bathrooms2
  • Flooring CTILE
  • Fireplace TWO, FAMRM, LGINC
  • APPLIANCES CLFNS, CHNDL, WSHCN, DRYCN, CKTOP, BIOVN, SCOVN, MCOVN, GSCK, DISPL, DSHWR, ICMKR, VNTFN, SMKAL, ELWTR, GARDR, SLCNT, CUSTOMCABINETS, TWOPLUSWTRHTR, PRIVATEGARBAGE
  • other interior Features _2 LVAR, EATIN, _2 ETAR, ISLKT, BKFST, WLKIN, STUDY, UTINS, SCBED, _1 FLRL, HGHCL, OPEN, CABLE, INTRN, LDYMAIN, LDYRM, TELEPHONE, WIC, ATCACCESS, ATCPARTFLOORED

Area & Lot

  • Status Sold
  • Date Sold April 16, 2025
  • Living Area3,623 Sq.Ft.
  • Total Area3,623 Sq.Ft.
  • Lot Area1.19 Acres
  • MLS® ID1845466
  • TypeResidential
  • YEAR BUILT2024
  • NeighborhoodCanyon Lake
  • Architecture Styles_2 STRY, TRDNL, TEXAS
  • Elementary SchoolBILL_BROWN
  • Middle SchoolSMITHSON
  • High SchoolSMITHSON
  • School DistrictCOMAL

Exterior

  • STORIES2
  • water SourceWTRSY, ARBSP, CITY
  • PoolNONE
  • roofCOMP
  • lot featuresCLDSC, BLUFF, CNTY, _1_2 A, MATURETREES, SLOPING, LEVEL
  • parking_3 GAR, ATT, SIDE, OVRSZ
  • HEAT TYPECNTRL, HTPMP, ZONED, _2 UNIT
  • AIR CONDITIONING_2 CNTR, HTPMP, ZONED
  • sewerWTRSY, ARBSP, CITY
  • SubstructureSLAB
  • HOA AmenitiesPOOL, TNNIS, CLBHS, PARK, TRAIL, COURT, BIKETRL, BBQ, BBALLCT, VBALLCT
  • Green featuresPTHRM, DPWIN, ESAPP, CFANS
  • other exterior FeaturesCVPAT, DBLPN, TREES

Financial

  • Price Upon Request
View Virtual Tour

Canyon Lake

Explore

Work With Malina

Get assistance in determining current property value, crafting a competitive offer, writing and negotiating a contract, and much more. Contact me today.

Follow Me on Instagram